
How Can You Design a Home That Is Comfortable for Multiple Generations?
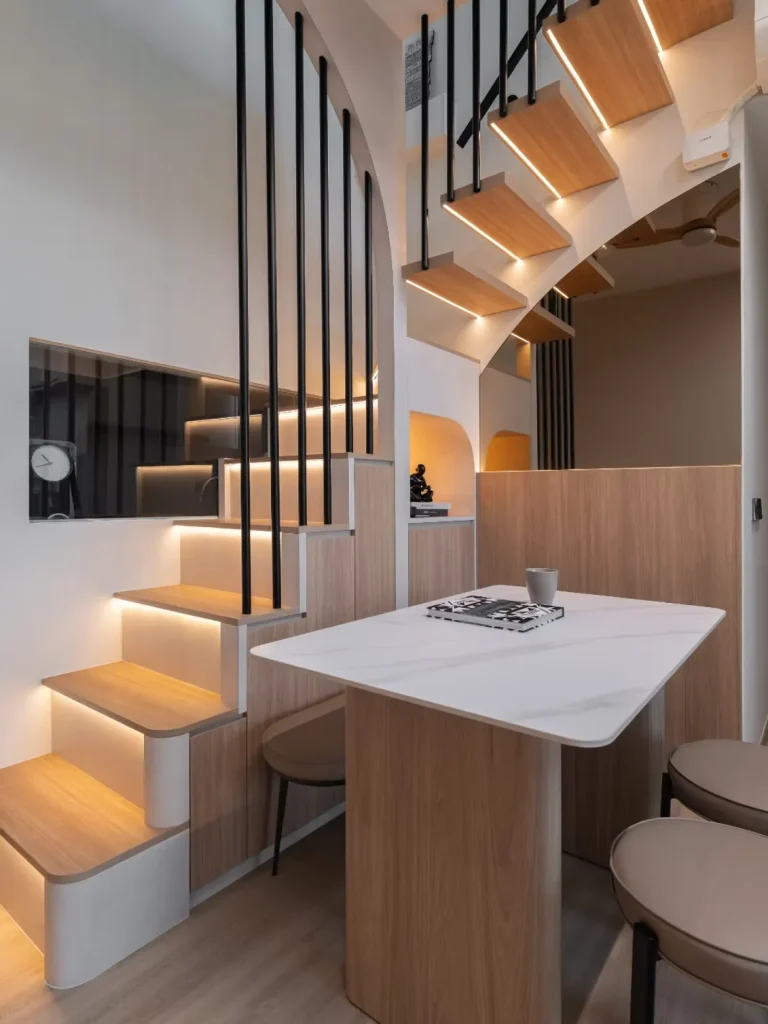
Designing a multigenerational home requires balancing different routines, physical needs and expectations of privacy. Children may need space for play and learning, working adults may require quiet areas, and older family members may benefit from easier circulation and accessible facilities. Thoughtful space planning can accommodate these differences while maintaining a comfortable and cohesive living environment for everyone.
What Should You Consider Before Renovating a Resale HDB Flat?
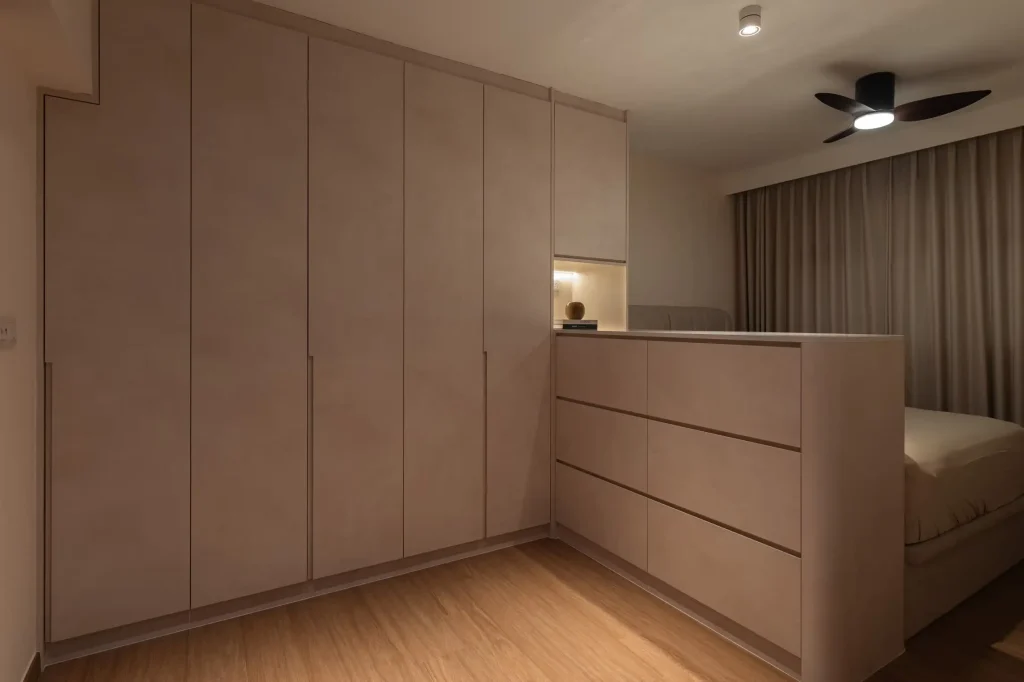
Renovating a resale HDB flat often involves different considerations from renovating a newly completed home. Existing finishes, concealed services, previous alterations and the age of the property can influence the scope of work required. Before focusing on interior design styles and material selection, homeowners should understand the flat’s condition, applicable HDB requirements and which existing elements can realistically be retained.
How Can You Plan a Home Renovation Budget Without Compromising on Quality?
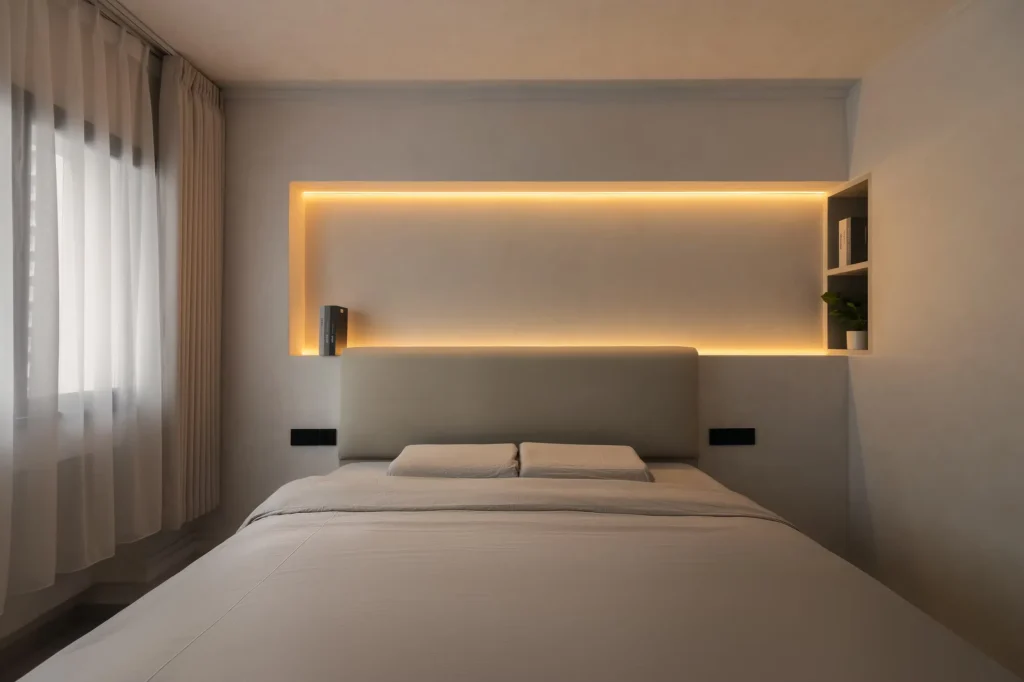
Planning a renovation budget involves more than deciding how much to spend. Different renovation works have different costs, lifespans and practical benefits, making it important to understand where the budget should be prioritised. By separating essential works from optional features, evaluating long-term value and allowing for unexpected expenses, homeowners can make more informed renovation decisions without compromising the overall functionality of their home.
How Can You Design a More Practical Entryway for Your Home?
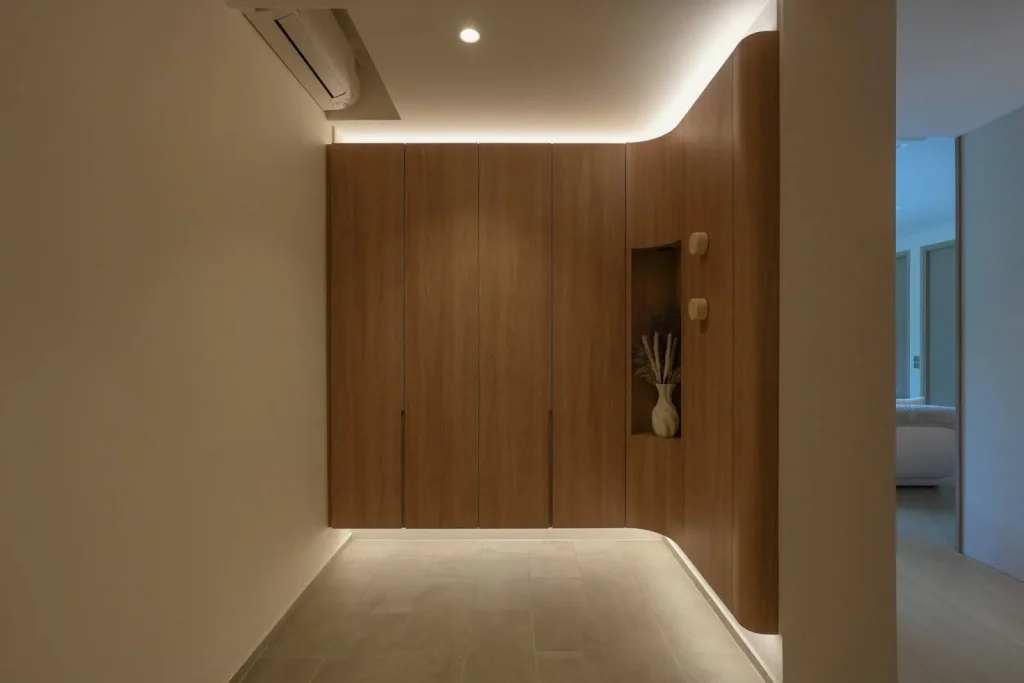
The entryway is one of the most frequently used areas of a home, yet it is often overlooked during interior planning. Shoes, bags, keys, deliveries and everyday essentials can quickly accumulate near the entrance. By organising storage around daily routines and maintaining clear circulation, even a compact entryway can become a practical and visually welcoming part of the home.
What Should Homeowners Consider Before Choosing Kitchen Countertops?
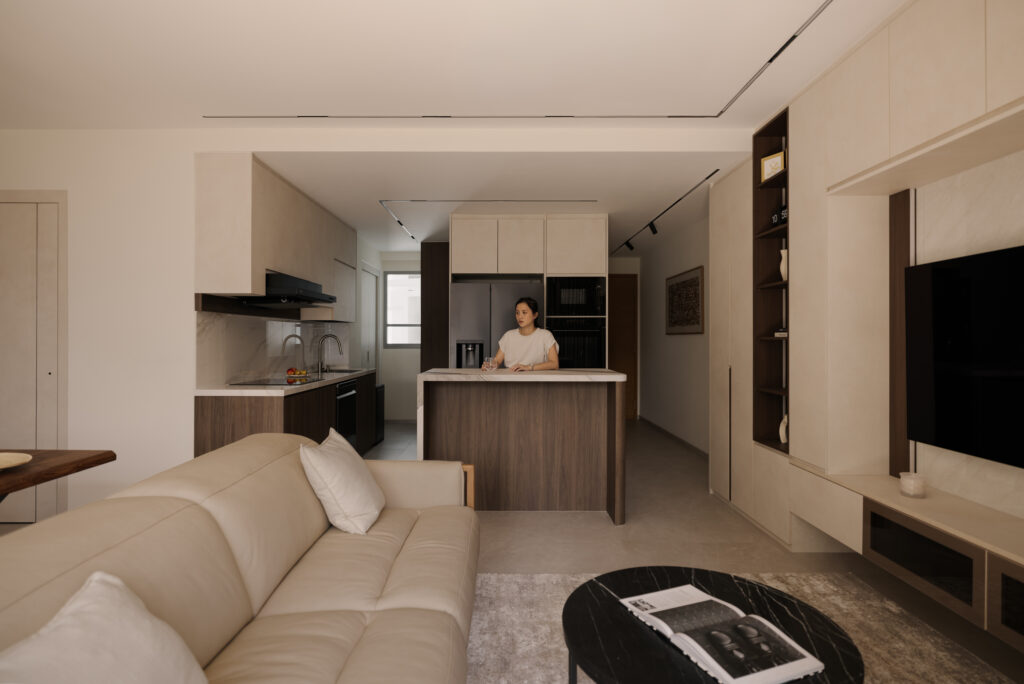
Kitchen countertops are among the most frequently used surfaces in a home. Beyond their visual appearance, they must accommodate food preparation, cleaning, appliances and everyday wear. Different countertop materials offer different advantages and limitations, making it important to consider cooking habits, maintenance expectations and long-term practicality before deciding on a finish.
How Can You Create a Cohesive Interior Design Across Different Rooms?
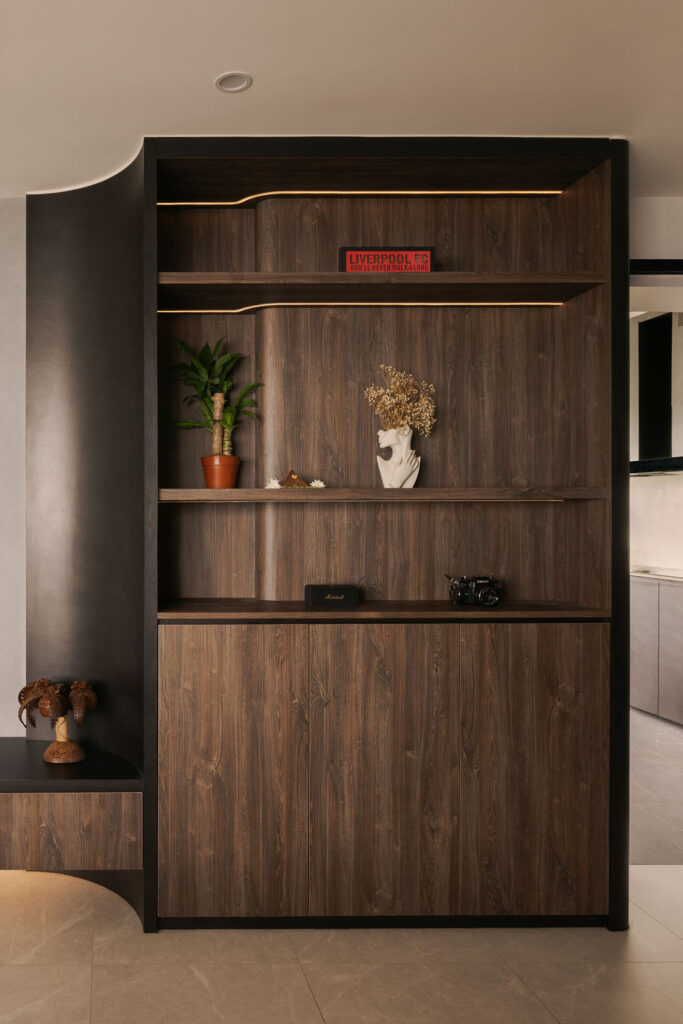
A cohesive home does not require every room to use the same furniture, colours or finishes. Instead, visual consistency comes from repeating selected design elements while allowing each space to respond to its own function. By coordinating materials, lighting, proportions and architectural details, homeowners can create an interior that feels unified without sacrificing individuality or practicality.
How Can You Make an Open-Concept Kitchen Feel Connected Without Losing Practicality?
Open-concept kitchens can make a home feel more connected, but removing visual barriers also means the kitchen becomes part of the overall interior. Appliances, storage, lighting and countertop clutter are more visible from the living and dining areas. Successful planning therefore needs to balance openness with the practical requirements of cooking, cleaning and everyday storage.
How Can Layered Lighting Improve the Atmosphere of a Home?
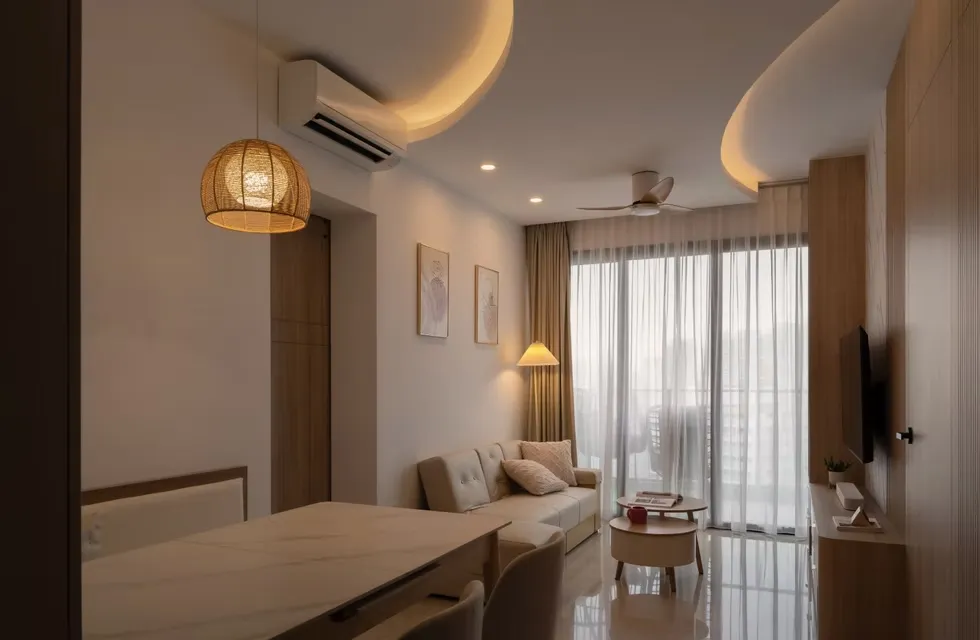
Lighting should do more than make a room bright enough to see. Different activities require different levels and directions of illumination, while the atmosphere homeowners want in the evening may be very different from what they need during the day. Layered lighting addresses this by combining multiple light sources instead of relying on a single ceiling fixture.
How Can Built-In Storage Make a Home Feel More Spacious?
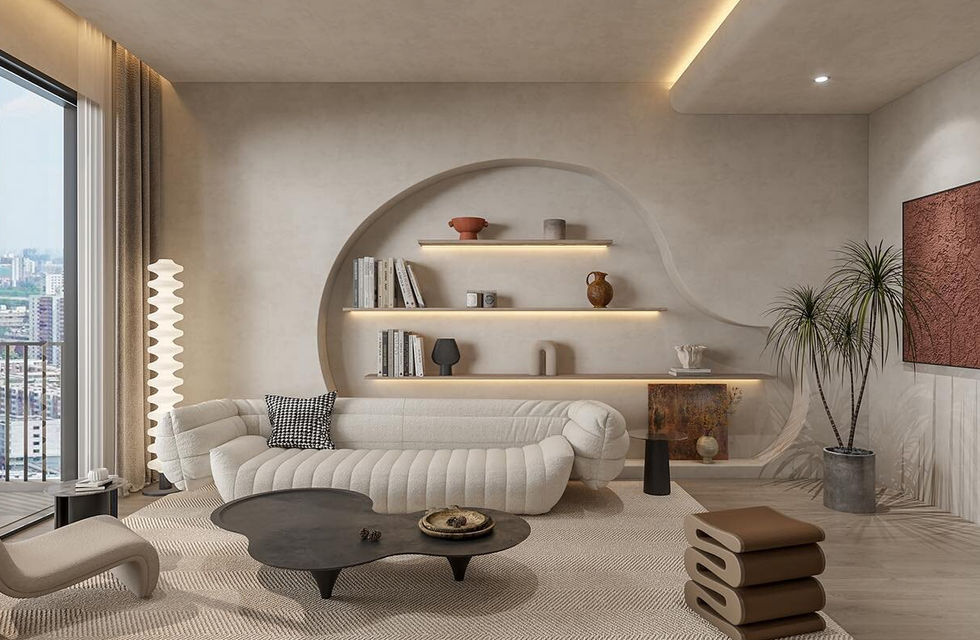
Storage is often treated as a question of how many cabinets can fit into a home. A better approach is to consider how storage affects the way a space looks and functions. When cabinetry is integrated into walls, planned around daily routines and balanced with open areas, homeowners can gain substantial storage without making their interiors feel unnecessarily heavy or crowded.
HDB Renovation Guide For First-Time Owners In Singapore
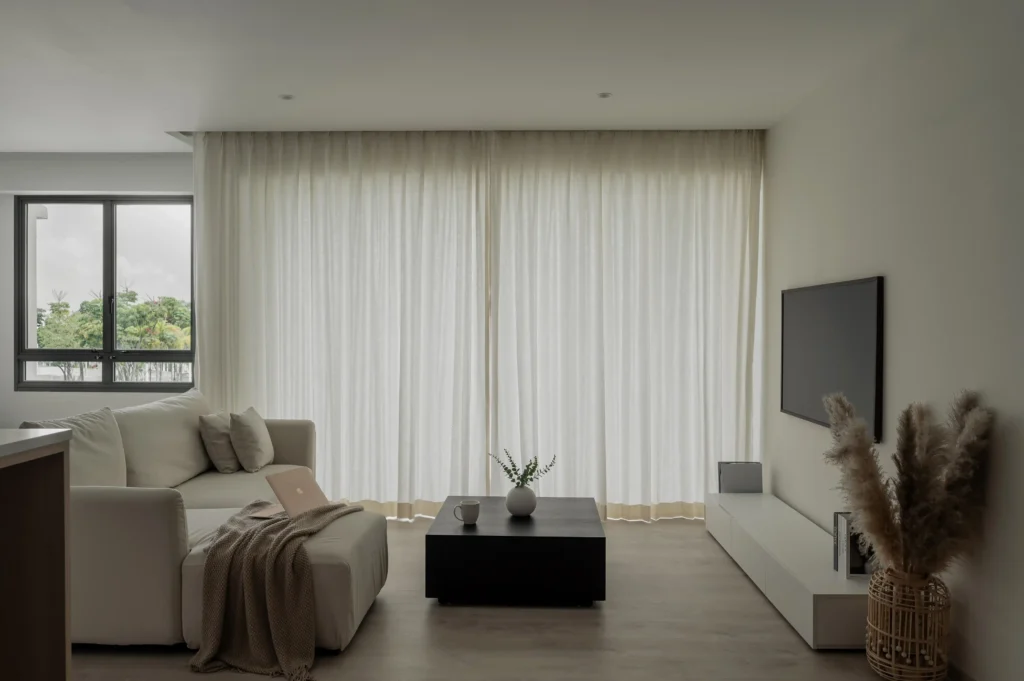
Collecting the keys is the easy part. What follows is a sequence of decisions, most of them made once and lived with for a decade. This renovation guide for Singapore first time owners sets out that sequence in the order you will actually meet it.
BTO Renovation Timeline: How Long Singapore Renovations Really Take
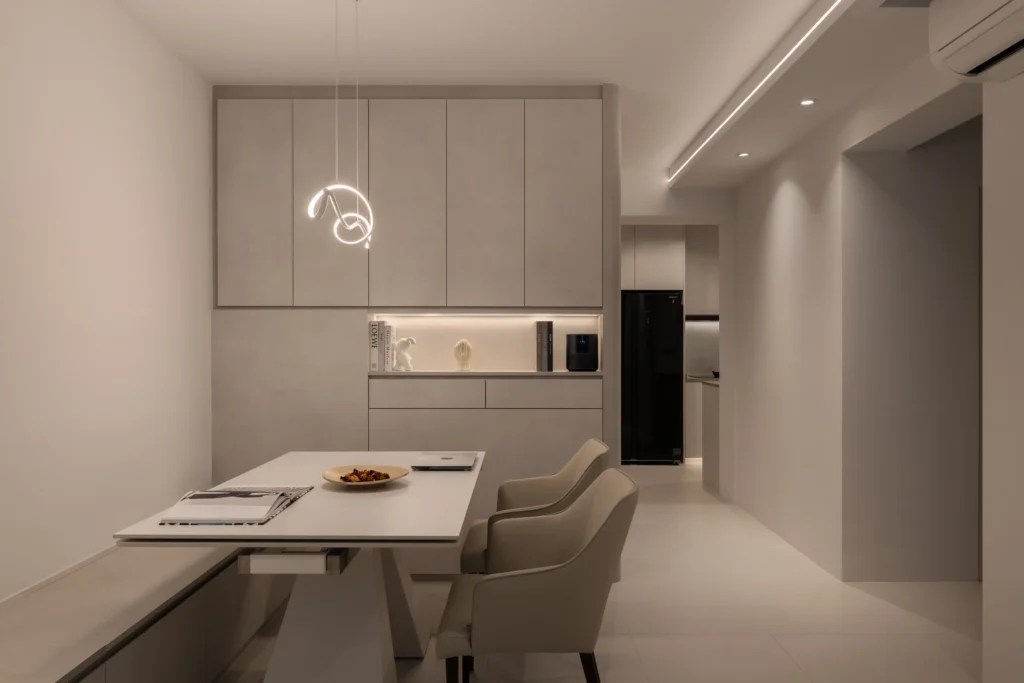
Almost every first time owner asks the same question at the first meeting. How long does HDB renovation take, really? The honest answer is that the building work is the short part. What stretches a renovation schedule is everything that happens before a single wall gets touched.
How Can You Design a Bathroom That Is Easier to Maintain?
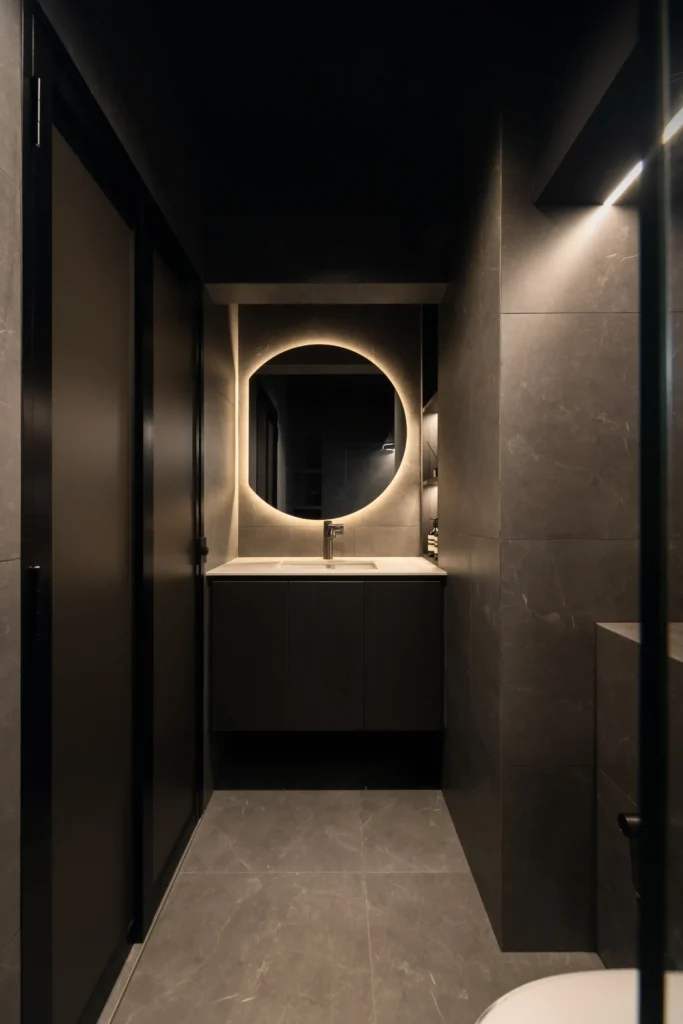
Bathroom design is often approached through tiles, fittings and visual style, but maintenance should be considered just as carefully. Water, soap residue, humidity and frequent use make bathrooms one of the most demanding areas of a home. Planning surfaces, storage and wet zones with cleaning in mind can make the bathroom easier to maintain without compromising its appearance.
How Should a Bedroom Be Designed for Better Rest and Everyday Function?
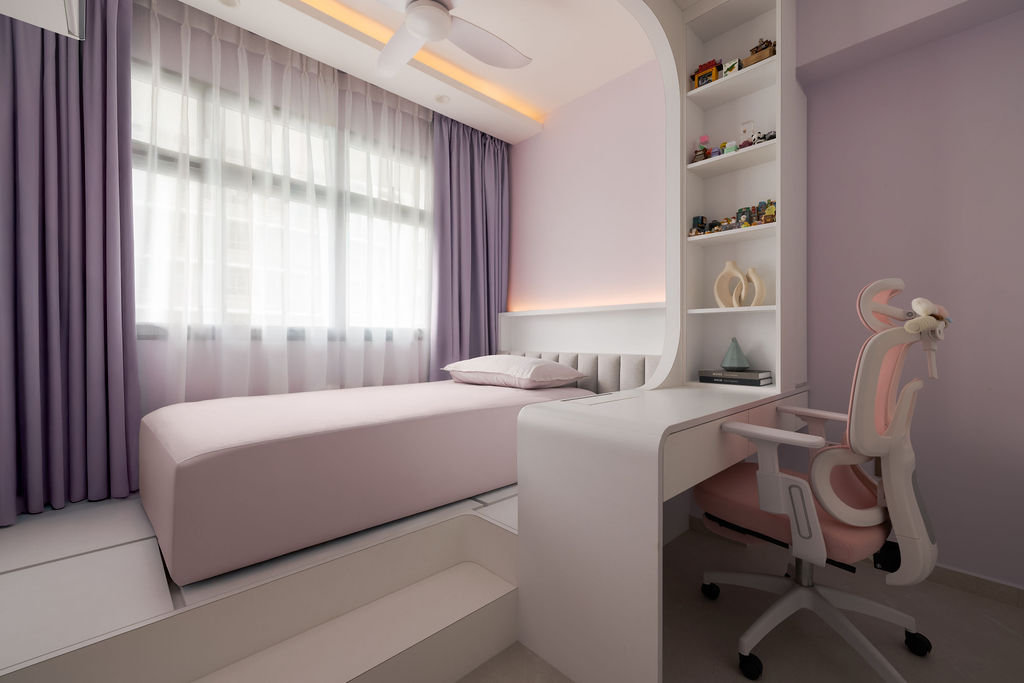
Bedroom design should begin with comfort and daily routines rather than decoration alone. The position of the bed, access to wardrobes, lighting controls, storage and even the number of visible objects can influence how comfortably the room functions. By establishing these practical requirements first, the bedroom can remain restful while still accommodating the realities of everyday living.
How Can You Make a Minimalist Home Feel Warm Instead of Empty?
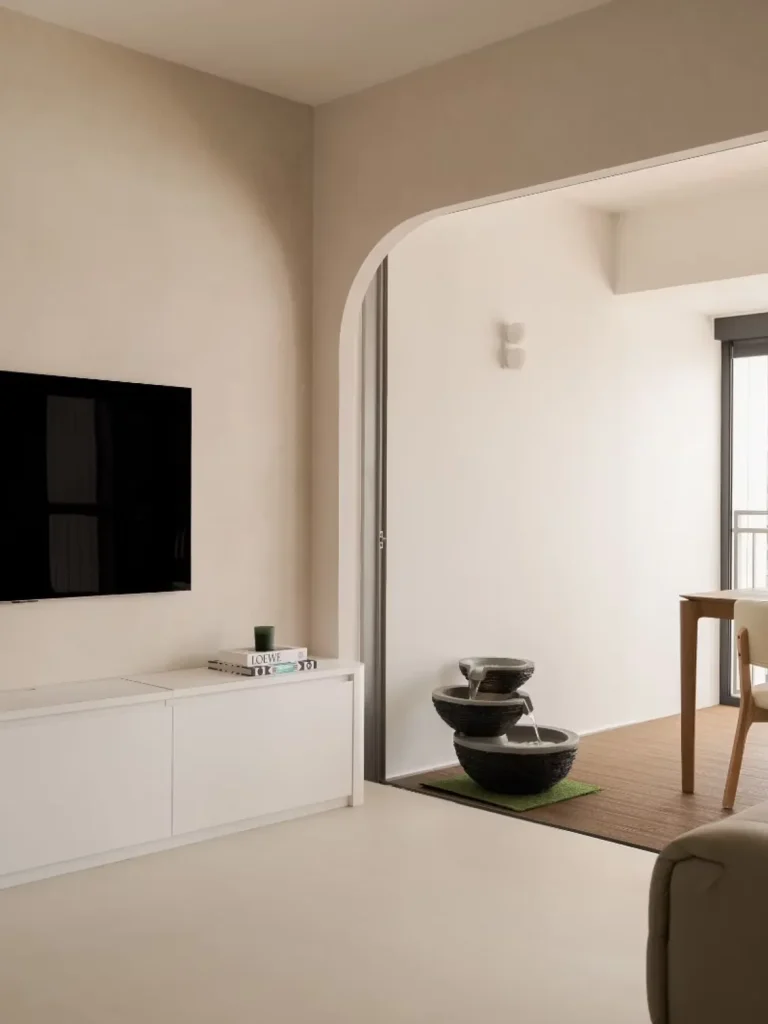
Minimalist interior design is not simply about removing furniture, decoration and colour. When too many elements are eliminated without considering texture, lighting and proportion, a home can feel sparse rather than intentional. A warmer approach to minimalism focuses on reducing visual clutter while introducing enough material depth, softness and contrast to create a comfortable living environment.
How Do You Design a Home That Will Still Work Years From Now?
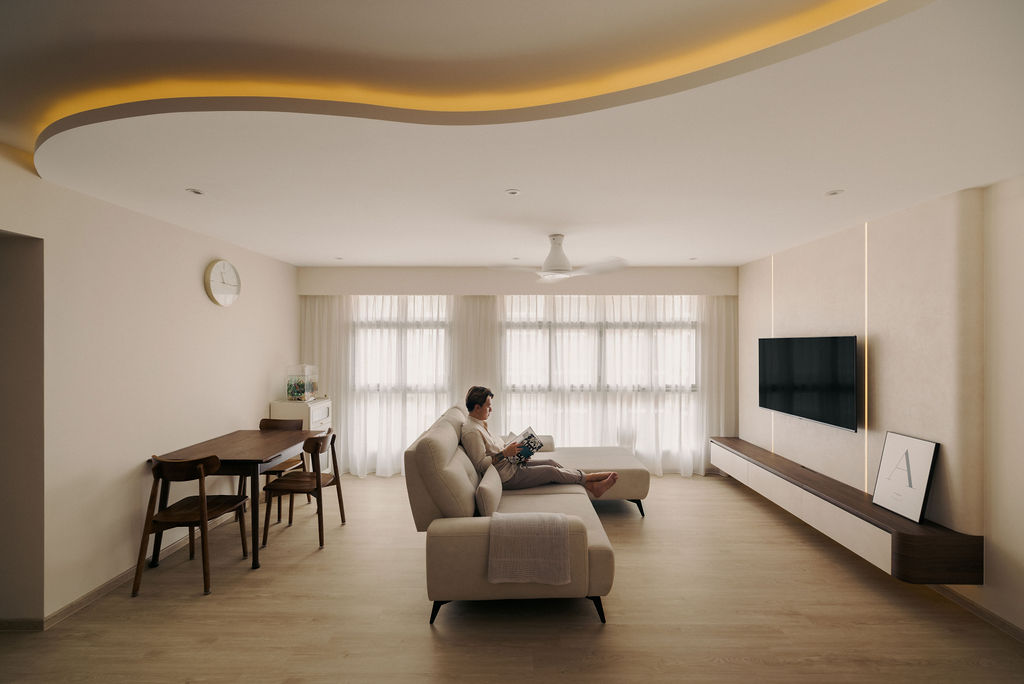
A home is usually renovated for the household’s current needs, but those needs rarely remain unchanged. Work arrangements, children, hobbies, storage requirements and technology can all evolve over time. Designing some flexibility into the layout allows a home to accommodate these changes while reducing the need for expensive alterations later.
Why Is Material Selection Important in Interior Design?
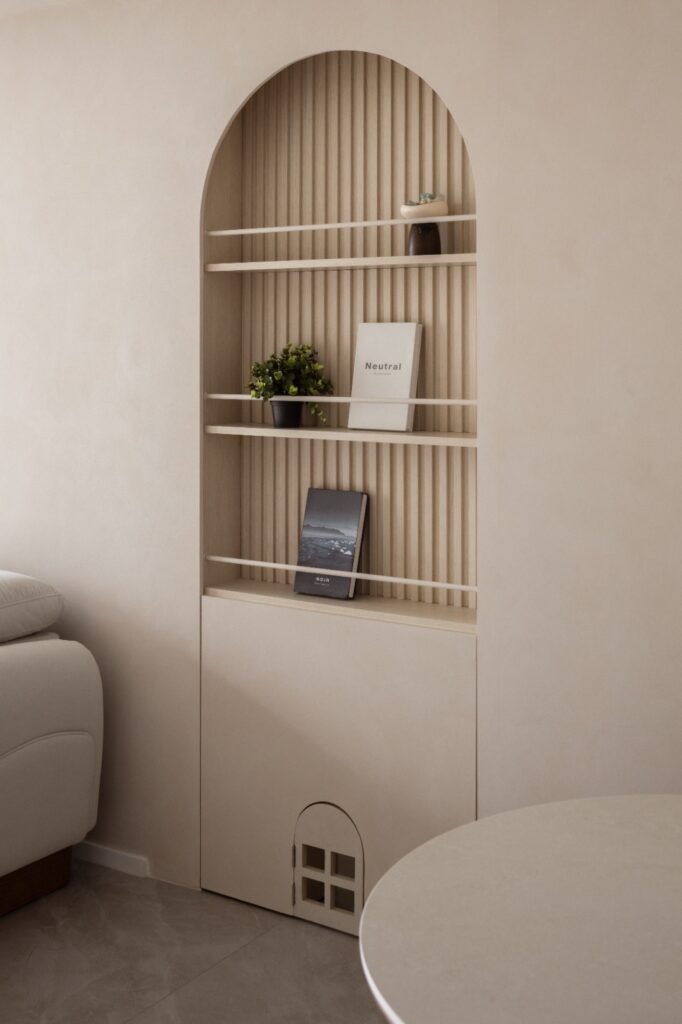
Choosing interior materials should involve more than selecting colours from samples. Floors, countertops, cabinet surfaces and wall finishes experience different types of wear, moisture and maintenance. Understanding where and how a material will be used helps create an interior that remains practical long after the renovation is completed.
How Should an Open-Concept Kitchen Be Planned?
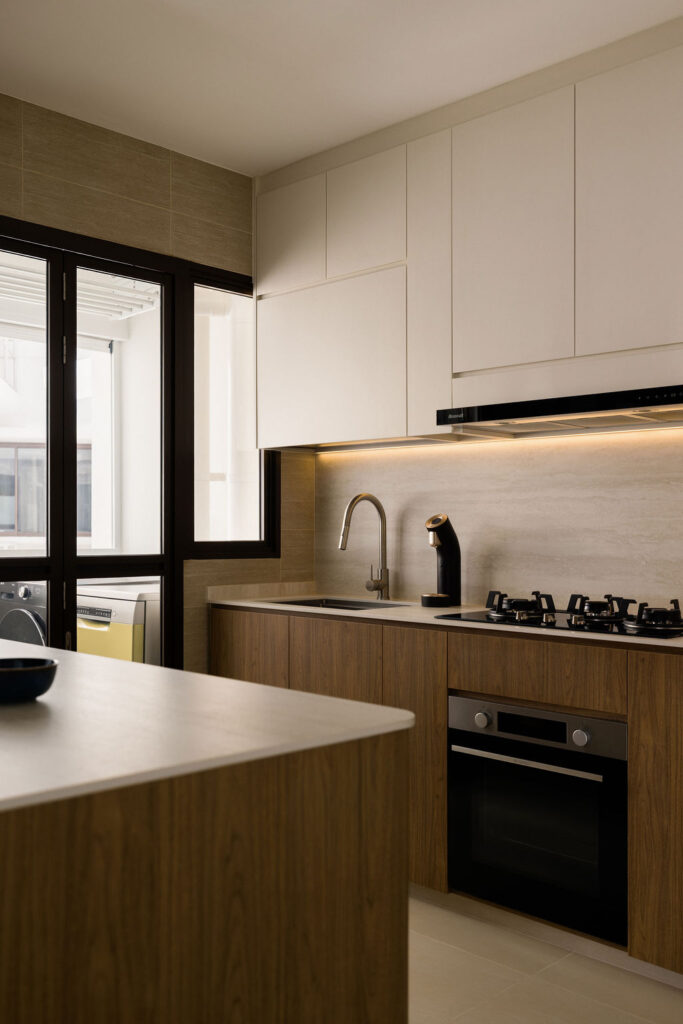
An open-concept kitchen can make common areas feel more connected, but removing walls does not automatically create a better layout. Cooking habits, circulation, storage, ventilation and the relationship between the kitchen and surrounding spaces should all be considered before deciding how open the kitchen should become.
How Can Storage Be Integrated Without Making a Home Look Cluttered?
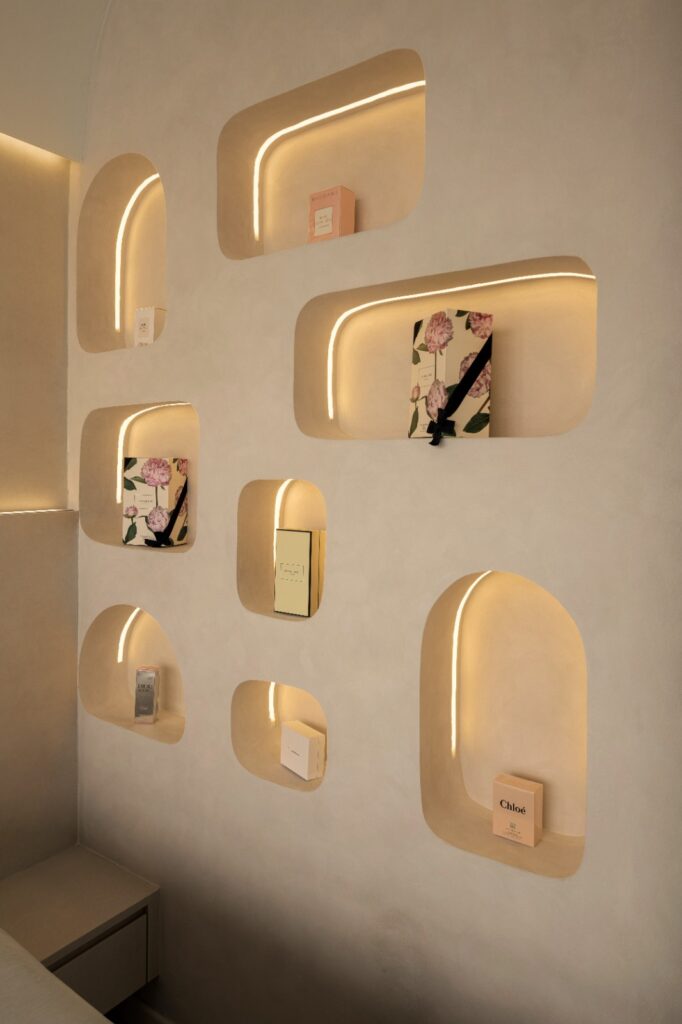
Every home requires storage, but adding cabinets wherever space is available can quickly make an interior feel crowded. Effective storage planning considers what needs to be stored, how frequently it is used and where it is most convenient to access. By consolidating storage and controlling what remains visible, a home can be highly functional without looking overwhelmed by cabinetry.
How Should Lighting Be Planned for a Comfortable Home?
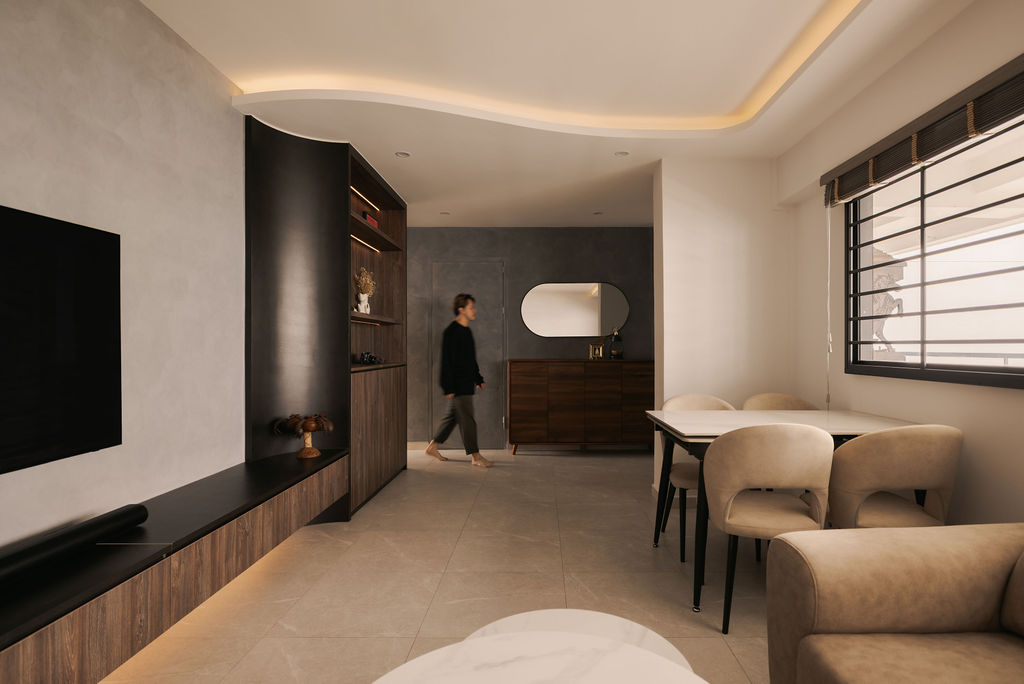
Lighting design is about more than choosing attractive fixtures. Different activities require different levels and directions of light, and relying on a single source can leave a home either excessively bright or insufficiently illuminated. A layered lighting plan combines several types of illumination so that each room can adapt to different activities and moods.
How Can You Make a Small Home Feel More Spacious?
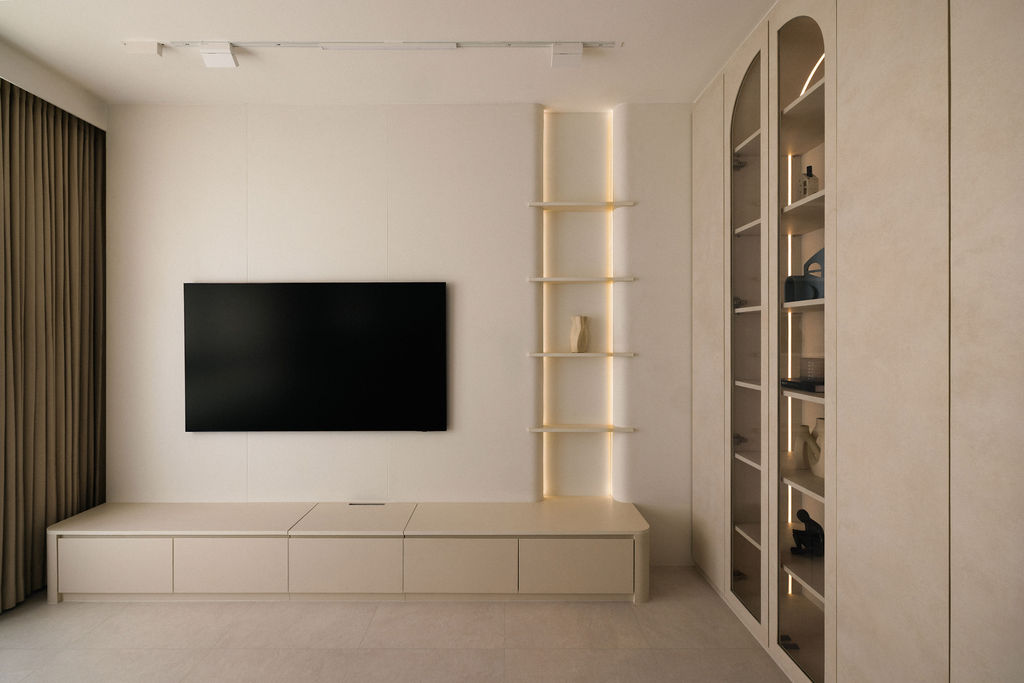
Making a small home feel spacious is not simply about using white walls or smaller furniture. The perception of space is influenced by circulation, sightlines, storage, lighting and the number of visual interruptions within a room. By planning these elements together, compact homes can feel comfortable and open while still providing the functionality required for everyday living.
Open Concept Kitchen Ideas For Singapore HDBs And Condos
The open concept kitchen has become the default request in Singapore renovations, and for good reason. Knock out the wall between the kitchen and the living room and a compact flat suddenly breathes.
It is also the decision homeowners most often regret, usually because nobody discussed sambal with them beforehand.
Bedroom Design Ideas For Singapore Homes Big And Small
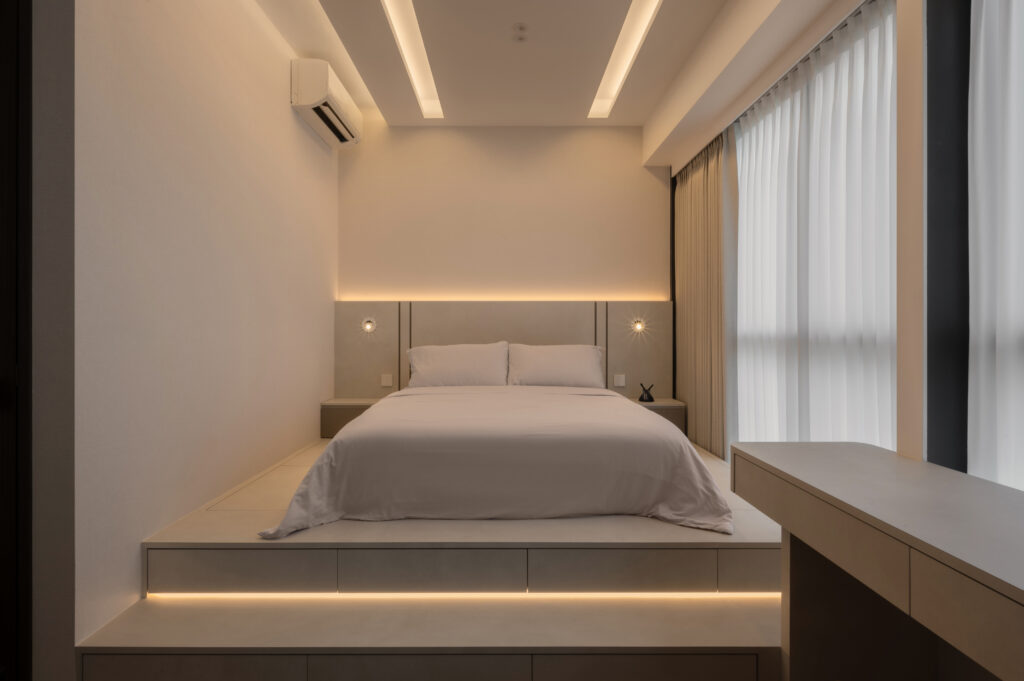
Most Singapore bedrooms are smaller than the ones in the design magazines, and that is fine. A common room in a four-room flat is rarely generous, and even a condo master suite has to absorb a wardrobe, a bed and somewhere to put your phone down.
How Can Warm Minimalism Make a Home Feel More Functional and Inviting?

Minimalism works best when simplicity is used to improve everyday living rather than simply remove visual elements. In this home, extensive concealed storage, warm wood finishes, softly curved cabinetry and carefully controlled lighting create a restrained interior with practical depth. The result shows how functional planning and material warmth can coexist within a clean, contemporary home.
Designing a Home Around Soft Curves and Warm Light
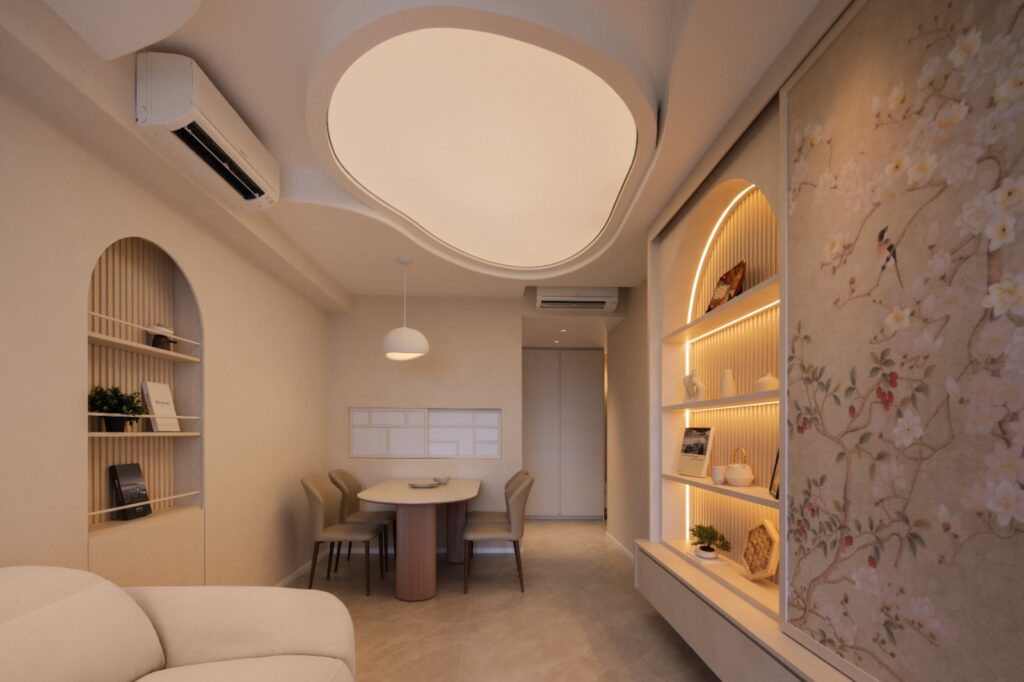
Contemporary interiors do not have to rely on sharp lines and rigid geometry. By introducing curves at key architectural moments, a home can feel softer and more inviting while still maintaining a clean appearance. This home demonstrates how arches, rounded forms, textured surfaces and warm lighting can work together to create visual continuity without relying on excessive decoration or complicated material combinations.
How Can Built-In Storage Make a Compact Home Feel More Spacious?
Storage is often one of the biggest challenges in compact homes. While adding more cabinets solves a practical problem, too much visible carpentry can also make an interior feel smaller and heavier. This home demonstrates a different approach, using full-height cabinetry, recessed features, consistent finishes and carefully positioned lighting to increase functionality while maintaining a calm and visually open environment.
How Can Curved Details Make a Minimalist Home Feel Softer and More Spacious?
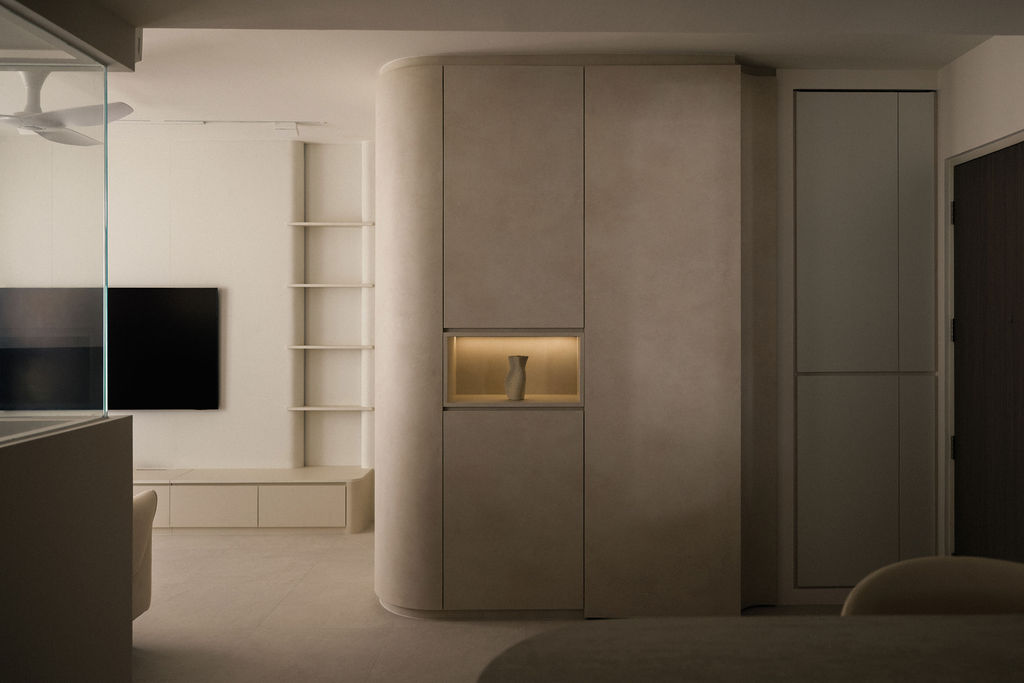
Minimalist homes can sometimes feel overly rigid when every cabinet, wall and opening follows straight lines. Introducing curves in carefully selected areas creates a softer alternative without sacrificing the simplicity that makes minimalism appealing. In this home, rounded cabinetry, arched glass displays, illuminated shelving and a restrained neutral palette work together to create an interior that feels calm, continuous and visually spacious.
How to Create a Warm Luxury Interior Without Making Your Home Feel Heavy
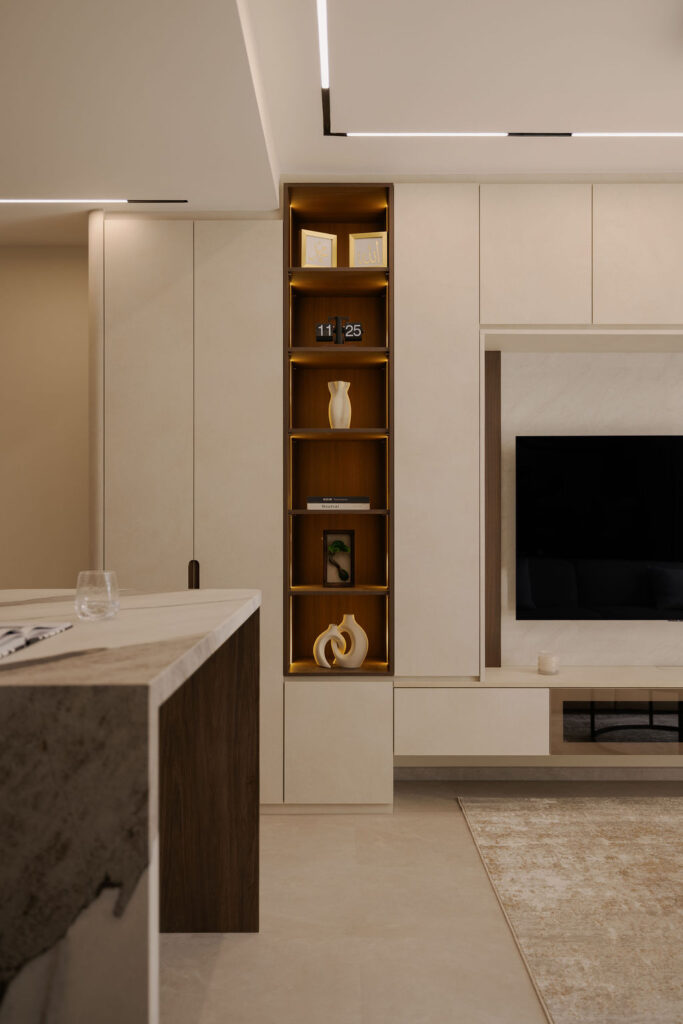
Luxury interiors do not need excessive decoration or dramatic materials to feel sophisticated. This home demonstrates a quieter approach, using warm neutral tones, dark timber, stone-inspired surfaces and carefully integrated lighting to create depth. By controlling contrast, simplifying cabinetry and maintaining visual continuity across the living room, kitchen and bedroom, the interior achieves a premium atmosphere without making the spaces feel visually heavy.
Soft Minimalist Loft Home with Sculptural Curves and Warm Ambient Layers
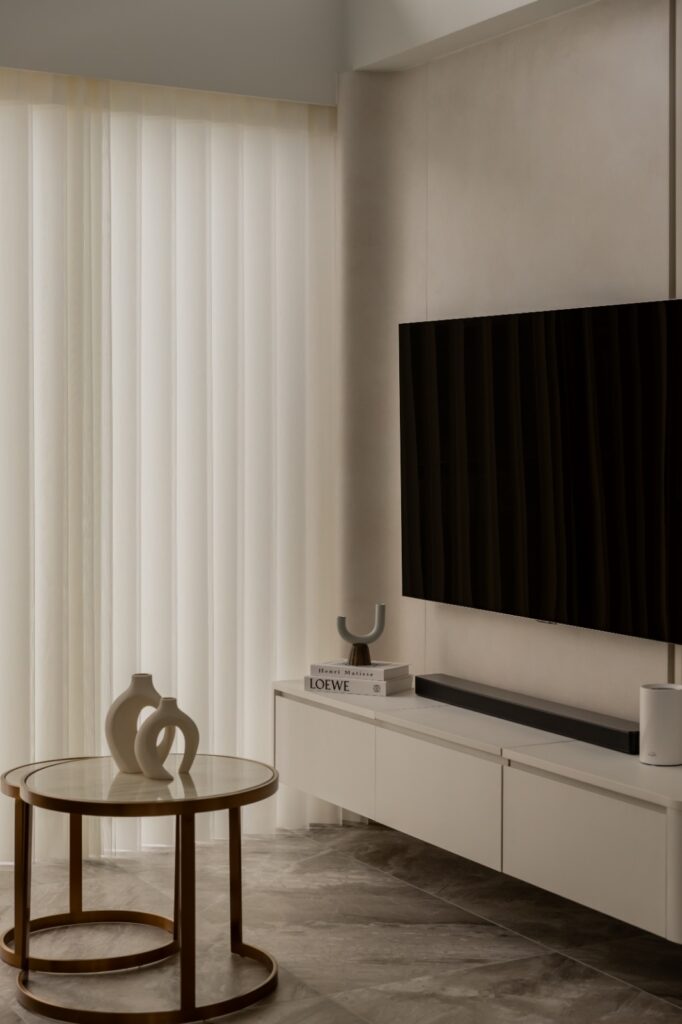
Blending minimalist forms with warm ambient lighting, this loft home embraces softness and spatial openness through layered textures, gentle curves, and refined material transitions.
How Can Built-In Cabinetry Maximise Space In An HDB Flat?
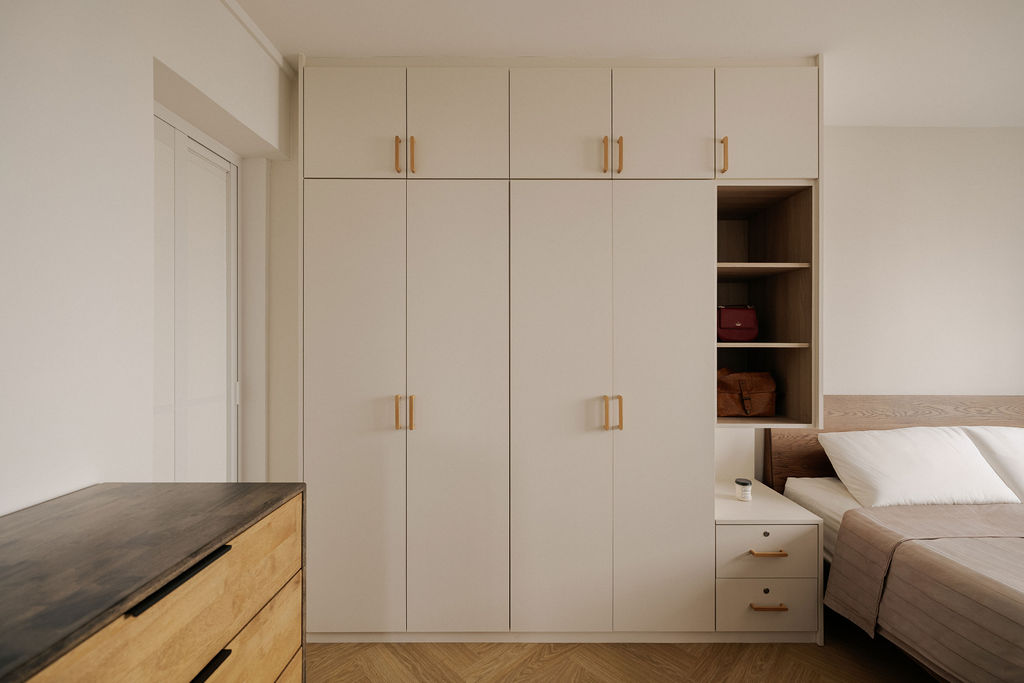
Storage is one of the biggest challenges in HDB living, especially for growing families or homeowners who work from home. This project demonstrates how carefully planned built-in cabinetry can maximise every available wall, integrate multiple functions into a single feature and maintain a bright, uncluttered interior. By balancing open shelving, concealed storage and practical layouts, the home remains organised while retaining a warm and welcoming atmosphere.
How Do You Design A Warm Minimalist Home That Feels Rich In Character?
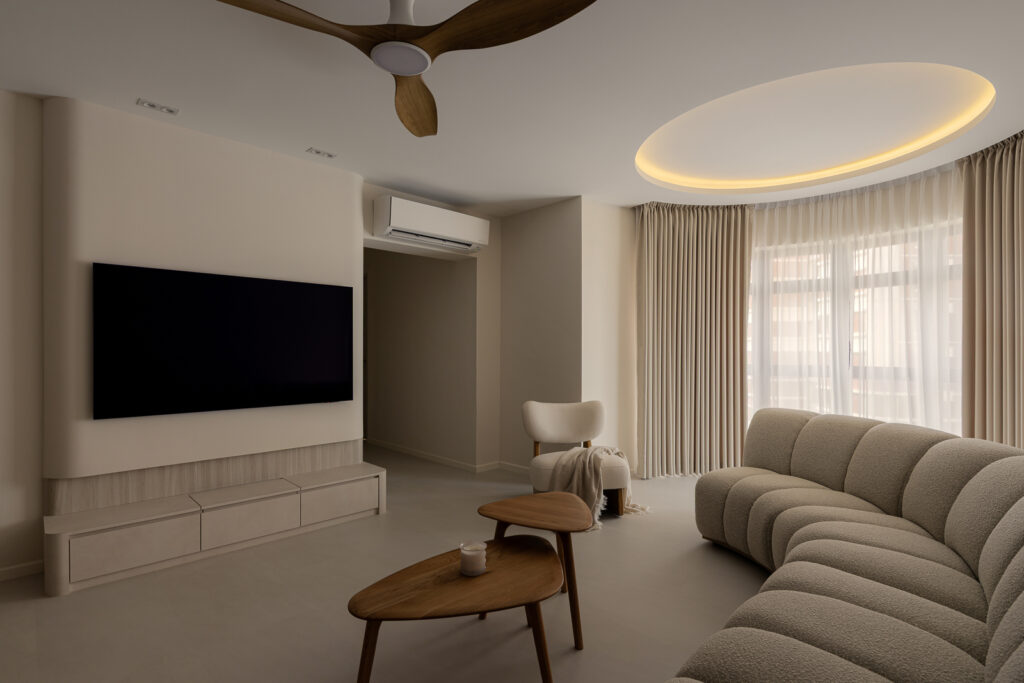
Minimalist interiors are often associated with white walls and empty spaces, but a well-designed warm minimalist home proves that simplicity can still feel inviting. Through carefully selected materials, rounded architectural forms, integrated storage and layered lighting, this home balances visual restraint with everyday practicality. Every design decision contributes to a space that feels timeless, comfortable and highly functional without unnecessary decoration.
How Can Dark Interiors Feel Warm Instead of Heavy?
Dark interiors are often misunderstood as making homes feel smaller or gloomy. In reality, when balanced with warm lighting, natural textures and thoughtful space planning, darker palettes can create elegant, inviting interiors with remarkable depth, sophistication and everyday practicality.
How Can Curves Make a Home Feel Softer and More Spacious?
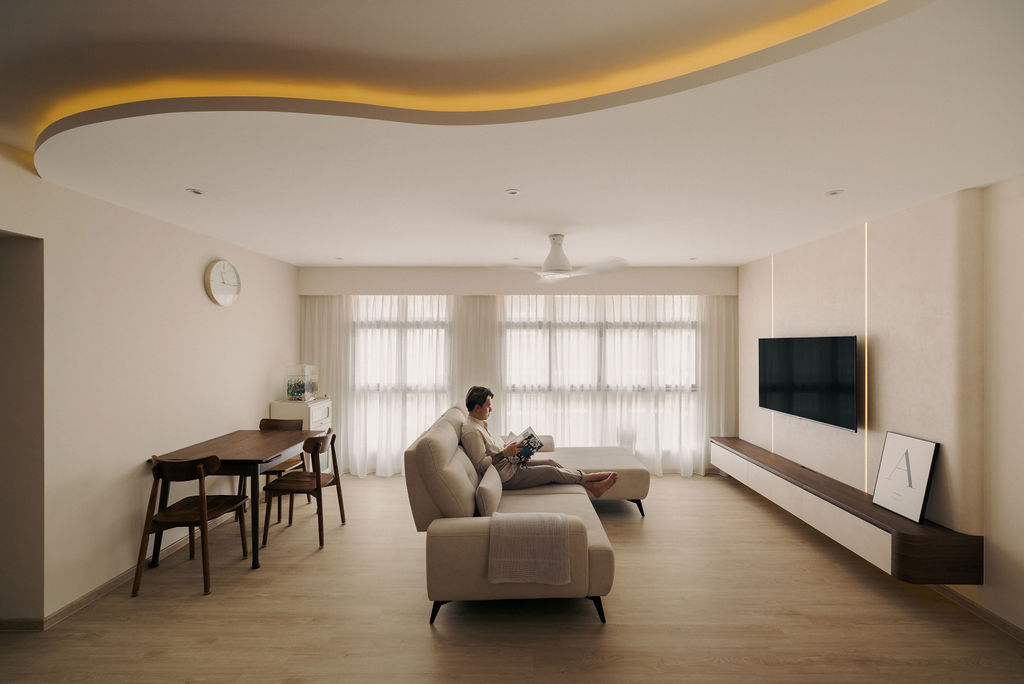
Curves are becoming increasingly popular in modern interior design, offering a softer alternative to rigid straight lines. When thoughtfully integrated into ceilings, cabinetry, furniture and architectural elements, curved forms improve visual flow, soften spatial transitions and create homes that feel both elegant and comfortable without sacrificing functionality.
Living Room Decor Ideas for Modern Singapore Homes
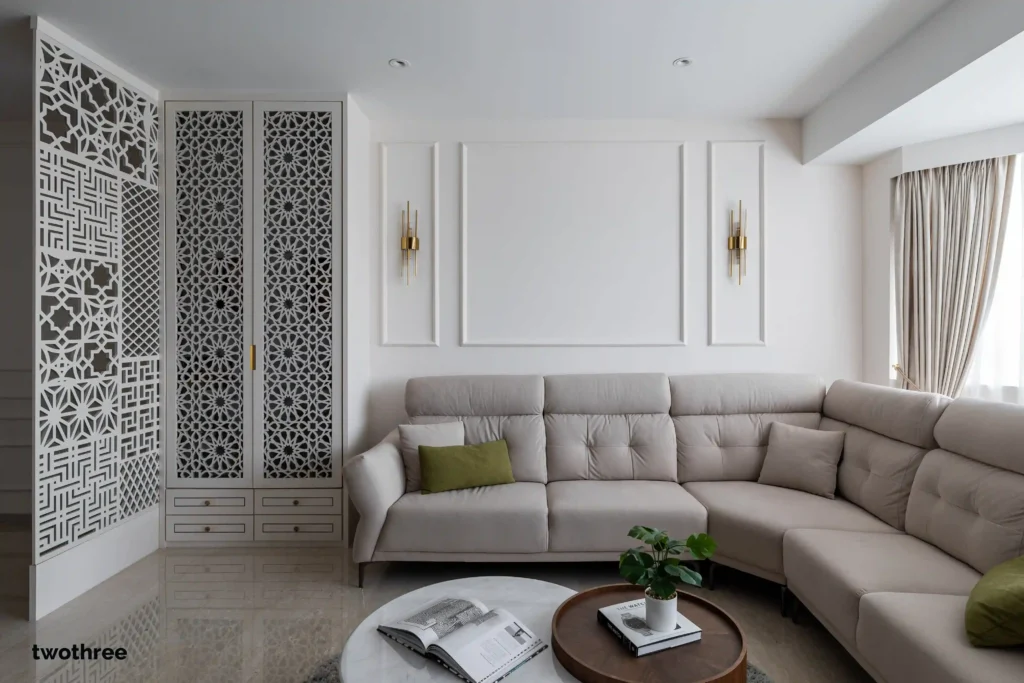
The living room is the hardest working room in any Singapore home. It is where you unwind after work, host friends over the weekend and, in many flats, eat and work as well. Making it feel calm, spacious and genuinely yours is the real design challenge, especially when floor space is at a premium.
Bathroom Design Ideas for Singapore HDBs and Condos
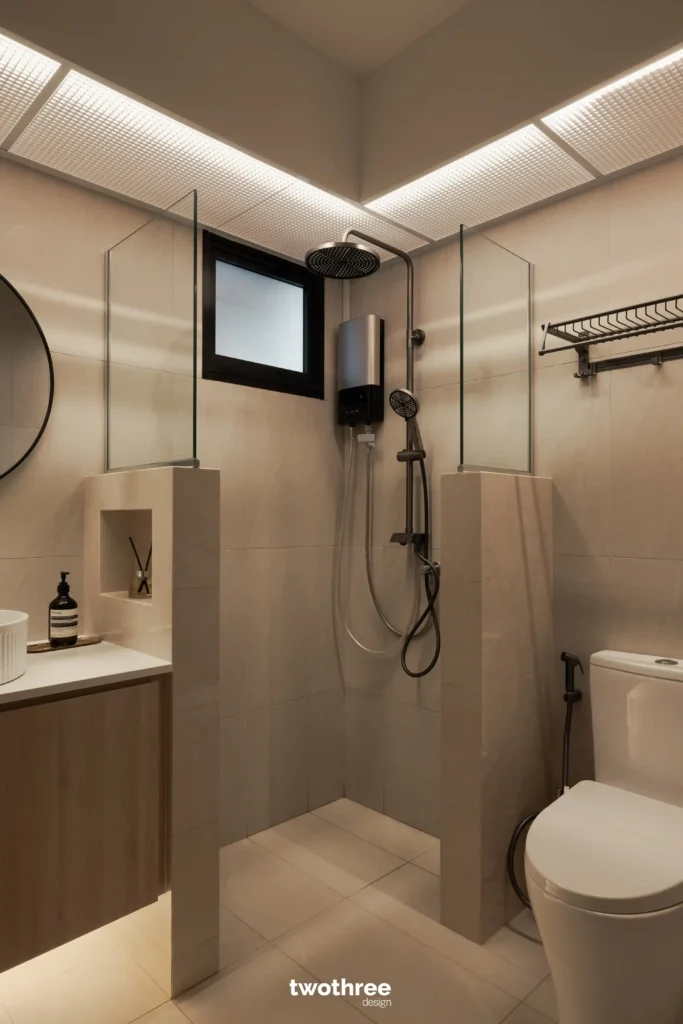
A good bathroom does a lot of quiet work. It is the first room you use in the morning and the last one at night, yet it is often the smallest and most awkward space in the home to plan. In a typical HDB flat, a common bathroom is only about four to five square metres, so every decision has to earn its place.
How Do Natural Materials Create a Calmer Home?
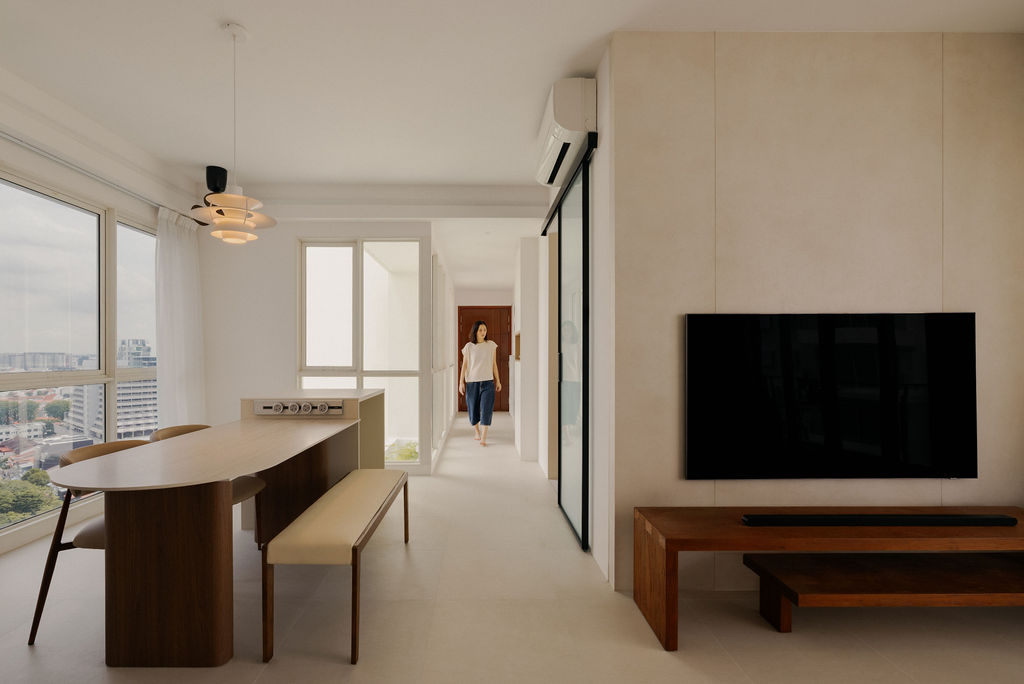
Natural materials have become a defining feature of modern interior design, not simply because they are timeless, but because they influence how a home feels to live in. By combining wood, stone-inspired surfaces and soft neutral colours, designers can create spaces that promote comfort, reduce visual stress and establish a stronger connection with nature without overwhelming the interior.
Why Is Material Consistency Important Throughout a Home?
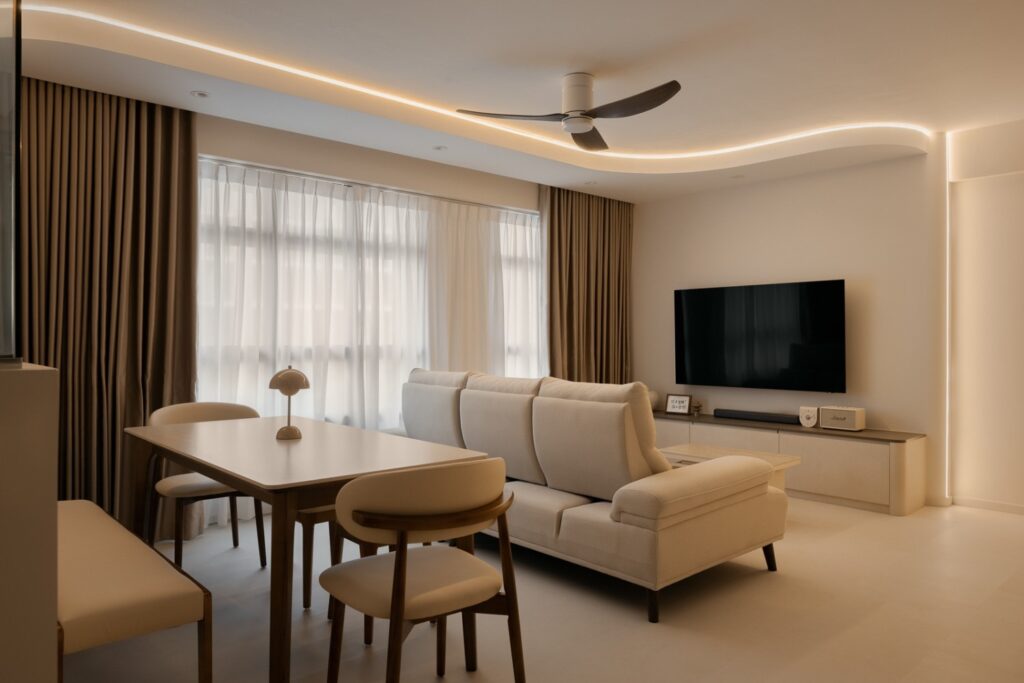
A well-designed home is about more than choosing attractive finishes for individual rooms. Material consistency helps every space feel connected, creating a calmer and more intentional environment. By repeating complementary colours, textures and finishes throughout the home, designers establish visual harmony while allowing each room to maintain its own function and character.
How Can Dark Wood Make a Home Feel Warm Instead of Heavy?
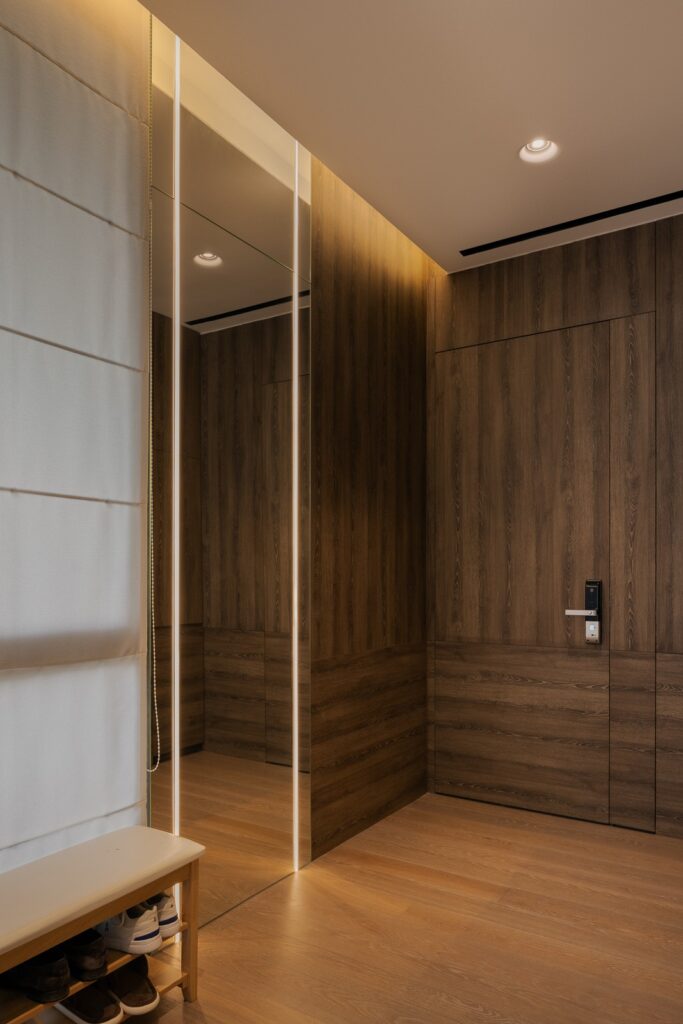
Dark wood has long been associated with luxury interiors, but many homeowners worry it will make their homes feel smaller or gloomy. When balanced with lighter finishes, natural daylight, and layered lighting, dark wood can instead create warmth, depth, and timeless elegance. Understanding this balance is key to designing a home that feels both inviting and visually refined.
Soft Minimalism with Sculptural Warmth
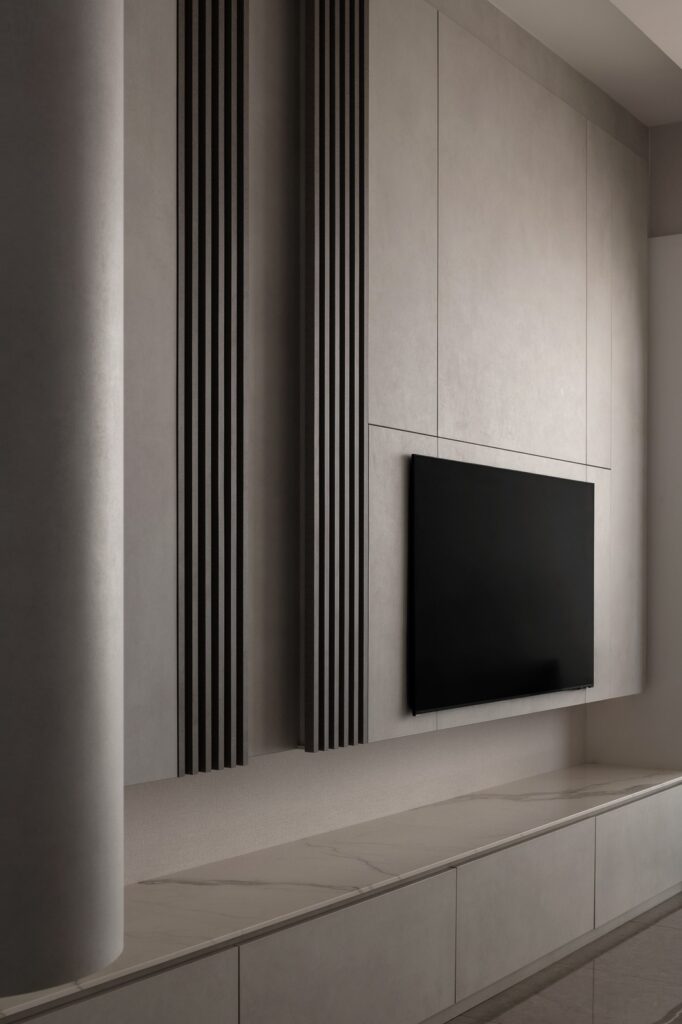
This home explores a softer take on minimalism, pairing clean architectural lines with curved forms, warm lighting, and a muted material palette to create a calm and elevated living environment.
Cream Minimalism with Soft Curves
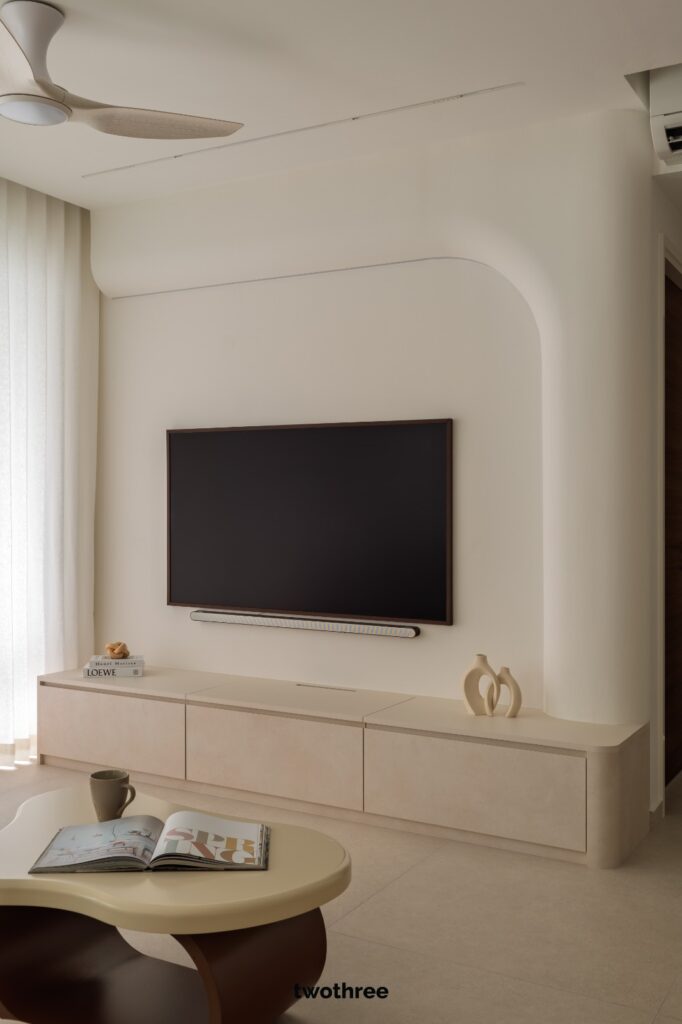
This home embraces a cream-toned minimalist palette, softened by curved architectural details and thoughtfully integrated storage to create a serene and cohesive living environment.
Loft Living with Warm Minimalism
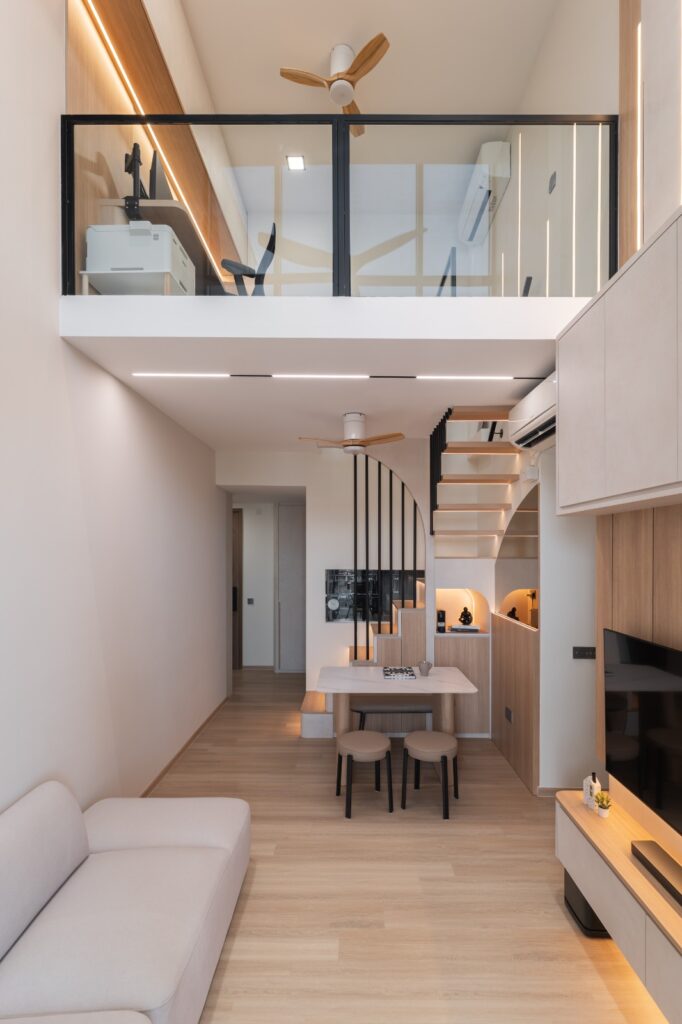
This loft home balances warmth and functionality, using wood textures, concealed lighting, and custom-built elements to maximise space while maintaining a calm, modern aesthetic.
Soft Minimalism with Timeless Warmth
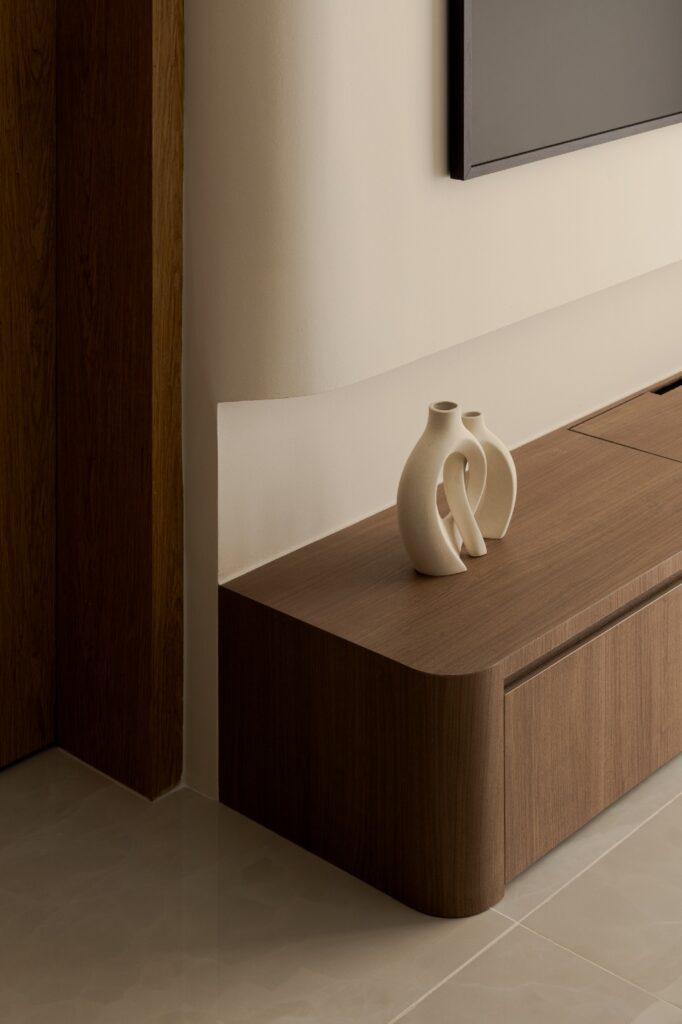
Designed around comfort and quiet elegance, this home embraces warm minimalism through clean lines, subtle detailing, and a carefully balanced material palette.
A Contemporary Japanese-Inspired Loft with Warm Timber Layers
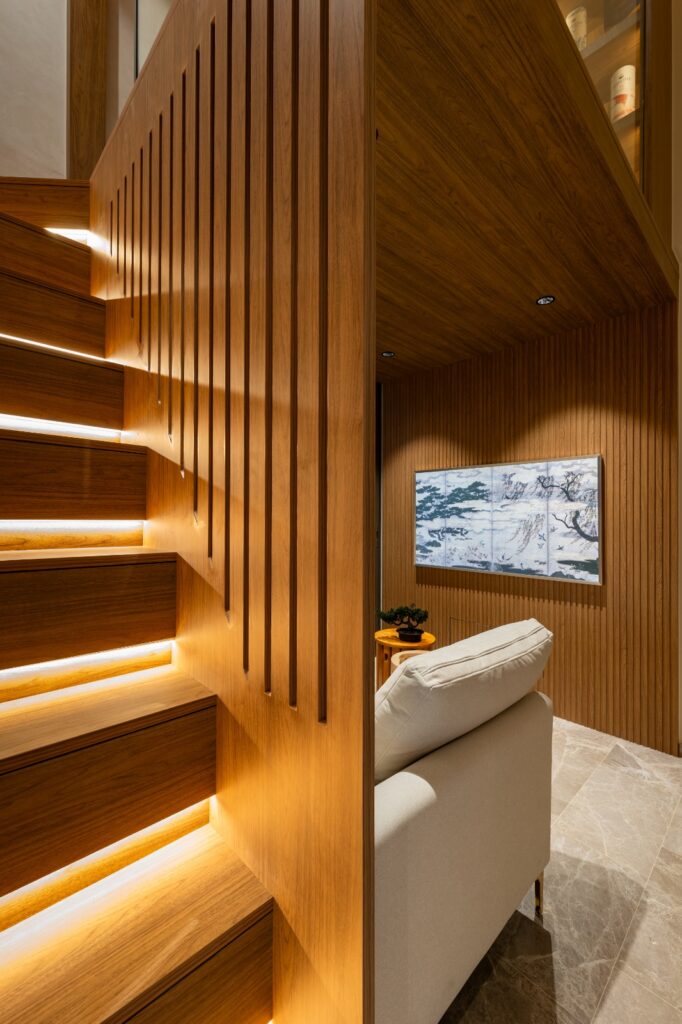
Designed as a quiet urban retreat, this loft home balances openness and intimacy through layered timber elements, ambient lighting, and carefully framed spaces.
A Warm Minimalist Home Designed Around Softness, Light, and Everyday Living
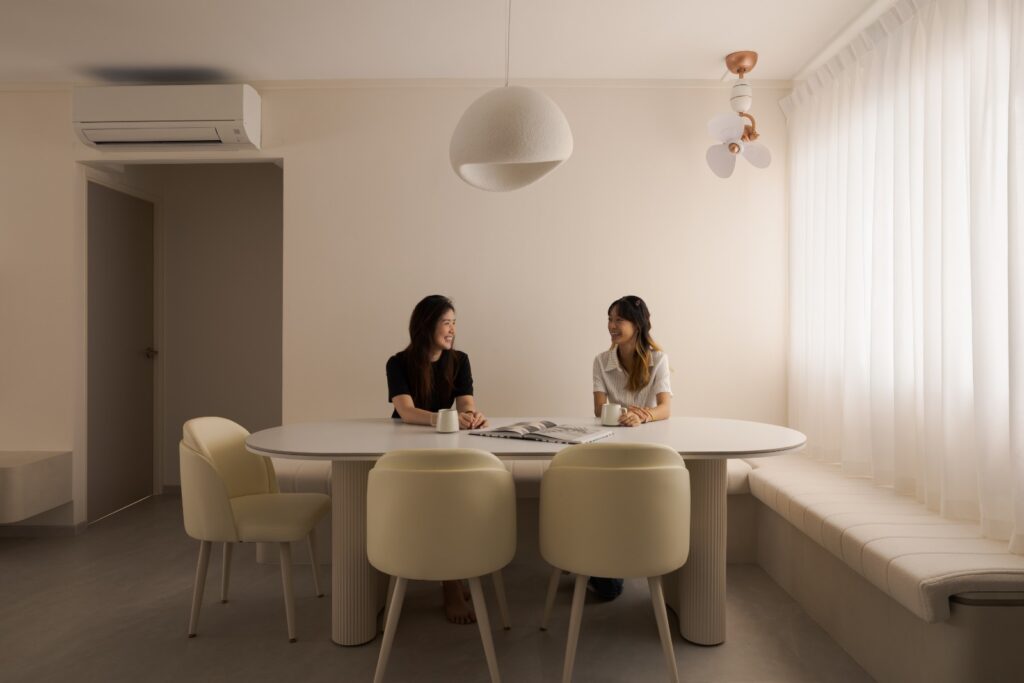
Designed with gentle curves, layered lighting, and soft tonal finishes, this minimalist home balances comfort and practicality through a warm and refined spatial experience.
A Contemporary Japandi Home Balancing Warm Wood Tones and Functional Simplicity
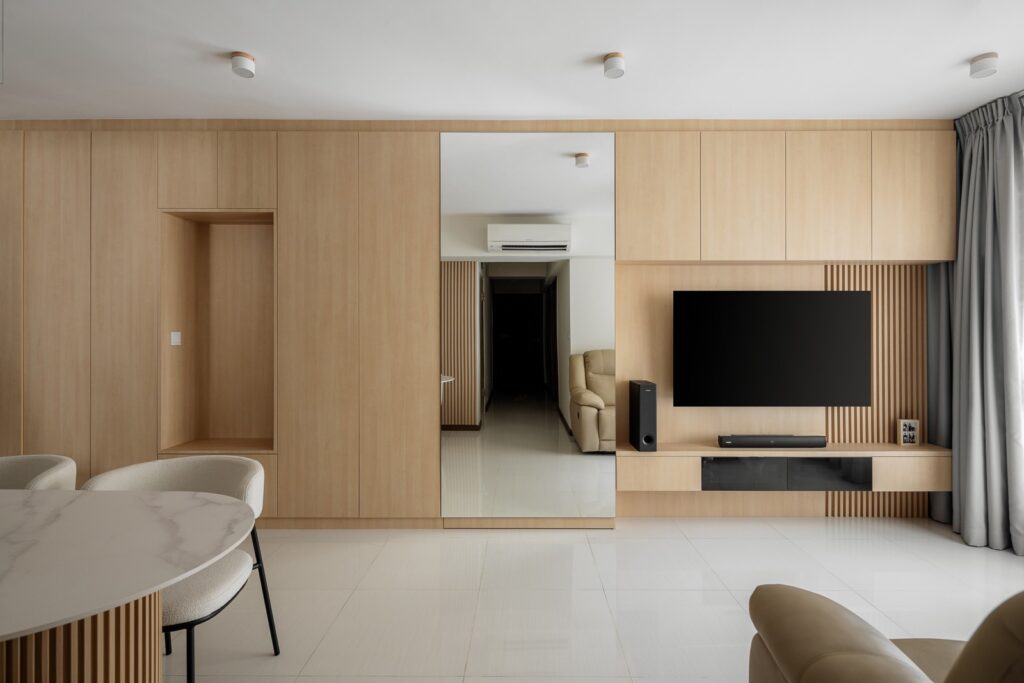
This contemporary Japandi home combines warm timber finishes, minimalist carpentry, and refined spatial planning to achieve a clean yet inviting atmosphere for everyday living.
Designing a Calm, Functional Home in a New Condominium
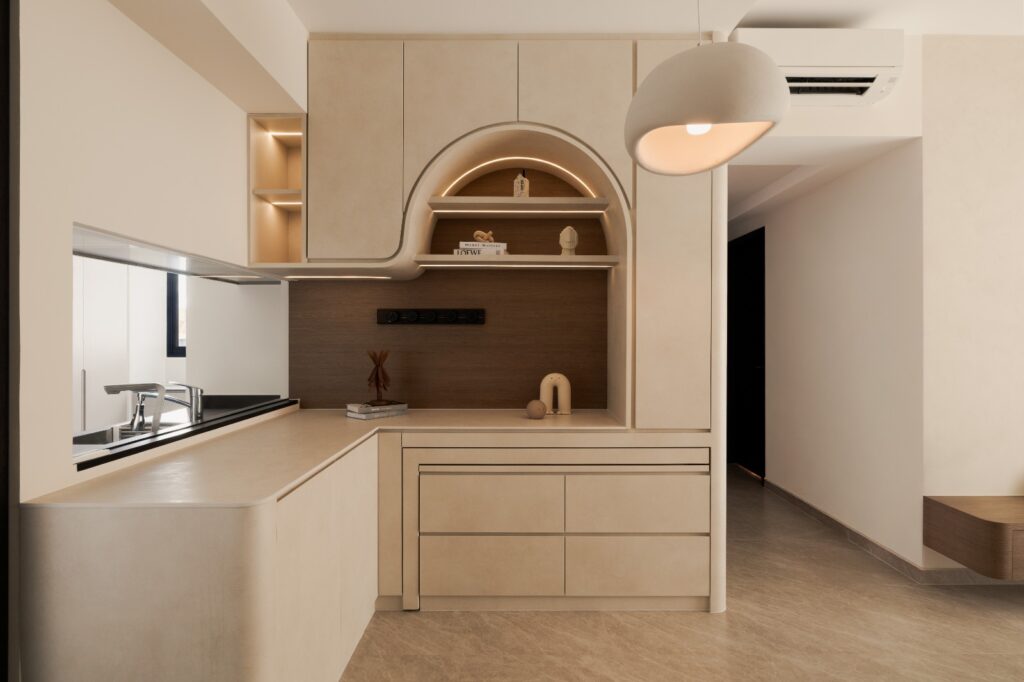
This home is designed to prioritise calmness and functionality through thoughtful planning, clean spatial flow, and integrated design elements.
A Warm Contemporary Loft Apartment with Refined Ambient Lighting and Space-Saving Design
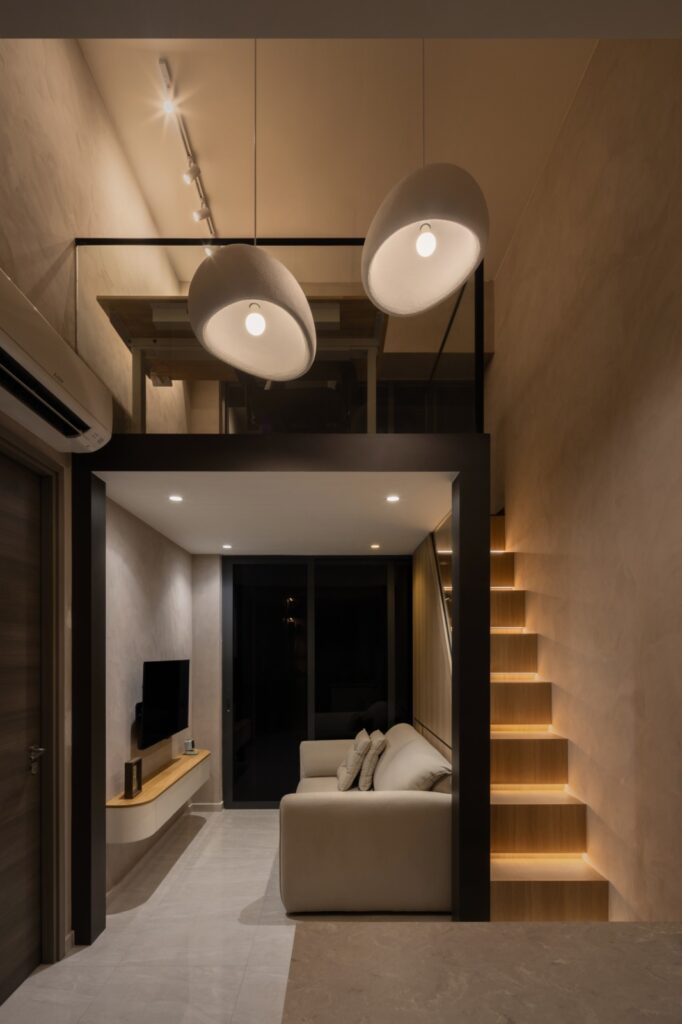
This modern loft apartment blends warm textures, concealed storage, and architectural lighting to create a cosy yet sophisticated urban living environment.
How to Plan Storage in Compact Condominium Homes
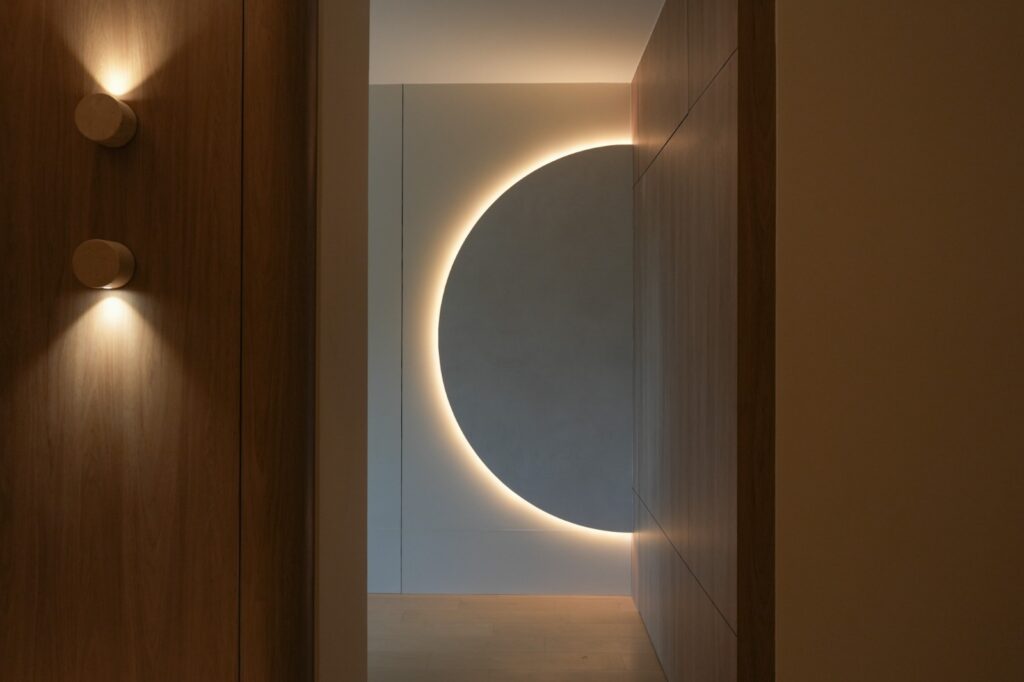
Storage in compact condominium homes requires careful planning to balance functionality, accessibility, and visual clarity.
A Warm Minimalist HDB Home with Walnut Accents and Soft Contemporary Detailing
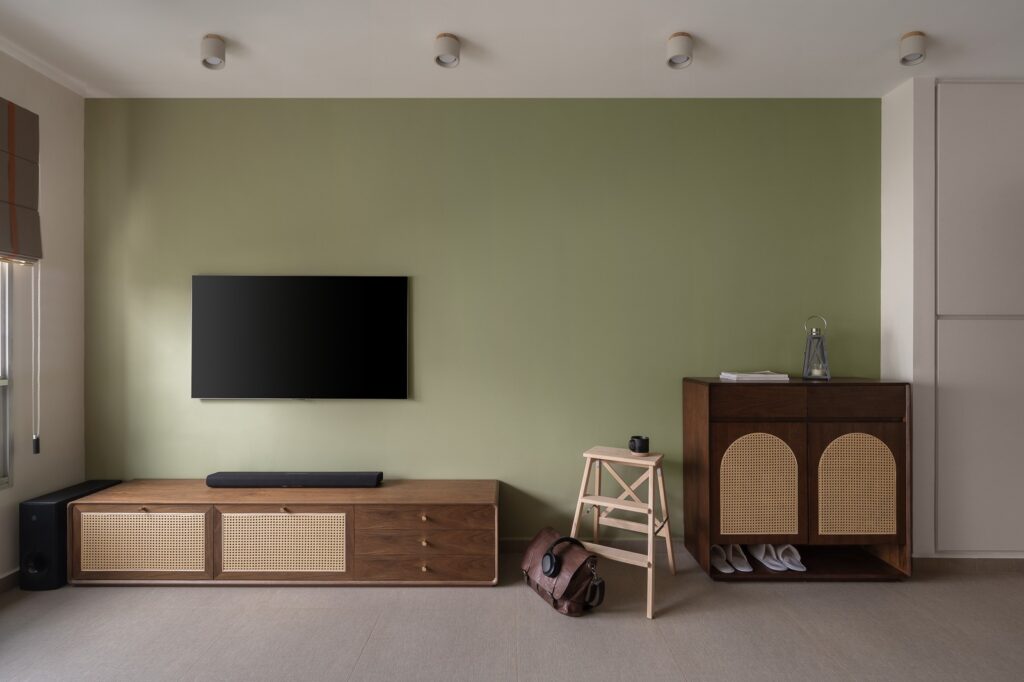
This contemporary HDB home embraces warm minimalist design through custom carpentry, ambient lighting, and a balanced material palette that feels elegant, cosy, and highly functional.
Planning a Functional Kitchen and Master Bedroom in a BTO HDB
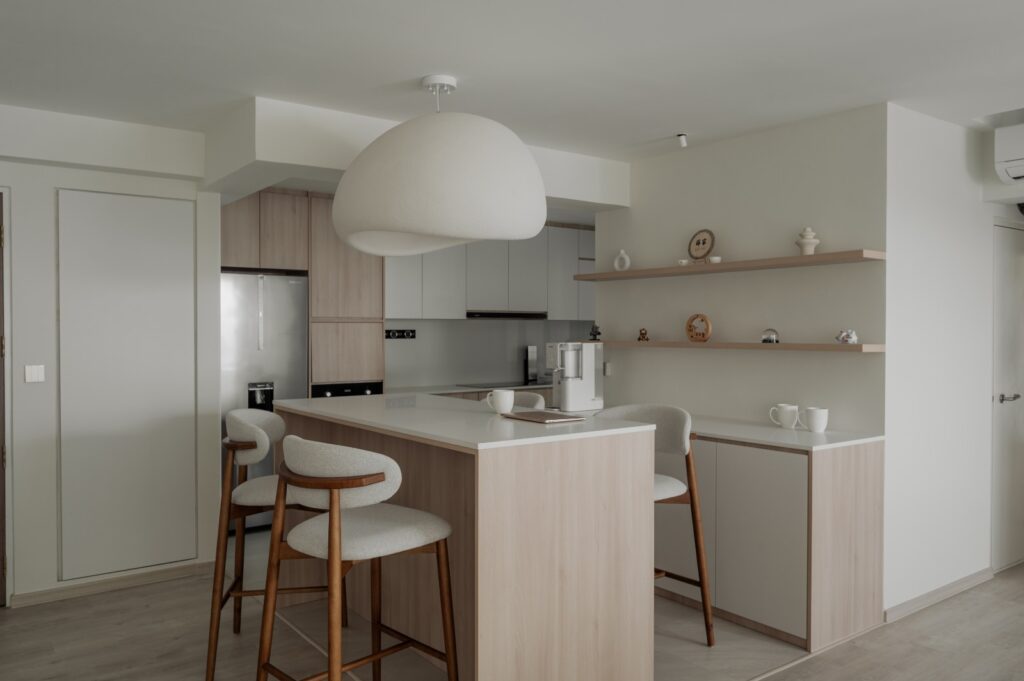
The kitchen and master bedroom are planned to prioritise functionality, comfort, and efficient use of space within a BTO HDB layout.
A Soft Minimalist Condo Interior with Curved Architectural Details and Warm Neutral Tones
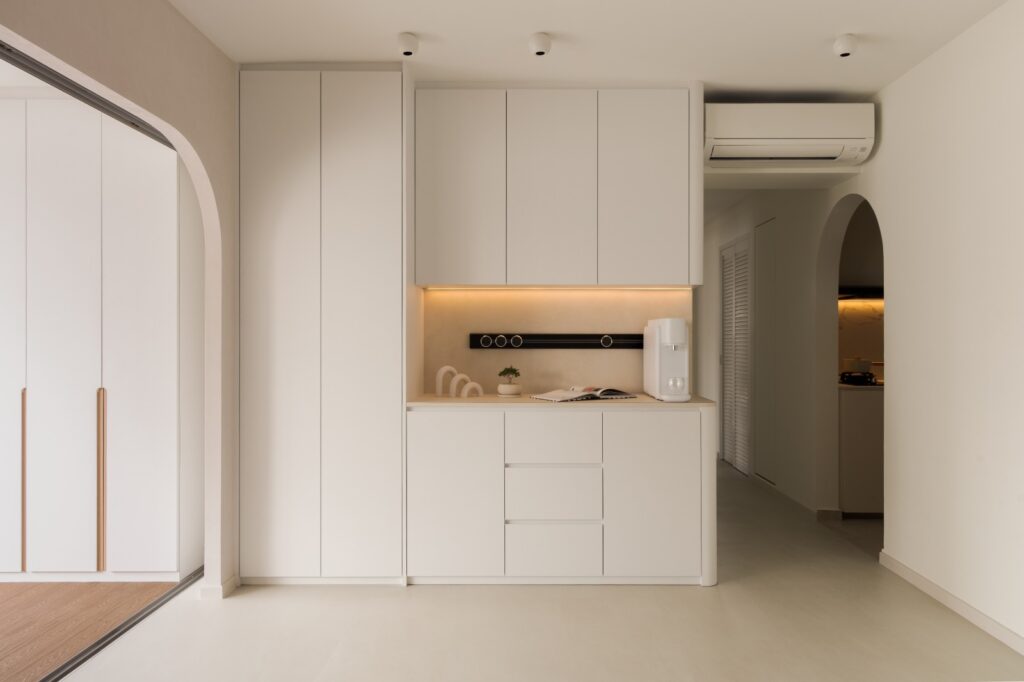
This minimalist condominium interior embraces soft architectural forms, warm neutral textures, and highly integrated carpentry to achieve a refined yet welcoming modern home.
Designing a Cohesive and Functional Home Through Integrated Planning
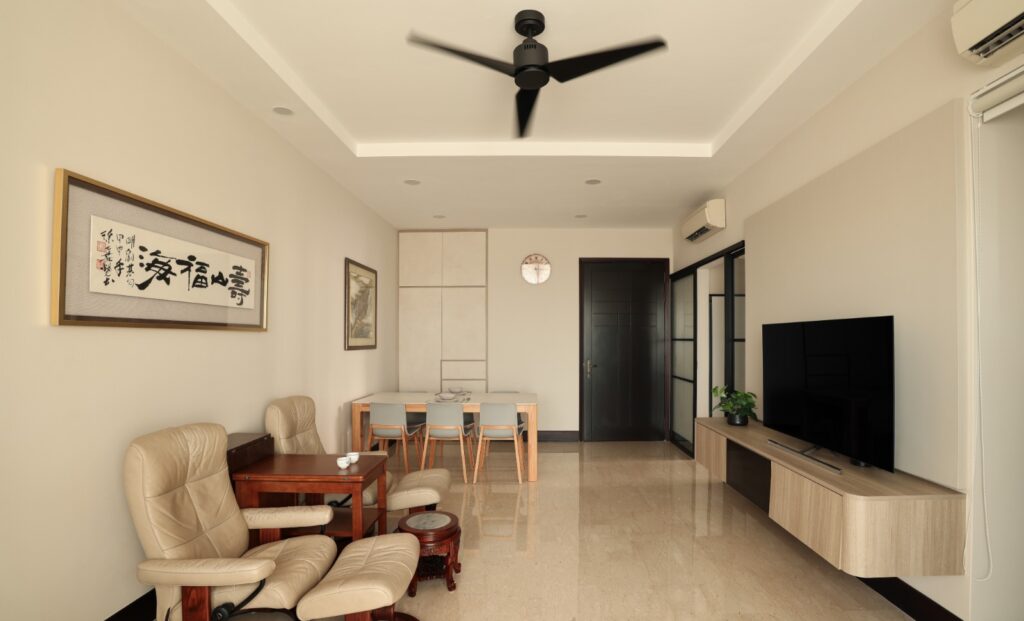
The home is designed to achieve cohesion and functionality through integrated planning of space, storage, and material consistency.
A Warm Contemporary Minimalist HDB with Curved Forms and Rich Wood Accents
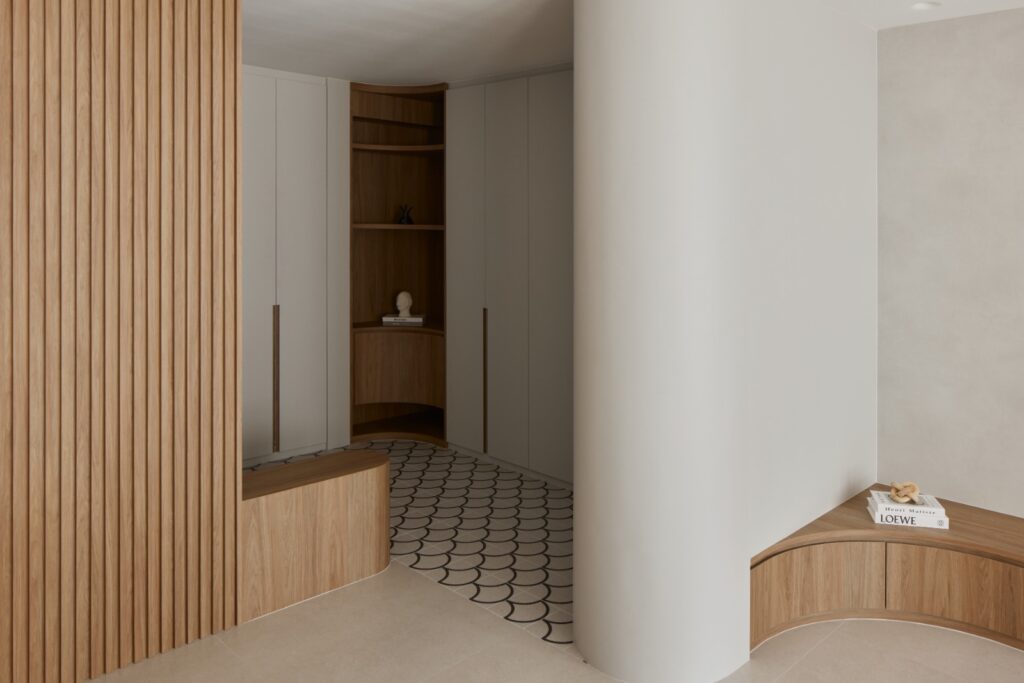
This contemporary condominium interior blends warm wood textures, soft curved architecture, and minimalist detailing to create a sophisticated and highly cohesive home.
Designing a Warm Minimalist Home with Soft Lighting and Integrated Functionality
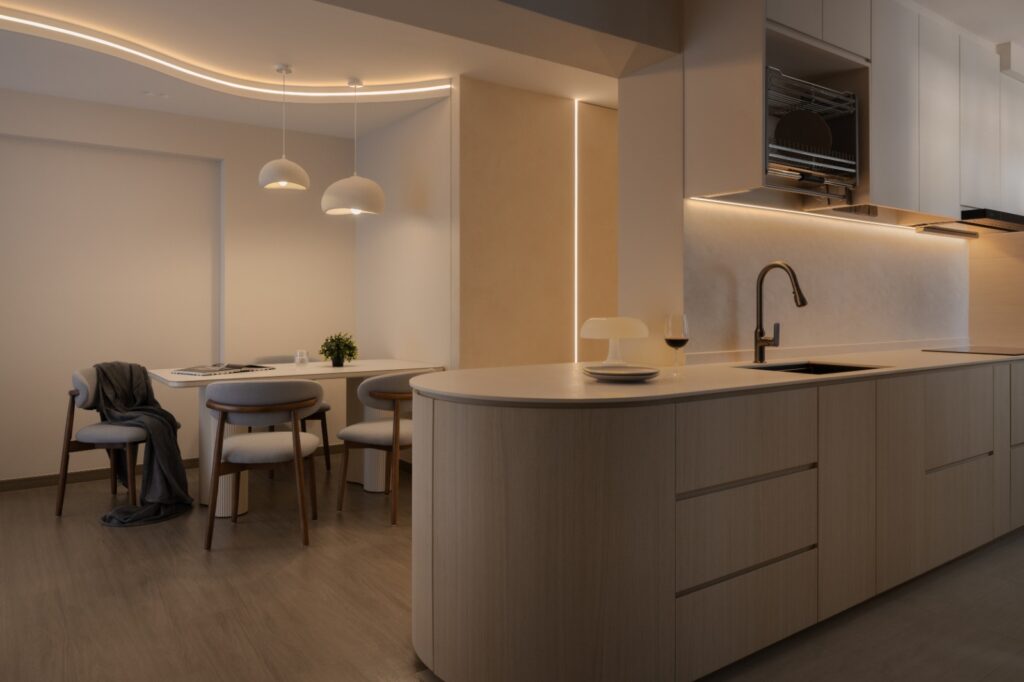
The home is designed to achieve warmth within a minimalist framework through soft lighting, integrated elements, and a restrained material palette.
Warm Minimalist Condo with Japandi-Inspired Elegance
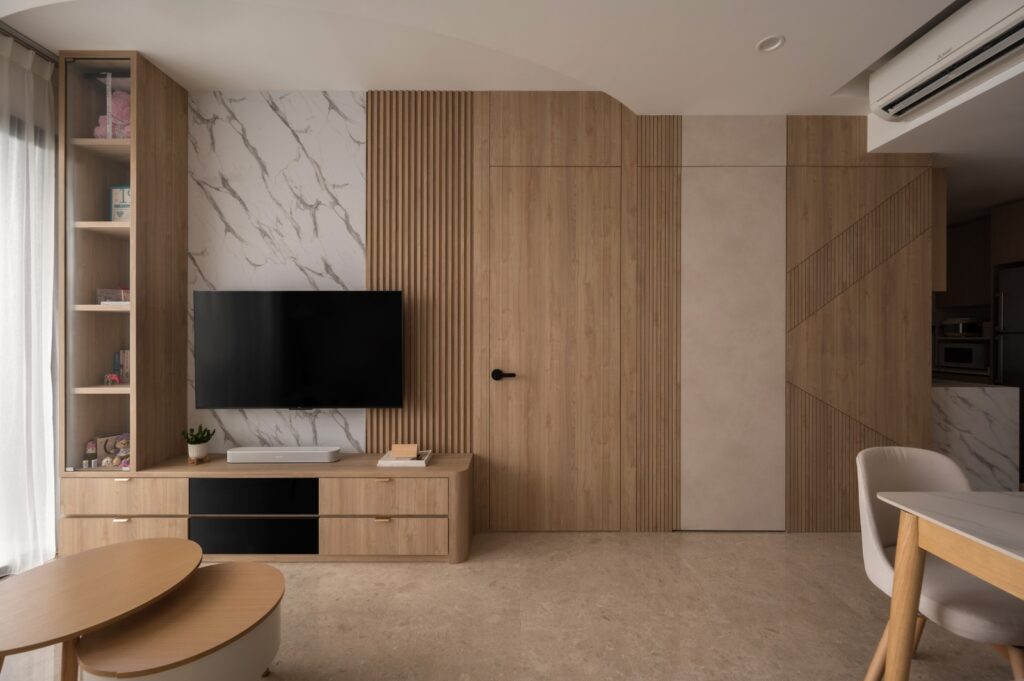
This warm minimalist condominium interior embraces simplicity, comfort, and functionality through the careful use of natural wood finishes, soft neutral tones, architectural curves, and bespoke storage solutions, resulting in a serene home designed for modern urban living.
Designing a Soft Contemporary Home with Integrated Curves and Layered Storage
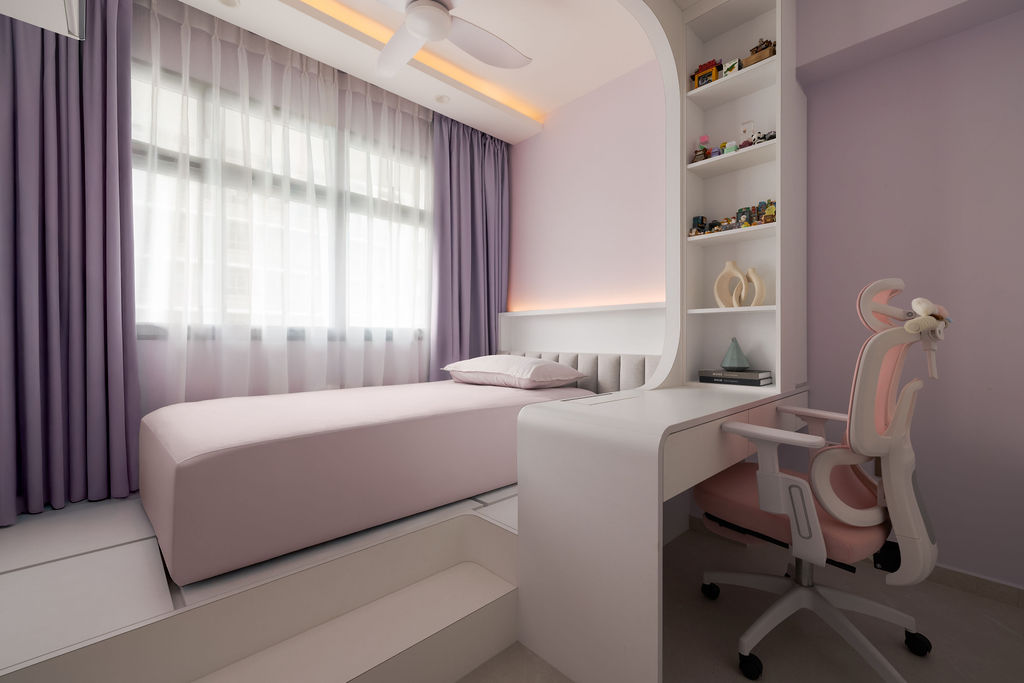
The home is designed to achieve a refined and cohesive look through the integration of curved forms, concealed storage, and layered lighting.
Designing an Elegant Contemporary Home with Luxe Detailing and Functional Spaces
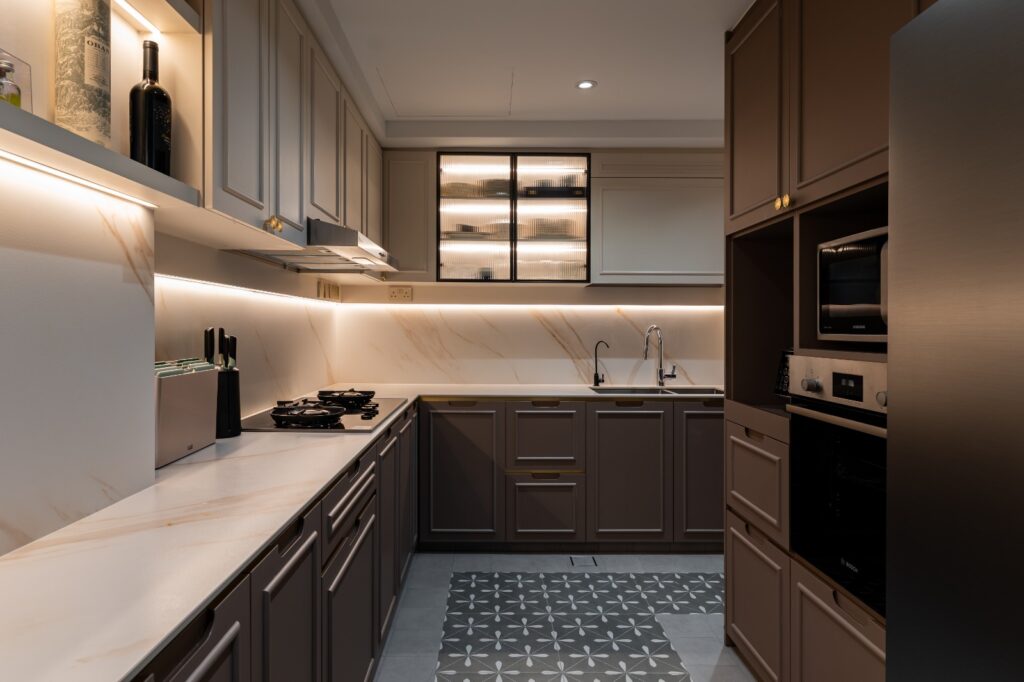
This beautifully designed home showcases a sophisticated contemporary interior style with a harmonious blend of soft neutrals, bold textures, and luxurious finishes. From the statement dining feature wall to the elegant bathrooms and richly detailed kitchen, every corner is thoughtfully crafted to balance aesthetics and daily functionality.
Designing a Warm Minimalist Dining Space with Japanese-Inspired Elements
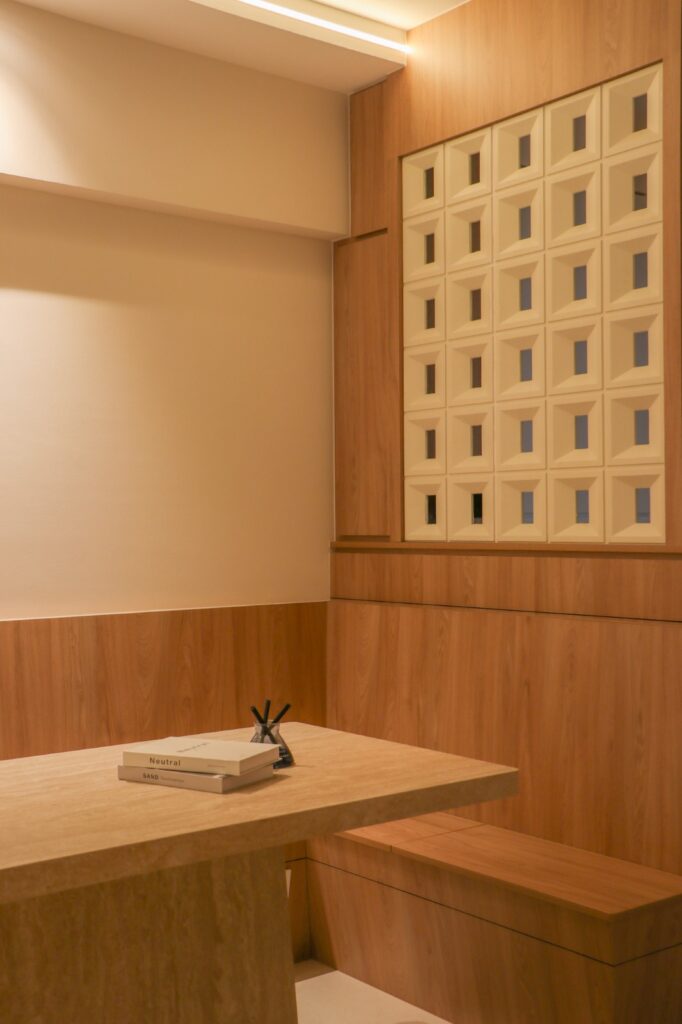
This warm minimalist home embraces simplicity, calmness, and functionality through a harmonious combination of natural wood textures, soft lighting, and clean architectural lines. Inspired by Japanese aesthetics, the design creates a tranquil dining environment ideal for both daily living and intimate gatherings.
A Contemporary Minimalist Home with Warm Ambient Lighting
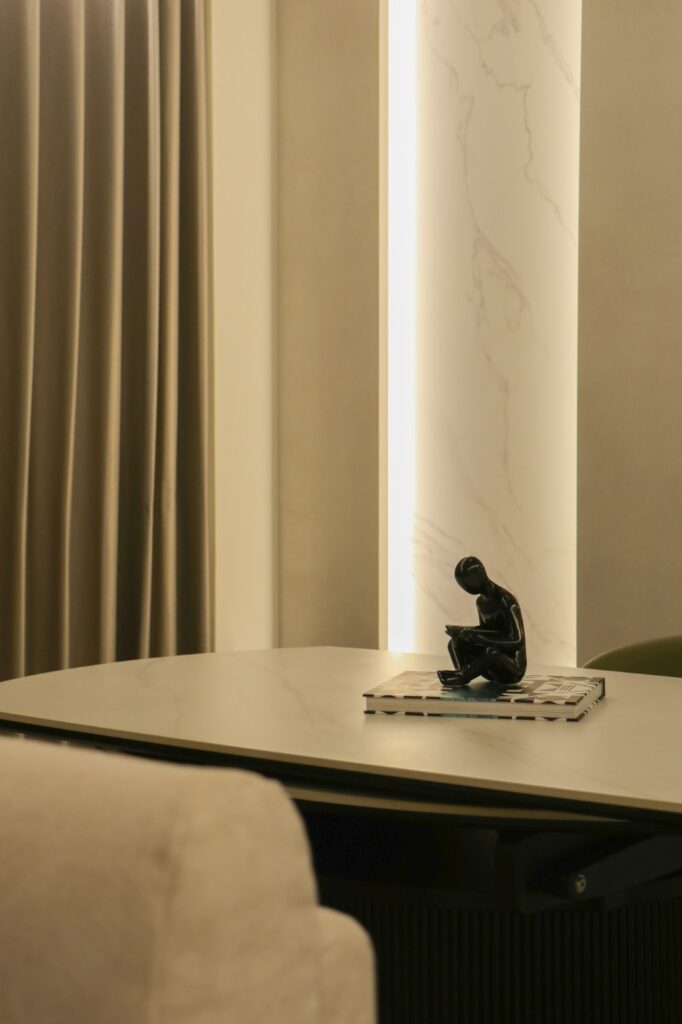
This contemporary minimalist home is designed with a calming neutral palette, warm ambient lighting, and sleek architectural details that create a sophisticated yet cosy atmosphere. The clean composition and thoughtful material selection offer a timeless living experience.
Small Home Design That Feels Spacious
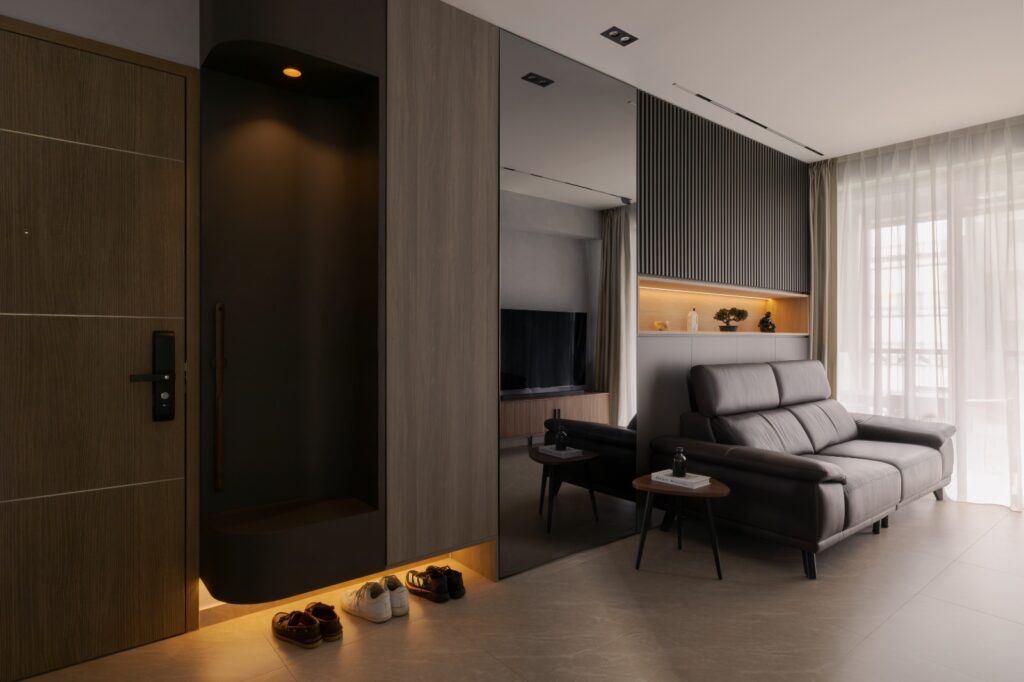
Designing a small home isn’t about fitting more into less space. It’s about making every element work harder. This contemporary apartment demonstrates how integrated storage, visual continuity, layered lighting, and multifunctional furniture can maximise both functionality and the perception of space without sacrificing comfort or aesthetics.
How Does Layered Lighting Improve Interior Design?
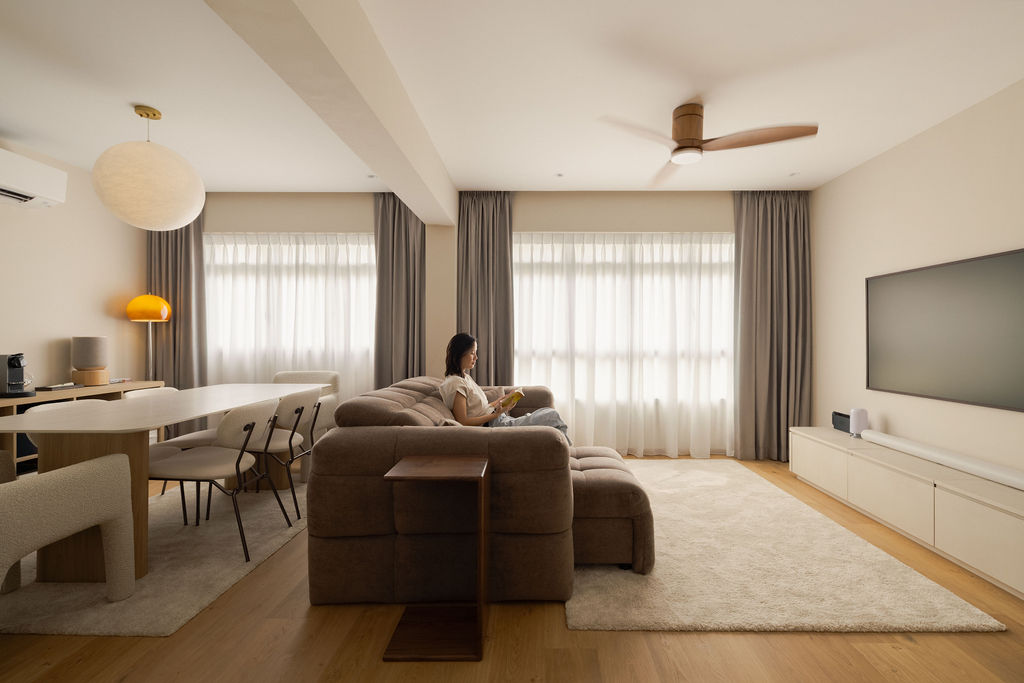
Lighting is one of the most overlooked aspects of interior design, yet it has one of the greatest influences on how a home looks and functions. Rather than relying on a single ceiling light, designers use layered lighting to improve visibility, enhance comfort and highlight architectural features while creating different moods for everyday living.
Minimalist Living Through Intentional Design
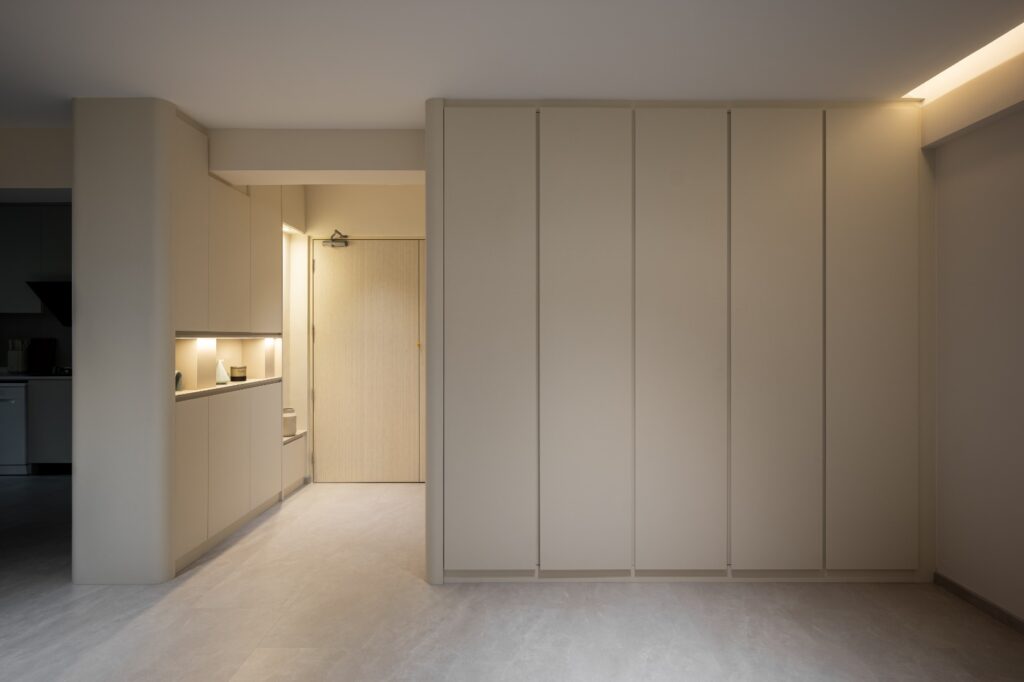
Minimalist interiors are often mistaken for empty spaces, but true minimalism is about intentional living. This home demonstrates how carefully considered layouts, integrated storage, soft lighting, and a restrained material palette can improve functionality while creating an environment that feels warm, uncluttered, and effortlessly comfortable.
How Can Built-In Storage Make A Home Feel More Spacious?
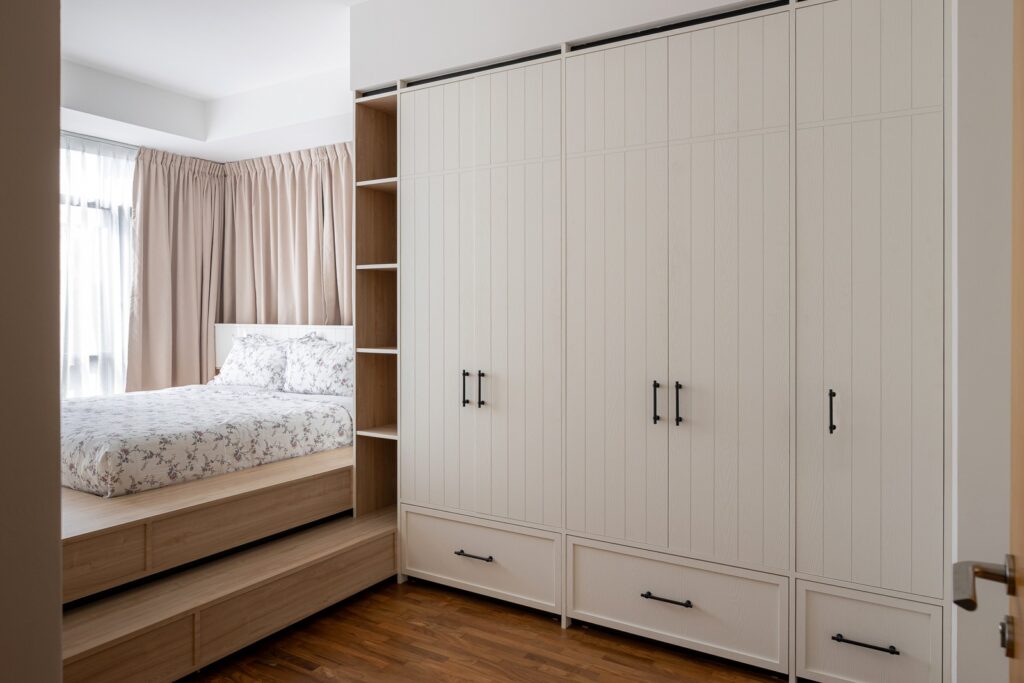
Many homeowners assume that adding more storage will inevitably make a home feel smaller. In reality, well-designed built-in storage can achieve the opposite. By integrating cabinetry into the architecture and carefully balancing proportions, designers can maximise storage while preserving openness, natural light and visual simplicity.
Warm Contemporary Living
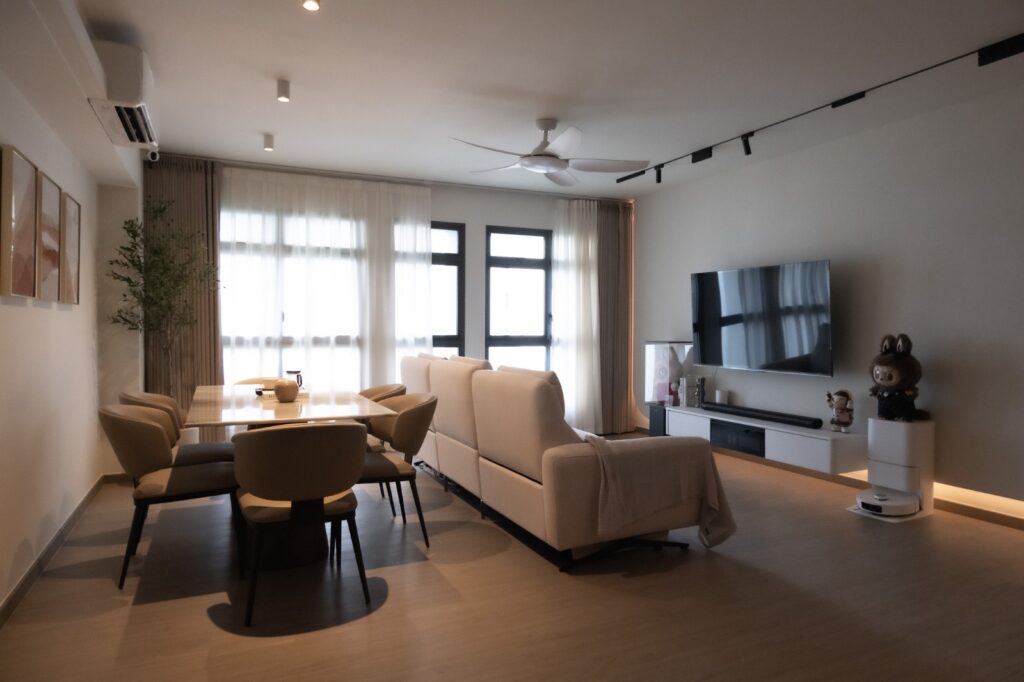
This home embraces warm contemporary design through a careful balance of natural materials, practical layouts, and understated detailing. By combining soft neutral tones with rich wood textures, concealed storage, and subtle feature lighting, the interior achieves a welcoming atmosphere that feels elegant without sacrificing functionality.
How Can You Create Privacy Without Closing Off Your Home?
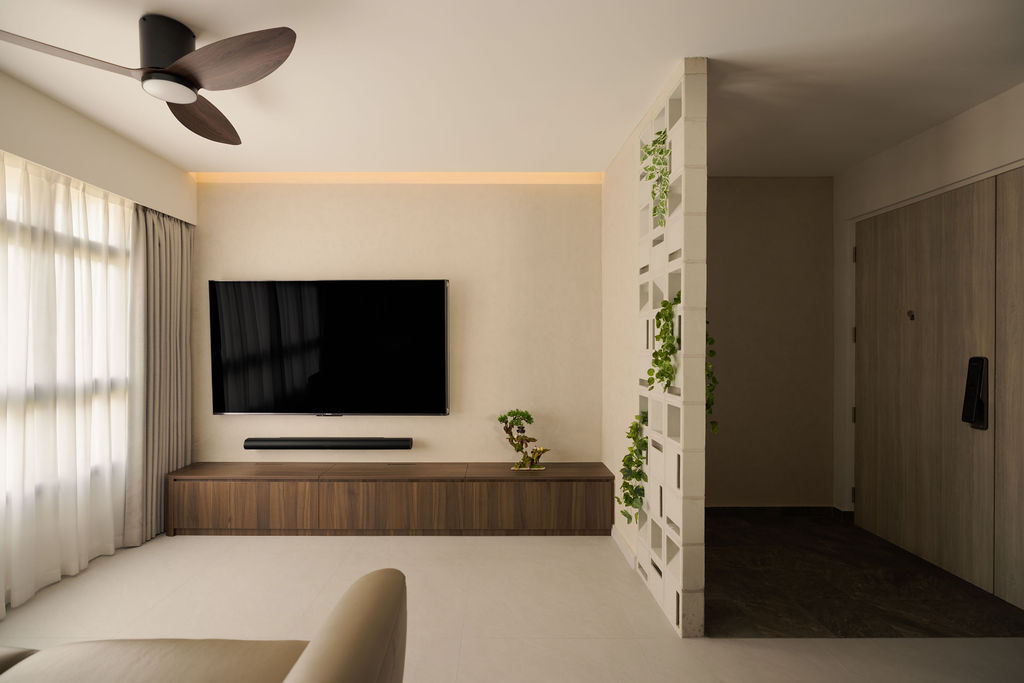
Open-plan living has become increasingly popular, but completely open layouts are not always practical for modern lifestyles. Whether working from home, entertaining guests or seeking greater organisation, carefully designed partitions can create privacy without sacrificing natural light or spaciousness.
Modern Heritage Interior Design
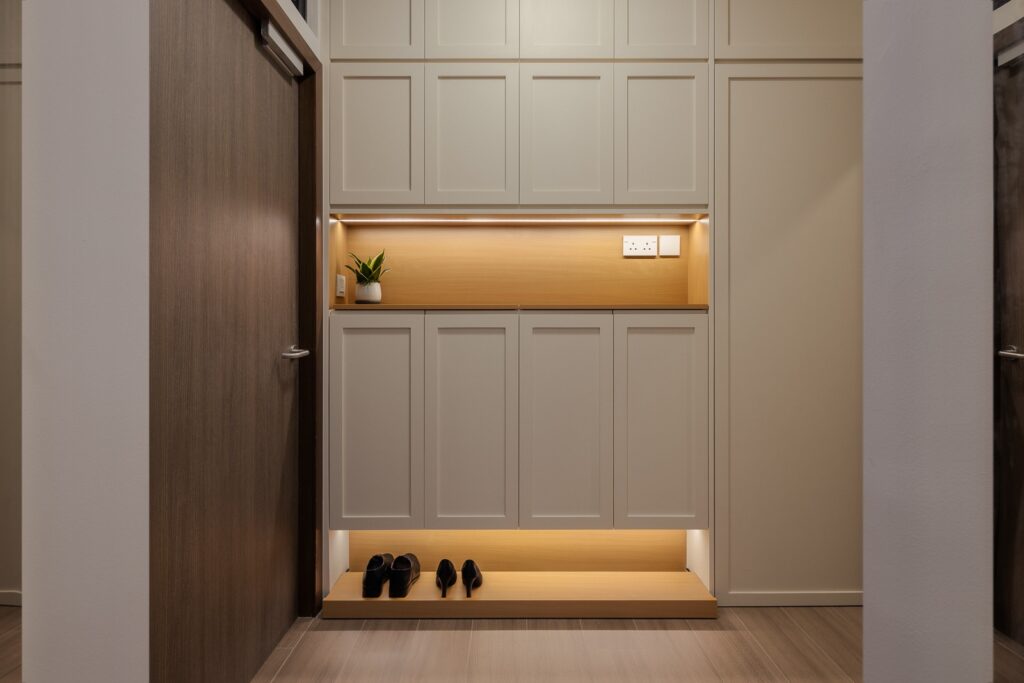
Modern heritage interior design combines the elegance of traditional architectural elements with the simplicity of contemporary living. This project demonstrates how features such as shaker cabinetry, curved walls, layered lighting, and integrated storage can create a home that feels warm, sophisticated, and practical without appearing overly ornate.
What Is Microcement and Is It Suitable for Homes?
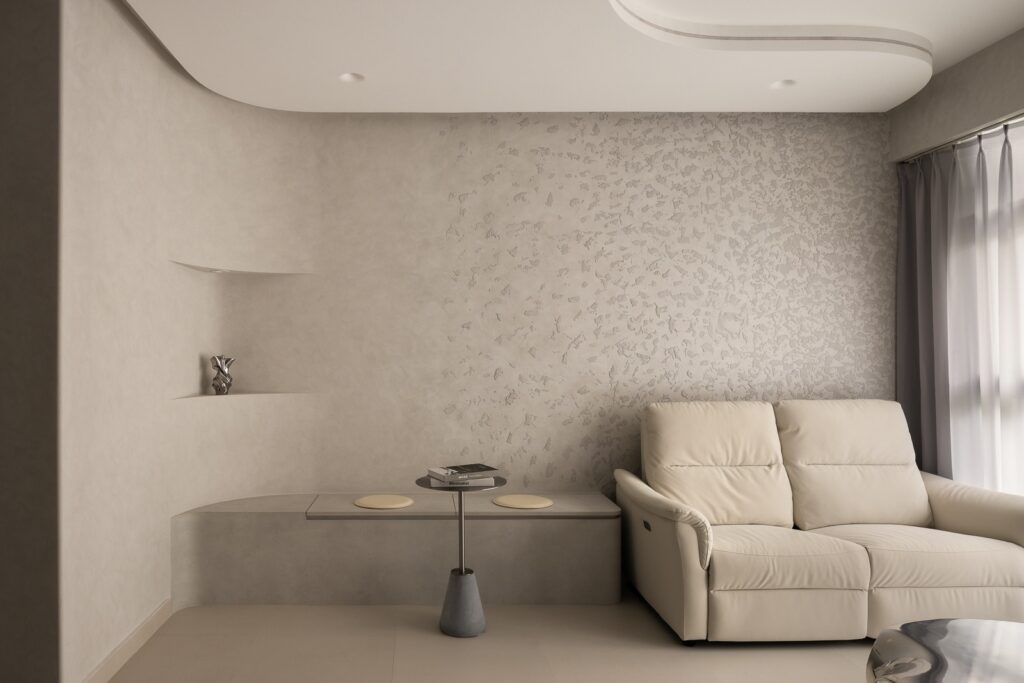
Microcement has become increasingly popular in contemporary interior design for its seamless appearance and understated elegance. Beyond its aesthetics, it offers practical advantages that make it suitable for modern homes when specified and installed correctly.
Dark Minimalist Interior Design
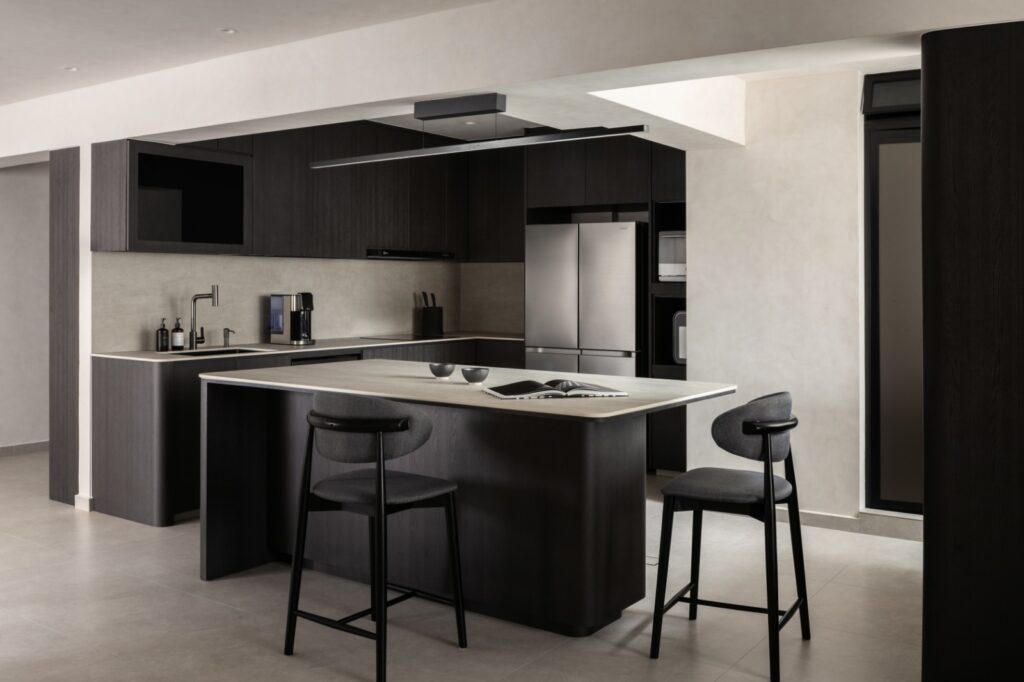
Dark minimalist interior design is about creating visual depth through simplicity rather than decoration. This home showcases how a carefully balanced palette of charcoal finishes, textured surfaces, concealed lighting, and clean architectural lines can produce a calm and timeless interior without feeling heavy or enclosed.
What Makes Custom Carpentry Look More Premium?
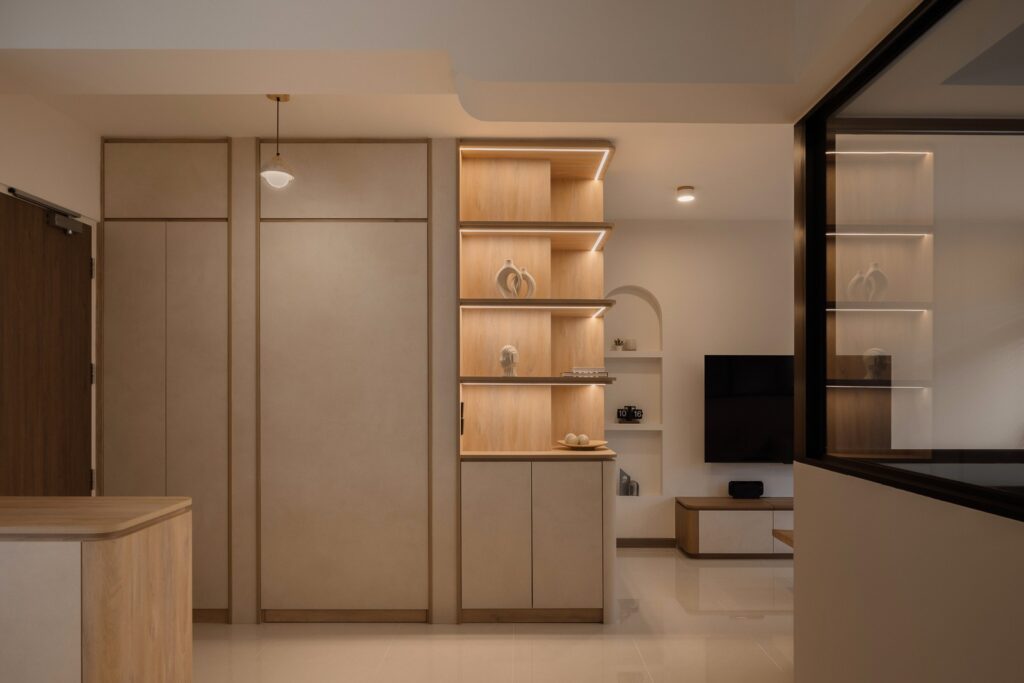
Premium custom carpentry is defined by more than expensive materials. The quality lies in thoughtful detailing, precise craftsmanship, and how each element integrates with the surrounding space. From seamless alignment to concealed storage and carefully proportioned cabinetry, these subtle decisions create interiors that feel refined, timeless, and intentionally designed for everyday living.
Warm Contemporary Interior Design
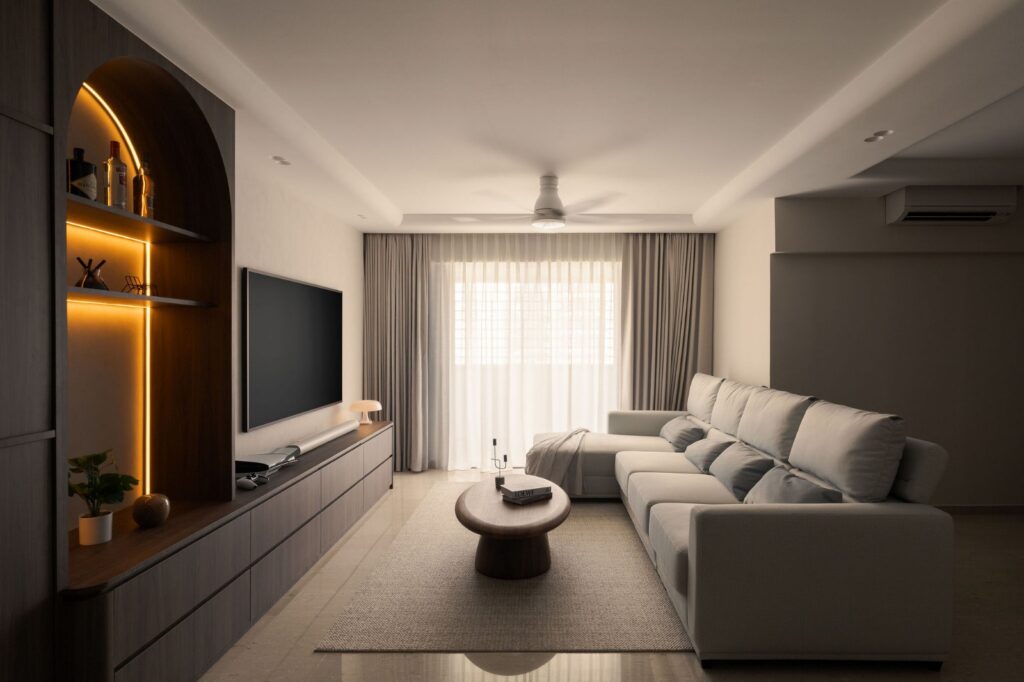
Warm contemporary interior design focuses on creating comfortable, highly functional spaces without relying on excessive decoration. By combining natural materials, integrated storage, soft lighting, and thoughtful proportions, homeowners can achieve interiors that remain timeless while supporting the practical needs of daily life.
Why Glass Display Cabinets Make Small Homes Feel Bigger
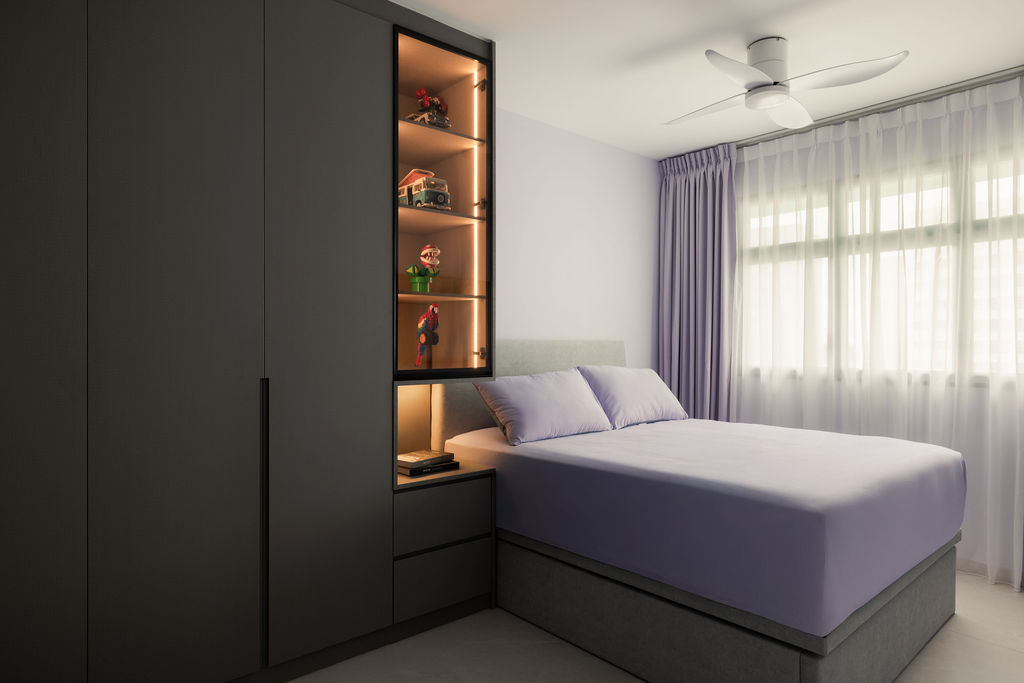
Glass display cabinets have become an increasingly popular feature in modern homes, particularly in apartments where every square metre matters. Unlike traditional enclosed cabinetry, glass-fronted storage introduces visual openness while allowing homeowners to display meaningful collections without creating unnecessary clutter. When carefully integrated into an interior, these cabinets can make compact spaces feel brighter, deeper, and significantly more refined.
Modern Japandi Interior Design
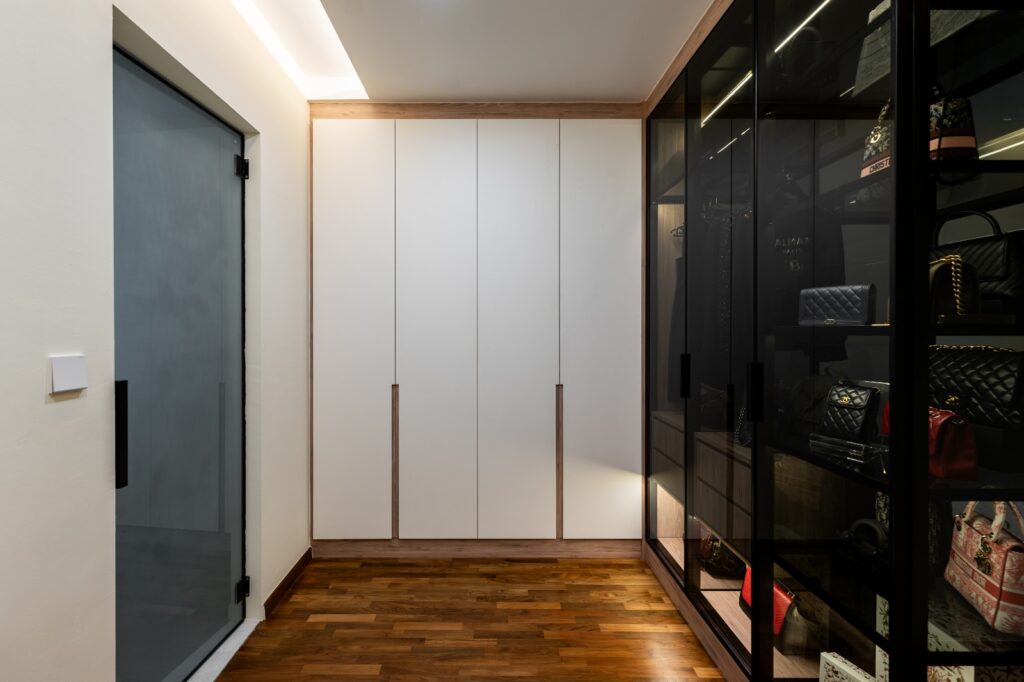
Modern Japandi interior design combines the warmth of Scandinavian living with the simplicity of Japanese design principles. Rather than relying on trends, it prioritises natural materials, efficient layouts, concealed storage, and carefully selected details that make everyday living more comfortable and visually calming.
Why Curved Design Creates a Softer and More Welcoming Home
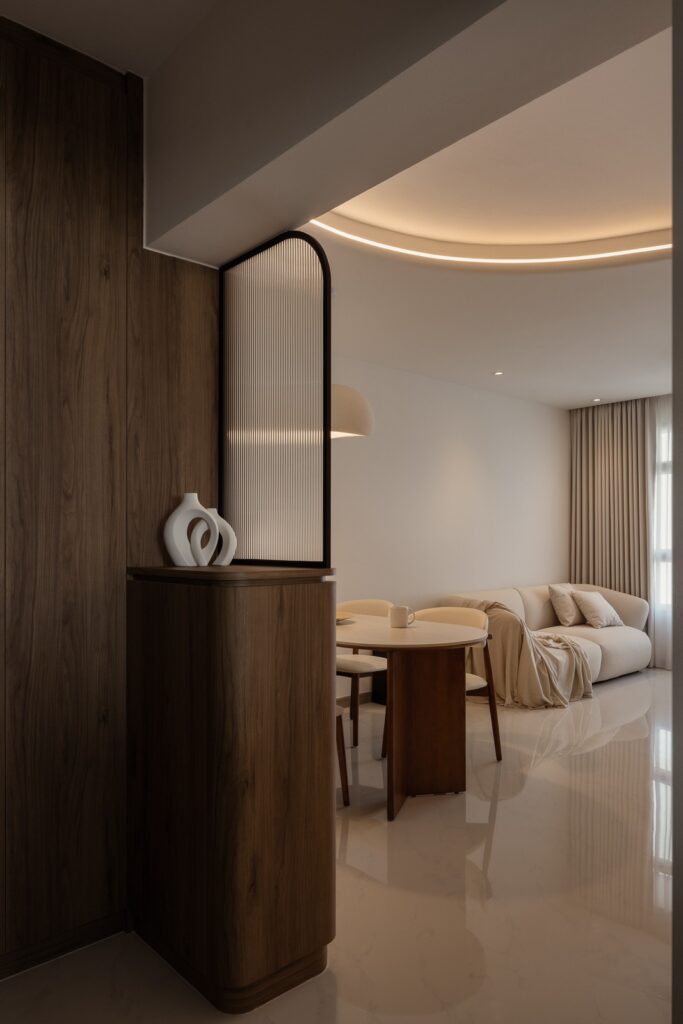
Modern interiors are increasingly embracing curved forms as homeowners seek spaces that feel warm and inviting rather than rigid and clinical. From rounded furniture and arched cabinetry to softly curved ceilings and mirrors, these subtle design decisions influence how a home looks, feels, and functions. When thoughtfully integrated, curves introduce visual harmony while making everyday spaces more comfortable to live in.
Quiet Contemporary Living
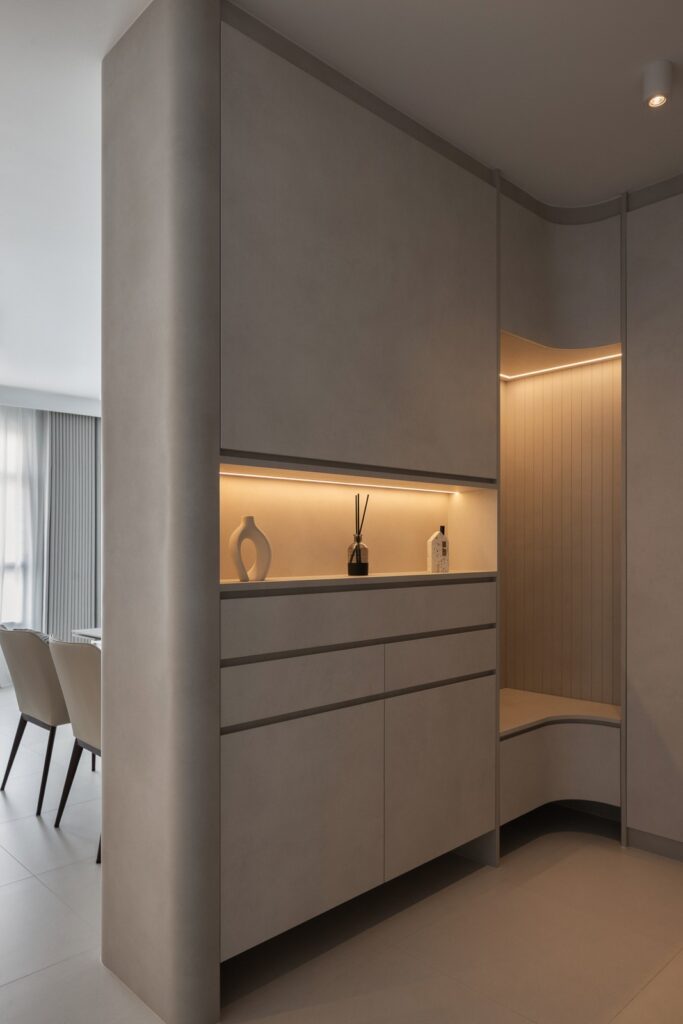
Contemporary interior design is most successful when every element serves both a practical and aesthetic purpose. This home embraces clean architectural forms, a restrained material palette, and carefully integrated lighting to deliver a space that feels elegant, uncluttered, and comfortable for everyday living.
Designing with Deep Blue
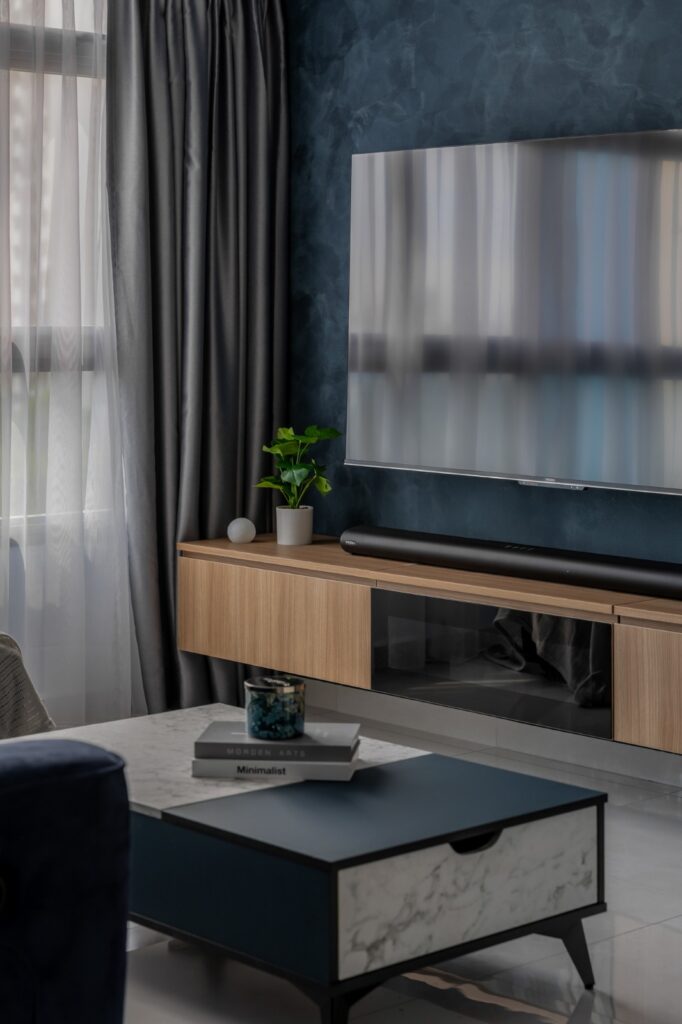
Bold colour can work successfully in a home when it is applied with control. In this residence, navy blue is used as an anchor rather than across every surface, while timber, soft greys, and warm lighting prevent the interior from feeling too dark. The result shows how strong colour, practical storage, and personal collections can be combined within a cohesive contemporary design.
How Integrated Cabinetry Creates Better Living Spaces
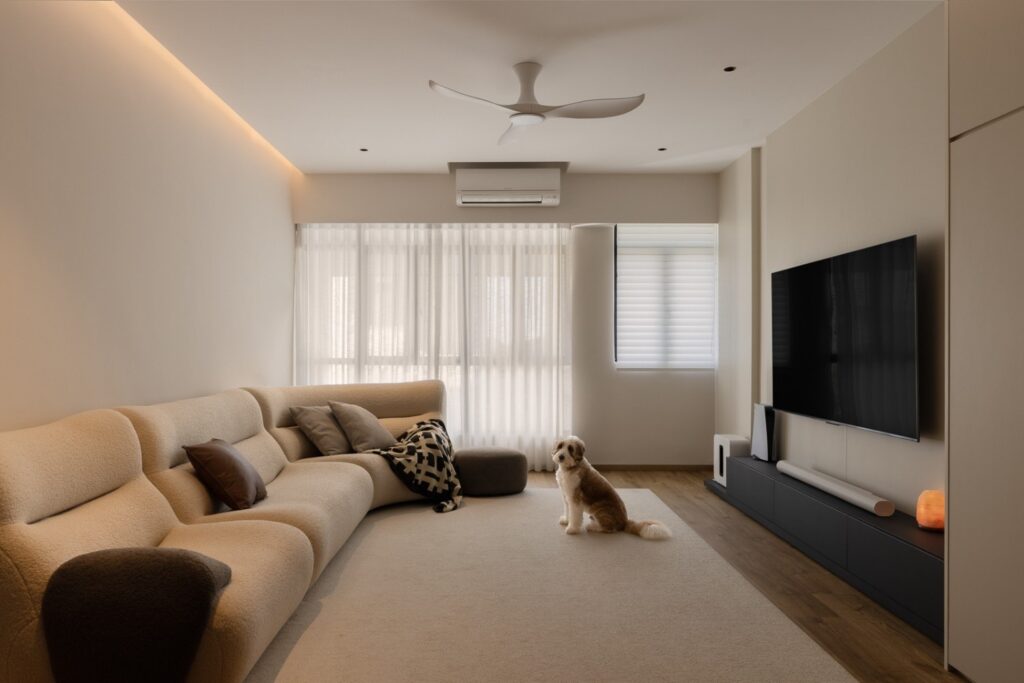
Integrated cabinetry has become a defining feature of contemporary interior design, but its value extends far beyond achieving a clean aesthetic. When planned correctly, built-in cabinetry shapes how a home functions, influences how spacious each room feels, and determines how easily the space can be maintained. Understanding the design principles behind integrated cabinetry allows homeowners to make renovation decisions that remain practical for many years.
Warm Minimalist Condominium with Soft Architectural Detailing
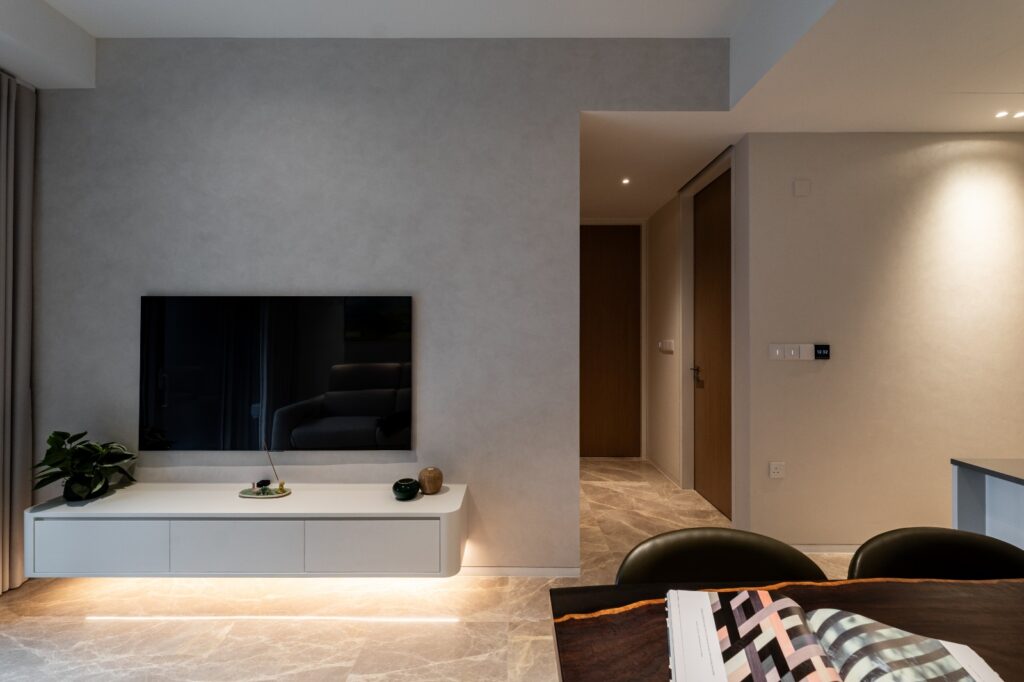
This contemporary condominium embraces warm minimalist design through textured limewash walls, custom-built furniture, soft architectural curves, and a refined palette of natural materials, creating a calm and timeless living environment.
How Layered Lighting Transforms Modern Home Interiors
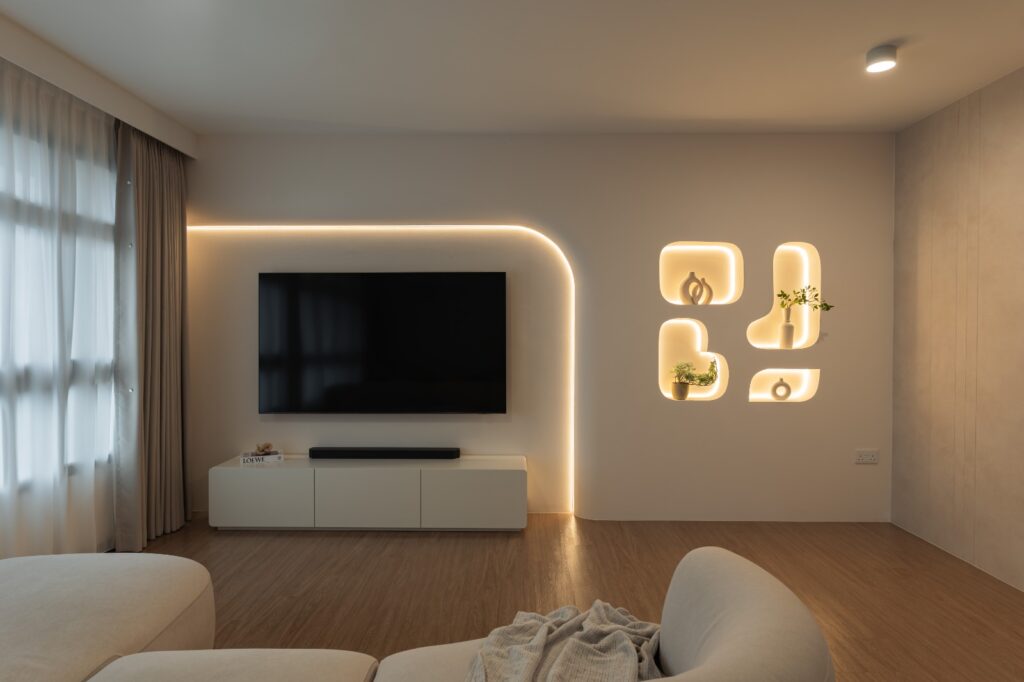
Lighting is often one of the most overlooked aspects of interior design, yet it has one of the greatest influences on how a home looks and feels. Rather than relying solely on ceiling lights, well-designed homes combine multiple layers of illumination to enhance functionality, highlight architectural features and create different moods throughout the day. This modern contemporary home demonstrates how thoughtful lighting design can elevate both aesthetics and everyday living.
Contemporary Minimalist Condo with Refined Monochromatic Elegance
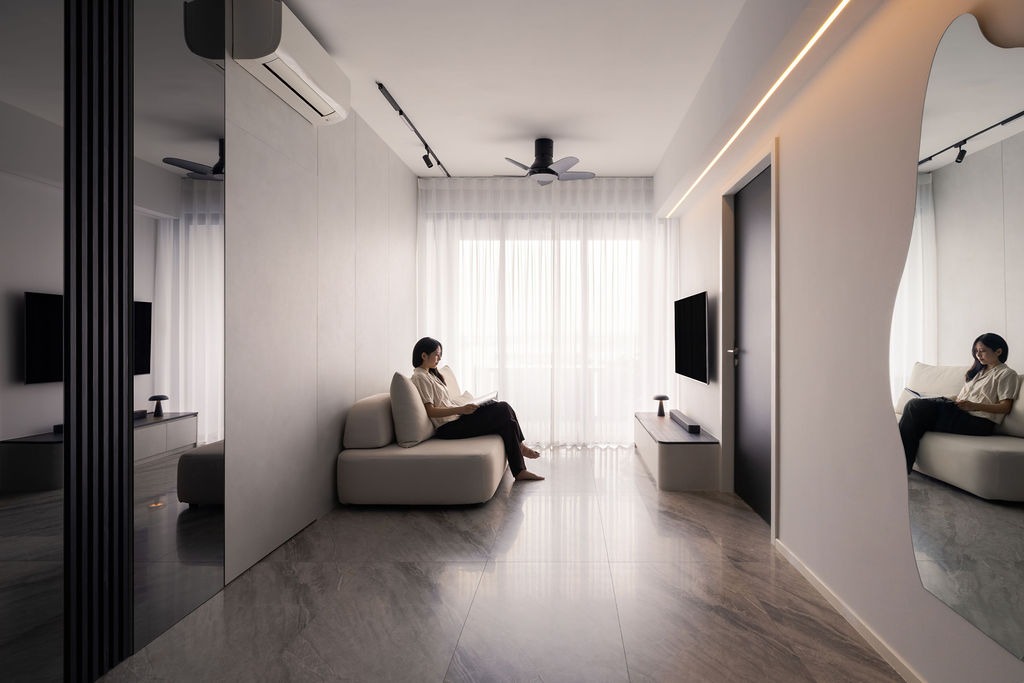
This contemporary condominium embraces minimalist design through seamless cabinetry, concealed storage, dark timber accents, and carefully layered lighting, resulting in a refined home that balances aesthetics, practicality, and everyday comfort.
Why Curved Forms Make Small Homes Feel Larger
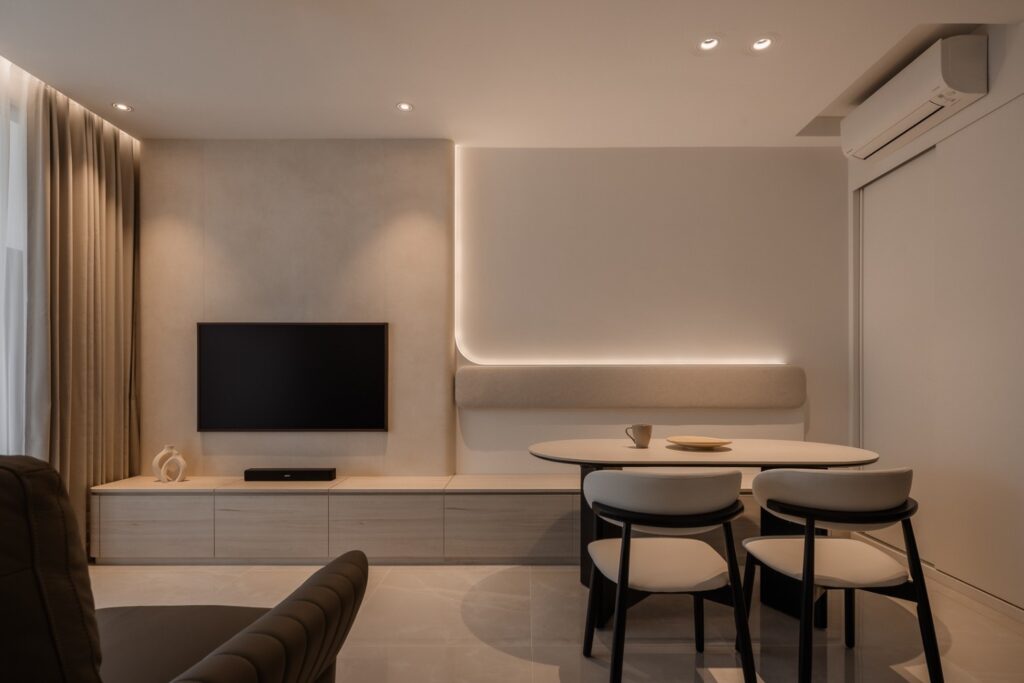
Curved forms have become increasingly popular in contemporary interior design, but they are far more than a visual trend. When used intentionally, rounded corners, softened edges and flowing architectural details can influence how people move through a home, reduce visual clutter and make compact spaces feel noticeably more spacious. This residence demonstrates how subtle curves can transform both the functionality and atmosphere of everyday living.
Planning a Functional Kitchen in a Compact Condominium
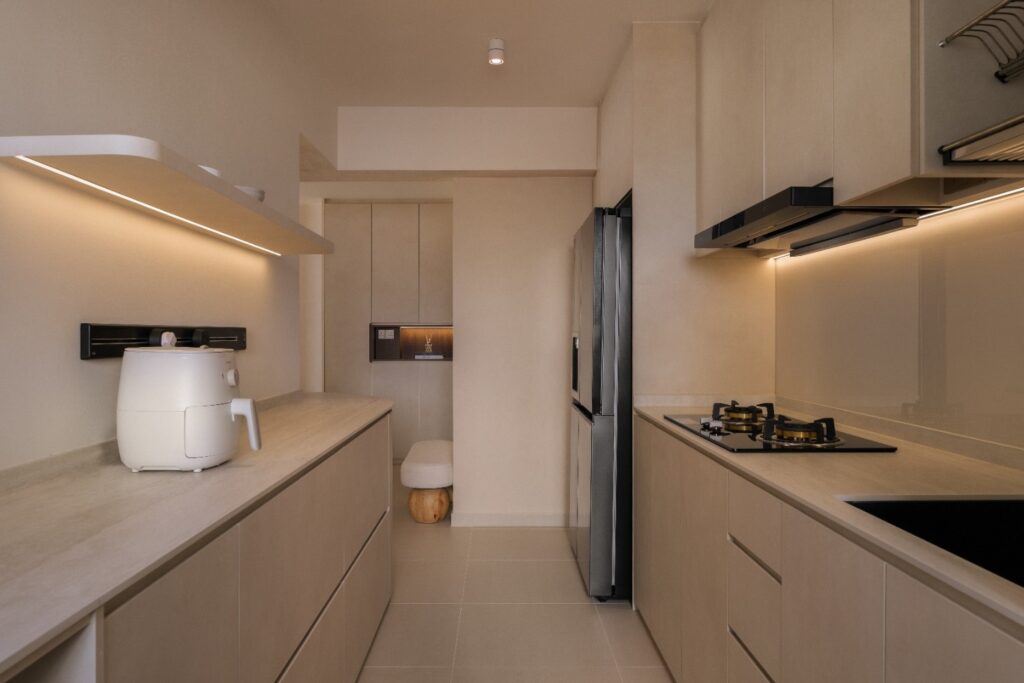
Many condominium owners assume that a compact kitchen limits functionality, but thoughtful planning can often achieve the opposite. By prioritising workflow, integrated storage, efficient circulation, and visual continuity, a narrow kitchen can feel spacious and highly practical. This project demonstrates how careful layout planning, warm materials, and concealed storage solutions can transform a compact kitchen into one of the most efficient spaces within the home.
Layered Lighting for Warm Minimalist Homes
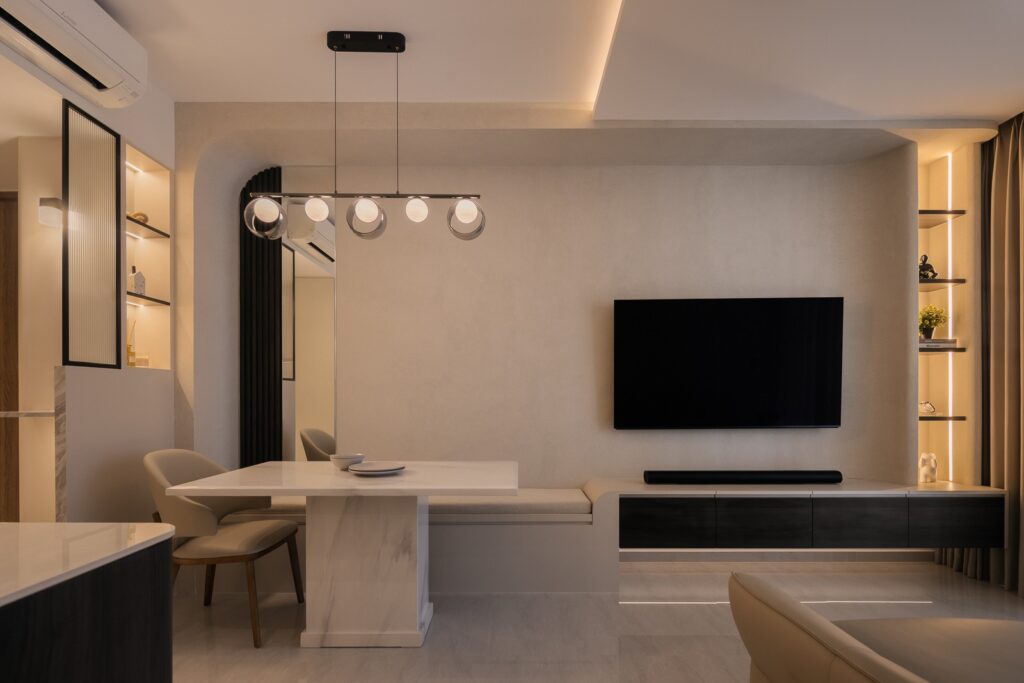
Lighting is often the defining element that separates a minimalist home from one that feels cold or unfinished. Rather than relying solely on ceiling lights, a layered lighting strategy introduces warmth, highlights architectural details and enhances the atmosphere throughout the day. This home demonstrates how carefully integrated lighting creates depth while maintaining the simplicity that defines contemporary minimalist design.
Designing Integrated Storage for Modern Condominium Living
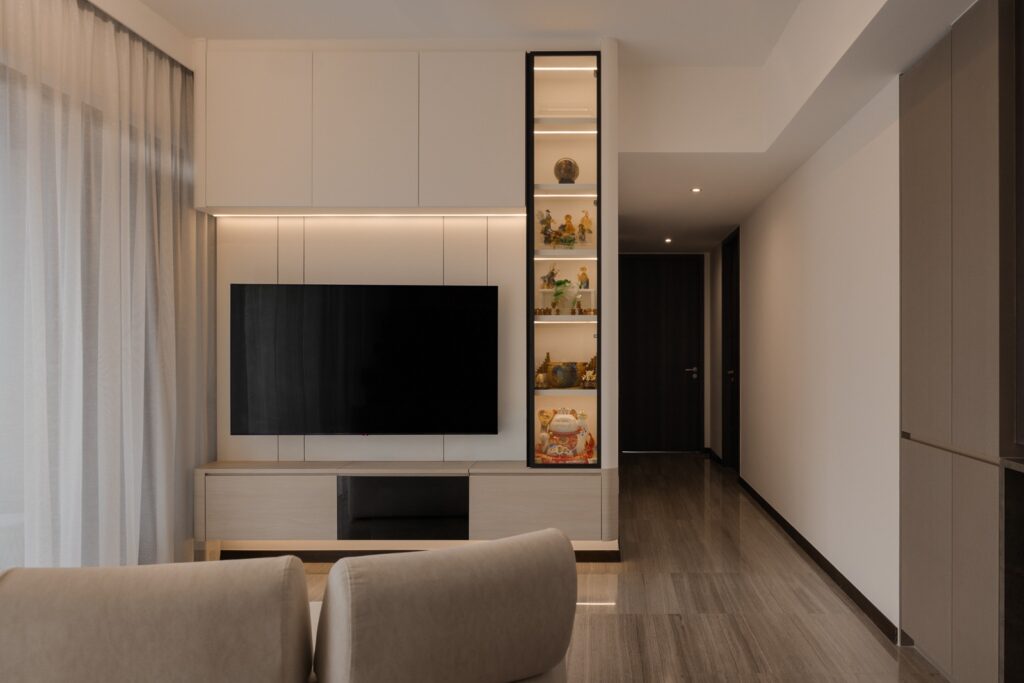
Storage has become one of the most important considerations in contemporary condominium renovation. As homes become more compact, every cabinet, niche, and built-in element needs to serve a purpose without overwhelming the interior. This project demonstrates how integrated storage can be seamlessly incorporated into living areas, dining spaces, bedrooms, and study zones while maintaining a calm, warm minimalist aesthetic. Rather than treating storage as an afterthought, the design transforms it into a defining architectural feature that improves both functionality and visual harmony throughout the home.
How Curved Forms Improve Interior Spaces
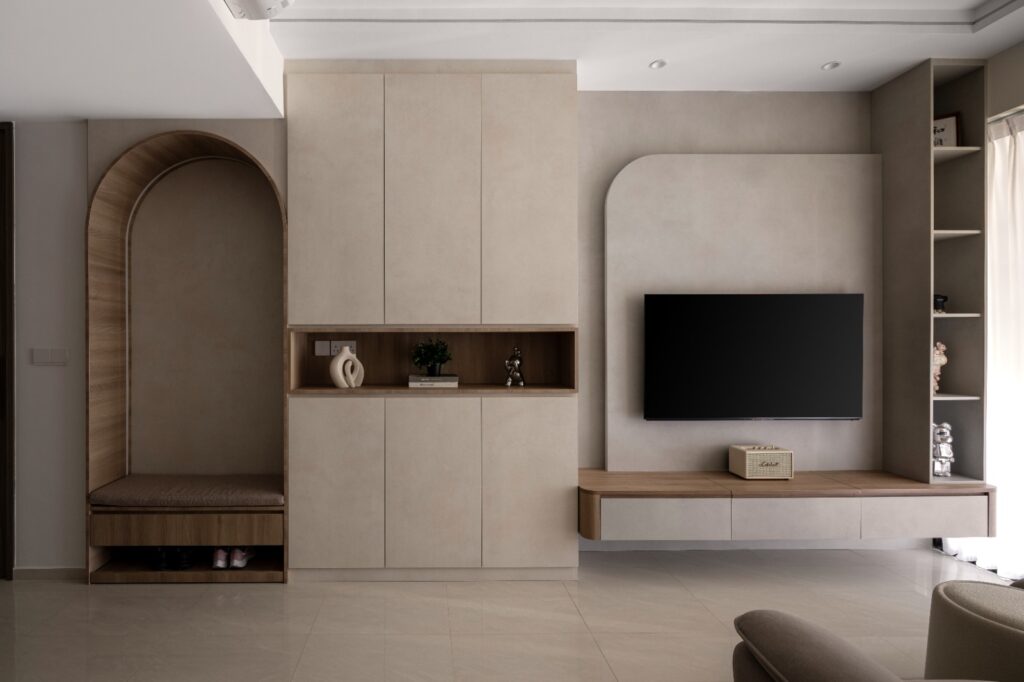
Curves have become increasingly common in modern residential interiors, but their purpose extends far beyond aesthetics. When thoughtfully integrated into architecture, cabinetry and furniture, curved forms can improve movement, reduce visual clutter and create a more comfortable living environment. This home demonstrates how strategic use of curves contributes to both functionality and visual harmony.
Soft Contemporary Living
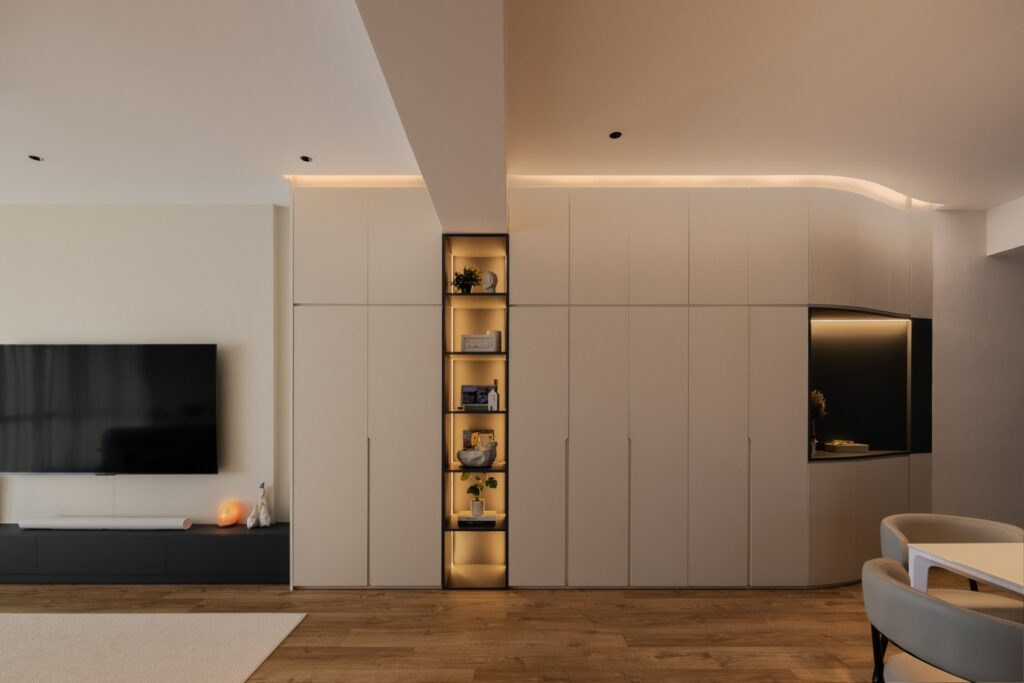
Modern homes do not need to rely on bold colours or excessive decoration to make an impression. This condominium renovation embraces a restrained palette of warm neutrals, natural textures, and carefully integrated detailing to create a timeless interior that feels both sophisticated and inviting. Through clean architectural lines, concealed storage, and thoughtfully selected materials, every space achieves a balance between visual simplicity and everyday functionality.
Why Layered Lighting Is Essential In Interior Design
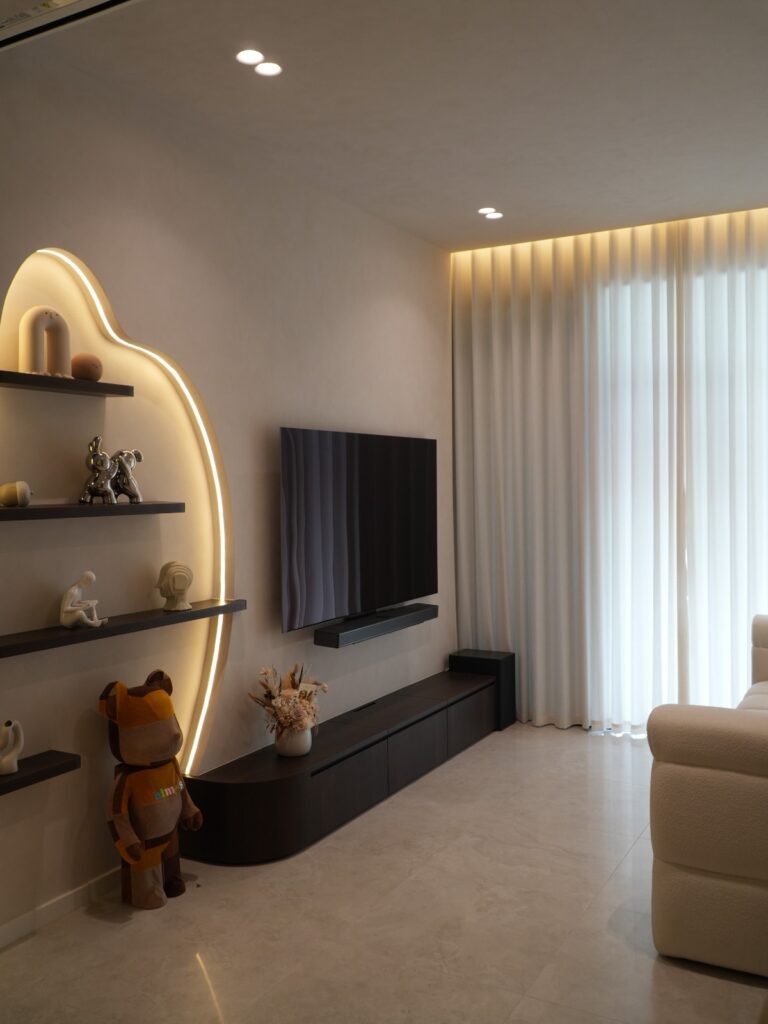
Lighting is often treated as a finishing touch, but it is one of the most influential elements in interior design. A well-designed lighting scheme goes beyond simply making a room brighter. By layering different light sources, designers can improve functionality, create depth and highlight architectural features while allowing the ambience of a home to adapt throughout the day.
Designing a Timeless Contemporary Luxury Home
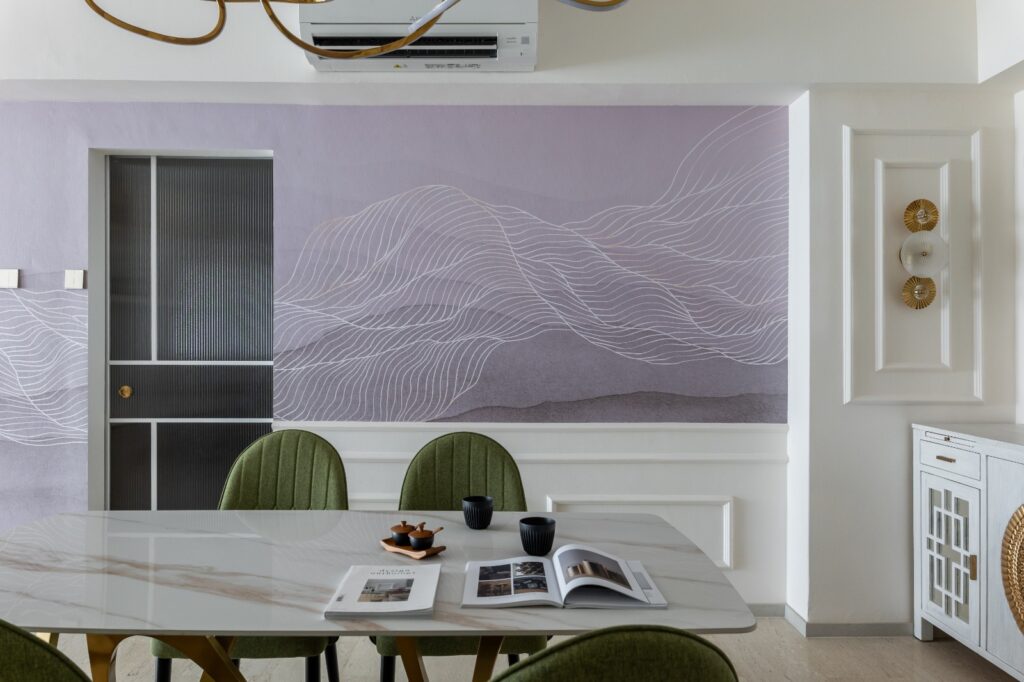
A timeless luxury home is not defined by expensive finishes alone, but by how every design decision works together. From layered lighting and integrated storage to carefully selected materials and balanced proportions, this contemporary home demonstrates the principles that make interiors feel elegant, practical, and enduring for years to come.
How Do You Balance Natural Light And Privacy In Home Design?
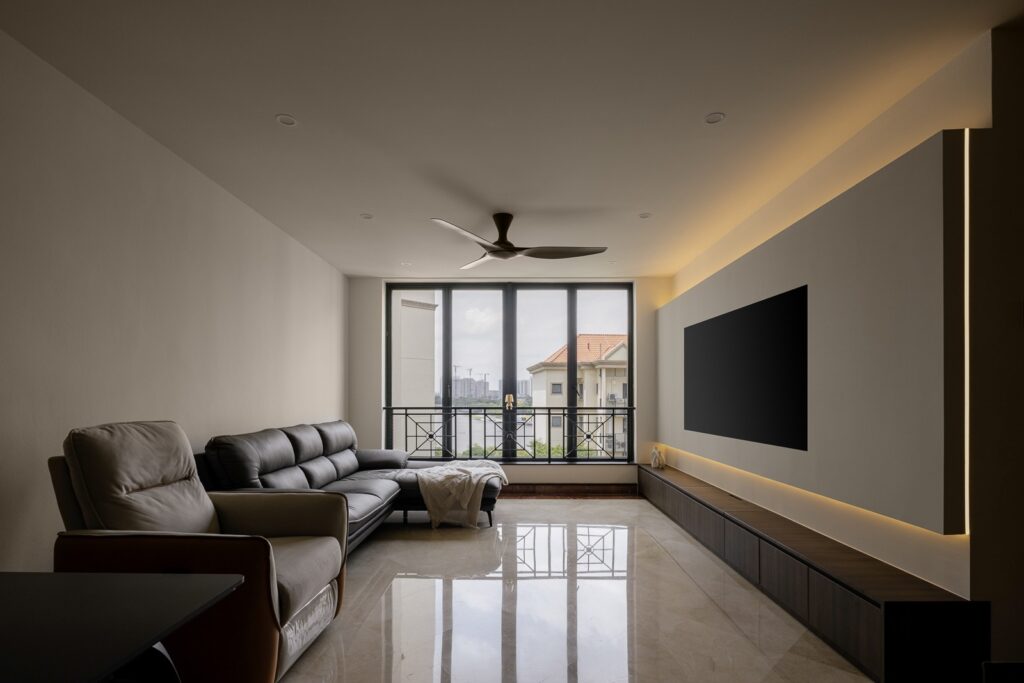
Natural light is one of the most valuable design elements in any home, but maximising daylight should not come at the expense of privacy. Interior designers carefully balance window placement, materials, partitions and lighting to create homes that feel open, bright and comfortable while maintaining the level of privacy required for everyday living.
How to Design a Timeless Warm Contemporary Home
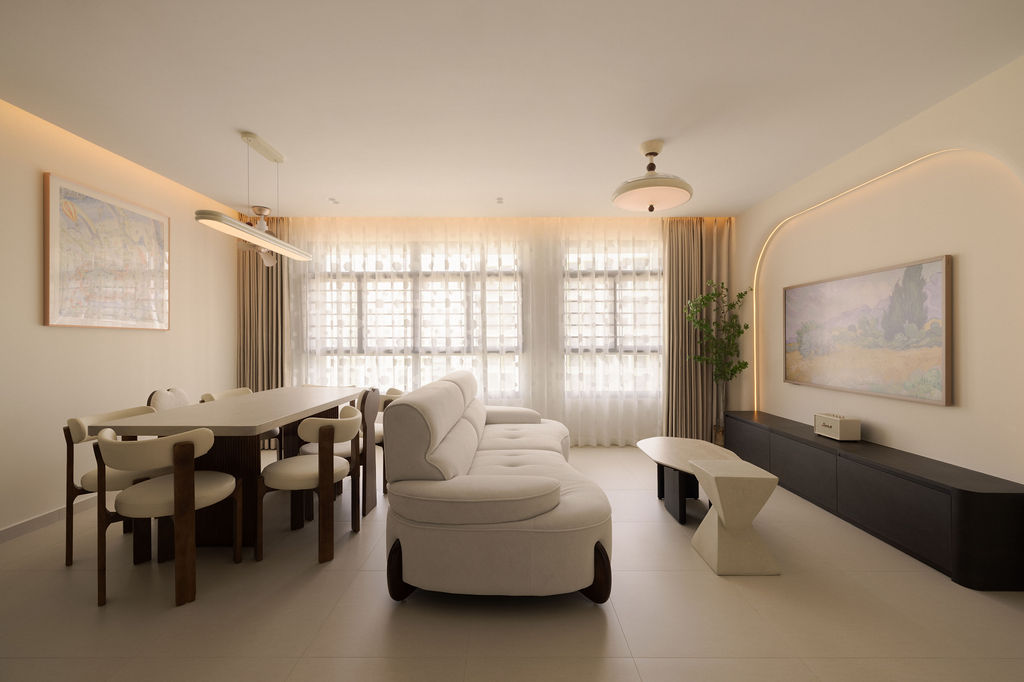
Warm contemporary interiors combine modern simplicity with inviting materials and thoughtful detailing, creating homes that remain stylish for years rather than following short-lived trends. By balancing clean architectural lines, natural textures, soft lighting, and practical layouts, homeowners can achieve interiors that feel elegant, comfortable, and highly functional for everyday living.
Should You Use a Glass Partition for Your Kitchen?
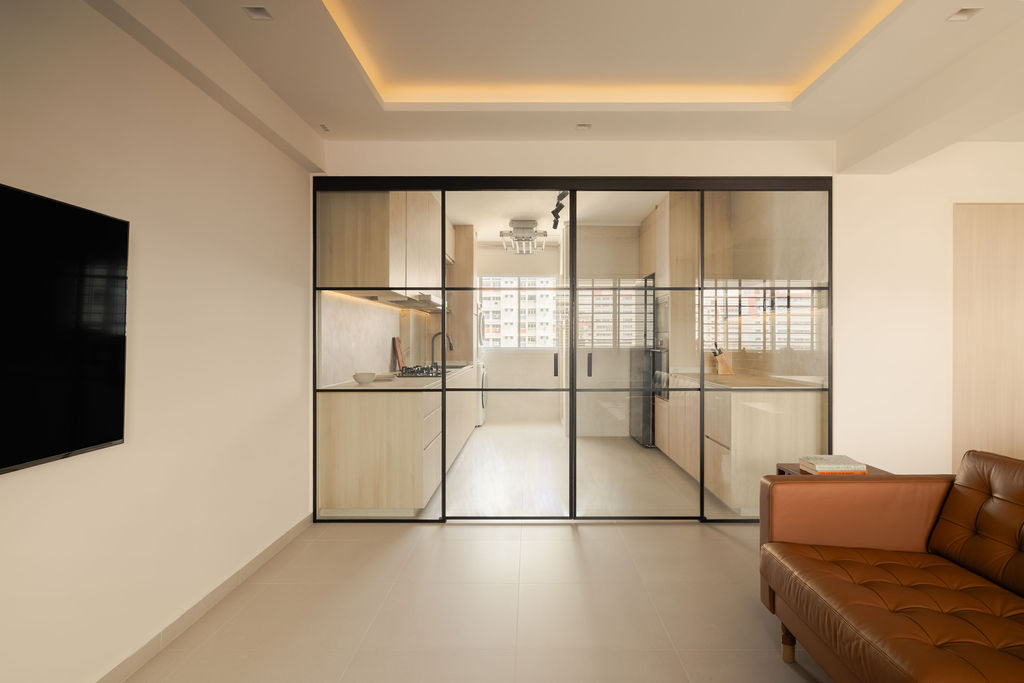
Open-concept kitchens remain one of the most requested layouts among homeowners, but completely removing walls isn’t always the best solution. Glass kitchen partitions provide a practical middle ground by maintaining visual openness while helping to manage cooking fumes, noise, and air-conditioning efficiency. Understanding their benefits and limitations can help homeowners make better renovation decisions.
Why Are Curved Elements Becoming So Popular in Interior Design?
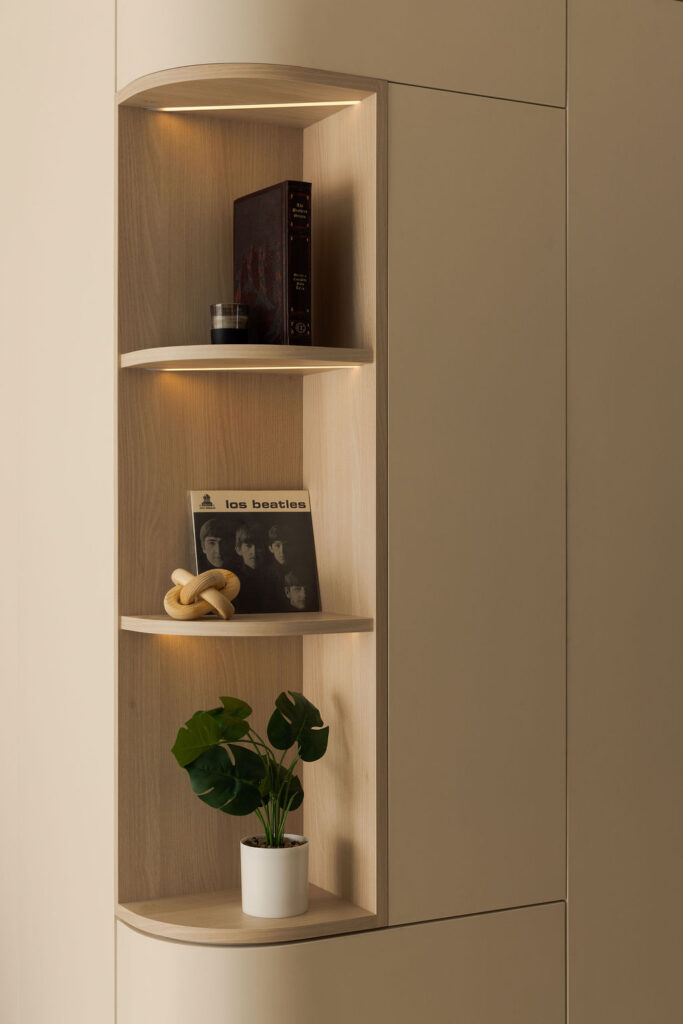
Curved walls, rounded furniture, and soft architectural details are becoming increasingly common in modern homes. Beyond aesthetics, these features influence how people move through a space, soften visual transitions, and create a calmer atmosphere. Understanding why designers incorporate curves can help homeowners decide whether this timeless approach is suitable for their own renovation.
Condo Renovation Price in Singapore: A 2026 Cost Breakdown
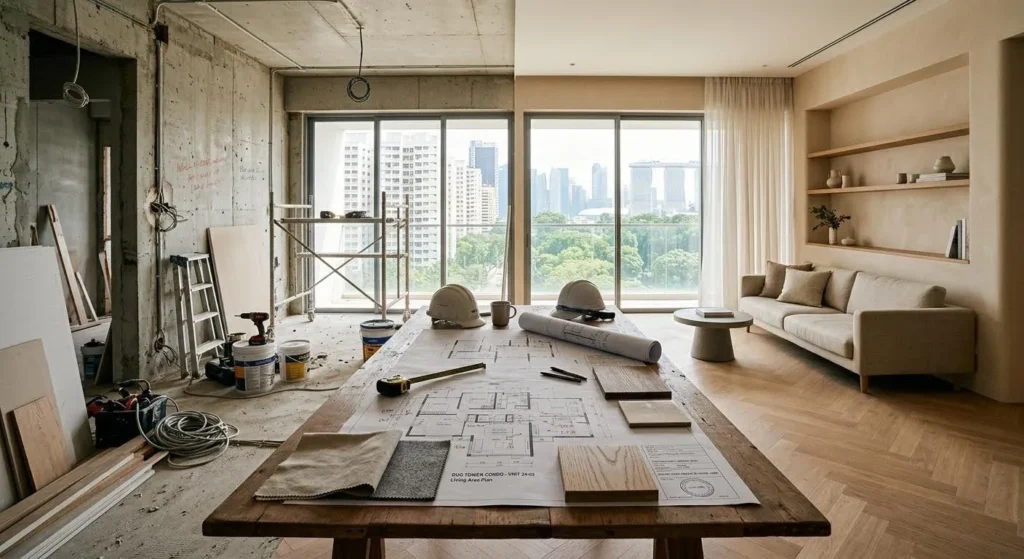
Working out the real cost of a condo renovation in Singapore can feel like a guessing game. Quotes swing wildly from one firm to the next, and it is rarely clear what you are actually paying for.
Nordic Interior Design: A Philosophy for Singapore Homes
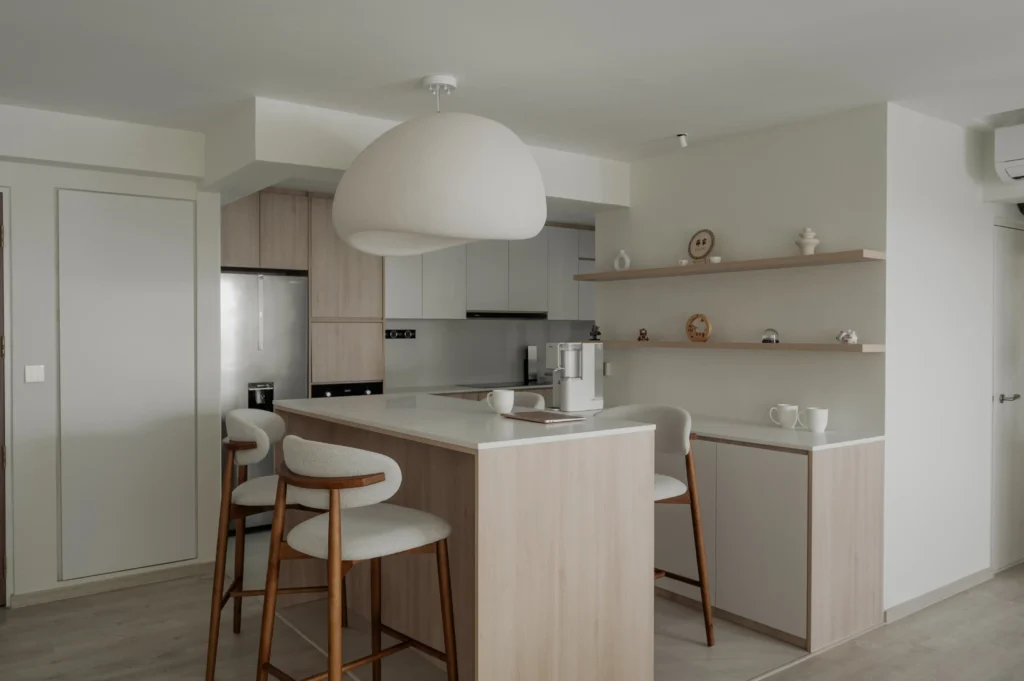
Nordic interior design is often talked about as a passing trend, but that misses what it really is. At its heart, it is a design philosophy, a way of thinking about how a home should look and, more importantly, how it should work.
4 Room HDB Renovation Cost: Full Singapore Breakdown
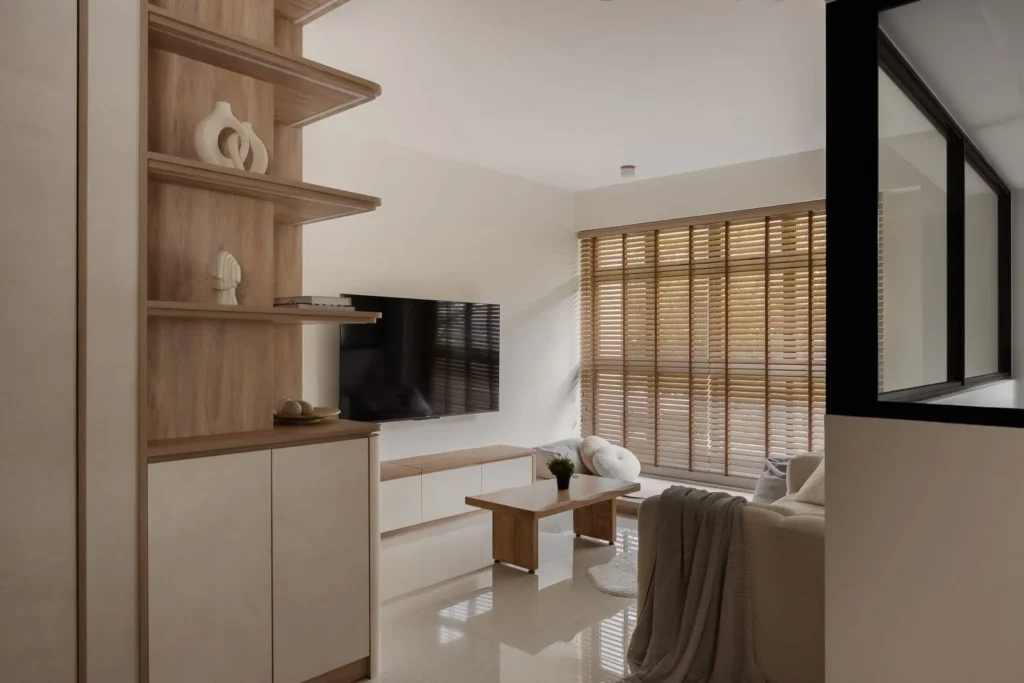
The most common mistake Singapore homeowners make when planning a 4-room HDB renovation is setting a budget based on forum posts, WhatsApp quotes from friends, or renovation figures from three or four years ago. The HDB renovation price in Singapore has moved, and what cost $50,000 in 2021 does not cost $50,000 in 2026.
Modern Landed House Design Ideas For Singapore Owners
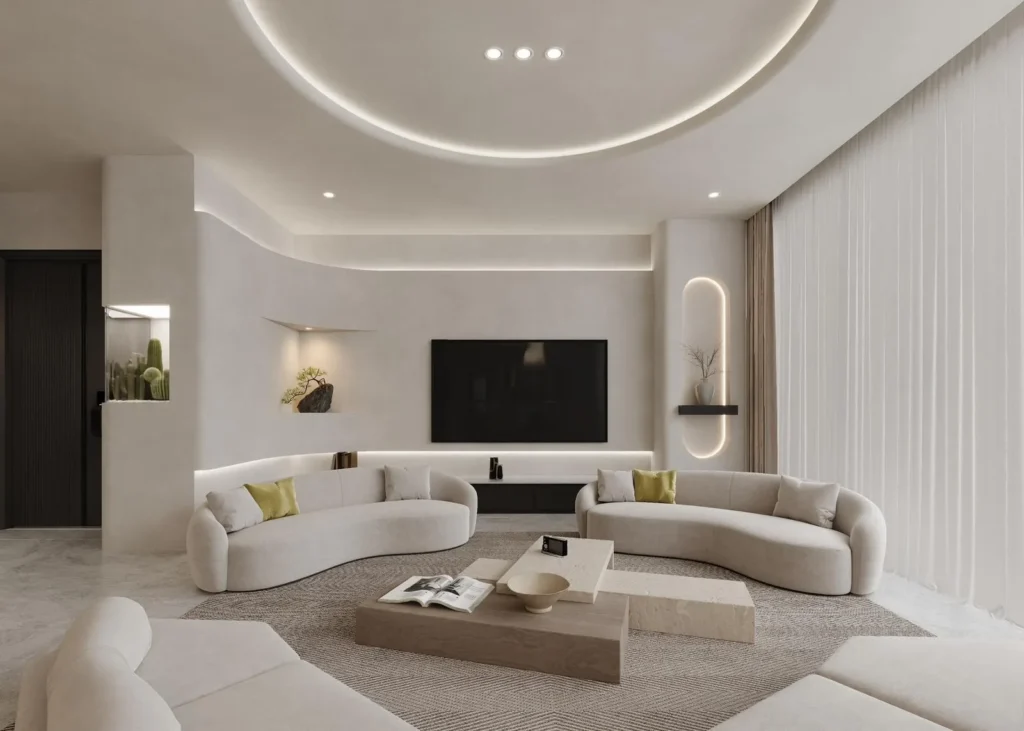
A landed house renovation in Singapore gives you ownership that most homeowners never experience: every storey, every external wall, every square metre from ground level to roof. That freedom is also why so many landed renovations disappoint. Without a clear design strategy from the start, a three-storey terrace house becomes three disconnected floors that feel like a serviced apartment stack rather than a home built around how someone actually lives.
11 Wabi Sabi Living Room Ideas For A Calm Singapore Home
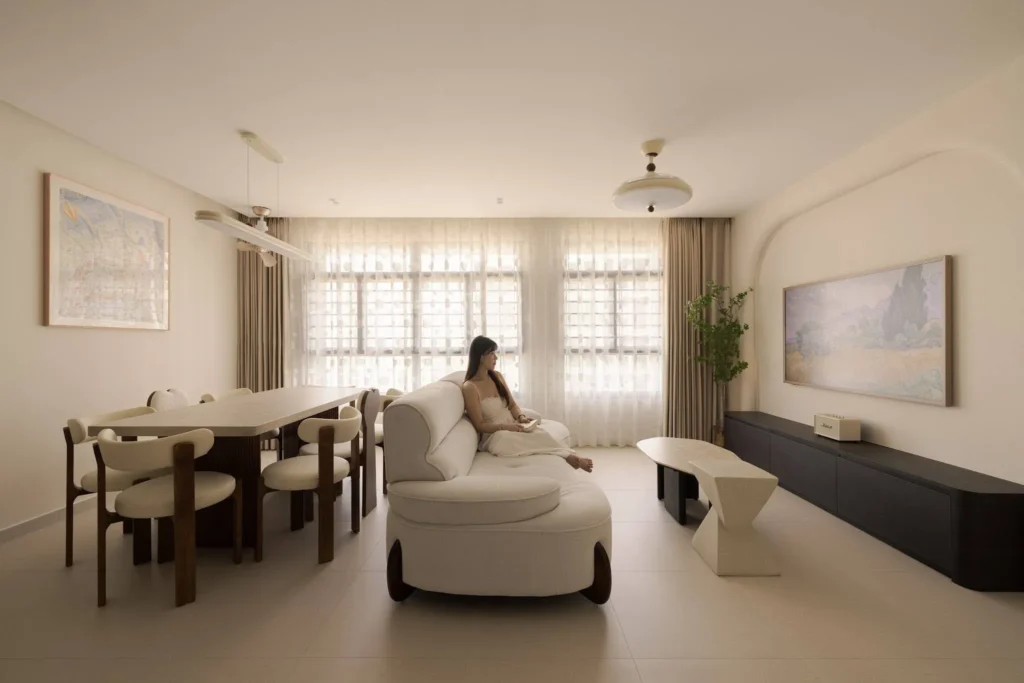
Most Singapore homeowners looking for wabi sabi living room ideas make the same mistake. They buy a linen cushion, hang a rattan pendant, and add a terracotta vase, then wonder why it looks assembled rather than alive. Wabi sabi is not a mood board you shop from. It is a Japanese philosophy built around imperfection, impermanence, and incompleteness, and the difference between a wabi sabi living room and a styled one is visible the moment you walk in.
9 Japandi Living Room Ideas For Singapore Homes
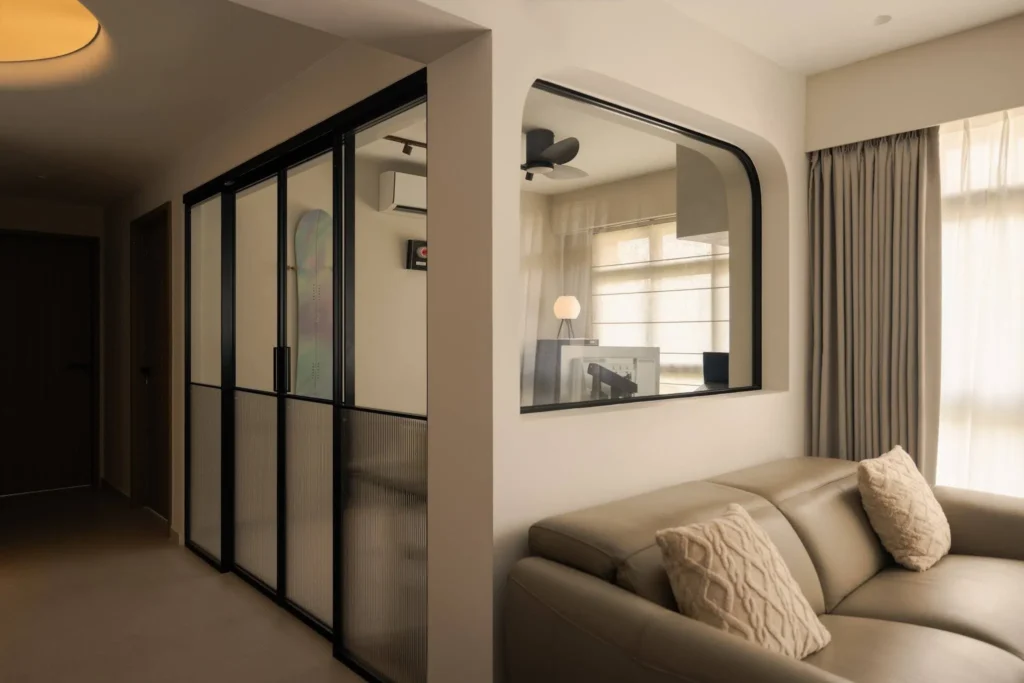
The most common Japandi living room mistake in Singapore is making it look exactly like the Pinterest version, then wondering why it feels cold and sterile to live in. Japandi is not a minimalist showroom aesthetic.
Designing with Natural Light: How to Brighten Up Any Space
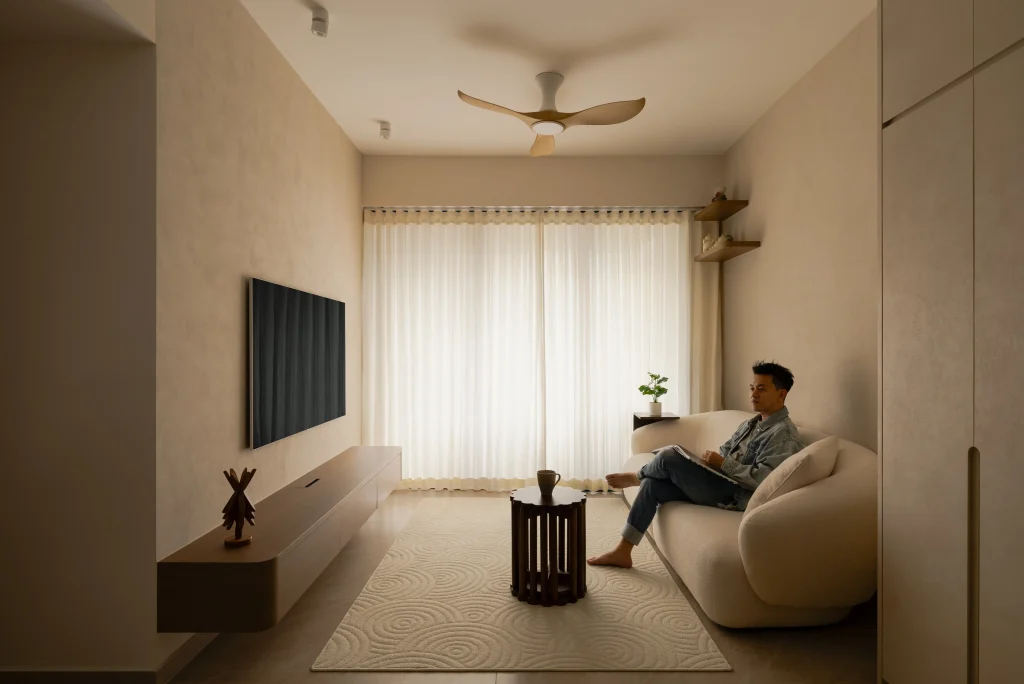
Learn how to enhance your home’s brightness and warmth by thoughtfully maximizing natural light, creating a more inviting, cheerful, and comfortable living space that feels open, airy, and full of life.
15 Best Interior Renovation Ideas Singapore
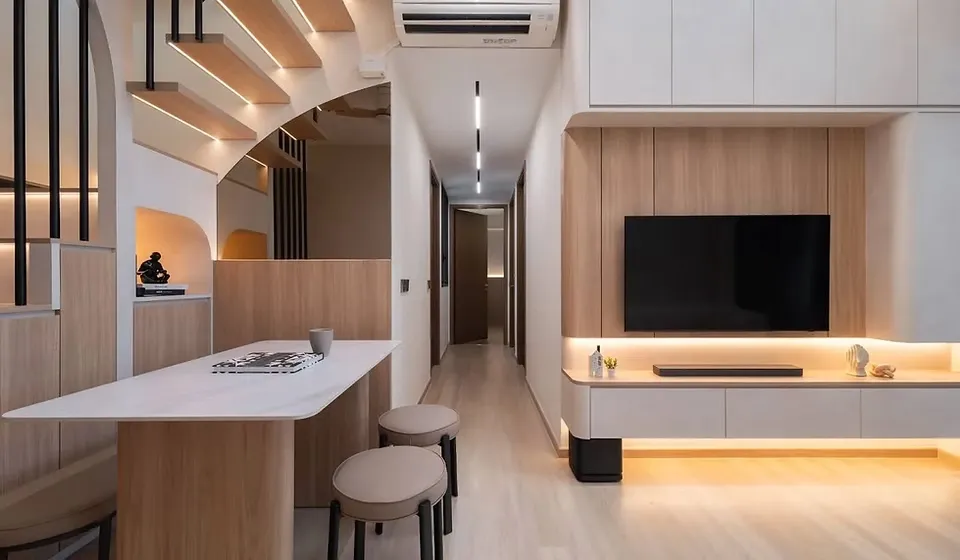
Renovating a home in a landscape as fast-moving as Singapore is about more than just picking a pretty laminate. It is about a tactical shift in how we live.
How To Apply For An HDB Renovation Permit: Process & Timeline
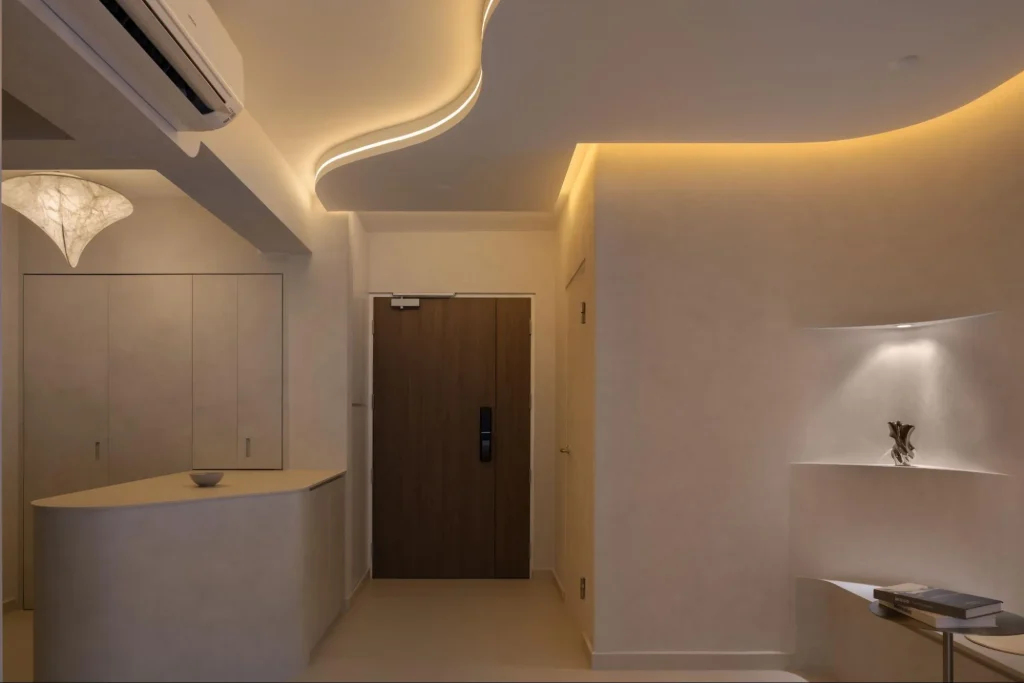
Getting the keys to your new home is a big milestone, but making it truly yours is where the real journey begins. Whether you are opening up the kitchen or retiling the balcony, the paperwork can feel like a maze.
Ultimate Guide To HDB Renovation Rules & Regulations
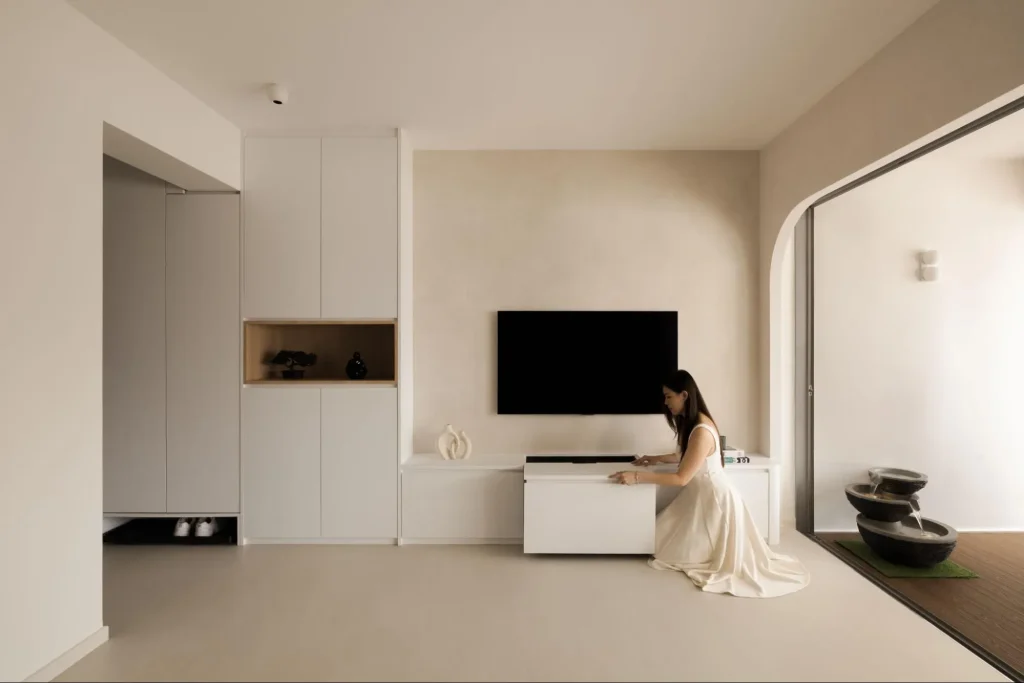
You’ve finally gotten your keys, whether it’s a new BTO or a resale flat with character. The excitement is real, but before you start any renovation works, there’s a bit of homework to get through.