
This contemporary condominium embraces warm minimalist design through textured limewash walls, custom-built furniture, soft architectural curves, and a refined palette of natural materials, creating a calm and timeless living environment.
Designed as a peaceful urban sanctuary, this condominium renovation explores the beauty of restraint through carefully curated materials, clean architectural forms, and bespoke craftsmanship. The design focuses on creating a home that feels calm, welcoming, and timeless while supporting the practical requirements of modern everyday living.
At the heart of the design is a commitment to simplicity without sacrificing warmth or character. Rather than relying on decorative features, the home derives its visual richness from texture, proportion, natural materials, and subtle detailing. The result is an interior that feels sophisticated yet highly approachable, balancing minimalism with comfort.
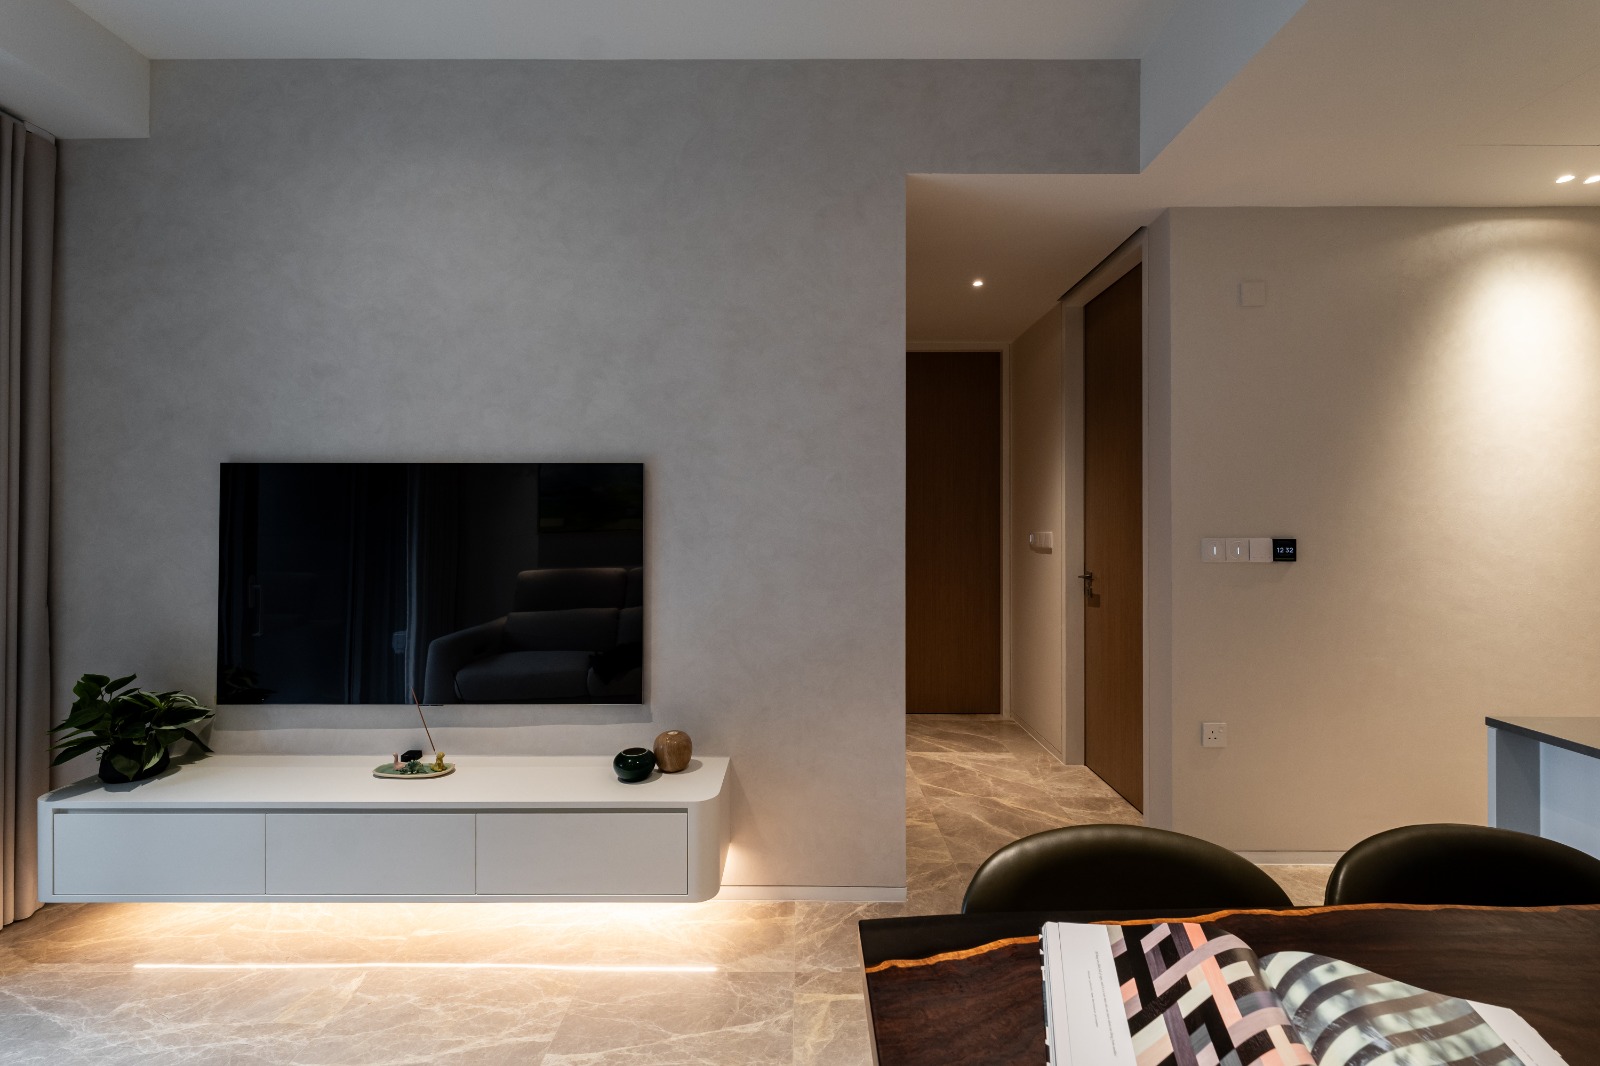
The living area establishes the design language immediately through its soft neutral palette and carefully layered materials. Textured limewash walls introduce depth and movement across otherwise clean surfaces, creating a subtle backdrop that changes character throughout the day as natural light moves through the space. This textured finish contributes warmth and visual softness while maintaining the clean aesthetic of the home.
A custom floating television console anchors the living space with its elegantly rounded edges and understated design. The suspended form creates visual lightness while concealed storage helps maintain the uncluttered appearance that defines the overall interior. Integrated lighting beneath the cabinet introduces a gentle ambient glow that enhances the sense of warmth during the evening.
Natural light plays an important role throughout the home. Large window openings are softened through full-height curtains in muted grey tones, allowing daylight to filter gently into the interior while preserving privacy and comfort. The combination of natural illumination and textured surfaces creates an atmosphere that feels both calming and sophisticated.
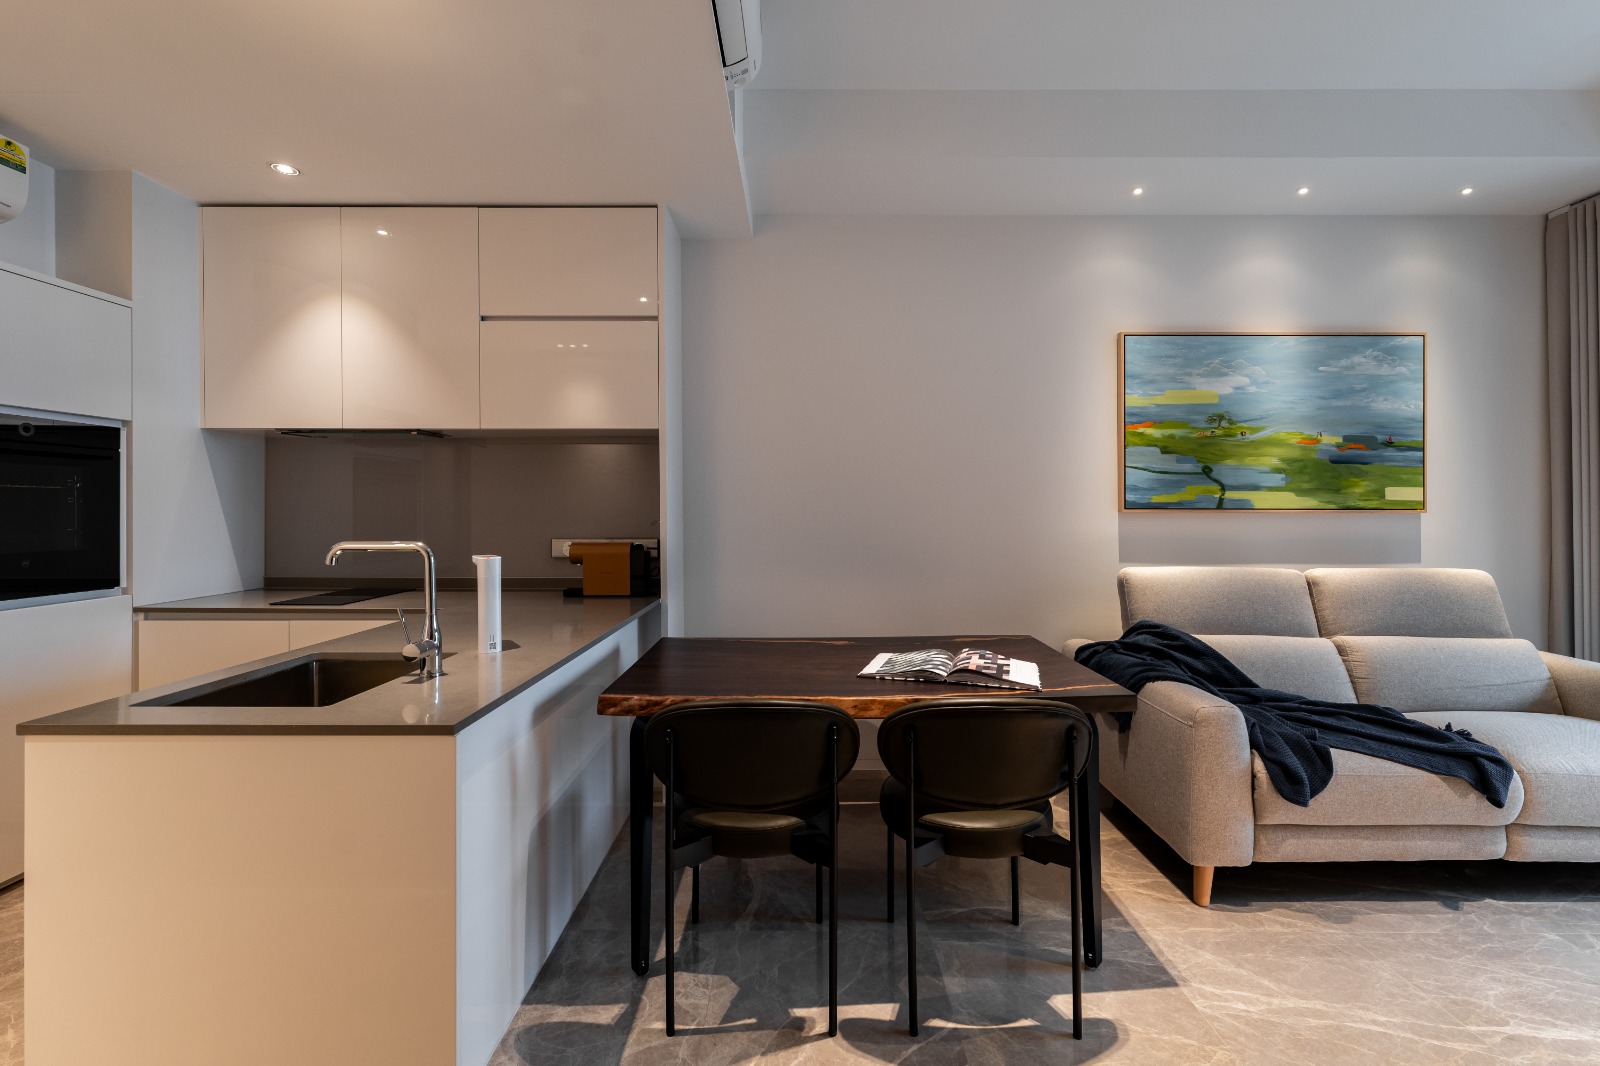
The living room is further enhanced by carefully selected artwork that introduces subtle colour and personality into the otherwise restrained palette. Positioned above the sofa, the artwork becomes a focal point while maintaining harmony with the overall design language through its soft composition and natural tones.
The dining area adopts a similarly minimalist approach, allowing materiality to become the primary design feature. A rich solid timber dining table introduces warmth and visual contrast against the lighter surrounding surfaces, while contemporary dining chairs provide a refined modern presence. Together, these elements create a welcoming setting for both everyday meals and social gatherings.
Adjacent to the dining area, the open kitchen continues the home's clean and highly functional design language. Handleless cabinetry, integrated appliances, and carefully aligned joinery contribute to a seamless appearance that minimises visual clutter. The restrained material palette ensures continuity between the kitchen and living spaces, allowing the entire home to feel cohesive and connected.
The kitchen island serves as both a practical workspace and a social focal point. Its clean geometry and durable work surfaces support everyday cooking activities while maintaining the elegant simplicity that characterises the project. The integration of dining and kitchen functions further enhances the sense of openness within the home.
One of the defining characteristics of the project is the extensive use of bespoke carpentry with softened edges and rounded corners. These subtle curves appear throughout the home, from television consoles and bed frames to bedside tables and built-in storage solutions. The consistent application of this design detail creates visual continuity while softening the overall architectural composition.
The entrance foyer demonstrates how thoughtful design can elevate even transitional spaces. A custom shoe storage unit combines concealed storage with illuminated display niches, providing both functionality and visual interest. The integration of warm lighting introduces a welcoming atmosphere immediately upon entering the home.
A fluted glass sliding partition forms a distinctive feature within the entryway. The textured glass allows natural light to pass through while providing privacy and visual separation between spaces. Its subtle texture introduces another layer of material richness that complements the overall design language without overwhelming the interior.
Within the bedroom, the design adopts an even more restrained and restful approach. A textured limewash feature wall creates a soft backdrop behind the bed, adding depth and character without requiring additional decorative elements. The natural variation of the finish contributes a handcrafted quality that enhances the room's sense of tranquillity.
Custom-built bedside tables and an integrated headboard maintain the clean architectural lines of the room while maximising functionality within the available space. Carefully selected wall-mounted bedside lights provide focused illumination while preserving valuable surface area and contributing to the minimalist aesthetic.
The custom bed platform continues the home's signature use of softened geometry through its elegantly rounded corners. This subtle detail enhances safety, improves circulation around the room, and reinforces the overall design language established throughout the project.
Material selection plays a crucial role in achieving the home's calm and timeless character. Warm timber flooring introduces richness and natural texture, while marble-inspired flooring in the common areas provides durability and understated elegance. The balance between these materials creates visual contrast while maintaining overall harmony.
Lighting was carefully considered to support both functionality and atmosphere. Recessed downlights, concealed cabinet lighting, and indirect illumination work together to create multiple layers of light throughout the home. This approach enhances the architectural features while providing flexibility for different activities and moods.
The project demonstrates how minimalist design can remain warm, inviting, and highly personal when executed through thoughtful material selection and meticulous detailing. Every element was carefully considered to contribute to both the aesthetic and practical performance of the home.
The final result is a sophisticated contemporary residence that celebrates simplicity, craftsmanship, and comfort. Through textured surfaces, bespoke carpentry, natural materials, and restrained elegance, the home offers a timeless living environment designed to support modern lifestyles while providing a lasting sense of calm and wellbeing.
Limewash walls introduce natural texture, depth, and subtle movement to surfaces, creating a warm and sophisticated appearance while maintaining a soft and timeless aesthetic.
Rounded carpentry softens interior spaces, improves visual flow, enhances safety, and contributes to a more refined and contemporary design language.
Warm minimalist design combines clean lines and uncluttered spaces with natural materials, soft textures, and warm tones to create interiors that feel calm, comfortable, and inviting.
Fluted glass provides privacy while allowing natural light to pass through, adding texture and visual interest without making spaces feel enclosed.
Bespoke carpentry maximises storage efficiency, improves functionality, and creates a cohesive design tailored specifically to the homeowner’s lifestyle and spatial requirements.