
Storage is one of the biggest challenges in HDB living, especially for growing families or homeowners who work from home. This project demonstrates how carefully planned built-in cabinetry can maximise every available wall, integrate multiple functions into a single feature and maintain a bright, uncluttered interior. By balancing open shelving, concealed storage and practical layouts, the home remains organised while retaining a warm and welcoming atmosphere.
When designing an HDB home, storage should never be treated as an afterthought. Every built-in cabinet influences how comfortably the home functions, how spacious each room feels and how easily daily routines can be maintained. Rather than filling a home with standalone furniture, integrated cabinetry allows storage to become part of the architecture, creating a cleaner and more cohesive interior.
The living and dining area demonstrates how a single wall can perform several functions simultaneously. Instead of installing a simple TV console, the entire feature wall incorporates overhead cabinets, concealed storage, display shelving and a glass-front bookcase. This transforms one elevation into the home's primary storage hub without requiring additional furniture elsewhere. The books remain visible and accessible while glass cabinet doors reduce dust accumulation and maintain a tidy appearance. At the same time, concealed cabinets provide space for less frequently used items, allowing the overall composition to remain visually calm.
Designing storage up to the ceiling also maximises every available centimetre. In many HDB homes, the upper portion of walls is often left unused, creating wasted storage potential. Full-height cabinetry makes use of this space for seasonal belongings, luggage and household items that are not needed every day. Keeping these items above eye level reduces clutter while preserving valuable lower cabinets for everyday essentials.
The choice of finishes also contributes to the perception of space. White cabinetry reflects natural light throughout the living area, helping the home feel brighter despite the extensive built-ins. Black handles introduce subtle contrast without overwhelming the minimalist palette, while timber accents add warmth that prevents the interior from appearing overly clinical.
A dedicated home office illustrates another important design principle: creating separation without sacrificing openness. Instead of constructing a fully enclosed room, sliding glass partitions define the workspace while allowing daylight to travel freely between spaces. When closed, the office remains acoustically separated enough for work or study. When opened, it reconnects with the living area to make the home feel larger. Integrated shelving above the workstations keeps books, files and equipment organised while maintaining a generous work surface below.
The kitchen focuses on efficiency through a straightforward layout. Continuous countertops provide uninterrupted preparation space, while upper and lower cabinets ensure that cookware, pantry items and cleaning supplies remain organised. Open timber shelving introduces a softer visual element while providing convenient access to frequently used items. The combination of concealed and open storage prevents the kitchen from feeling heavy despite its generous cabinetry.
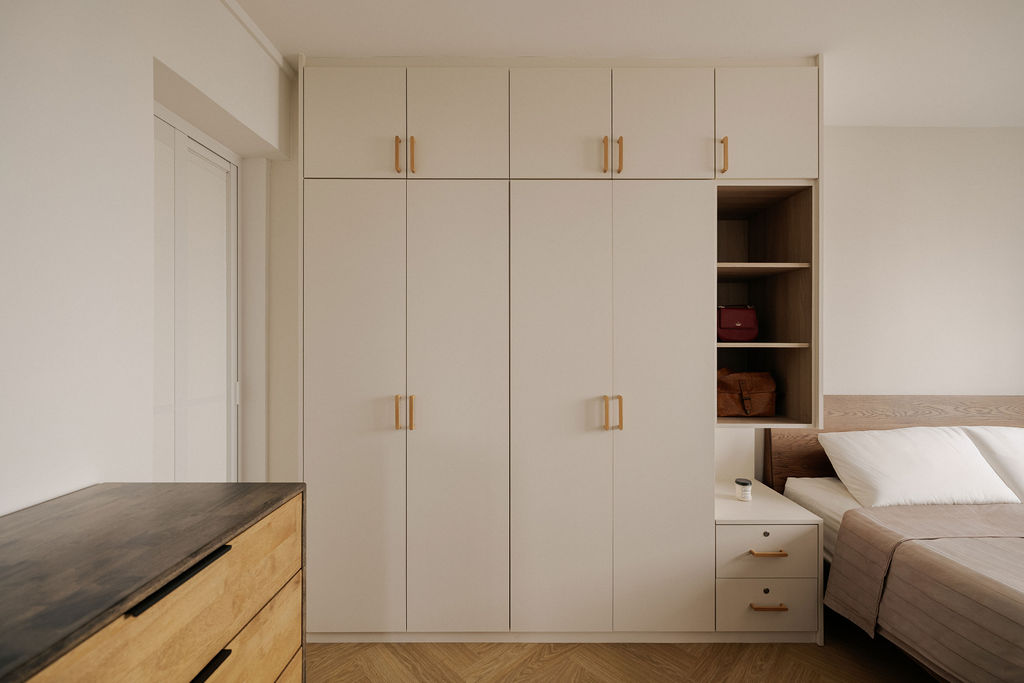
Bedroom storage has also been carefully customised around the furniture layout. Full-height wardrobes maximise clothing storage while overhead compartments utilise space that would otherwise remain empty. Open niches positioned beside the bed replace traditional bedside tables, creating convenient locations for books, phones or personal items without increasing the room's footprint. Integrated drawers beneath provide additional concealed storage while keeping frequently used belongings within easy reach.
Material selection plays an important role in making built-in cabinetry feel timeless. Neutral colours remain versatile as furnishings evolve over time, while natural wood details introduce warmth and texture. This approach allows homeowners to refresh the interior through soft furnishings and décor without needing to replace permanent joinery.
Good storage design is not simply about increasing cabinet quantity. Equally important is ensuring that storage matches the homeowner's daily habits. Frequently used items should remain easily accessible, while seasonal or infrequently used belongings can occupy higher cabinets. Display shelves should be reserved for meaningful objects rather than becoming general storage, preventing visual clutter from accumulating over time.
This project demonstrates that well-designed cabinetry does more than store belongings. It defines rooms, improves organisation, supports changing lifestyles and contributes to the overall aesthetic of the home. By integrating storage into the architecture rather than adding it afterwards, homeowners can enjoy interiors that remain functional, spacious and elegant for many years.
Planning built-in cabinetry during the design stage allows storage, electrical points, lighting and furniture layouts to be coordinated together, resulting in a more functional and seamless home.
Yes. Full-height cabinets make use of vertical space instead of occupying additional floor area, providing significantly more storage while helping the home remain uncluttered.
Concealed storage hides everyday clutter, while open shelving provides easy access to frequently used items or decorative objects. Combining both creates a practical and visually balanced interior.
Sliding glass partitions allow the workspace to remain visually connected to the rest of the home while providing flexibility, natural light and a degree of acoustic separation when needed.
Light, neutral cabinetry reflects more natural light, reduces visual interruptions and creates a continuous appearance across the interior, making rooms feel brighter and more spacious.