
Minimalist interiors are often associated with white walls and empty spaces, but a well-designed warm minimalist home proves that simplicity can still feel inviting. Through carefully selected materials, rounded architectural forms, integrated storage and layered lighting, this home balances visual restraint with everyday practicality. Every design decision contributes to a space that feels timeless, comfortable and highly functional without unnecessary decoration.
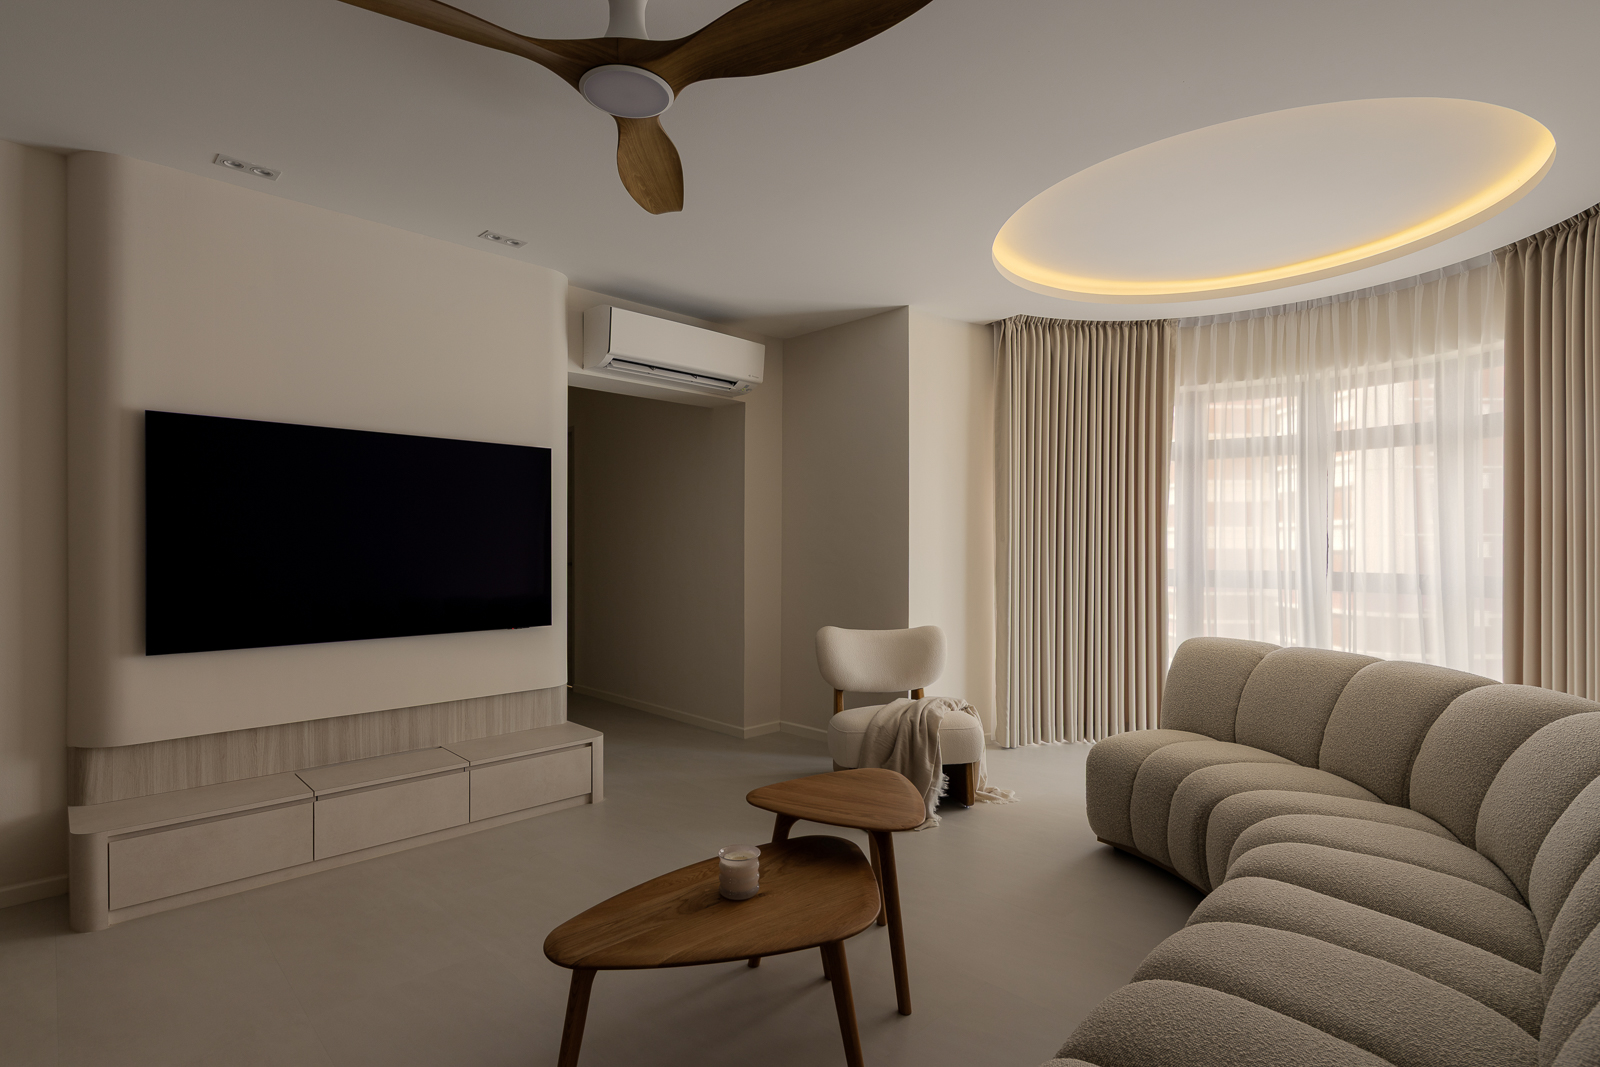
A successful warm minimalist interior begins with restraint rather than limitation. Instead of filling every wall with features, the design focuses on a smaller number of carefully executed elements that establish character. Soft greige walls, natural timber textures and subtle variations in material create depth without relying on strong colours or busy patterns. This restrained palette also allows natural daylight to become an active part of the design, changing the atmosphere throughout the day.
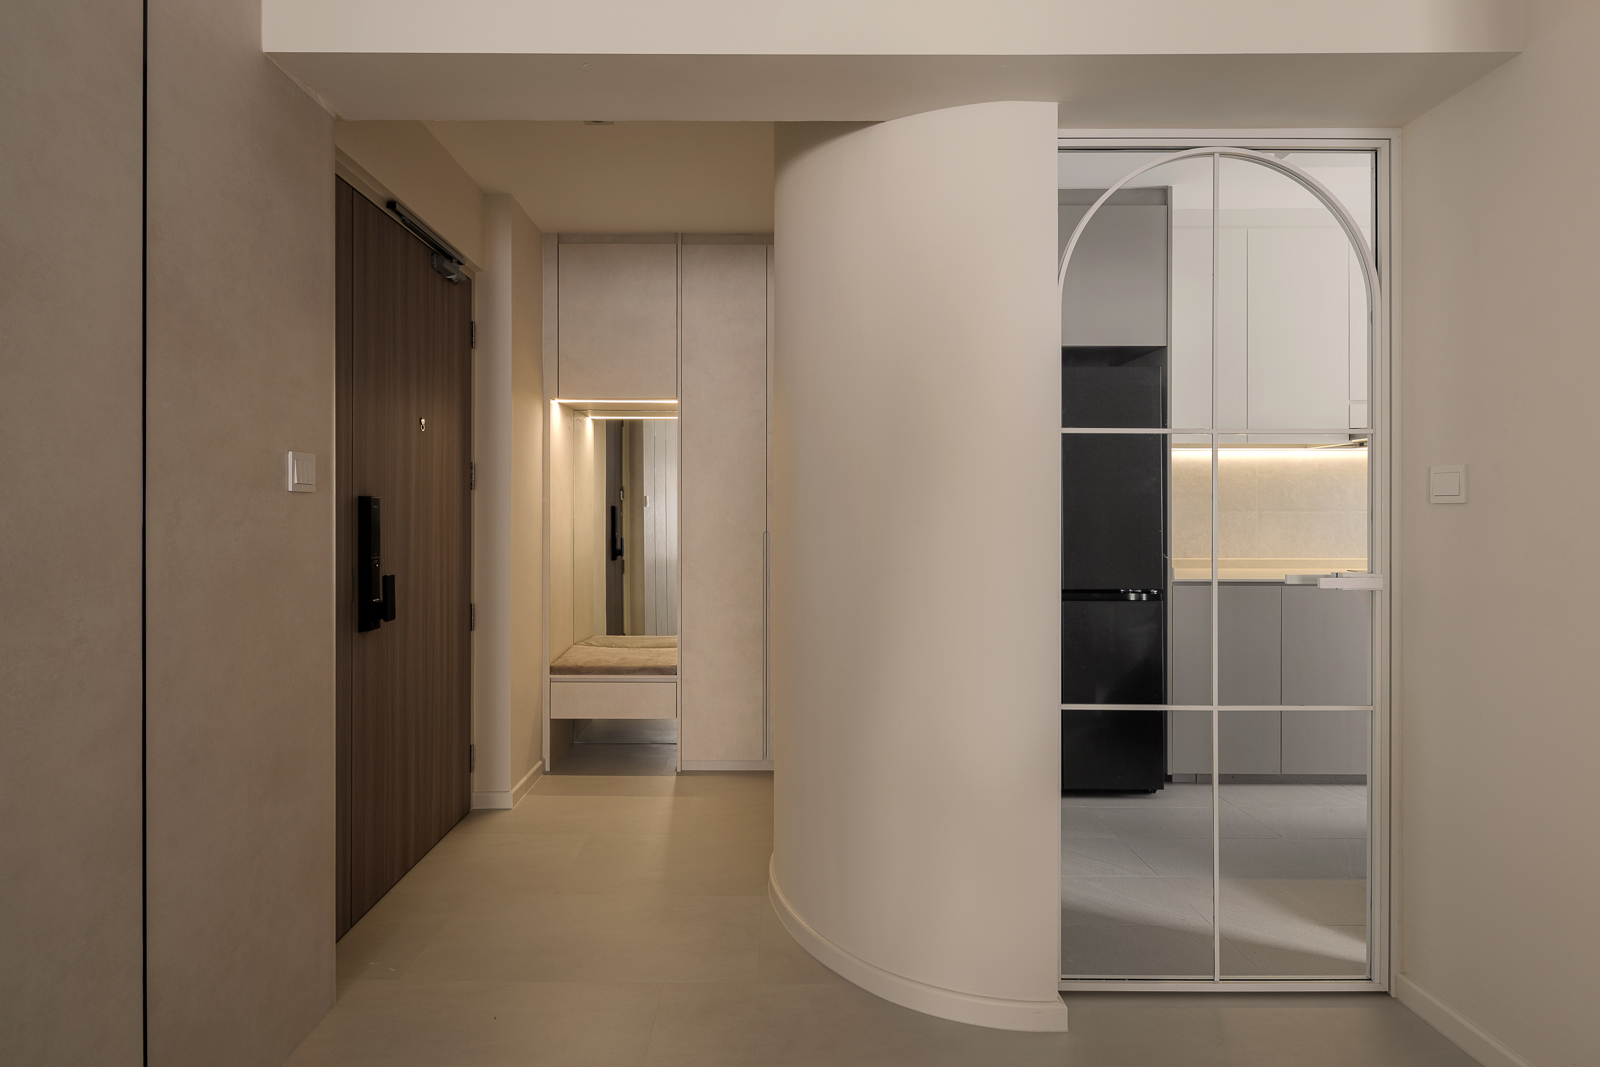
Curved architectural elements play a significant role in softening the overall environment. Rounded corners appear consistently throughout the home, from the TV feature wall and ceiling details to cabinetry, bedside furniture and shelving. These curves reduce the visual sharpness commonly associated with modern interiors, creating a gentler flow between spaces. Maintaining the same language of curves across multiple rooms also strengthens the sense of continuity throughout the home.
Lighting is treated as part of the architecture rather than simply a functional necessity. Concealed cove lighting highlights curved ceilings without exposing the light source, while integrated LED strips beneath display shelves and cabinetry introduce warmth during the evening. Instead of relying solely on bright ceiling fixtures, multiple lighting layers create softer contrasts that make surfaces and materials appear richer. This approach also allows homeowners to adjust the ambience according to different activities and times of day.
Storage is carefully integrated to preserve clean visual lines. Full-height wardrobes, concealed cabinets and built-in furniture maximise usable storage without overwhelming the rooms. In the living area, the TV console transitions seamlessly into a display cabinet, combining decorative shelving with enclosed storage in a single composition. This reduces visual clutter while still allowing homeowners to personalise the space with carefully selected objects.
The kitchen demonstrates how material contrast can define different zones within an open-plan home. Dark cabinetry paired with warm timber accents creates a sophisticated yet practical workspace. White countertops brighten the room and provide a clean preparation surface, while open shelving introduces opportunities for display without compromising functionality. Under-cabinet lighting further improves task visibility while reinforcing the warm atmosphere established throughout the home.
The bedrooms prioritise comfort through simplicity. Rather than introducing multiple furniture pieces, integrated headboards, floating bedside tables and built-in desks reduce unnecessary visual interruptions. This approach leaves more usable floor space while ensuring that essential daily functions, such as working, dressing and resting, remain conveniently organised. Soft neutral finishes also promote a relaxing environment suited for rest.
In the children's bedroom, multifunctional furniture demonstrates how thoughtful planning can maximise compact spaces. The raised platform bed creates additional storage opportunities, while the integrated study desk and shelving encourage organisation without overcrowding the room. Designing multiple functions into a single built-in element helps maintain openness despite limited floor area.
Bathrooms continue the home's consistent design language through muted stone-look tiles, floating vanities and integrated mirror cabinets. Floating cabinetry improves the perception of space while making floor cleaning easier. Open shelving incorporated into the mirror cabinet provides convenient access to frequently used toiletries without introducing additional accessories onto the countertop.
One of the most important lessons from this home is consistency. Rather than introducing different design styles in each room, the same materials, colours and rounded details are repeated throughout the entire interior. This creates a cohesive living environment where each space feels naturally connected to the next.
Warm minimalist design is ultimately about purposeful decision-making. Every material, curve, storage solution and lighting detail serves both an aesthetic and functional role. The result is a home that feels calm, elegant and highly liveable, proving that simplicity can become far richer when every detail has been carefully considered.
Warm minimalist homes use natural timber, soft neutral colours, layered lighting and textured materials to introduce warmth while maintaining clean and uncluttered spaces.
Curved forms soften the appearance of a space, improve visual flow and create a more welcoming environment compared to sharp, angular lines.
Integrated full-height cabinetry, concealed storage and multifunctional built-ins allow homeowners to maximise storage while maintaining clean and uninterrupted surfaces.
Layered lighting combines ambient, task and accent lighting to improve functionality while creating a softer and more comfortable atmosphere throughout the day.
Using a consistent palette of materials, colours and detailing across different rooms creates visual continuity, making the entire home feel larger, more cohesive and timeless.