
Every home requires storage, but adding cabinets wherever space is available can quickly make an interior feel crowded. Effective storage planning considers what needs to be stored, how frequently it is used and where it is most convenient to access. By consolidating storage and controlling what remains visible, a home can be highly functional without looking overwhelmed by cabinetry.

Storage problems are not always caused by having insufficient cabinets. Sometimes the greater problem is that storage has been distributed inefficiently throughout the home.
Freestanding shelves, cupboards, drawers and storage boxes can gradually occupy valuable floor space. When these pieces differ in height, depth and finish, they also create visual fragmentation.
Integrated storage attempts to solve both problems by consolidating functions. Full-height cabinetry can use the vertical dimension of a room, providing considerably more capacity without increasing the footprint of the cabinet.
Before designing the cabinetry, however, it is important to understand what will actually be stored. Shoes require different dimensions from luggage, clothing, cleaning equipment or kitchen appliances. Designing generic shelves first and deciding what to place on them later can lead to inefficient use of space.
Frequency of use should influence positioning. Everyday belongings should remain within convenient reach, while seasonal or rarely used objects can occupy higher compartments.
The relationship between open and closed storage is another important consideration. Open shelves are useful for books, artwork and objects that contribute to the interior, but they also require regular organisation. Too much exposed storage can create visual noise even when everything is neatly arranged.
Closed cabinetry provides a quieter background because individual belongings disappear behind consistent surfaces. A useful strategy is therefore to conceal the majority of practical storage while reserving smaller areas for intentional display.
Integrated furniture can improve efficiency further. A window seat can incorporate drawers, a bed can include storage beneath it, and a wardrobe can transition into a dressing table or bedside surface. Combining functions reduces the need for additional furniture.
Cabinet depth should also be considered carefully. Making every cabinet as deep as possible may increase theoretical capacity but can unnecessarily reduce circulation space. Storage should be deep enough for its intended contents rather than automatically occupying the maximum available depth.
The external appearance of storage matters as much as its internal organisation. Large cabinet elevations can feel less imposing when their finishes relate to surrounding walls and when unnecessary decorative lines are reduced.
This does not mean every cabinet must disappear completely. Open niches, contrasting handles or selected material changes can provide character. The key is establishing a hierarchy so that every storage surface is not competing for attention.
Good storage planning therefore begins with behaviour. Understanding what the household owns, where those objects are used and how frequently they are accessed produces more useful cabinetry than simply maximising the number of shelves.
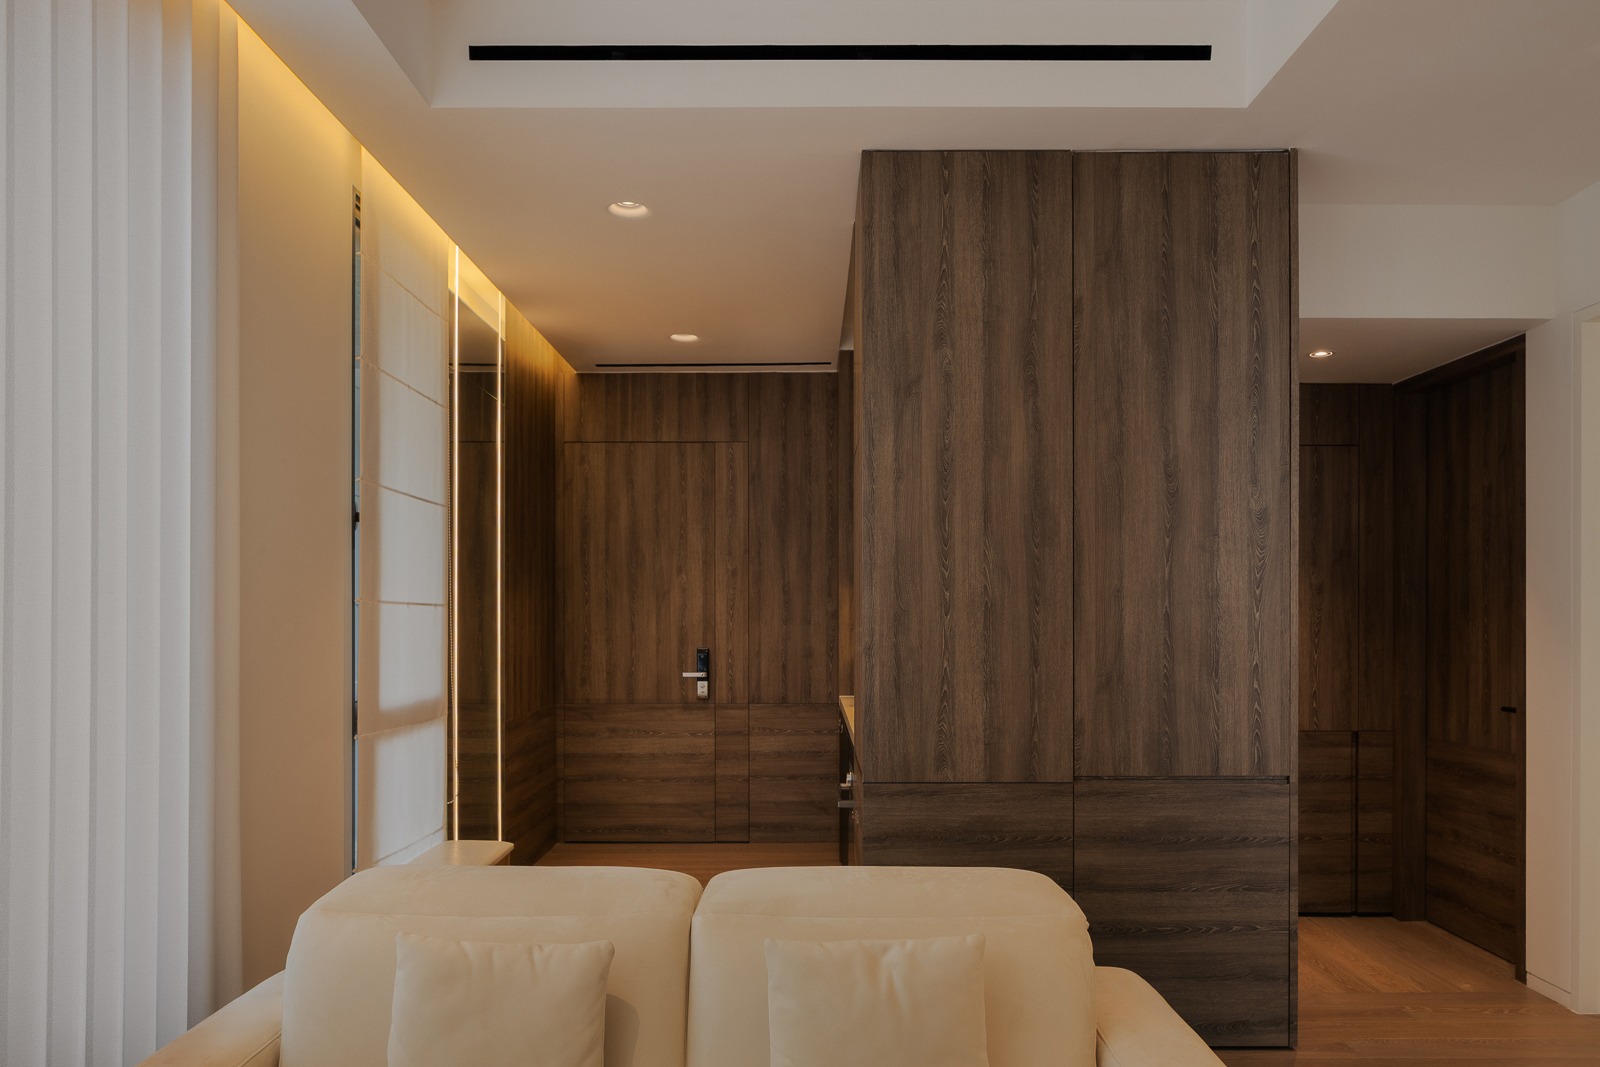
Consider what needs to be stored, its dimensions, how frequently it is used and where it is most convenient to access.