
Bedroom design should begin with comfort and daily routines rather than decoration alone. The position of the bed, access to wardrobes, lighting controls, storage and even the number of visible objects can influence how comfortably the room functions. By establishing these practical requirements first, the bedroom can remain restful while still accommodating the realities of everyday living.
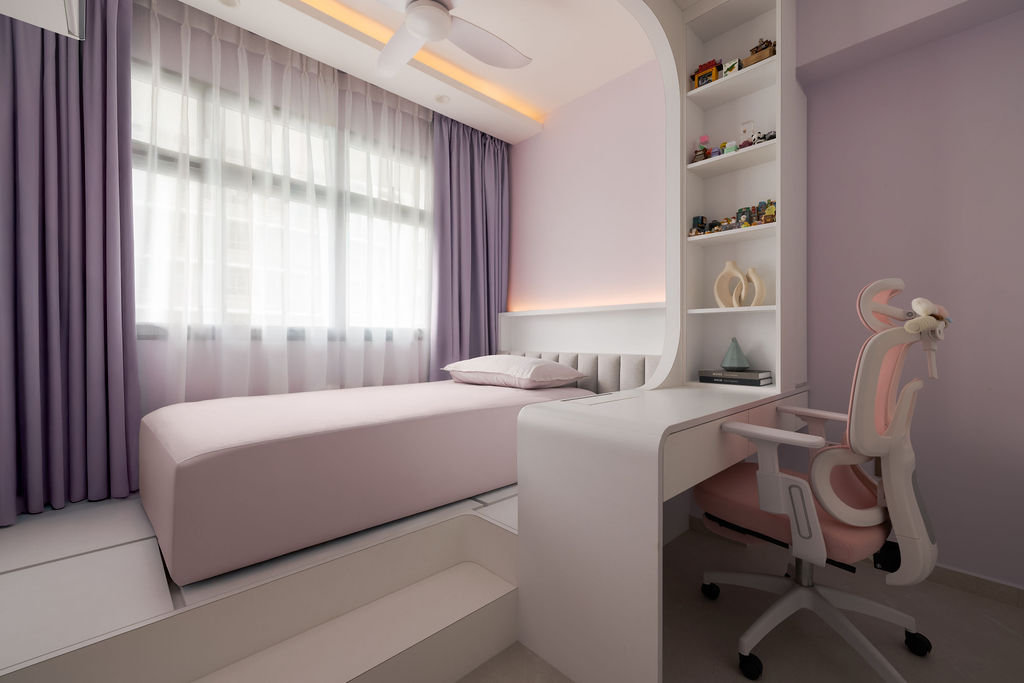
Bedrooms are relatively simple spaces in terms of their primary function, yet they can become surprisingly difficult to plan. A bed occupies a substantial amount of floor area, while wardrobes, bedside surfaces, curtains and circulation must all fit around it.
The bed is therefore usually the most logical starting point for the layout. Its position should allow comfortable access while considering windows, doors, wardrobes and the overall proportions of the room.
Placing a bed in a location that restricts wardrobe doors or creates an excessively narrow passage may technically fit on plan but become inconvenient in everyday use. Dimensions should therefore be considered as circulation space rather than furniture dimensions alone.
The relationship between the bed and wardrobe is particularly important in compact bedrooms. Hinged wardrobe doors require clear space in front of them, while drawers need enough room to extend fully. These movements should be tested during planning rather than discovered after installation.
Bedside storage can also be reconsidered when space is limited. Conventional bedside tables are useful but not always necessary. A small integrated ledge, recessed niche or compact drawer may provide sufficient space for a phone, glasses and other essentials while occupying less floor area.
Lighting should respond to the different ways a bedroom is used. General ceiling lighting is useful for cleaning and organising, but it may be unnecessarily bright when preparing for sleep.
Bedside lights, wall-mounted fixtures or concealed lighting can provide softer alternatives. Ideally, frequently used bedroom lights should be controllable without requiring someone to cross the room after getting into bed.
Curtain planning also deserves attention. Blackout curtains can significantly reduce incoming light when sleeping, while a separate sheer layer allows privacy and diffused daylight during the day.
Storage should be designed around actual clothing requirements. Wardrobes can combine hanging areas, drawers and shelves according to the household's belongings rather than dividing the interior into equal generic compartments.
Full-height wardrobes can use vertical space efficiently, with less frequently accessed items stored above everyday clothing. However, the exterior should remain visually controlled because large wardrobes occupy a significant portion of the room's visible surfaces.
Colour and material selection can support a calmer environment. Bedrooms do not necessarily need to be completely neutral, but reducing excessive contrast and competing focal points can create a quieter visual experience.
Soft materials are particularly useful. Upholstered headboards, curtains, bedding and rugs introduce tactile comfort while helping balance harder architectural surfaces.
Electrical planning is another practical consideration that is easily overlooked. Charging phones, powering bedside lamps and accommodating future devices may require more outlets than initially expected. Locating these points around the actual furniture layout prevents visible extension cables later.
The bedroom should also avoid unnecessary permanent features where possible. Household requirements change, and a highly specialised built-in arrangement may make future furniture changes difficult.
A successful bedroom therefore balances permanence and flexibility. Wardrobes and electrical points can provide long-term functionality, while furniture, textiles and decorative elements remain easier to change.
The objective is not to create a bedroom that only photographs well. It should remain comfortable when the lights are off, the wardrobe is being used, devices are charging and everyday belongings are present.
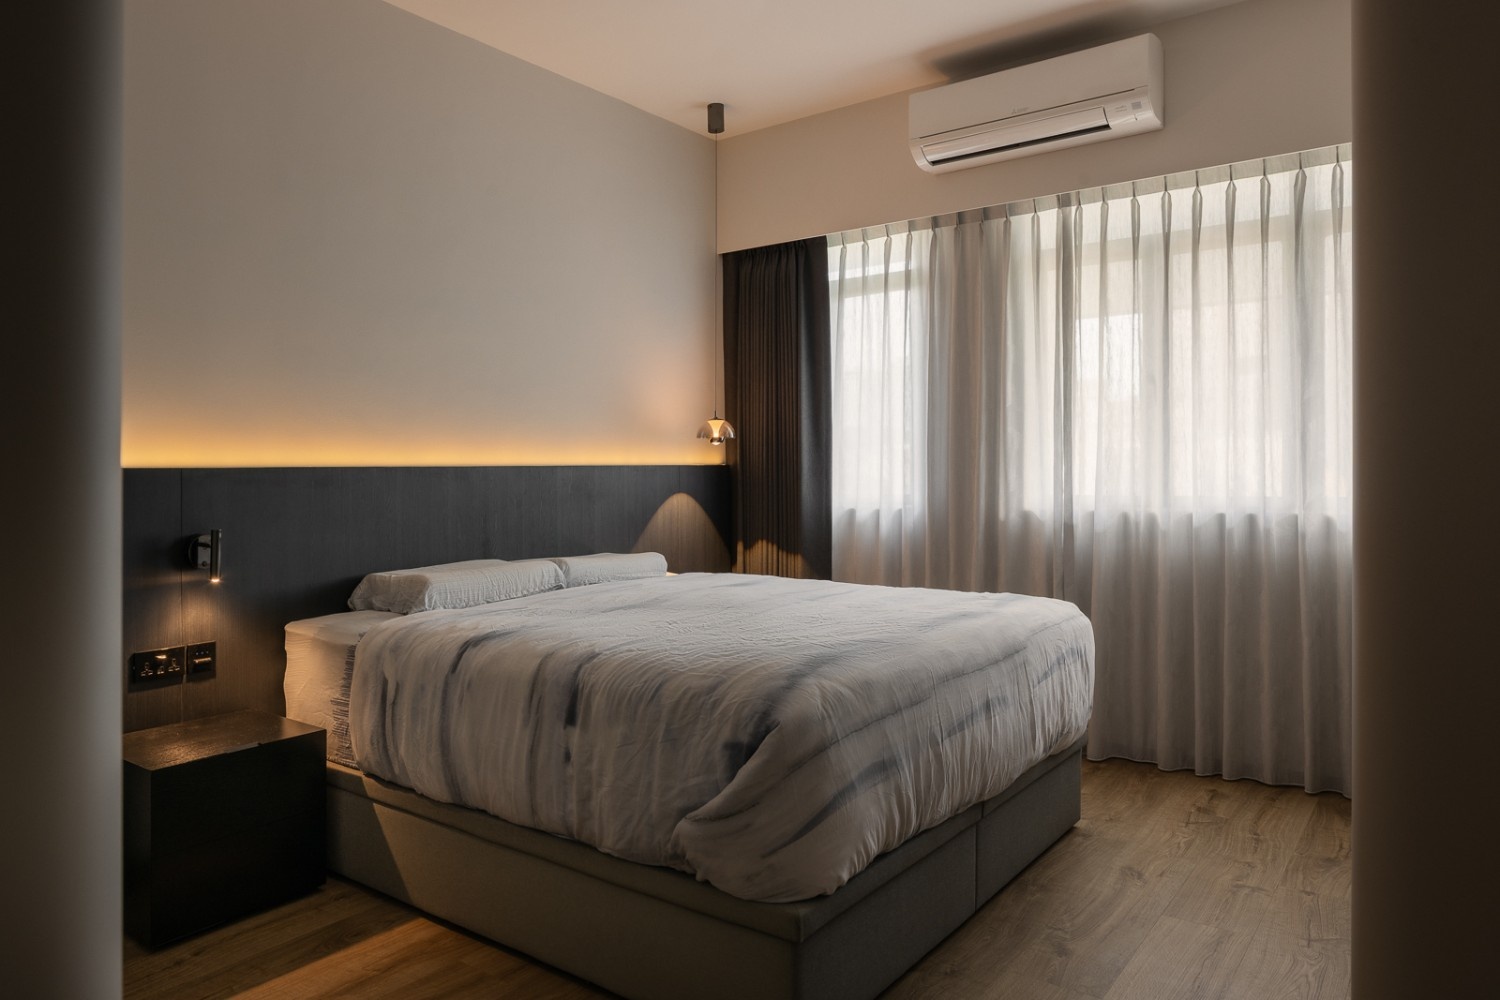
A controlled colour palette, comfortable textiles, softer lighting, concealed storage and reduced visual clutter can contribute to a calmer environment.