
A home is usually renovated for the household's current needs, but those needs rarely remain unchanged. Work arrangements, children, hobbies, storage requirements and technology can all evolve over time. Designing some flexibility into the layout allows a home to accommodate these changes while reducing the need for expensive alterations later.
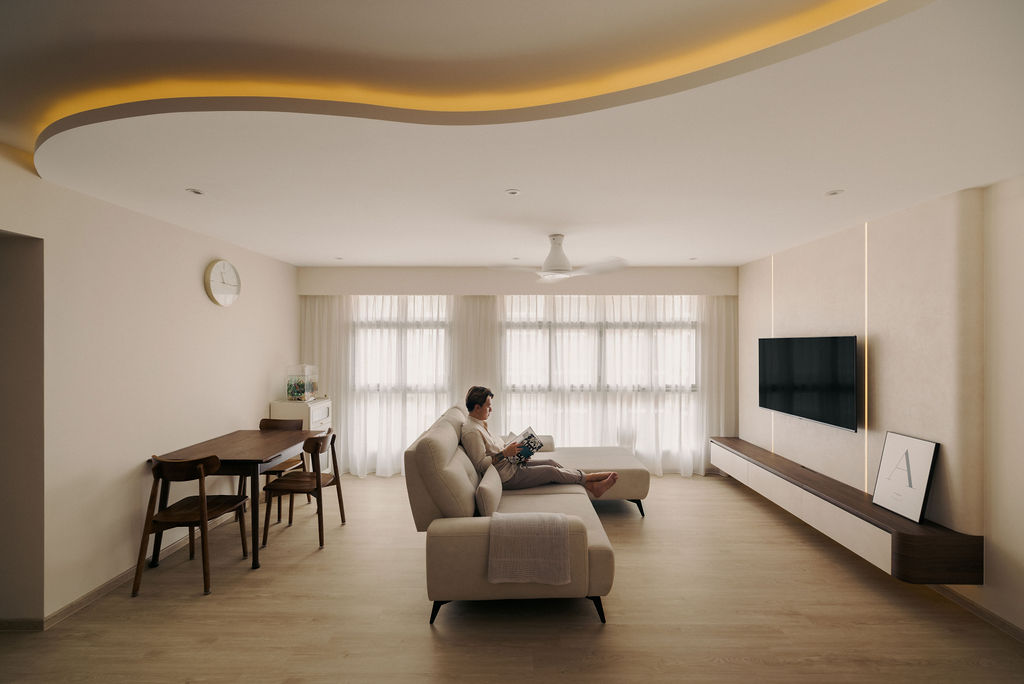
Interior design naturally focuses on immediate requirements. Homeowners know how many people currently live in the home, what furniture they own and how they use each room today. The challenge is that renovation decisions may remain in place for many years.
Future-proofing does not require predicting exactly what life will look like a decade from now. Instead, it involves avoiding unnecessary decisions that prevent spaces from adapting.
One example is the study. A room designed around a highly specialised built-in workstation may work perfectly for one person today but become difficult to repurpose later. A more flexible combination of storage, electrical points and movable furniture may allow the same room to function as a study, guest room or children's room over time.
Electrical planning is particularly important because technology changes faster than most architectural finishes. Providing thoughtfully positioned power points and accessible routes for cables can make future changes easier without requiring extensive alteration.
Storage requirements also tend to increase. Planning some spare capacity is therefore useful, particularly in entryways, kitchens and bedrooms. This does not mean filling every wall with cabinetry, but storage should not be designed so precisely around current belongings that there is no room for change.
Furniture dimensions should also be considered independently from permanent built-ins. Designing a room around one exact sofa or dining table can limit future replacement options. Providing reasonable tolerance around major furniture zones gives homeowners greater flexibility later.
Durability is another part of future planning. Surfaces that are difficult to repair or maintain may look attractive initially but can become frustrating after years of everyday use. Frequently touched and heavily used areas should prioritise appropriate performance.
Accessibility can also become relevant over time. Clear circulation routes, manageable level changes and practical bathroom layouts can benefit people of many ages rather than only those with mobility concerns.
Children introduce another layer of change. A nursery may eventually become a study or bedroom for an older child. Storage systems that can accommodate different types of belongings are more adaptable than highly specialised solutions.
The same principle applies to aesthetic decisions. Permanent architectural features are generally harder to replace than furniture, paint or accessories. Homeowners who enjoy changing styles can therefore keep major built-in elements relatively adaptable while expressing stronger preferences through replaceable layers.
Future-proof design is ultimately about providing options. A successful home should work well for the household today while leaving enough flexibility for tomorrow's needs to be different.
Rather than attempting to predict the future precisely, good planning creates a framework that can accommodate change.
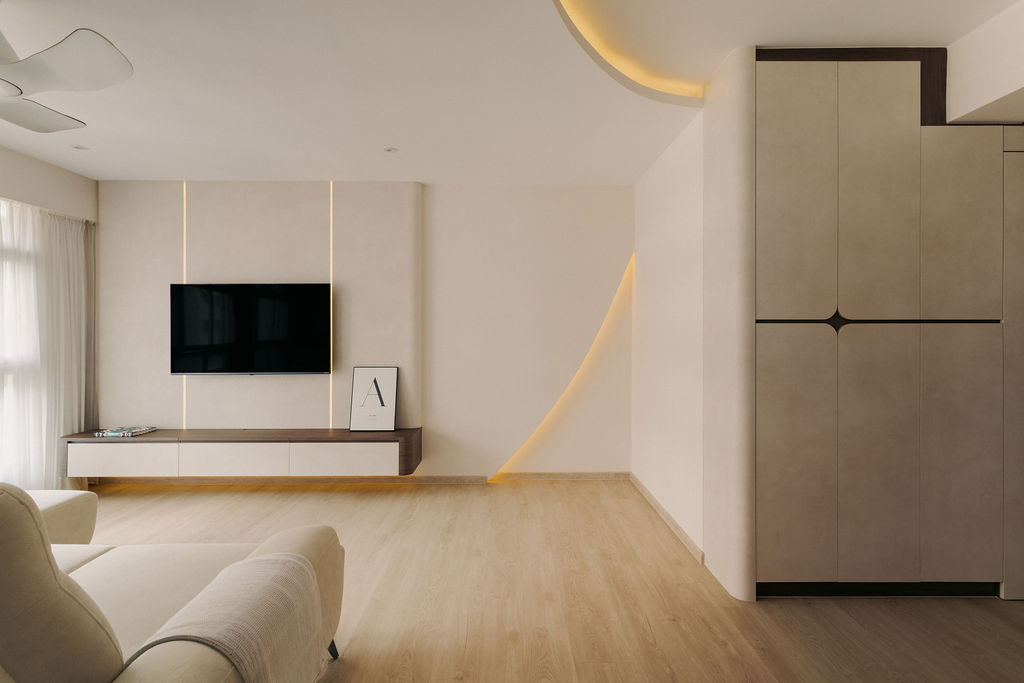
Flexible rooms, adjustable storage and clear circulation allow spaces to accommodate changing routines, children, work arrangements and other future needs.