
Open-plan living has become increasingly popular, but completely open layouts are not always practical for modern lifestyles. Whether working from home, entertaining guests or seeking greater organisation, carefully designed partitions can create privacy without sacrificing natural light or spaciousness.
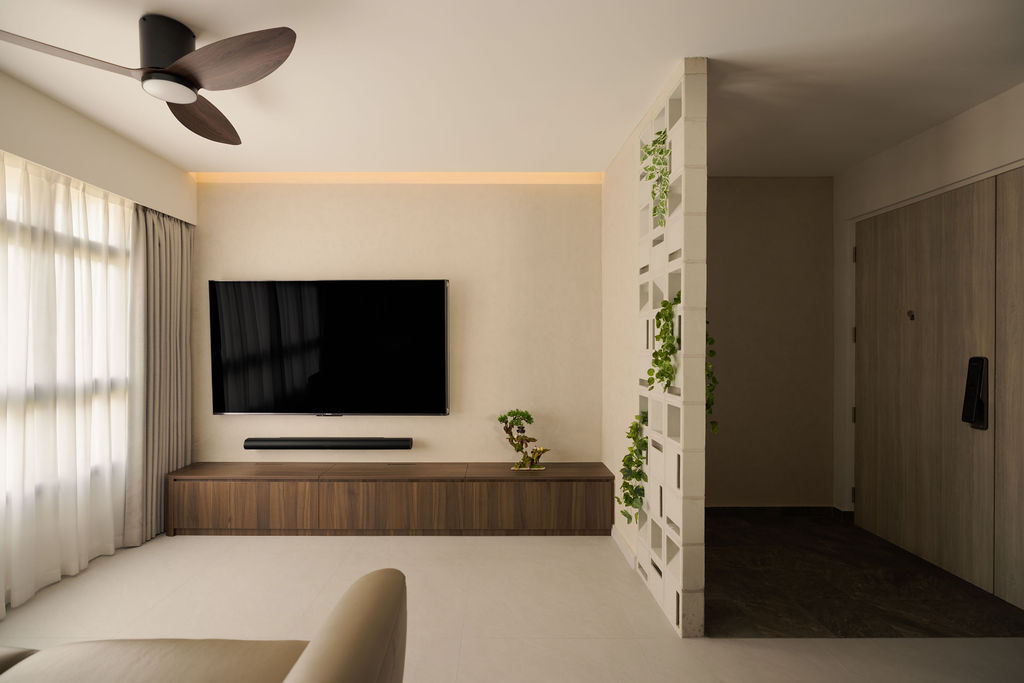
Open-plan layouts remain one of the most requested design approaches among homeowners. Removing unnecessary walls allows daylight to travel further into the home, improves interaction between family members and creates a greater sense of spaciousness. However, as lifestyles continue to evolve, many homeowners also require dedicated workspaces, additional storage and greater privacy. The challenge is finding ways to introduce separation without making the home feel enclosed.
One of the most effective solutions is to replace solid walls with partial or translucent partitions. Rather than blocking light completely, these materials allow brightness to flow between spaces while still creating distinct functional zones.
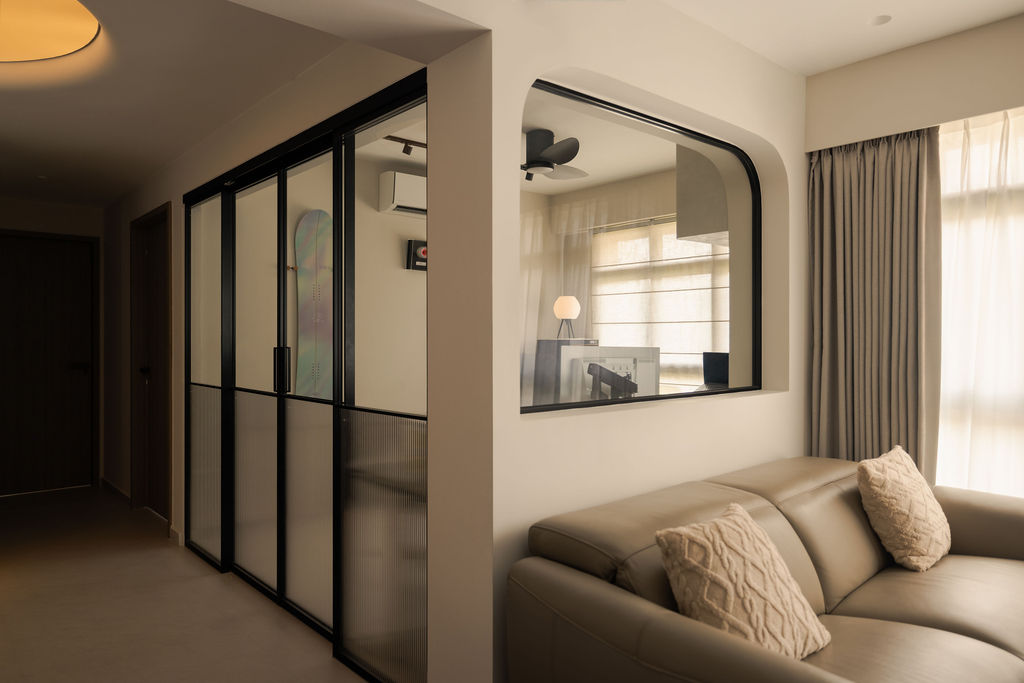
In this home, the study is enclosed using slim black-framed fluted glass sliding doors. The textured glass softens visibility between rooms, offering privacy for work or video meetings while allowing natural light to continue reaching the adjacent living areas. Unlike opaque walls, the partition maintains visual continuity, preventing the study from feeling isolated or disconnected from the rest of the home.
Fluted glass is particularly effective because it balances privacy with openness. While objects behind the glass remain partially obscured, silhouettes and light still pass through. This makes it an excellent choice for home offices, kitchens, bathrooms and other areas where complete visual exposure is unnecessary but daylight remains valuable.
Sliding doors further enhance space efficiency. Unlike swing doors that require clearance to open, sliding systems move along a track, making them especially suitable for compact homes where every square metre matters.
Another thoughtful design feature is the use of breeze block-inspired partitions near the entrance. Rather than constructing a full-height wall, the decorative screen subtly defines the foyer while maintaining ventilation and visual permeability. Guests experience a gentle transition into the living area instead of an immediate view into the entire home, providing greater privacy without compromising openness.
These permeable partitions also contribute to a brighter interior. Openings within the blocks allow daylight to penetrate deeper into the home while creating interesting patterns of light and shadow throughout the day. The result is a space that feels both defined and airy.
Storage has also been integrated into the architectural design instead of relying on standalone furniture. The full-height walnut display cabinet near the entrance combines concealed storage with illuminated display niches, allowing decorative objects, books and personal collections to become part of the home's overall design rather than appearing as separate pieces of furniture.
The balance between open and closed storage is particularly important. Fully enclosed cabinets hide everyday clutter, while carefully curated display shelves introduce warmth and personality. Excessive open shelving can quickly appear untidy, whereas selective display areas create visual interest without overwhelming the room.
Material consistency further strengthens the sense of cohesion. Warm walnut finishes are repeated across cabinetry, bedroom furniture and vanity units, creating continuity as occupants move from one space to another. Repeating materials throughout the home reduces visual fragmentation and allows individual design features to complement rather than compete with one another.
The bathrooms continue this integrated approach by combining mirrored storage cabinets with open shelving. Frequently used toiletries remain hidden behind mirrored doors, while decorative accessories and everyday essentials can be placed on accessible open shelves. This layered storage strategy improves organisation while maintaining a clean and uncluttered appearance.
Lighting also plays a significant role in defining spaces. Concealed LED lighting within cabinetry highlights display objects while adding warmth to the timber finishes. Rather than relying solely on ceiling lights, layered lighting creates depth and reinforces architectural features throughout the home.
In the bedroom, built-in wardrobes have been carefully integrated alongside the bed, eliminating unnecessary gaps while maximising storage capacity. Rounded edges soften the cabinetry, helping large built-in units feel less imposing and creating a calmer visual experience.
When designing partitions, homeowners should also consider acoustics. While fluted glass provides excellent visual separation, it offers only moderate sound insulation compared to solid walls. For spaces requiring greater acoustic privacy, designers may combine laminated glass, acoustic seals or thicker partition systems depending on the intended use of the room.
The key principle is understanding that privacy does not always require complete enclosure. Through the careful selection of translucent materials, permeable partitions, integrated storage and consistent finishes, homeowners can create interiors that remain bright, connected and highly functional. Instead of dividing a home into isolated rooms, thoughtful partitions establish flexible spaces that adapt to changing lifestyles while preserving the openness that makes modern homes feel comfortable and inviting.
Fluted glass provides privacy by obscuring direct views while still allowing natural light to pass through, making it ideal for home offices and internal partitions.
Yes. Sliding partitions require less clearance than swing doors, making them an efficient solution for compact apartments while maintaining an open feel.
Breeze block-inspired partitions help define spaces without blocking light or airflow, creating privacy while maintaining visual openness.
Combine concealed storage with a limited number of open display niches. Display only carefully selected decorative items while keeping everyday belongings hidden behind closed doors.
Absolutely. Well-designed partitions organise different activities within a home, improve privacy and circulation, and become architectural features that enhance the overall interior design.