
Many homeowners assume that adding more storage will inevitably make a home feel smaller. In reality, well-designed built-in storage can achieve the opposite. By integrating cabinetry into the architecture and carefully balancing proportions, designers can maximise storage while preserving openness, natural light and visual simplicity.
Storage is one of the biggest priorities for homeowners planning a renovation. Whether living in a compact apartment or a larger condominium, every family accumulates belongings over time. The challenge is not simply finding more places to keep items, but doing so in a way that supports the overall design rather than overwhelming it.
This is where integrated built-in storage becomes an important design strategy. Instead of treating cabinets as individual pieces of furniture placed throughout the home, designers incorporate storage into the architecture itself. The cabinetry becomes part of the walls, allowing the space to feel cohesive while reducing visual clutter.
One of the most effective techniques is designing full-height cabinetry. Extending wardrobes and storage units all the way to the ceiling eliminates the dust-collecting gaps commonly found above standalone furniture while providing significantly more usable storage. More importantly, continuous vertical lines make the room appear taller and more refined because the eye is not interrupted by unnecessary breaks.
Another important consideration is visual consistency. When cabinetry throughout the home shares similar colours, profiles and proportions, each room feels connected rather than fragmented. This continuity creates a calmer environment because the built-ins blend naturally into the architecture instead of becoming dominant visual features.
In this home, the kitchen demonstrates how storage can be both practical and elegant. Tall cabinetry houses large appliances while surrounding shelving creates a dedicated coffee station and display area. Rather than scattering appliances across multiple countertops, grouping them into one organised zone keeps preparation areas clear while improving everyday workflow.
Open shelving is used selectively to introduce visual relief. Completely enclosed cabinetry can sometimes feel heavy, while too many open shelves may create clutter. By carefully balancing concealed storage with a small number of display shelves, homeowners can personalise the space without compromising cleanliness or organisation.
The island further illustrates how multifunctional storage improves usability. Beyond serving as a food preparation surface, it provides additional concealed storage while functioning as an informal dining area. Combining several functions into one feature reduces the need for additional furniture, allowing the overall space to remain more open.
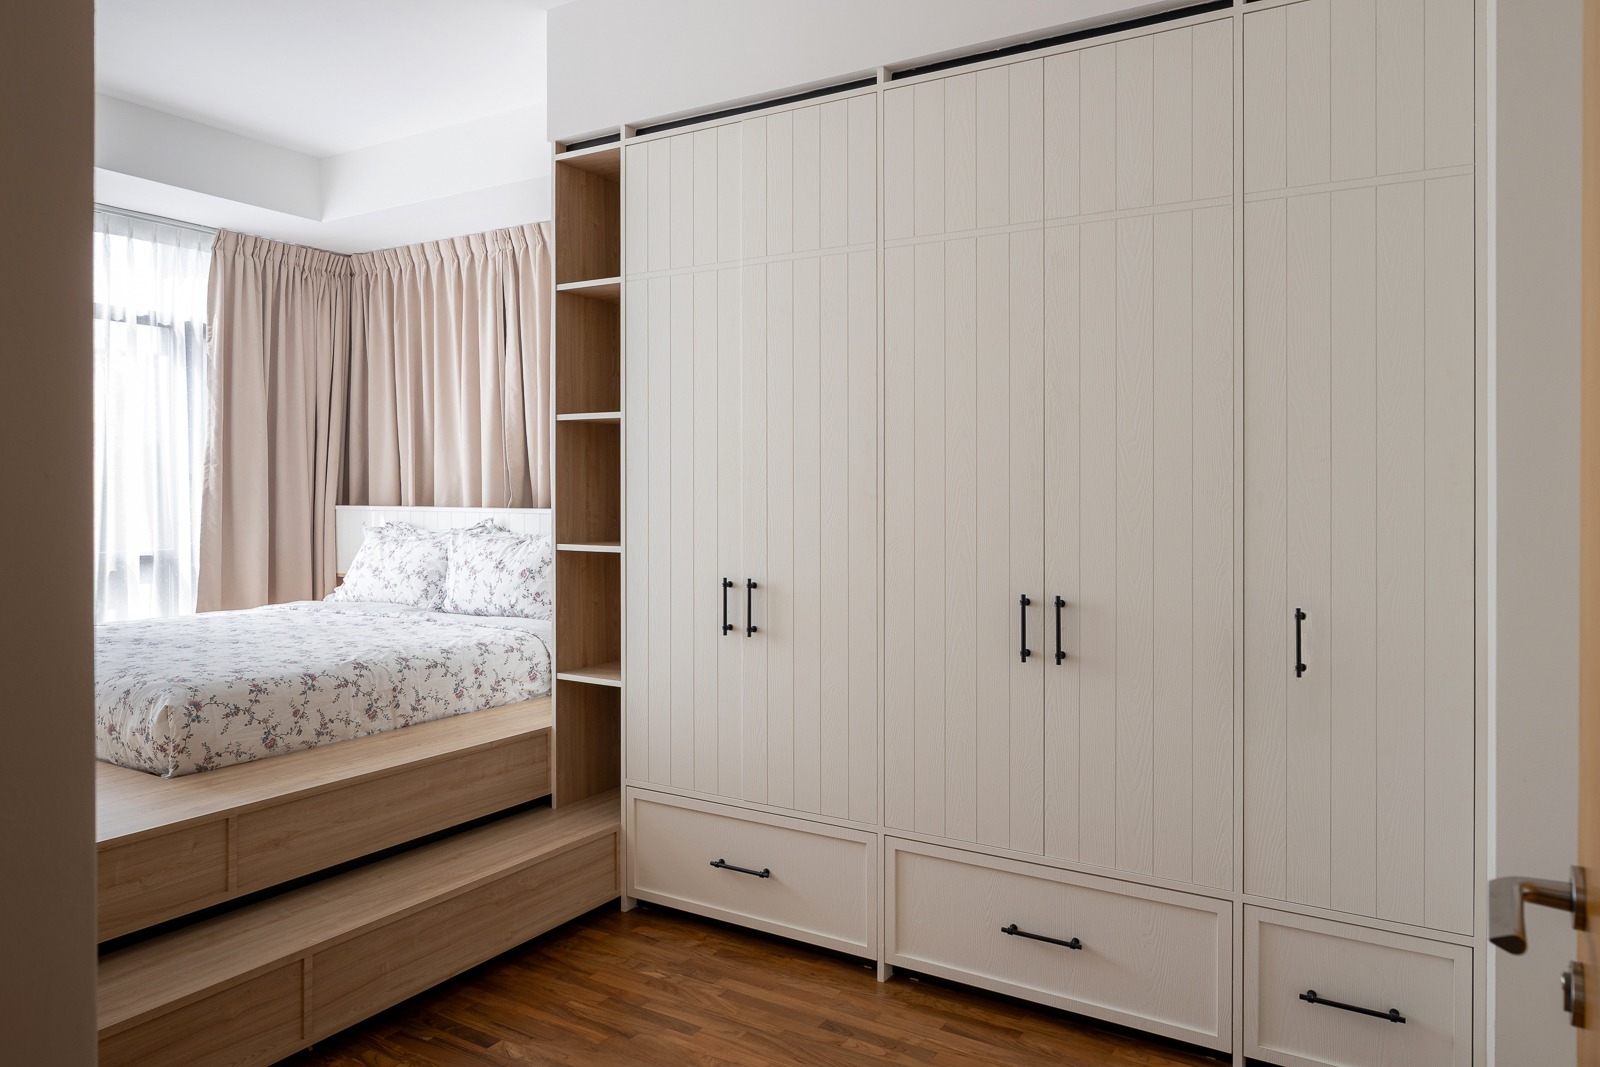
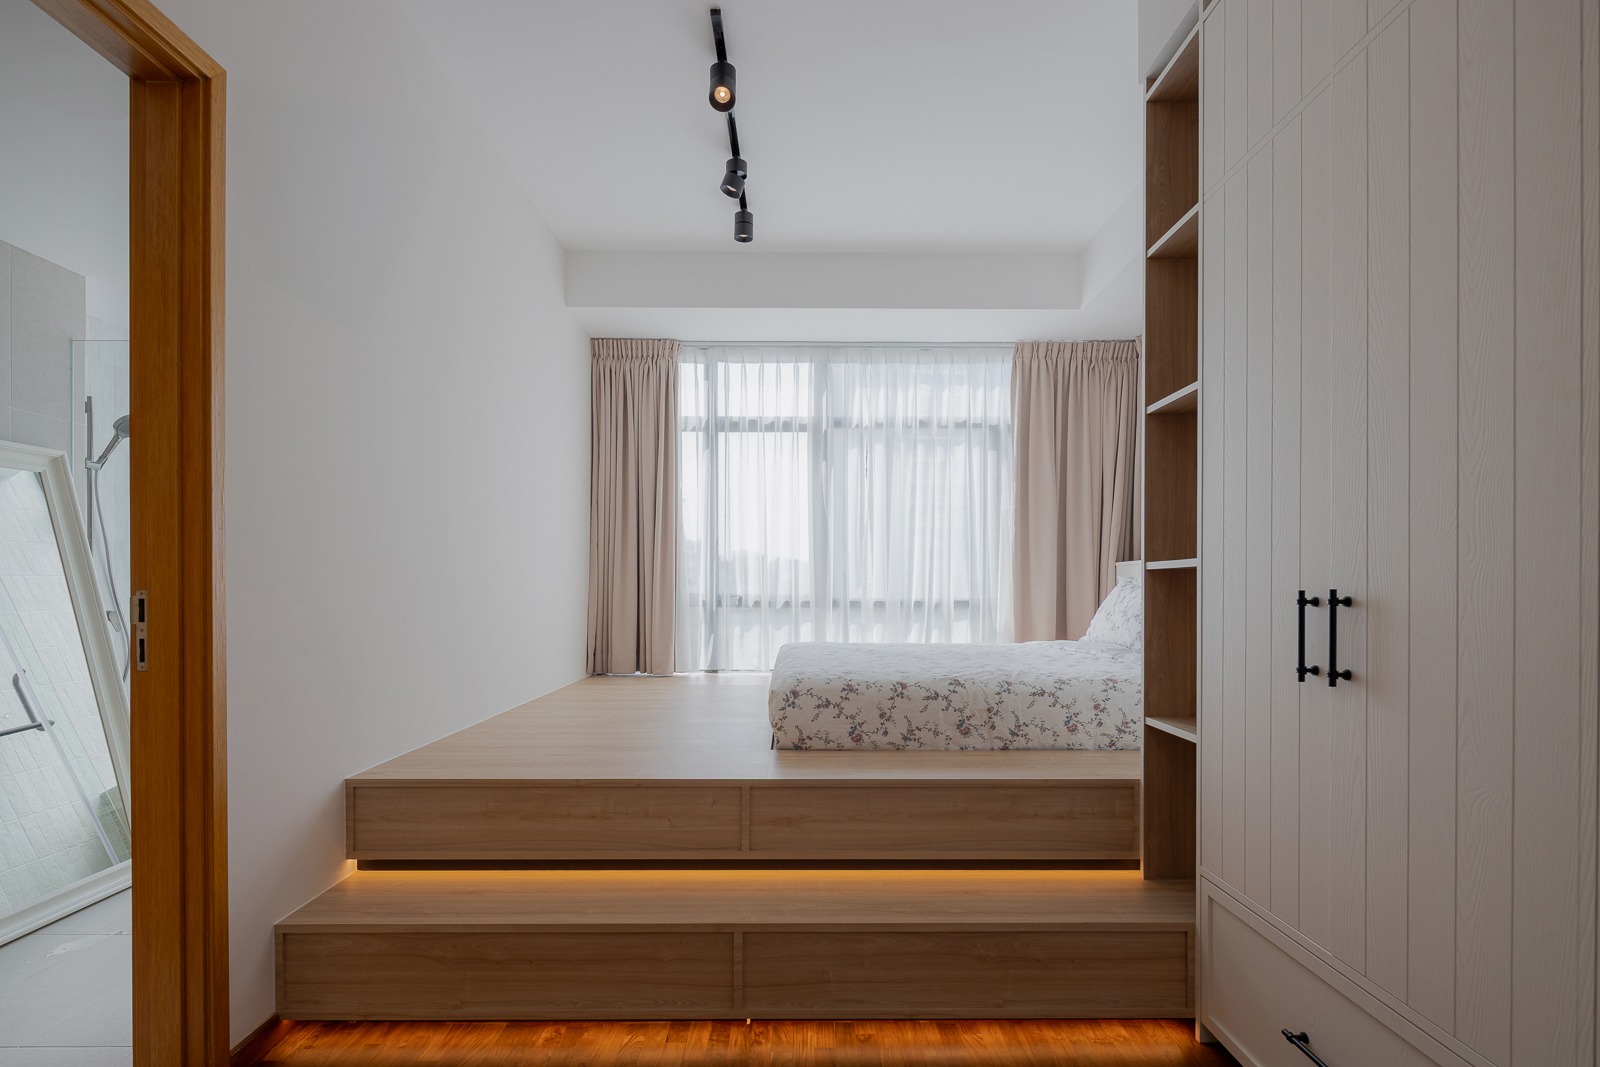
Bedrooms also benefit greatly from integrated storage planning. Rather than positioning wardrobes separately from the sleeping area, the cabinetry has been designed as part of the room itself. The raised platform bed incorporates built-in drawers beneath the mattress, transforming previously unused space into practical storage for seasonal clothing, luggage or bedding.
Platform beds are particularly useful because they utilise the volume beneath the mattress that would otherwise remain empty. This approach allows homeowners to reduce the number of standalone storage cabinets elsewhere in the bedroom, contributing to a cleaner and more spacious environment.
The wardrobe design also demonstrates how proportions influence perception. Instead of introducing excessive detailing, the doors use clean vertical divisions that create rhythm without appearing busy. Simple hardware and restrained panel detailing maintain visual interest while allowing the cabinetry to recede into the background.
Bathrooms provide another opportunity to integrate storage effectively. Mirror cabinets conceal frequently used toiletries while keeping countertops uncluttered. Open shelves positioned beside the vanity offer convenient access to everyday essentials without requiring additional furniture within the compact space.
An important design principle is storing items close to where they are used. Kitchen utensils belong near food preparation zones, bathroom products near the vanity, and clothing near dressing areas. This reduces unnecessary movement around the home while encouraging better organisation over time.
Material selection also influences how built-in storage is perceived. Light-coloured finishes reflect more natural light and help cabinetry blend into surrounding walls, making large storage units feel less imposing. Contrasting darker countertops and shelving provide subtle definition without overwhelming the space.
Designers also pay close attention to depth. Oversized cabinets can narrow circulation routes and make rooms feel cramped. By carefully determining cabinet depth according to actual storage requirements, valuable floor space is preserved while ensuring sufficient capacity for everyday belongings.
Another often-overlooked element is negative space. Leaving selected wall sections open prevents cabinetry from dominating the interior. These intentional gaps allow the eye to rest and make the built-ins feel lighter, even when substantial storage has been incorporated throughout the home.
Ultimately, successful storage design is not measured by how many cabinets are installed. It depends on how seamlessly storage supports daily routines while preserving comfort, openness and visual balance. When thoughtfully integrated into the architecture, built-in storage becomes almost invisible, quietly contributing to a home that feels organised, spacious and effortless to live in.
Built-in storage makes better use of available space, creates a more seamless appearance and can be customised to suit the home’s layout and the family’s storage needs.
Not necessarily. When designed with clean lines and consistent finishes, full-height wardrobes often make ceilings appear taller while providing significantly more storage.
Yes. Platform beds can incorporate large drawers beneath the mattress, making use of otherwise unused space for storing bedding, luggage or seasonal items.
No. A combination of concealed storage and carefully selected open shelving provides both practicality and opportunities to display decorative items without creating clutter.
By integrating cabinetry into the architecture, reducing visual clutter and minimising the need for standalone furniture, built-in storage allows rooms to appear cleaner, more organised and more spacious.