
Natural light is one of the most valuable design elements in any home, but maximising daylight should not come at the expense of privacy. Interior designers carefully balance window placement, materials, partitions and lighting to create homes that feel open, bright and comfortable while maintaining the level of privacy required for everyday living.
Many homeowners assume that increasing natural light simply means installing larger windows or leaving spaces completely open. While this certainly introduces more daylight, professional interior design considers a much wider range of factors. The objective is not only to brighten the home but also to control visibility, reduce glare, improve comfort and maintain functionality throughout different times of the day.
One of the first principles is understanding how light behaves as it enters a space. Daylight loses intensity the further it travels from the window, which is why homes often have bright perimeter zones but darker interior areas. Designers therefore look for opportunities to extend natural light deeper into the home without relying solely on artificial lighting.
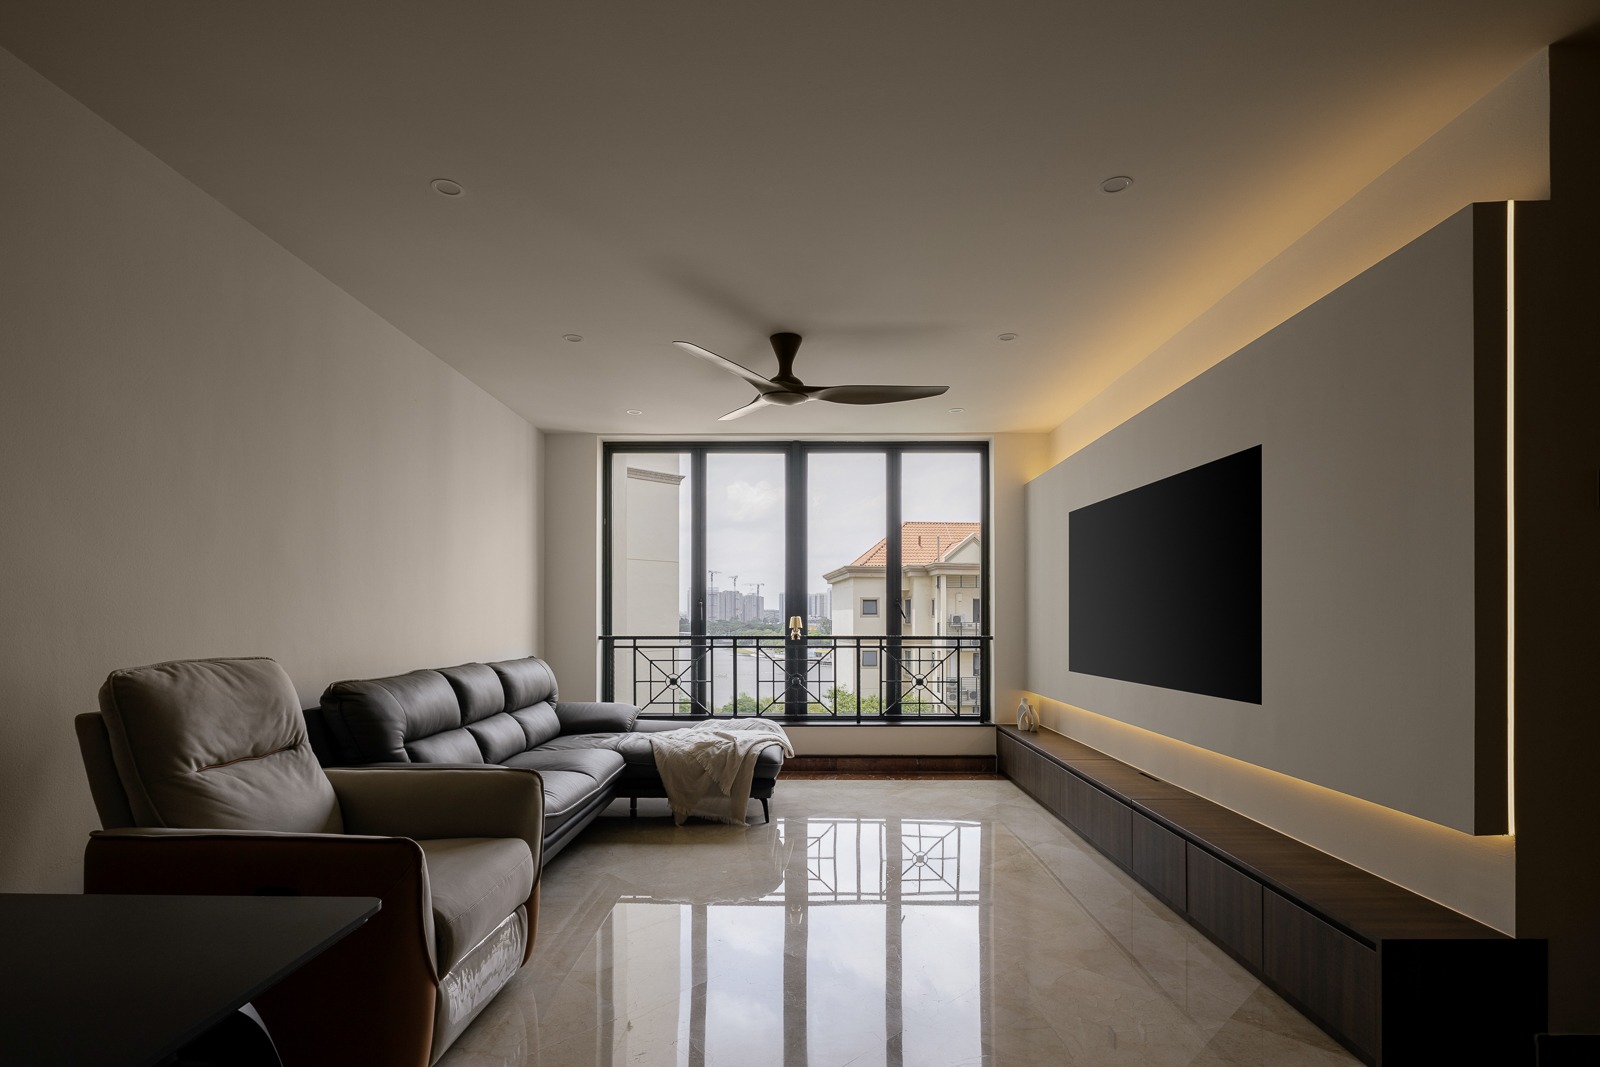
This project demonstrates several strategies that achieve this balance. Large living room windows allow generous daylight to illuminate the main living spaces, while a restrained colour palette reflects light efficiently throughout the room. Light-coloured walls and ceilings act as reflective surfaces, helping distribute daylight more evenly rather than allowing it to be absorbed by darker finishes.
Rather than using fully enclosed partitions everywhere, selective transparency has been introduced through fluted glass. Unlike clear glass, fluted glass diffuses light while obscuring direct views. This allows natural daylight to continue flowing between rooms without compromising privacy. It is particularly useful for home offices, kitchens, study rooms and transitional spaces where both separation and openness are desired.
An important concept demonstrated here is light diffusion. Clear glazing produces direct visibility and sharper shadows, while textured or fluted glass scatters incoming light across multiple angles. The result is softer illumination with reduced glare, creating a brighter and more comfortable environment without exposing every part of the interior.
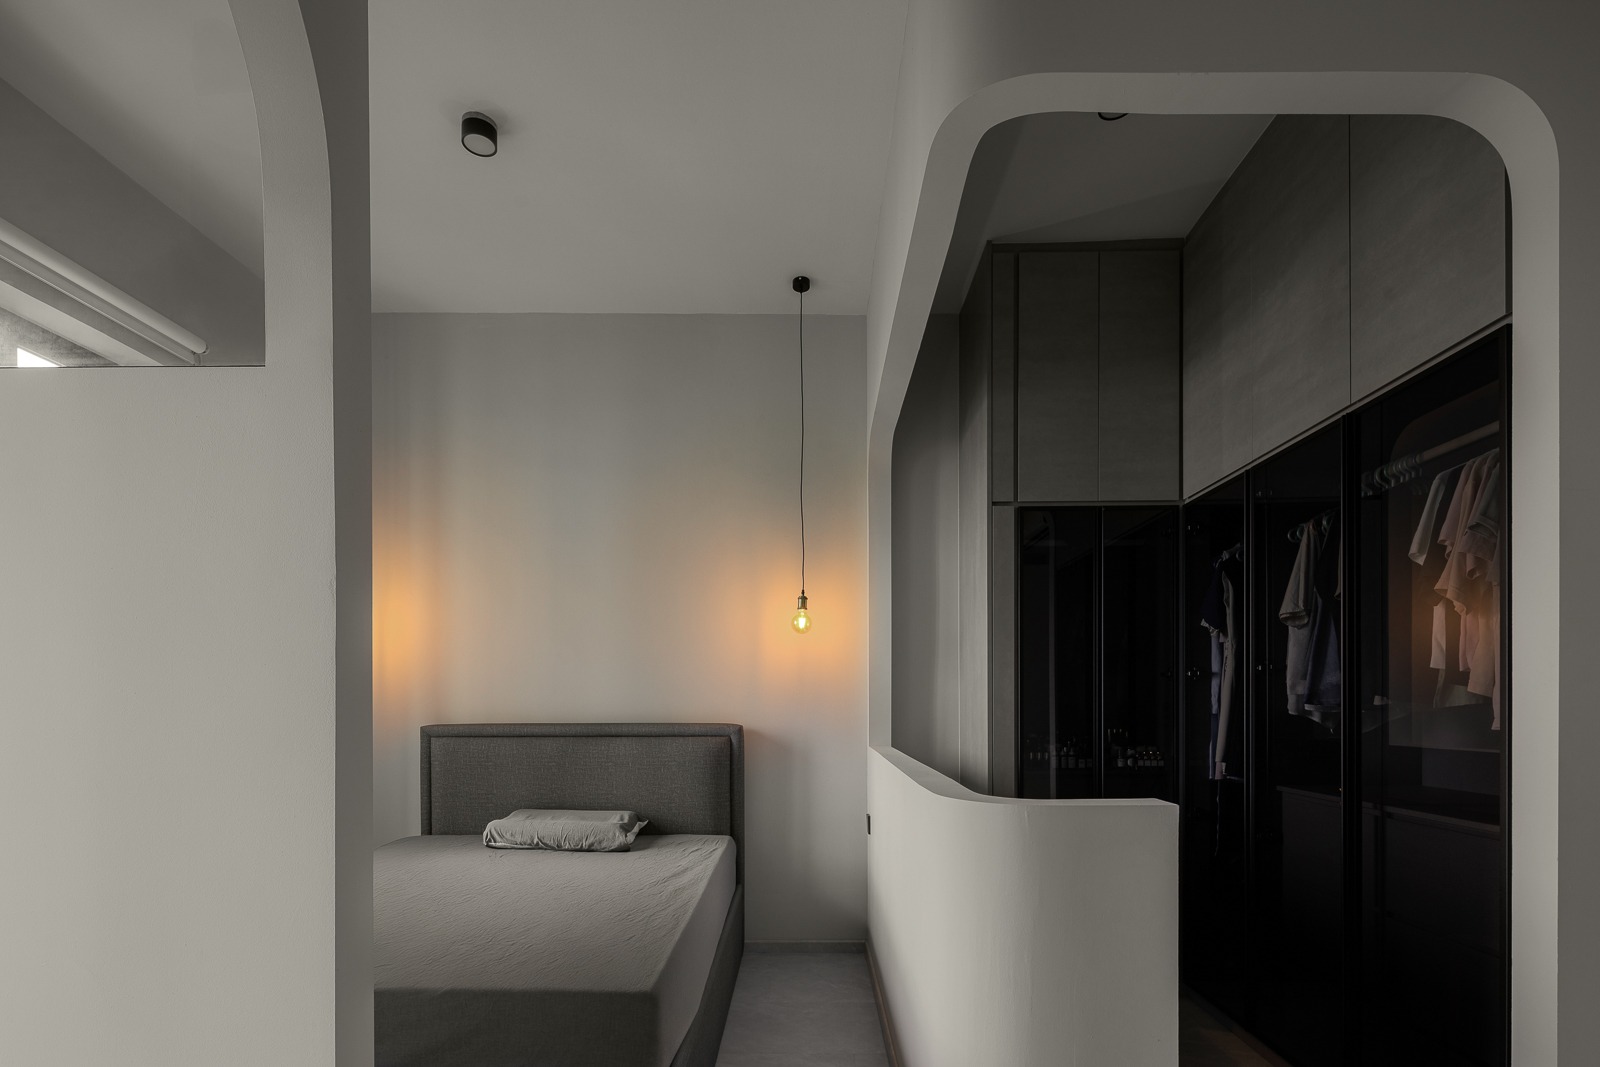
Privacy is also achieved through thoughtful spatial planning rather than simply blocking views. Notice how functional areas are positioned behind architectural walls or cabinetry, allowing public spaces such as the living room to remain visually open while more private functions remain concealed. This approach preserves openness without sacrificing everyday practicality.
Another educational principle is the use of visual screening instead of physical enclosure. For example, full-height bookcases, feature walls and carefully positioned cabinetry can subtly define spaces while still allowing the home to feel connected. Compared to constructing solid walls, these solutions maintain better visual continuity and allow light to travel more freely between rooms.
Material selection plays a significant role as well. Smooth painted walls, light-coloured stone surfaces and satin finishes reflect more light than heavily textured or dark materials. This improves overall brightness without requiring additional windows. At the same time, darker timber cabinetry introduces visual balance, preventing the interior from appearing overly bright or lacking depth.
The kitchen illustrates another important planning consideration. Although it occupies a narrower footprint, windows at the end of the galley allow daylight to naturally illuminate both work surfaces. Under-cabinet lighting supplements this during evening hours, ensuring consistent visibility for food preparation without creating harsh contrasts between brightly lit and shadowed areas.
Designers also consider how sunlight changes throughout the day. Morning light, afternoon sun and evening conditions all affect how comfortable a room feels. Large windows may provide beautiful daylight but can also introduce heat gain and glare if left unmanaged. Window treatments such as sheer curtains, blinds or solar films allow homeowners to regulate daylight while maintaining outward views.
Lighting design complements natural daylight rather than replacing it. As daylight gradually fades, concealed LED lighting and carefully positioned ambient lighting maintain a consistent level of visual comfort. This transition prevents rooms from feeling dramatically darker after sunset and preserves the same welcoming atmosphere throughout the evening.
Another lesson demonstrated by this project is that privacy should never rely on heavy visual barriers alone. The bathroom, for example, combines textured glass with carefully positioned fixtures so that natural light remains available while sensitive areas remain screened from view. This creates a brighter bathroom without sacrificing privacy.
Good interior design also considers circulation. By allowing daylight to illuminate major walkways and shared spaces, movement throughout the home feels more intuitive and comfortable. Bright circulation paths naturally guide occupants through the home while reducing the need for excessive daytime artificial lighting.
The integration of concealed lighting within cabinetry and architectural details further demonstrates how artificial lighting should support, rather than compete with, natural light. Instead of relying on numerous decorative fixtures, subtle integrated lighting preserves clean architectural lines while providing sufficient illumination exactly where it is needed.
Ultimately, balancing natural light and privacy is about thoughtful planning rather than compromise. By carefully selecting materials, positioning partitions, controlling transparency and layering artificial lighting, designers create homes that feel spacious, bright and comfortable while still respecting the privacy required for modern family living.
Interior designers often use fluted glass, sheer curtains, strategic layouts and light-reflective finishes to maximise daylight while maintaining privacy.
Fluted glass diffuses natural light while obscuring direct views, making it ideal for creating bright interiors that still offer privacy.
Light-coloured paint, stone surfaces, satin finishes and reflective materials bounce daylight around the room, making spaces feel brighter and larger.
Natural light changes throughout the day. Layered lighting maintains consistent comfort and functionality during evenings or on overcast days.
Instead of adding full-height walls everywhere, designers often use cabinetry, feature walls, textured glass and thoughtful furniture placement to define spaces while allowing light to flow naturally throughout the home.