
Renovating a resale HDB flat often involves different considerations from renovating a newly completed home. Existing finishes, concealed services, previous alterations and the age of the property can influence the scope of work required. Before focusing on interior design styles and material selection, homeowners should understand the flat's condition, applicable HDB requirements and which existing elements can realistically be retained.

Resale HDB renovations can offer homeowners considerable opportunities to customise their living environment. Unlike newly completed flats, however, resale properties may contain years of previous modifications, ageing finishes and concealed installations that affect renovation planning.
One of the first steps should be assessing the existing condition of the property. Flooring, wall finishes, doors, windows, electrical systems and plumbing should be reviewed to determine whether they can be retained, repaired or require replacement. This assessment helps establish a realistic renovation scope before design decisions are finalised.
Existing flooring is a common consideration. Some homeowners prefer to install new finishes over existing tiles to reduce demolition work. While overlaying may be possible in suitable areas, the condition, stability and level of the existing floor must be assessed. Uneven or hollow surfaces can affect the performance of newly installed flooring.
Floor height is another important factor. Additional flooring layers can influence door clearances, transitions between rooms and the relationship between wet and dry areas. These details should be considered before deciding whether to retain or remove existing finishes.
Bathrooms deserve particular attention because they contain waterproofing systems, plumbing connections and surfaces exposed to frequent moisture. Replacing bathroom finishes may involve more than changing tiles and sanitary fittings. The condition of the existing waterproofing and the intended scope of work should be evaluated together.
HDB flats are also subject to renovation requirements that may restrict certain alterations. Homeowners should not assume that every wall can be removed or that plumbing fixtures can be relocated freely. Structural walls and other restricted elements must be identified before layout changes are proposed.
Where hacking or other regulated works are involved, the applicable HDB requirements and permits should be confirmed. Engaging an HDB-listed renovation contractor is important for works that fall within the relevant regulatory framework.
Kitchen alterations are another area where practical and regulatory considerations intersect. Homeowners may want to enlarge the kitchen, introduce an island or create a more open connection to the dining area. However, the feasibility of these changes depends on the existing layout, structural constraints and the location of plumbing and ventilation services.
Electrical planning is particularly important in older flats. The existing electrical installation should be assessed by an appropriately qualified professional to determine whether modifications or replacement are necessary. The requirements of modern appliances, air-conditioning systems and additional power points may differ from those anticipated when the flat was originally constructed.
Older properties may also contain previous alterations that are not immediately visible. Concealed wiring routes, patched walls and modifications to plumbing can affect the renovation process once existing finishes are removed.
For this reason, homeowners should avoid allocating their entire budget to visible design features before allowing for potential remedial works.
The condition of existing windows and doors should also be reviewed. Replacing these elements may involve additional requirements, particularly where external appearance, safety or approved installation methods are concerned. Some existing components may be worth retaining if they remain functional and compatible with the intended design.
Storage planning presents another opportunity for improvement. Resale flats may contain older built-in cabinets that no longer suit the household's needs. Rather than replacing every cabinet with a similar arrangement, homeowners can reconsider storage according to current routines.
For example, entryway storage can be planned around the number of shoes and everyday belongings, while bedroom wardrobes can incorporate a more suitable balance of hanging compartments, drawers and shelves.
Lighting can also substantially change the atmosphere of an older home. Improving the distribution of general and task lighting may be more beneficial than introducing elaborate decorative ceiling features. The position of windows, furniture and work surfaces should guide lighting placement.
Ventilation and natural light should remain important considerations throughout the design process. Adding partitions or extensive full-height cabinetry can unintentionally block daylight and reduce airflow between connected spaces.
Renovation sequencing also requires careful coordination. Demolition, electrical and plumbing modifications, wet works, flooring, carpentry and final installations depend on one another. Changes made late in the process may affect completed work and create additional costs.
Homeowners should also be aware that HDB renovation works are subject to permitted working hours and other conditions. The renovation programme should be planned around the applicable requirements rather than assuming that all activities can take place at any time.
Ultimately, renovating a resale HDB flat successfully requires balancing design ambitions with the realities of the existing property. Understanding structural limitations, assessing ageing installations and establishing a realistic scope of work provides a stronger foundation for the renovation.
When these practical considerations are addressed early, homeowners can focus on creating a home that is not only visually refreshed but also safer, more functional and better suited to their long-term needs.
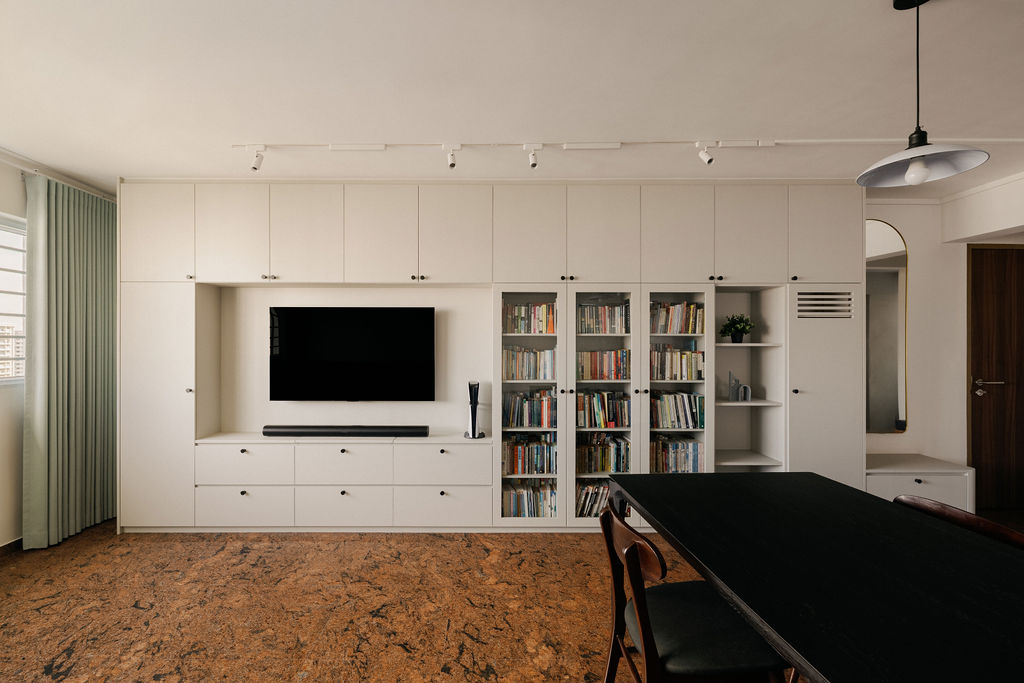
Older properties may contain concealed defects or previous alterations that become apparent only after renovation begins. A contingency provides flexibility for necessary additional works.