
Designing a multigenerational home requires balancing different routines, physical needs and expectations of privacy. Children may need space for play and learning, working adults may require quiet areas, and older family members may benefit from easier circulation and accessible facilities. Thoughtful space planning can accommodate these differences while maintaining a comfortable and cohesive living environment for everyone.
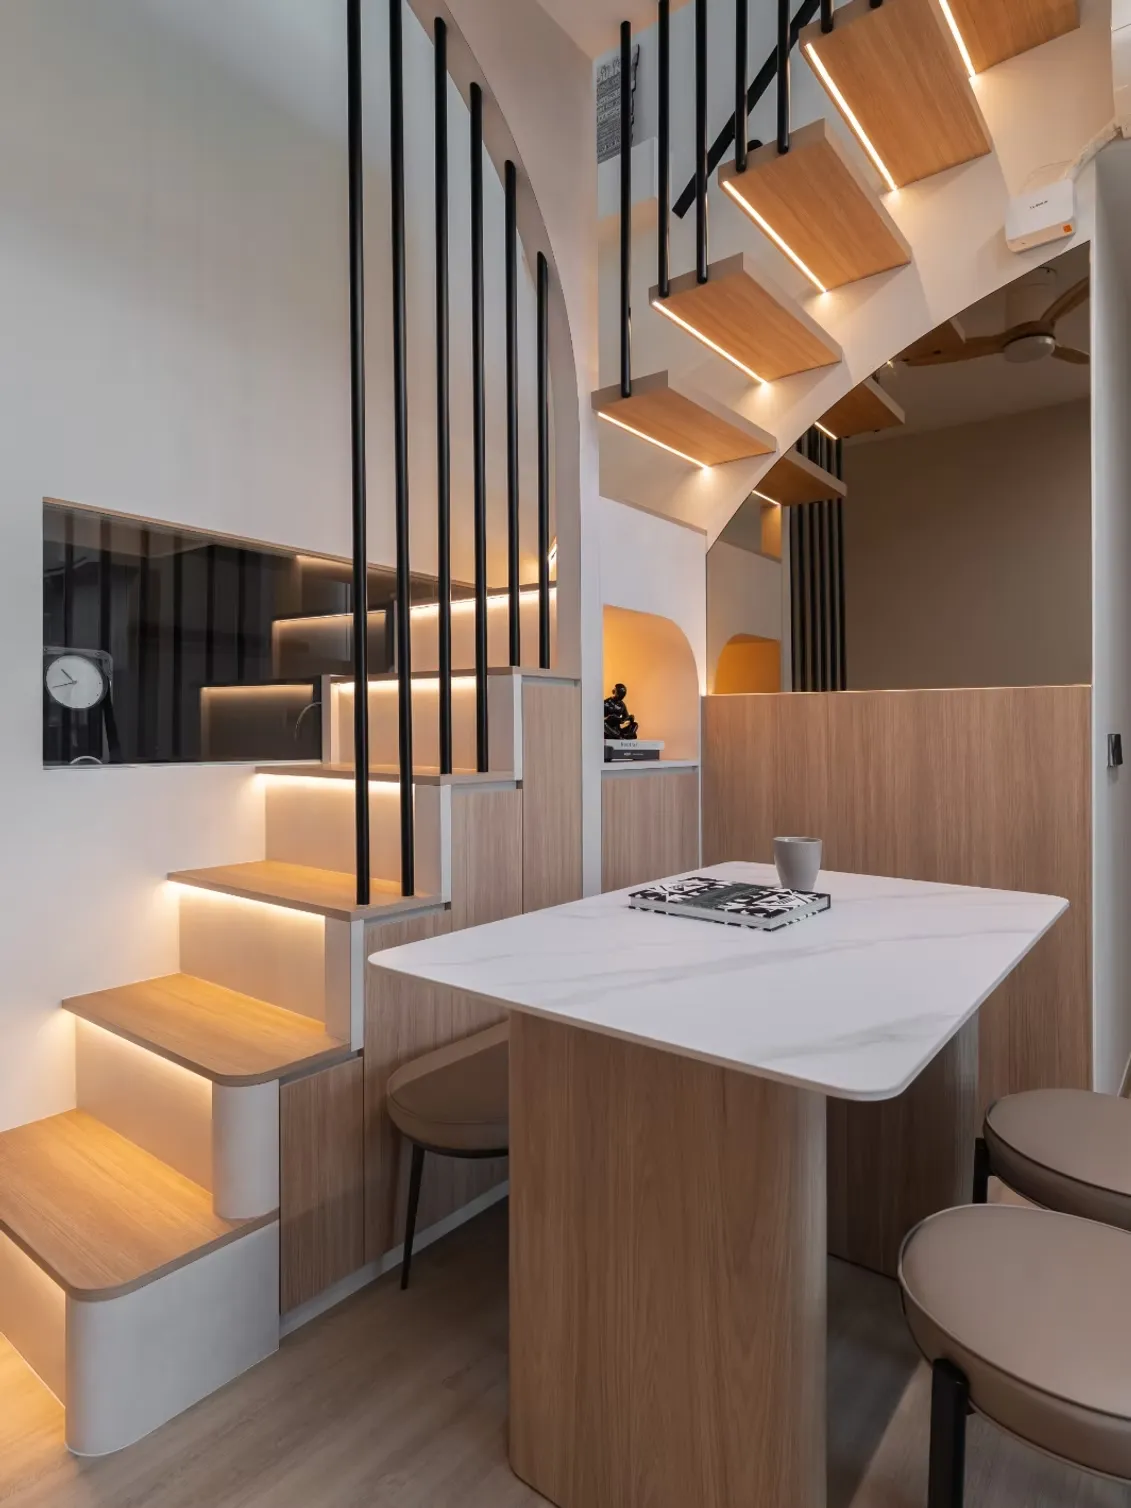
A multigenerational home must often accommodate several lifestyles within the same floor area. Different family members may wake up at different times, require different levels of privacy and use shared spaces in very different ways.
The challenge is not simply fitting more people into a home. It is creating an environment where everyday activities can take place comfortably without constantly interfering with one another.
A useful starting point is understanding the household's routines. Homeowners should consider who uses the kitchen, when shared bathrooms are busiest, where children play and whether anyone regularly works or studies from home.
These patterns help identify which spaces require separation and which functions can be shared.
Circulation is particularly important in multigenerational households. Main walkways should remain clear of unnecessary furniture and projecting cabinetry. Comfortable movement benefits everyone, but it becomes especially important for older family members and young children.
Sharp cabinet corners, narrow passages and sudden changes in floor level can create avoidable inconveniences. Where practical, rounded furniture edges and more generous circulation can make shared spaces easier to navigate.
Flooring should also be selected with safety and maintenance in mind. Smooth surfaces may look visually clean, but the appropriate level of slip resistance is particularly important in bathrooms, kitchens and other areas exposed to moisture.
The suitability of flooring depends on its intended location and performance characteristics rather than appearance alone.
Bathrooms are another important consideration. A layout that works comfortably for a young adult may be less convenient for an older family member with reduced mobility.
Where appropriate, homeowners can consider accessible shower arrangements, suitable grab-bar provisions and sufficient space around sanitary fittings. These features should be planned according to the actual needs of household members rather than added purely for appearance.
Future accessibility can also be considered during renovation. Reinforcement for potential grab bars or thoughtful positioning of fixtures may make later adaptations easier, subject to the wall construction and applicable requirements.
Bedrooms should respond to individual routines. Older family members may benefit from convenient access to bathrooms and storage, while children's bedrooms may require greater flexibility as their needs change.
For children, permanent built-ins should be designed carefully. A highly specialised playroom may become less useful as children grow older. Adjustable shelving, adaptable desks and movable furniture can allow the same room to evolve over time.
Shared living spaces should balance interaction with opportunities for separation. An open living and dining area can encourage family interaction, but it may also create conflicts when television viewing, homework and conversations happen simultaneously.
Furniture placement and lighting can help define different activity zones. A dedicated study corner, for example, can provide a more focused environment without requiring an entirely separate room.
Acoustic comfort should also be considered. Hard surfaces can reflect sound, while curtains, upholstered furniture and other soft materials can help reduce excessive reverberation. Where greater privacy is needed, doors and partitions may provide more effective separation than furniture alone.
Storage requirements are often greater in multigenerational homes because different family members have different belongings. Consolidating shared household items into accessible common storage can prevent duplication and reduce clutter.
However, personal storage should remain clearly allocated. When everyone has designated space for their belongings, shared rooms are easier to organise and maintain.
Kitchen planning should consider the number of people who may use the space at the same time. Adequate preparation surfaces, accessible storage and comfortable circulation can make shared cooking activities more manageable.
Countertop and cabinet heights should also respond to the users where possible. A configuration that is comfortable for one person may not suit everyone, so frequently used items should be positioned with accessibility in mind.
Lighting requirements may vary between generations. Older adults can require more illumination for certain visual tasks, while children need suitable lighting for reading and studying.
Layered lighting allows different activities to be supported without requiring the entire home to remain brightly illuminated. Task lights can provide additional visibility where needed, while softer ambient lighting maintains comfort in shared areas.
Privacy is another important element. Even close families benefit from having spaces where individuals can rest, work or spend time alone. Bedrooms, study areas and other quiet zones should therefore be considered alongside communal spaces.
The design should also account for changing household needs. Children grow older, working arrangements evolve and accessibility requirements may change. Flexible layouts can reduce the need for extensive future renovations.
Ultimately, a successful multigenerational home is not defined by how many functions can be fitted into the available floor area. It is defined by how comfortably different family members can use those functions together.
By considering circulation, accessibility, privacy, storage and adaptable layouts from the beginning, homeowners can create an interior that supports family life across different ages and stages.

Flexible layouts, adaptable storage, accessible circulation and carefully planned permanent features allow the home to respond to changing family needs without requiring major alterations.