
This contemporary condominium interior blends warm wood textures, soft curved architecture, and minimalist detailing to create a sophisticated and highly cohesive home.
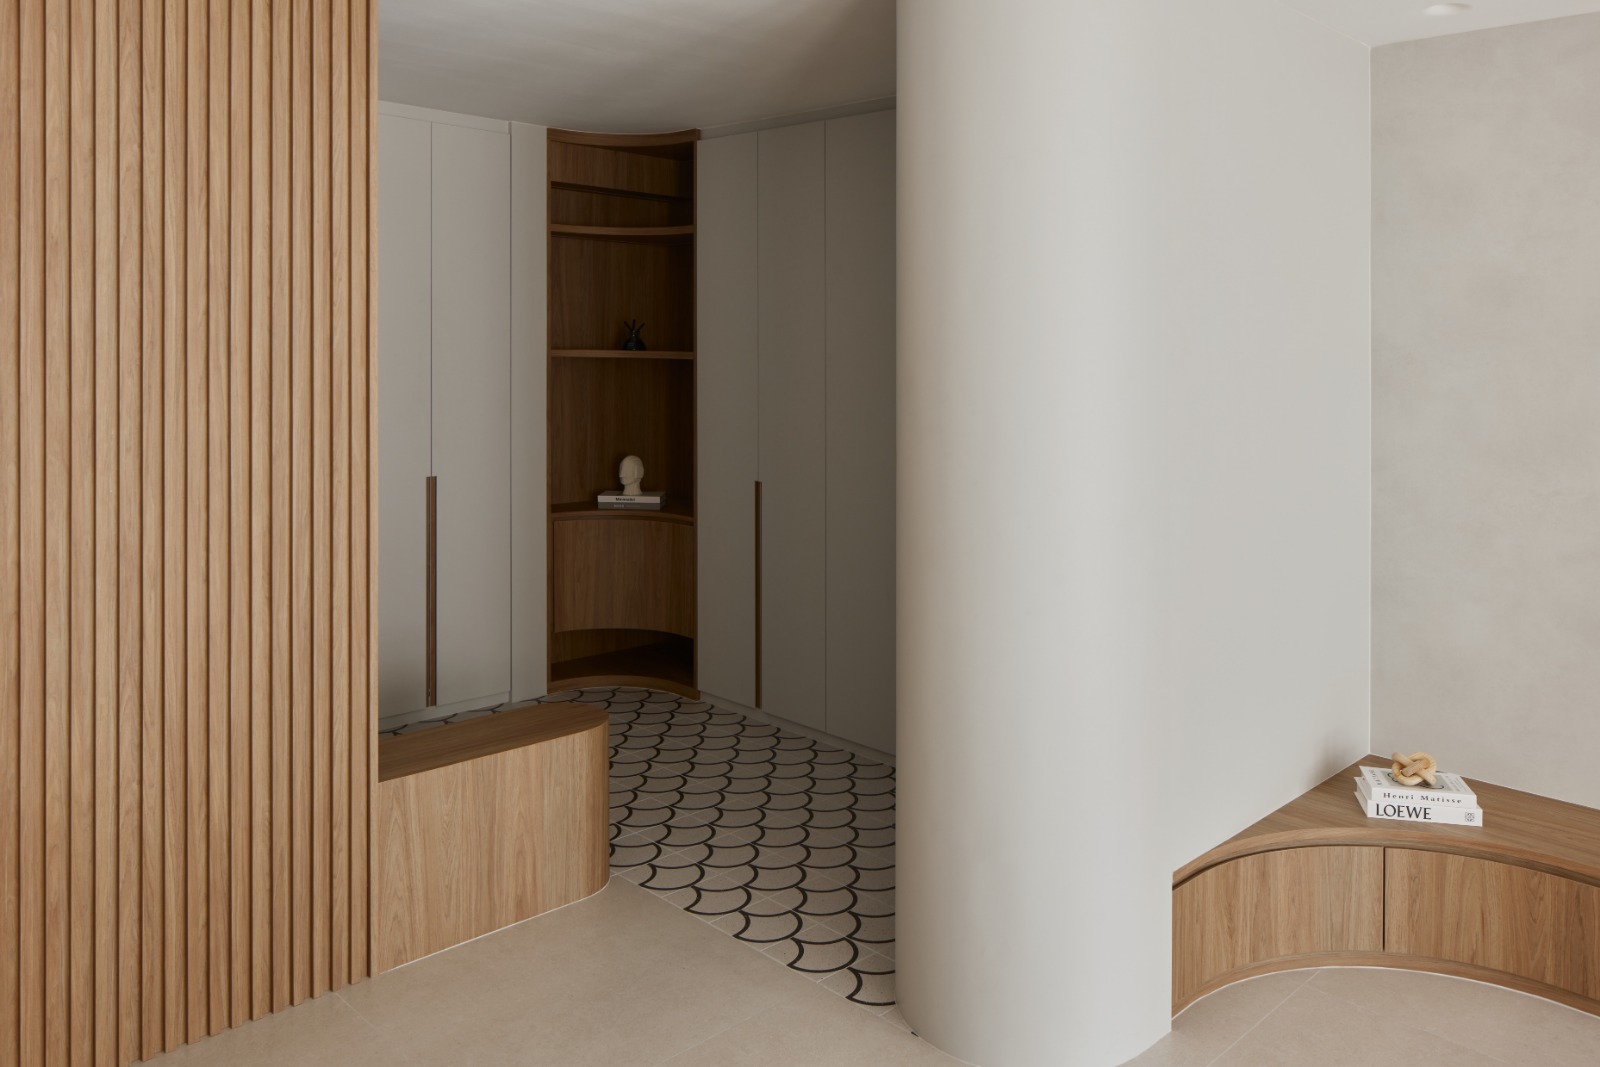
Designed with a strong emphasis on warmth, fluidity, and timeless modern living, this contemporary condominium interior reinterprets minimalist design through the use of rich wood textures, sculptural curves, and carefully layered ambient lighting. The home balances visual softness with architectural precision, creating an environment that feels elegant, calming, and deeply comfortable for everyday living.
The overall material palette centres around warm walnut-toned carpentry, muted neutral finishes, textured surfaces, and soft indirect lighting. Rather than relying on excessive decorative elements, the design focuses on proportion, form, and materiality to shape the visual identity of the space. This restrained approach allows every detail to feel intentional while maintaining a clean and highly cohesive atmosphere throughout the home.
One of the defining features of the project is the extensive use of curved architectural forms. Rounded walls, curved cabinetry edges, and softened transitions help eliminate harsh visual lines, creating a more fluid spatial experience. These sculptural forms introduce a sense of movement and softness that elevates the overall interior beyond conventional minimalist design.
The entryway establishes the tone of the home immediately through the combination of curved built-ins, integrated seating, and custom cabinetry. Warm timber finishes paired with soft neutral laminates create visual contrast while maintaining harmony within the material palette. The patterned flooring subtly defines the transitional zone while introducing texture and character into the circulation space.
Custom carpentry plays a central role throughout the project, functioning both as storage and as an architectural feature. Full-height cabinetry was carefully integrated into the geometry of the home to maintain visual continuity and maximise storage efficiency without overwhelming the space. The use of recessed handles and clean panel detailing reinforces the minimalist language while allowing the warmth of the materials to remain the focal point.
Within the living area, the curved television console introduces a softer interpretation of modern carpentry design. The low-profile cabinetry visually grounds the space while enhancing openness and spatial flow. The textured feature wall behind the television provides subtle material depth, allowing the minimalist composition to remain visually refined without feeling flat or sterile.
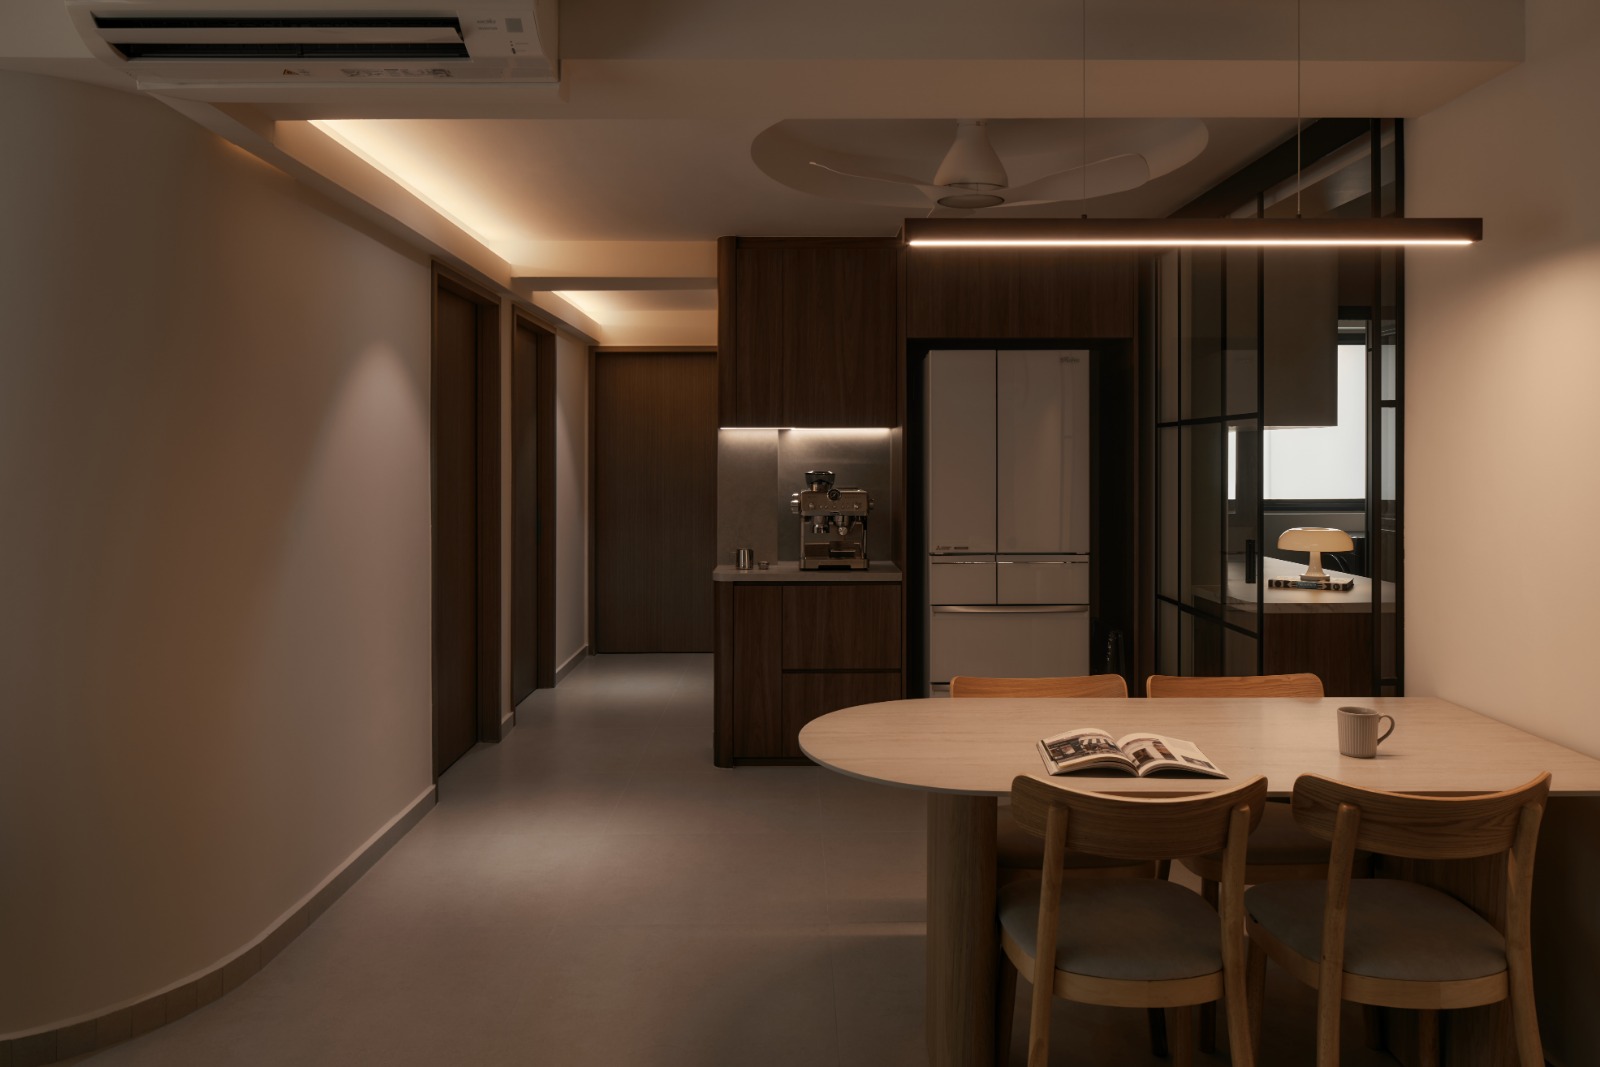
Lighting was intentionally layered to create atmosphere, depth, and softness throughout the home. Cove lighting integrated into the ceiling design gently highlights the curved architectural forms while enhancing the warm tones of the carpentry. Recessed spotlights and concealed shelf lighting further reinforce the sense of calmness and understated luxury within the interior.
The dining and kitchen spaces continue the same contemporary language through the use of dark wood finishes, marble-inspired surfaces, and clean-lined detailing. Rounded countertop edges and softly curved cabinetry corners help maintain the fluid visual rhythm established throughout the home. The kitchen island becomes both a practical workspace and a sculptural focal point, balancing functionality with elegance.
Material contrast was carefully managed to create visual depth without compromising cohesion. Dark walnut textures are paired with lighter neutral cabinetry and stone-inspired surfaces, allowing the interior to feel grounded yet visually airy. Matte black framing and accents introduce subtle definition while complementing the warm contemporary palette.
The bathroom spaces adopt a darker and moodier interpretation of the overall design language. Large-format textured tiles, soft backlit mirrors, and fluted vanity detailing create a sophisticated spa-inspired environment that feels intimate and luxurious. The restrained use of lighting enhances the ambience while allowing the textures and forms to stand out naturally.
In the bedroom spaces, curved detailing and integrated wardrobes continue to reinforce the project’s sense of softness and continuity. Floating dressing tables and rounded forms help minimise visual heaviness while maintaining practical functionality. The carefully controlled palette ensures the bedrooms remain restful, calming, and visually uncluttered.
Throughout the home, the design demonstrates a strong understanding of how architectural curves, material warmth, and minimalist detailing can work together to create a timeless contemporary interior. Rather than relying on trends or excessive ornamentation, the project focuses on creating emotional comfort through proportion, texture, and atmosphere.
The final result is a modern condominium home that feels elegant yet approachable — a carefully curated living environment where warmth, functionality, and sculptural simplicity coexist seamlessly within a cohesive contemporary design language.
Curved forms soften spaces visually, improve spatial flow, and create a more welcoming and elegant atmosphere within modern interiors.
Walnut-toned carpentry adds warmth, depth, and timeless sophistication while complementing minimalist and contemporary interior styles.
Layered lighting enhances textures, highlights architectural details, and creates a softer and more comfortable ambience throughout the home.
Warm minimalism combines clean lines and simplicity with natural textures, warm tones, and softer architectural details to create inviting living spaces.
Integrated carpentry maximises storage efficiency, maintains visual cohesion, and helps smaller spaces feel cleaner and more spacious.