
This loft home balances warmth and functionality, using wood textures, concealed lighting, and custom-built elements to maximise space while maintaining a calm, modern aesthetic.
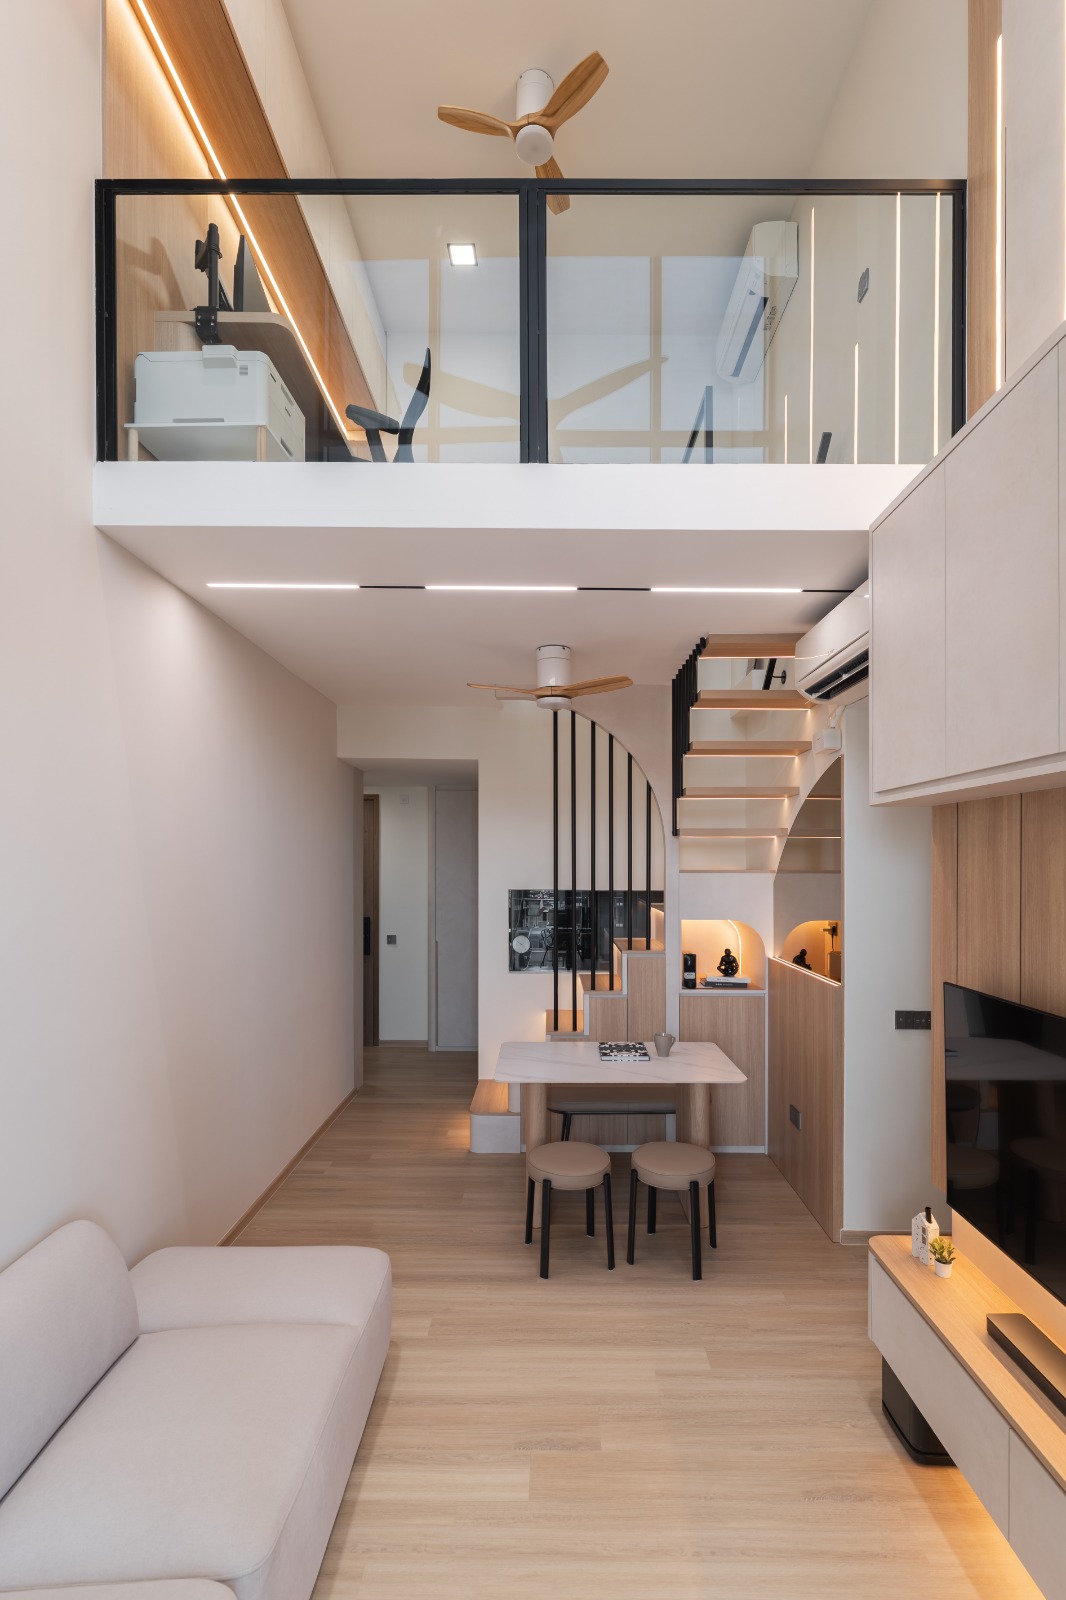
This home reinterprets loft living through a warm minimalist lens, where every element is carefully considered to optimise space without compromising on design. The staircase becomes a central feature, combining wood finishes with integrated lighting and slim black balustrades to create a sense of lightness while maintaining visual structure. Storage is seamlessly embedded within the staircase, transforming what is typically a transitional element into a highly functional design feature.
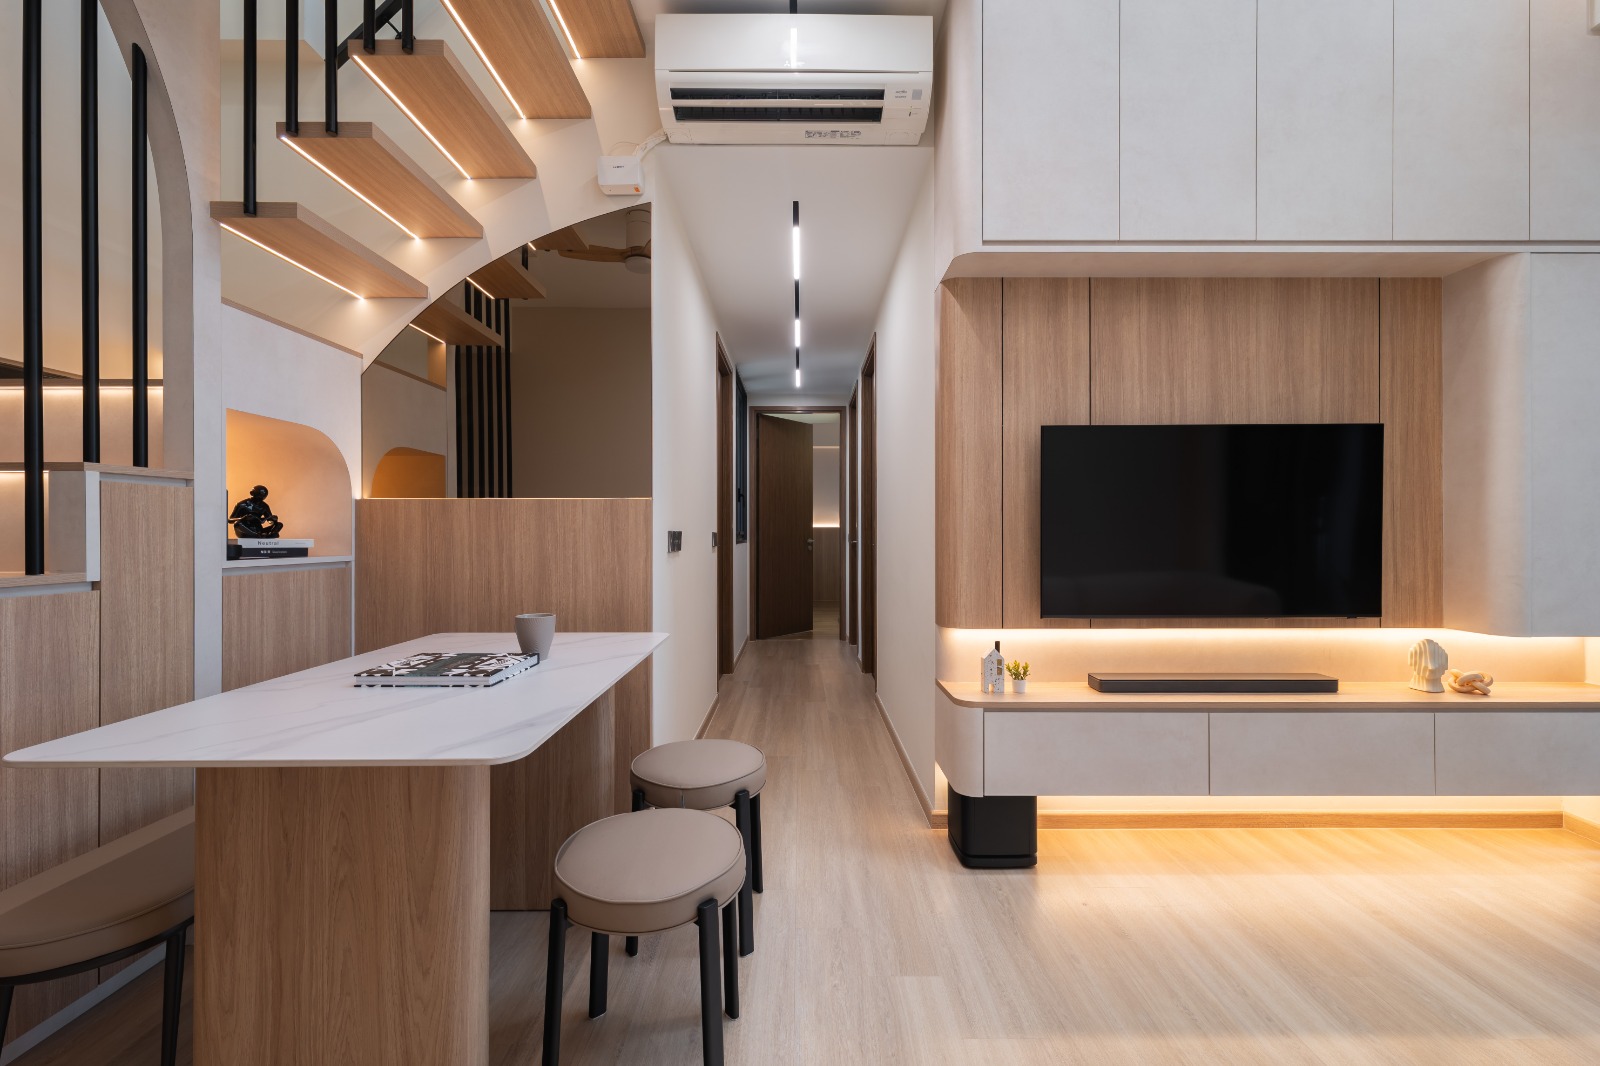
The dining area is thoughtfully tucked beneath the staircase, forming a cosy yet efficient zone defined by clean lines and soft illumination. A custom-built table extends from the carpentry, reinforcing the idea of integration and continuity throughout the home. This approach carries into the living area, where a layered TV feature wall combines wood textures with soft lighting to add depth without overwhelming the space.
The double-volume ceiling enhances spatial perception, allowing natural light to filter through and creating an open, airy atmosphere despite the compact footprint. On the upper level, the study overlooks the living space, maintaining a visual connection while providing a dedicated work zone. Built-in cabinetry ensures that storage remains discreet and cohesive.
Across the home, warm lighting is used intentionally to highlight architectural details, from curved niches to recessed shelves, adding subtle contrast against the neutral palette. The kitchen continues this language with a practical galley layout, clean finishes, and efficient storage solutions.
Overall, the design demonstrates how thoughtful planning, integrated carpentry, and a restrained material palette can transform a compact loft into a highly functional and visually refined home.
Loft layouts maximise vertical space, creating additional functional areas such as study or sleeping zones without increasing the footprint.
The staircase integrates storage, lighting, and structure, making it both functional and a key visual element within the home.
Warm lighting enhances the wood tones and softens the space, creating a cosy and inviting atmosphere while highlighting architectural details.
Through built-in carpentry, multifunctional furniture, and efficient layouts, every area is optimised for both storage and usability.
Light wood laminates, neutral-toned finishes, matte surfaces, and subtle lighting elements define the warm minimalist aesthetic.