
Integrated cabinetry has become a defining feature of contemporary interior design, but its value extends far beyond achieving a clean aesthetic. When planned correctly, built-in cabinetry shapes how a home functions, influences how spacious each room feels, and determines how easily the space can be maintained. Understanding the design principles behind integrated cabinetry allows homeowners to make renovation decisions that remain practical for many years.
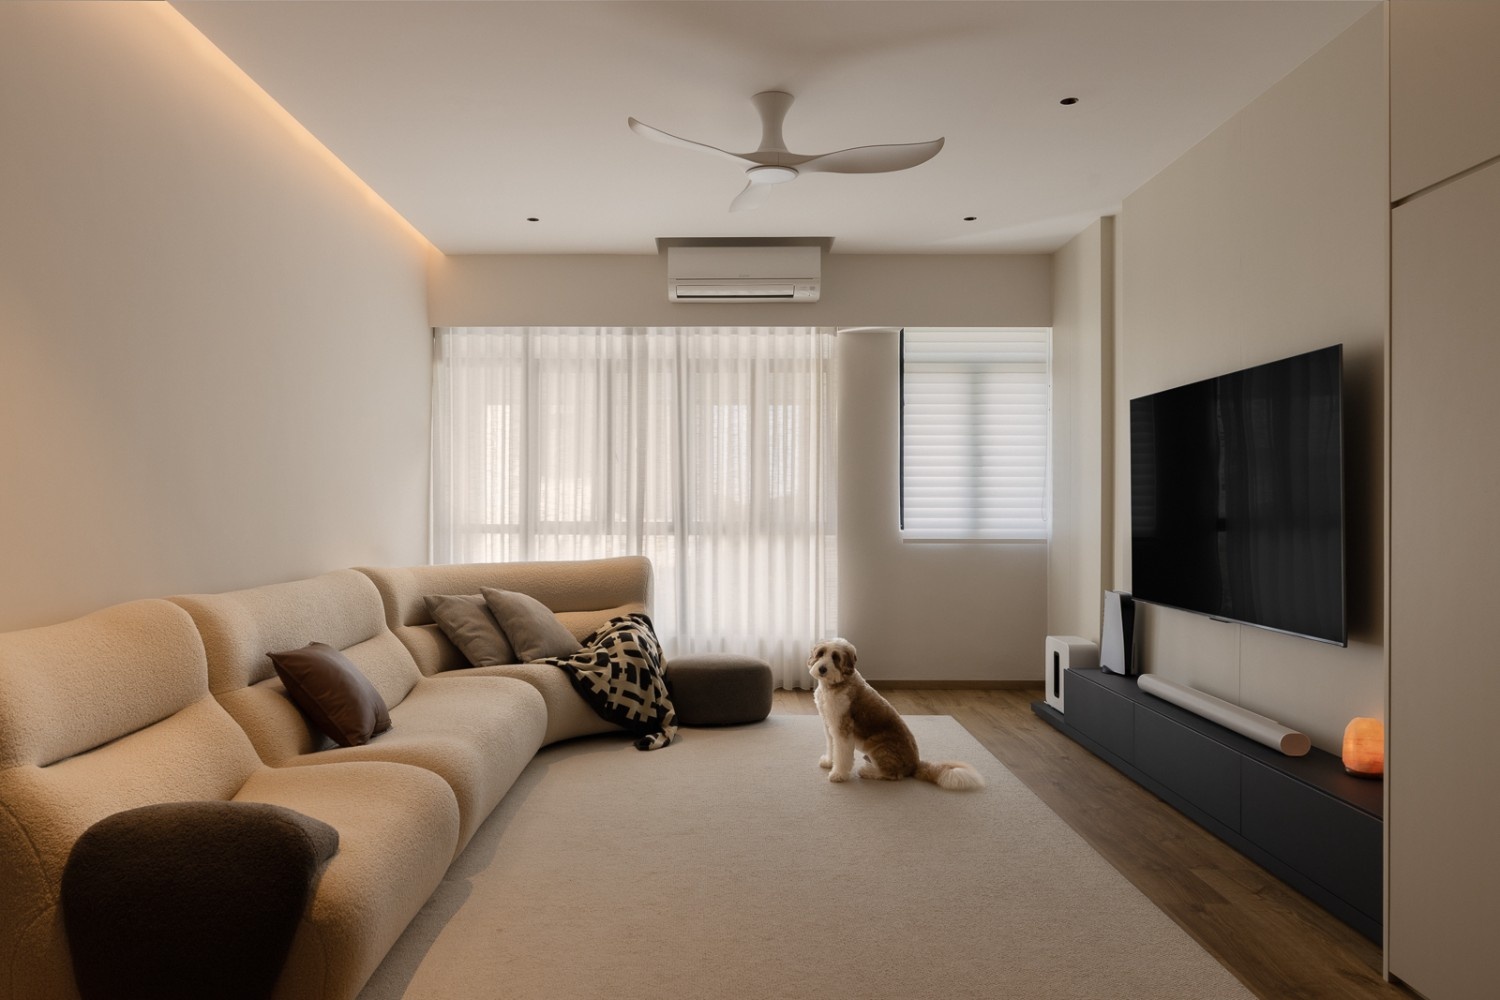
Many homeowners view cabinetry simply as storage. In reality, well-designed cabinetry is one of the most important architectural elements within a home. Rather than functioning as individual pieces of furniture, integrated cabinetry becomes part of the architecture itself, helping every room feel calmer, more organised, and better proportioned.
One of the biggest advantages of integrated cabinetry is its ability to maximise vertical space. In land-scarce cities like Singapore, every square metre matters. Extending cabinetry to the ceiling allows homeowners to utilise storage that would otherwise be wasted, while keeping less frequently used items such as luggage, festive decorations, spare bedding, and seasonal appliances neatly tucked away. Frequently used items remain at comfortable reaching heights, creating a storage system that naturally aligns with daily routines.
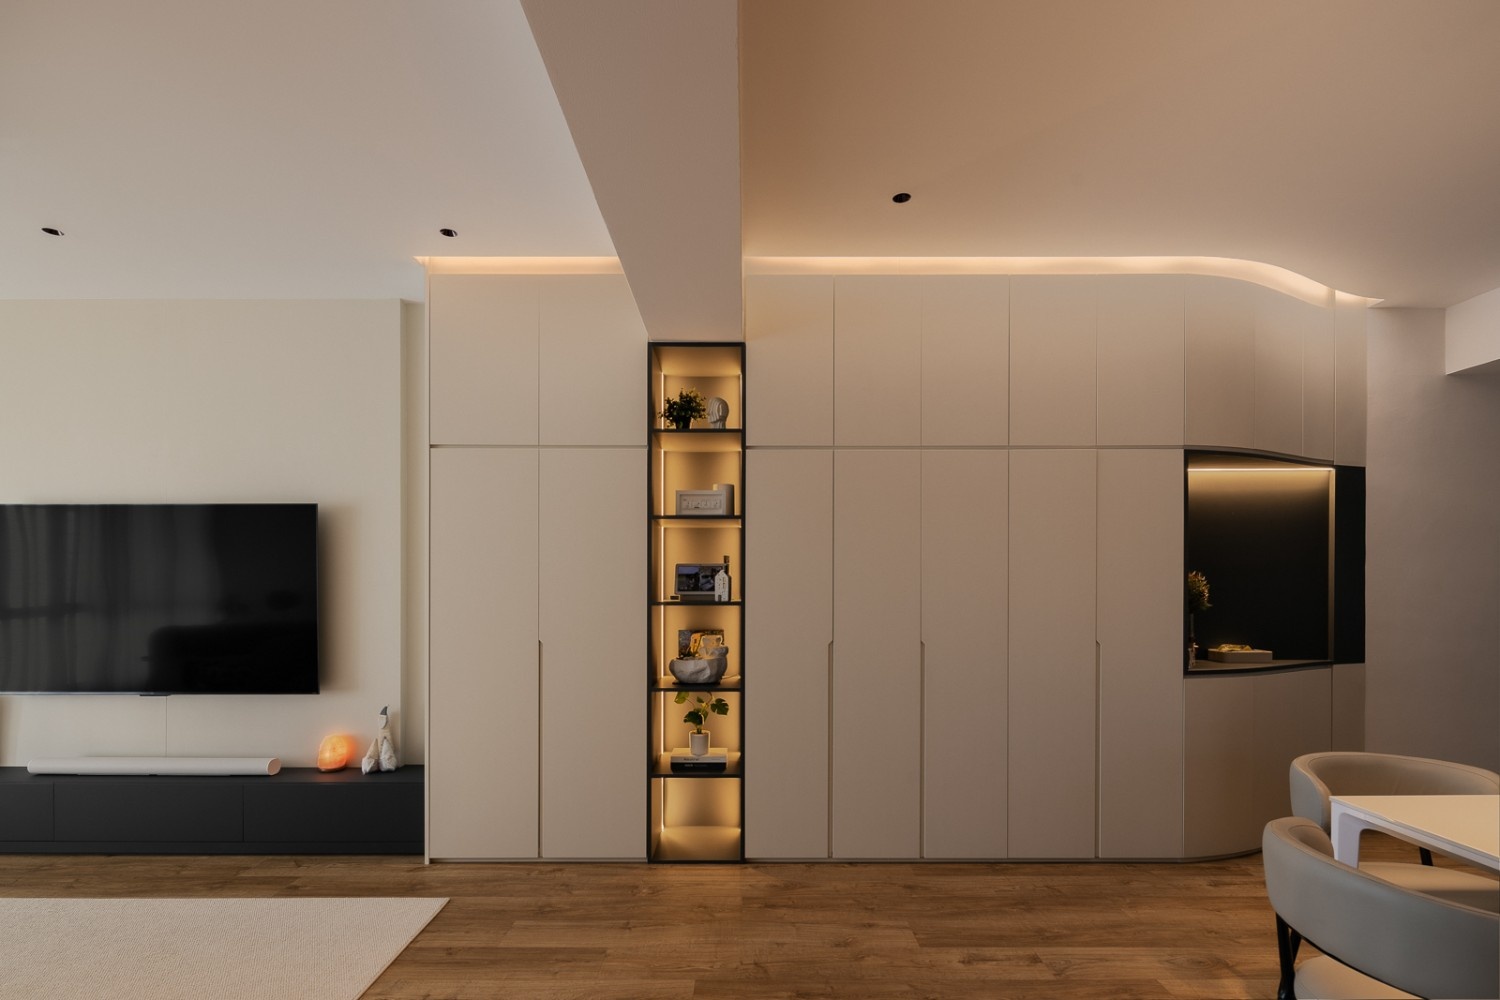
Beyond increasing storage capacity, continuous full-height cabinetry also improves the visual proportions of a room. Interior designers often use uninterrupted vertical lines to guide the eye upwards, making ceilings appear taller and spaces feel larger. Standard cabinets that stop short of the ceiling introduce unnecessary horizontal breaks that visually reduce the height of the room. By extending cabinetry seamlessly from floor to ceiling, the joinery becomes part of the architectural envelope, creating a more refined and spacious appearance.
Another important design principle is visual simplicity. Contrary to popular belief, minimalist homes do not necessarily contain fewer possessions. Instead, they provide sufficient concealed storage to prevent everyday items from remaining permanently visible. Research in environmental psychology has shown that excessive visual clutter can increase cognitive load, making spaces feel mentally overwhelming. Integrated cabinetry reduces this visual noise by allowing household essentials to remain accessible without constantly competing for attention.
This approach is especially effective in open-plan homes, where multiple functions coexist within a single space. Instead of introducing separate storage units for the living room, dining area, or entrance, integrated cabinetry creates one continuous composition that visually connects the entire home. The result is a cleaner environment that feels intentionally designed rather than gradually filled with furniture over time.
Material selection also contributes significantly to the overall effect. Using consistent finishes across different cabinetry elements creates visual continuity, allowing walls and storage to blend together. Dark feature niches or open shelving can then be introduced selectively to create contrast, display decorative pieces, or break up large expanses of cabinetry without overwhelming the overall composition. This balance between concealment and display keeps the interior visually interesting while maintaining a sense of order.
Integrated cabinetry also improves long-term maintenance. Traditional cabinets often leave exposed gaps above them that accumulate dust and are difficult to clean. By extending the cabinetry to the ceiling, these dust-prone ledges are eliminated entirely. The same principle applies to concealed appliances and integrated workstations, where thoughtful planning reduces exposed surfaces and simplifies everyday cleaning.
In bedrooms, integrated wardrobes can perform multiple functions beyond clothing storage. Dressing tables, mirrors, bedside shelving, and concealed compartments can all be incorporated into a single continuous design, reducing the need for additional furniture. This not only improves circulation within the room but also makes smaller bedrooms feel considerably more spacious.
Curved cabinetry edges, as seen increasingly in contemporary interiors, serve both aesthetic and functional purposes. Soft transitions reduce the visual bulk of large storage volumes while making circulation around corners more comfortable. These subtle architectural gestures help the cabinetry feel lighter despite occupying significant wall space.
Ultimately, successful integrated cabinetry is not about fitting as many cabinets as possible. It begins with understanding how homeowners live each day, how frequently different items are used, and how storage should support those routines. When carefully planned, cabinetry becomes far more than storage. It becomes an architectural system that improves organisation, enhances spatial perception, simplifies maintenance, and contributes to a home that remains practical and timeless for years to come.
Integrated cabinetry refers to built-in storage that is designed as part of the home’s architecture. Instead of standalone furniture, the cabinetry is customised to fit the space precisely, creating a seamless and cohesive appearance.
Yes. Floor-to-ceiling cabinetry maximises vertical storage, reduces dust accumulation above cabinets, improves visual proportions, and creates a cleaner, more organised interior.
When designed well, integrated cabinetry can make compact homes feel more spacious. Continuous vertical lines, concealed storage, and consistent finishes reduce visual clutter and enhance the perception of openness.
Concealed storage reduces visual noise by keeping everyday items out of sight. This creates calmer interiors, supports minimalist design principles, and makes spaces easier to maintain.
Cabinetry should be planned around daily routines rather than simply maximising storage. Frequently used items should be easily accessible, while less frequently used belongings can be stored higher up. A well-designed storage strategy improves both functionality and long-term liveability.