
Renovating a resale HDB flat involves considerations that differ from designing a newly completed apartment. Existing finishes, concealed services, structural limitations and previous alterations can influence both the renovation scope and budget. Understanding these conditions before committing to a design helps homeowners make informed decisions, prioritise essential improvements and plan a resale HDB renovation that balances everyday functionality with long-term maintenance.

A resale HDB renovation begins with understanding the existing property rather than immediately deciding how the finished interior should look. Unlike a new BTO flat, a resale unit may have undergone several rounds of renovation, leaving behind alterations that are not immediately visible. The condition of the electrical installation, plumbing, flooring and built-in cabinetry can affect the extent of work required. A thorough site assessment provides a more reliable foundation for design decisions and reduces the likelihood of unexpected changes during construction.
One of the first considerations is whether existing finishes and fittings should be retained. Replacing every surface may create greater visual consistency, but it can also increase renovation costs and generate unnecessary waste. Flooring that remains level, secure and in satisfactory condition may be suitable for retention, depending on the proposed design and installation requirements. Conversely, damaged finishes, deteriorating waterproofing or poorly maintained plumbing may justify replacement even when they appear acceptable at first glance. Decisions should be based on condition, compatibility and expected service life rather than appearance alone.
Spatial planning is another important aspect of renovating an older HDB flat. Some resale apartments have room configurations that differ considerably from newer developments, including enclosed kitchens, separate dining areas and comparatively generous bedrooms. Rather than assuming these layouts are outdated, homeowners should consider how the existing arrangement supports their lifestyle. An enclosed kitchen, for example, may be particularly useful for households that cook frequently because it helps contain cooking fumes and noise. Removing partitions may improve visual openness, but it can also reduce privacy and limit opportunities for placing cabinetry.
Any proposed alteration to walls must be assessed against applicable HDB requirements. Not every partition can be removed, and structural walls cannot be treated as interchangeable with non-structural elements. Homeowners should engage appropriately qualified professionals and confirm whether approval is required before proceeding with demolition or structural-related work. The approved layout and building constraints should inform the design from the outset, rather than being addressed after the concept has been finalised.
Electrical planning deserves particular attention in older properties. The number and location of power points may not suit contemporary household needs, especially where homeowners use multiple appliances, computers and entertainment devices. Before installing new cabinetry or finishes, it is useful to review lighting circuits, socket locations and anticipated appliance loads with a qualified electrical professional. Where rewiring or electrical upgrades are necessary, coordinating these works early can prevent later disruption to completed surfaces.
Bathrooms and kitchens often require a greater proportion of the renovation budget because they involve several interconnected systems. Plumbing, waterproofing, ventilation, electrical provisions and cabinetry must work together within relatively compact spaces. In bathrooms, the condition of existing waterproofing and drainage arrangements is especially important. Altering floor finishes or sanitary fittings without considering these underlying systems can create maintenance problems. Homeowners should also verify HDB restrictions affecting bathroom renovation works, including any applicable restrictions during the relevant period after flat completion.
Budget allocation should reflect the actual condition of the property. Instead of distributing expenditure evenly across every room, homeowners may benefit from prioritising essential repairs, services and frequently used spaces. A visually modest bedroom with good ventilation and practical furniture placement may provide greater everyday value than extensive decorative work. Similarly, investing in appropriate kitchen hardware and durable worktop materials may be more useful than incorporating elaborate finishes that require demanding maintenance.
A contingency allowance is particularly important for resale renovations because certain defects may only become apparent after dismantling existing fittings. Concealed water damage, uneven substrates and outdated installations can introduce additional work. The appropriate contingency depends on the flat's condition and the agreed scope, but homeowners should avoid committing their entire available budget to visible design elements before investigations are completed.
Renovation sequencing also affects efficiency. Demolition, service alterations, wet works, flooring, ceiling construction, painting and cabinetry installation must be coordinated according to site conditions. Ordering custom-made items before confirming critical measurements can lead to unnecessary adjustments. Likewise, selecting appliances only after kitchen cabinetry has been fabricated may create clearance or ventilation problems. A coordinated schedule allows design specifications, site measurements and procurement decisions to support one another.
Ultimately, a successful resale HDB renovation is not defined by how completely the original interior has been replaced. It depends on identifying what should be improved, what can reasonably remain and how the available resources can support a comfortable home. By assessing existing conditions, respecting regulatory requirements and prioritising functional improvements, homeowners can approach renovation with greater clarity and avoid expenditure that contributes little to everyday living.
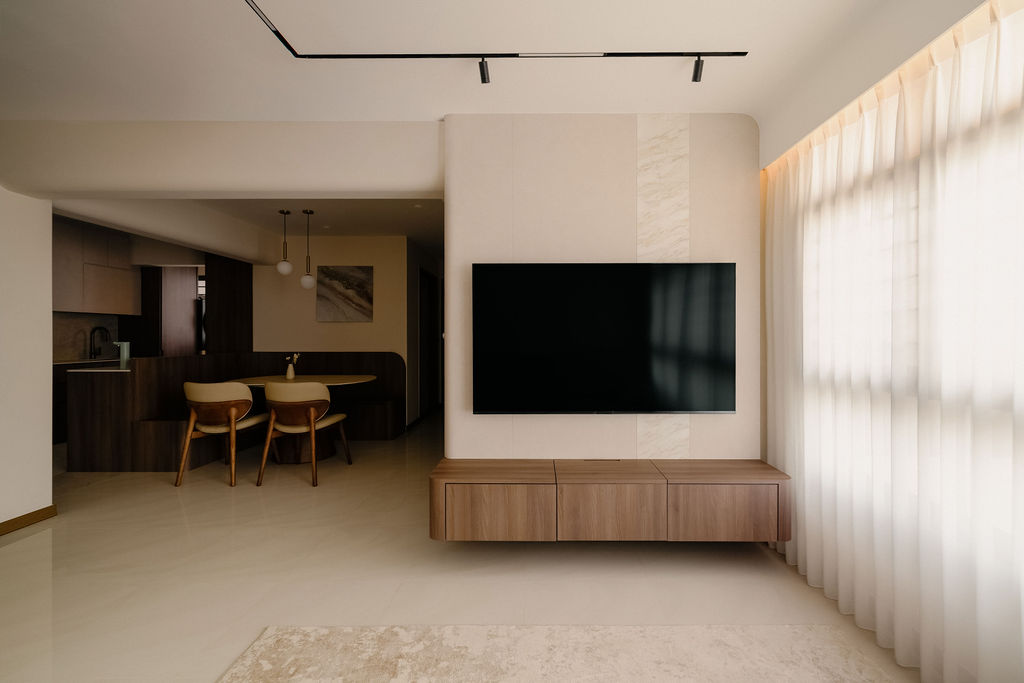
Ideally, engage an interior designer before finalising the renovation scope. Early consultation allows the existing layout, budget, technical constraints and intended furniture arrangements to be evaluated together.