
A compact kitchen can support everyday cooking without requiring an extensive footprint. The challenge lies in organising preparation, washing, cooking and storage functions within a limited area while maintaining comfortable movement. For Singapore homeowners, kitchen design must also account for cooking habits, ventilation and appliance requirements. Understanding these relationships helps create a practical kitchen that remains convenient to use and maintain over time.
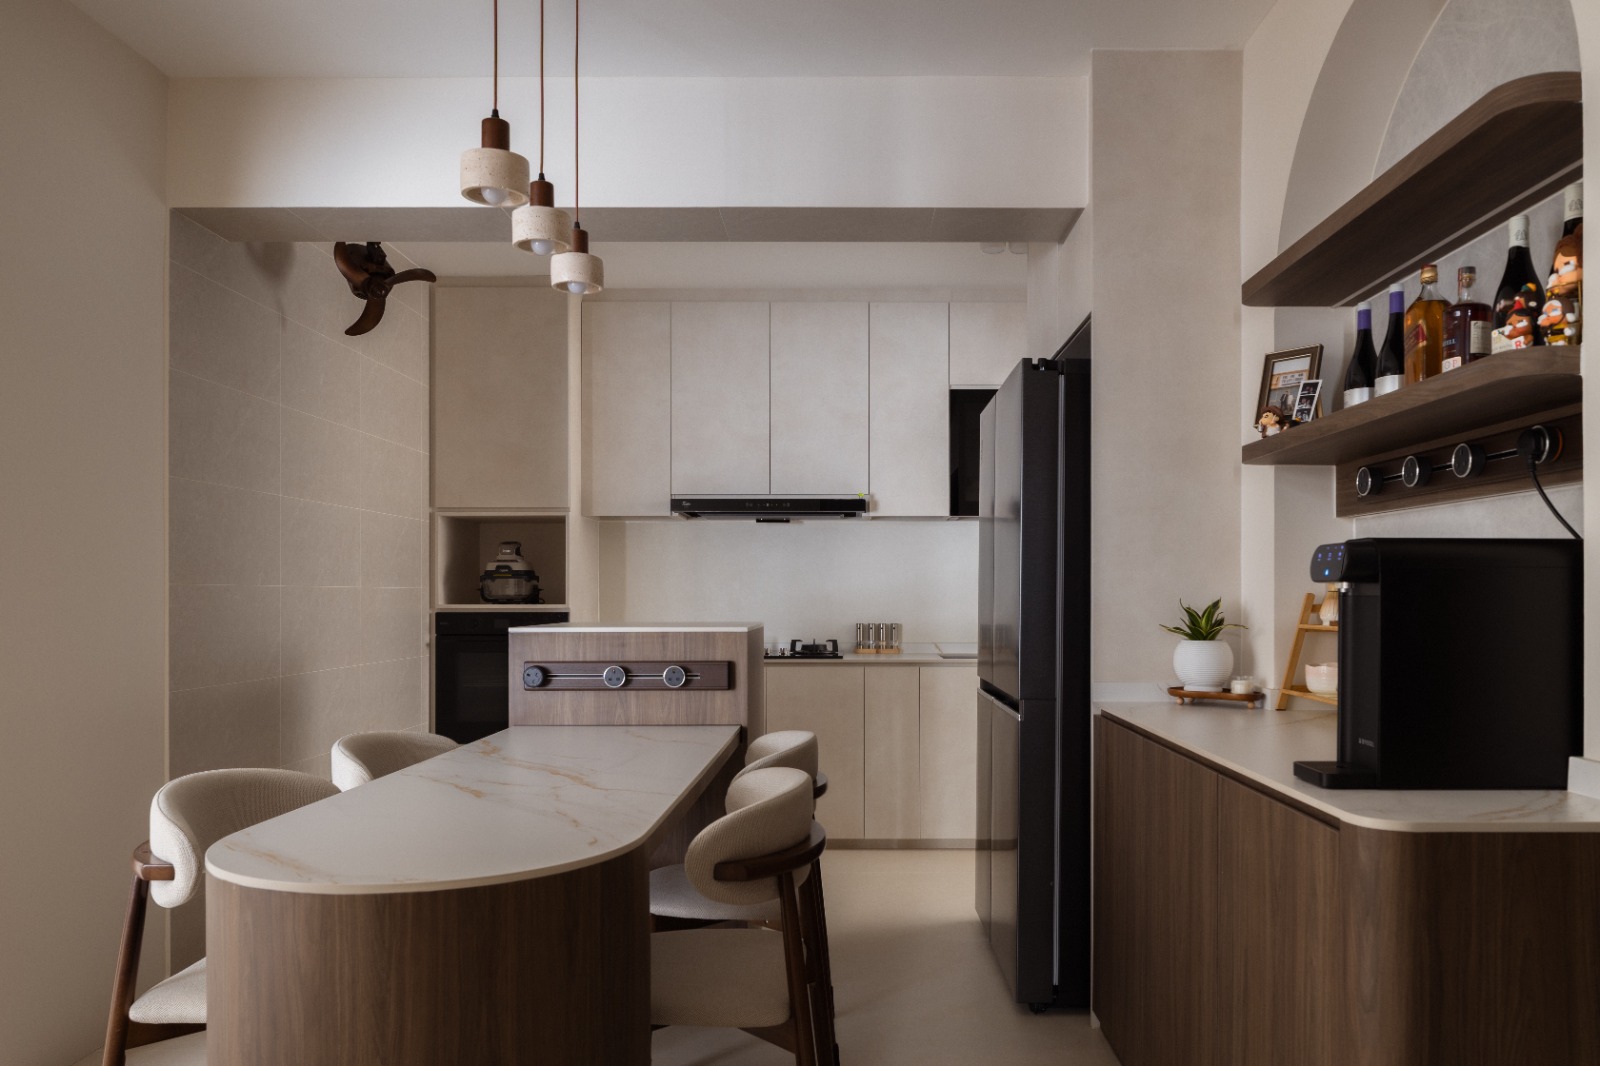
Designing a small kitchen requires more than fitting as many cabinets as possible into the available space. The arrangement of appliances, work surfaces and circulation areas determines how efficiently the kitchen functions. In compact HDB flats and condominium apartments, a poorly planned layout can make ordinary activities such as washing vegetables, preparing ingredients and transferring cooked food unnecessarily difficult. Effective kitchen planning begins by examining how the household cooks, rather than selecting cabinetry configurations solely for their appearance.
The relationship between the refrigerator, sink and cooking hob is a useful starting point. These three elements are frequently associated with the traditional kitchen work triangle, but this principle should not be applied rigidly. In a narrow galley kitchen or single-wall arrangement, a linear workflow may be more appropriate. What matters is that ingredients can move logically from storage to washing, preparation and cooking without requiring repeated movement across the room. The placement of each function should also account for door swings, appliance access and the number of people using the kitchen.
Continuous preparation space is particularly valuable in smaller kitchens. A large worktop is not necessarily useful if it is divided into several narrow sections by the sink, hob and appliances. Where possible, a clear area between the washing and cooking zones allows ingredients and utensils to be handled conveniently. Homeowners who cook frequently may prefer a slightly smaller sink or a more compact appliance arrangement if it provides a usable preparation surface. However, these decisions should still accommodate the size of cookware and cleaning requirements.
Cabinet depth and internal organisation influence the practicality of kitchen storage. Deep cupboards may provide substantial capacity, but items positioned at the back can become difficult to retrieve. Drawers are often more convenient for pots, pans and frequently used utensils because their contents can be viewed from above. Pull-out fittings can improve access in selected areas, although they introduce additional hardware and may reduce usable internal space. A combination of drawers, shelves and conventional cabinets is usually more adaptable than relying on a single storage system.
Vertical space can be used effectively, particularly in apartments with limited kitchen floor area. Upper cabinets provide storage for less frequently used items, while lower cabinets can accommodate heavier cookware. However, extending cabinetry upwards does not automatically improve usability. High shelves may require a step stool, and excessive overhead storage can make a narrow kitchen feel visually enclosed. Homeowners should consider reachability, cleaning access and the frequency with which stored items are used before deciding on cabinet heights.
Appliance selection should take place before cabinetry dimensions are finalised. Refrigerators, ovens, dishwashers and washing machines have specific installation requirements, including ventilation clearances and access for maintenance. An appliance that fits within a cabinet opening may still be unsuitable if its door cannot open fully or its ventilation requirements are obstructed. Manufacturer specifications should therefore guide cabinet planning, especially for integrated appliances and compact multifunctional units.
Ventilation is an important consideration in Singapore, where many households regularly prepare food using frying, stir-frying and other high-heat cooking methods. An effective cooker hood can help manage airborne grease and cooking odours, but its performance depends on the hood design, installation and permitted extraction arrangement. Recirculating hoods rely on filtration and require regular maintenance, while ducted systems depend on suitable exhaust routes and building restrictions. Homeowners should confirm what is permitted in their property before selecting a ventilation system.
The choice between an open and enclosed kitchen should also reflect cooking habits. An open kitchen can improve visual connection with the living and dining areas, making a compact apartment feel less compartmentalised. However, cooking smells, noise and visible clutter may spread more readily into adjoining spaces. An enclosed kitchen offers greater separation but may receive less natural light. Where permitted and practical, glazed partitions or sliding doors can provide a degree of flexibility, although they require sufficient space and appropriate detailing.
Material selection should prioritise cleaning requirements and exposure to moisture, heat and grease. Worktops differ in resistance to staining, scratching and heat, while cabinet surfaces vary in their ability to tolerate frequent wiping. No material is completely maintenance-free. Homeowners should understand the care requirements of their selected finishes, including whether hot cookware requires protection and whether certain cleaning agents should be avoided.
Finally, a practical kitchen must remain accessible for cleaning and repairs. Plumbing connections, electrical points and appliance service areas should not be permanently concealed without considering future access. Cabinet doors and drawers should also be tested against nearby walls and appliances to avoid collisions.
A well-designed small kitchen is therefore the result of careful prioritisation. By organising the workflow, preserving useful preparation space and selecting appliances and materials according to actual cooking habits, homeowners can achieve a kitchen that functions comfortably without depending on excessive cabinetry or complicated fittings.

Maintenance depends on the specific product and finish. Non-porous surfaces may be easier to clean, but homeowners should also compare heat resistance, stain resistance, repairability and manufacturer care instructions.