
An open-concept kitchen can make common areas feel more connected, but removing walls does not automatically create a better layout. Cooking habits, circulation, storage, ventilation and the relationship between the kitchen and surrounding spaces should all be considered before deciding how open the kitchen should become.
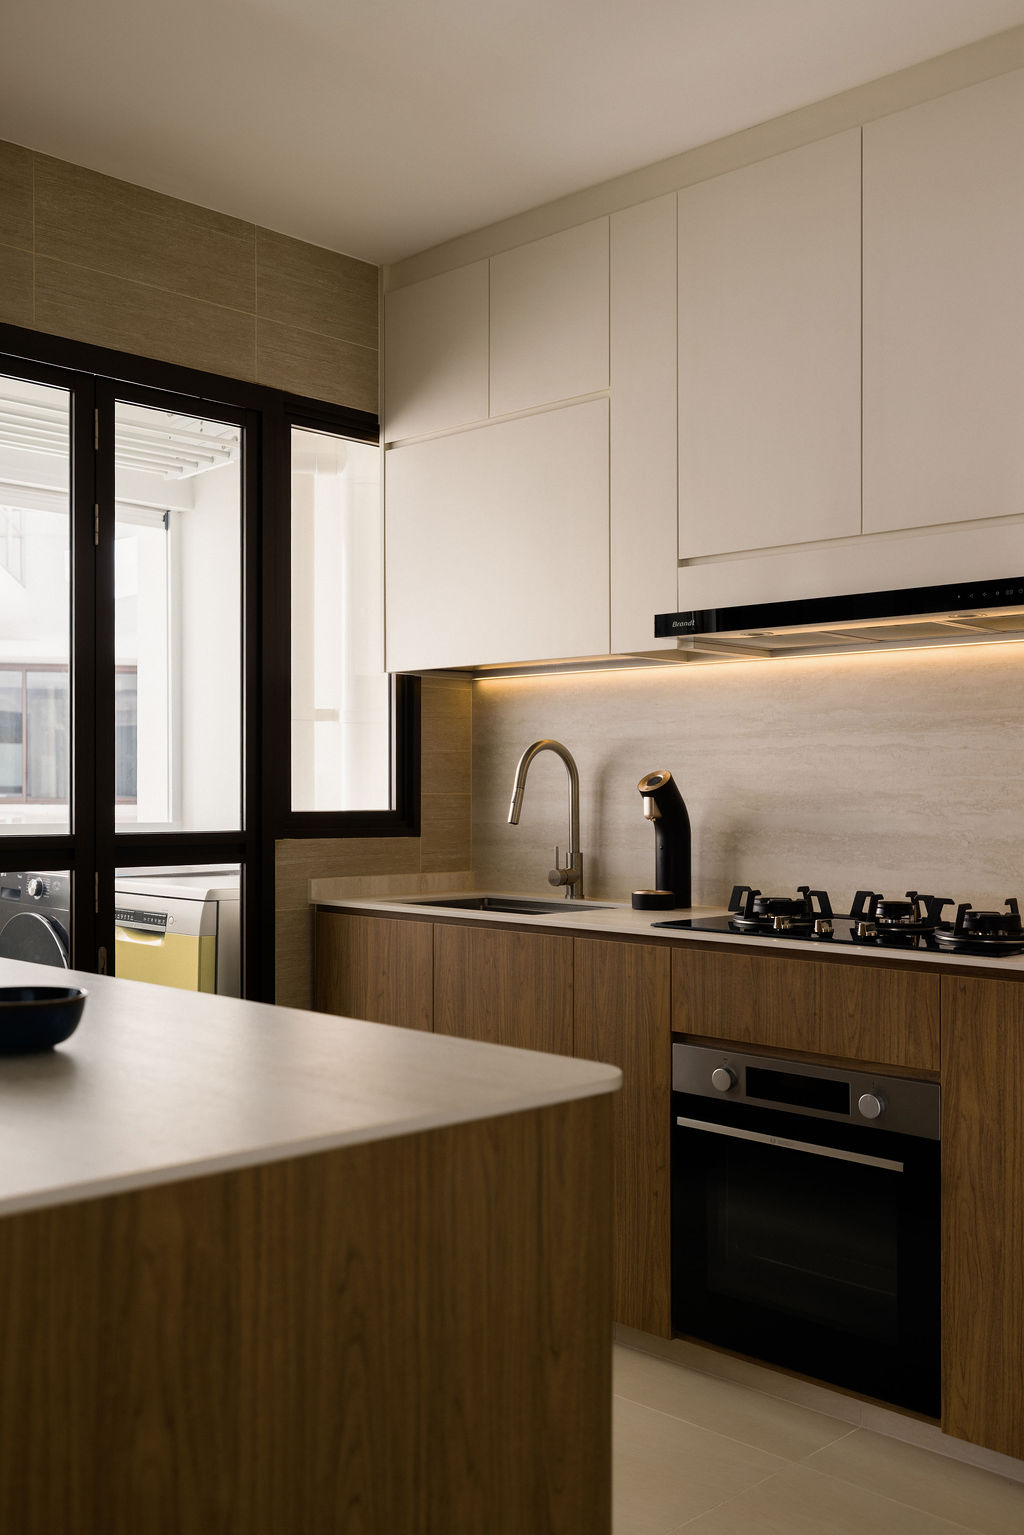
Open-concept kitchens have become popular because they can create stronger visual connections between cooking, dining and living areas. They can also allow natural light to travel further through the home. However, openness introduces practical considerations that enclosed kitchens naturally manage.
The first consideration should be workflow. The sink, cooking area, refrigerator and preparation surfaces should be positioned so that everyday cooking does not require unnecessary movement across the kitchen.
Adequate worktop space is equally important. A visually impressive kitchen island provides little benefit if essential appliances occupy most of its usable surface. Preparation space should be considered alongside sinks, hobs and countertop appliances from the beginning.
Circulation around islands and peninsulas must also be planned carefully. These features can provide storage and additional work surfaces, but oversized versions may create narrow passages or interfere with cabinet and appliance doors.
Storage becomes particularly important because an open kitchen is constantly visible from adjoining areas. Appliances, cookware and cleaning supplies need convenient locations if worktops are expected to remain relatively clear.
Ventilation is another major consideration. Without walls and doors, cooking smells can travel more easily into living spaces. The suitability of a fully open kitchen therefore depends partly on the household's cooking habits.
For homeowners who want visual openness but greater physical separation, glass partitions can provide an alternative. They maintain sightlines and allow light to pass between rooms while creating a more defined kitchen boundary.
Material selection can help the kitchen relate to surrounding spaces. Repeating selected colours, finishes or proportions creates continuity, while some variation can still distinguish the kitchen as a functional zone.
Lighting should respond to both purposes. Worktops require practical task illumination, while islands or counters facing the dining area can support softer decorative lighting.
Electrical planning should happen at the same stage. The positions of refrigerators, ovens, small appliances and charging points affect how the kitchen functions every day. Retrofitting outlets after cabinetry is completed is far less flexible.
An open-concept kitchen therefore succeeds when appearance and practical performance are considered together. Removing a wall may create openness, but good kitchen design depends on what happens after that wall is gone.
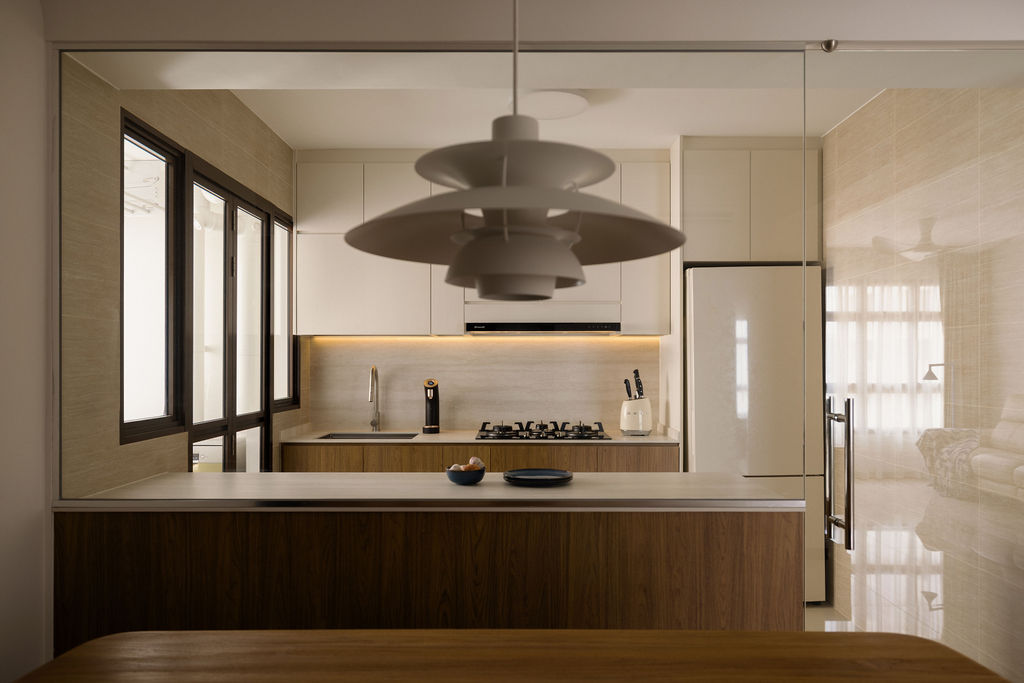
Ideally during the layout and cabinetry planning stage so storage, electrical points, plumbing and work surfaces can be coordinated around them.