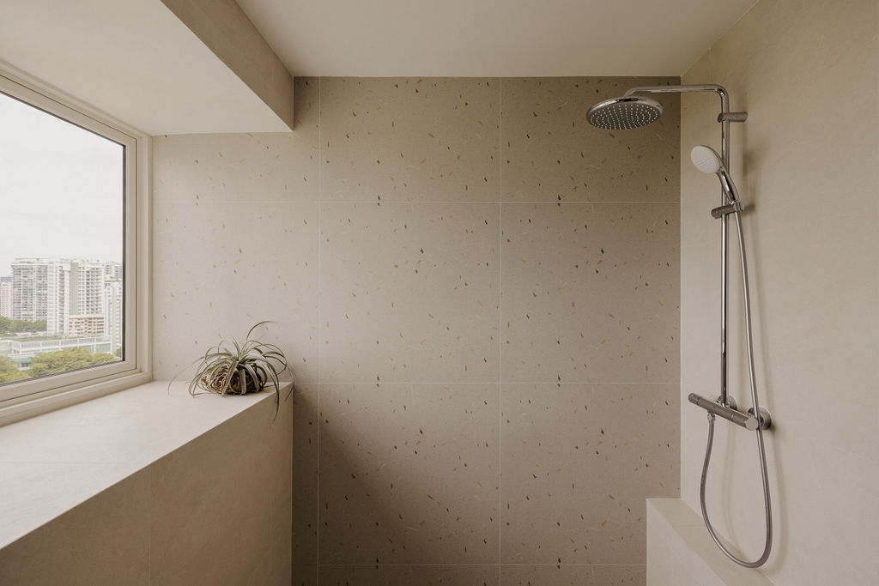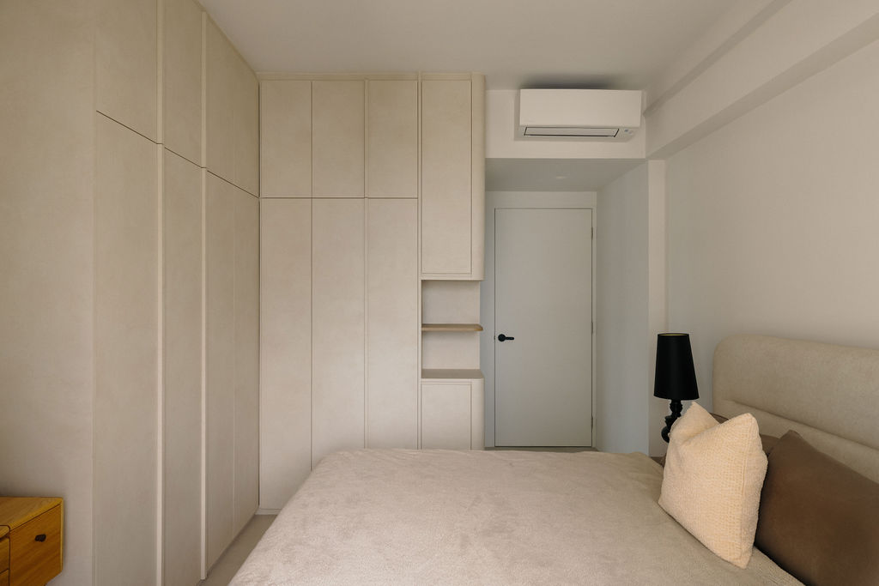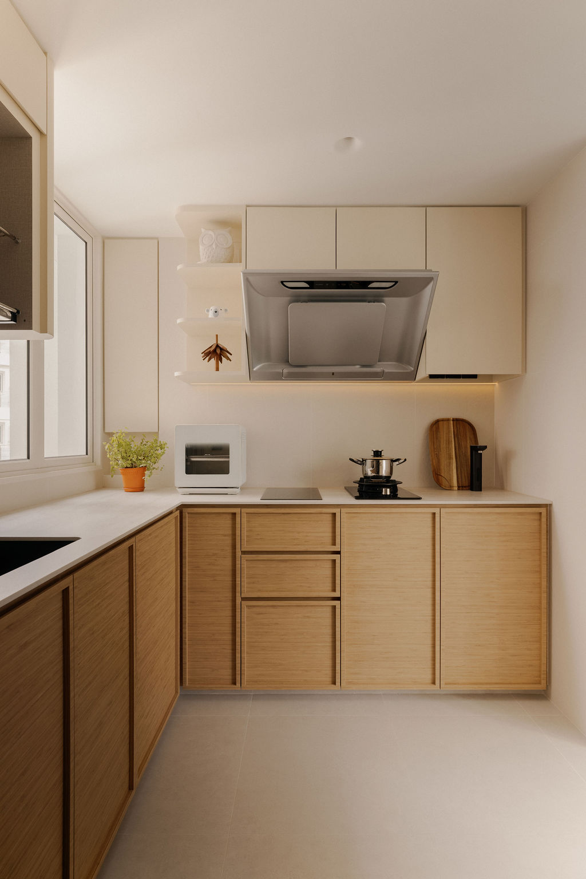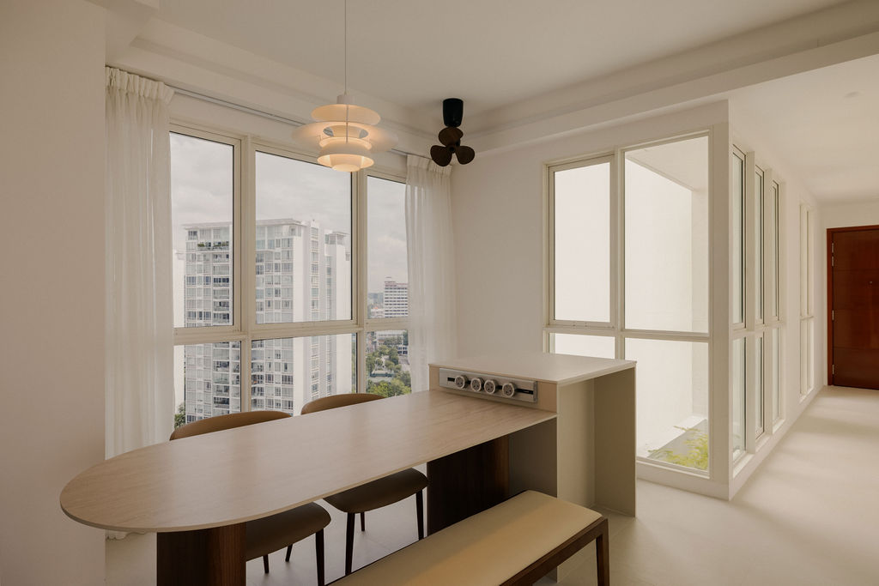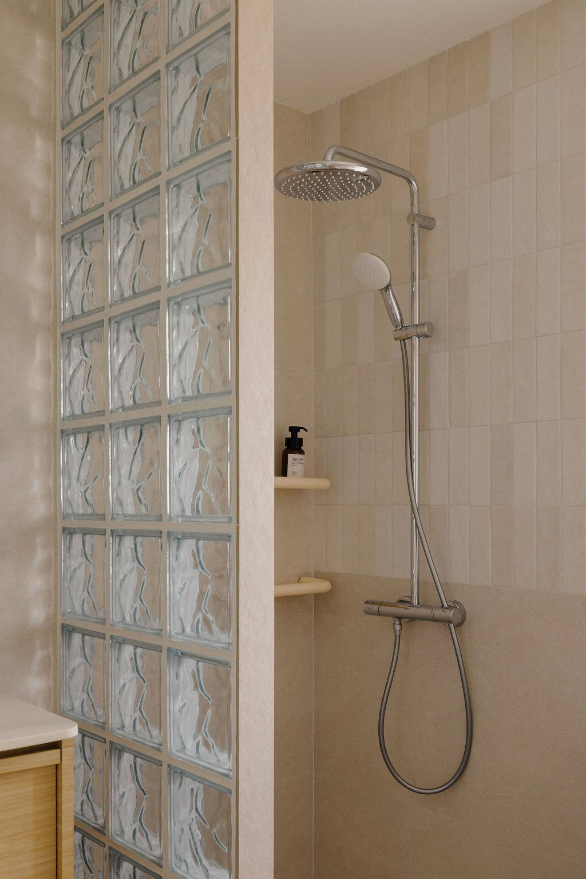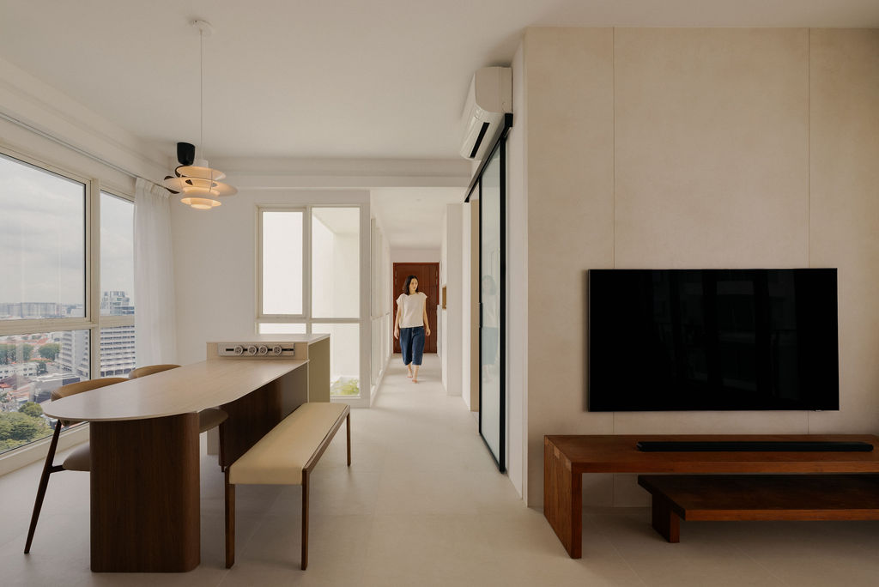
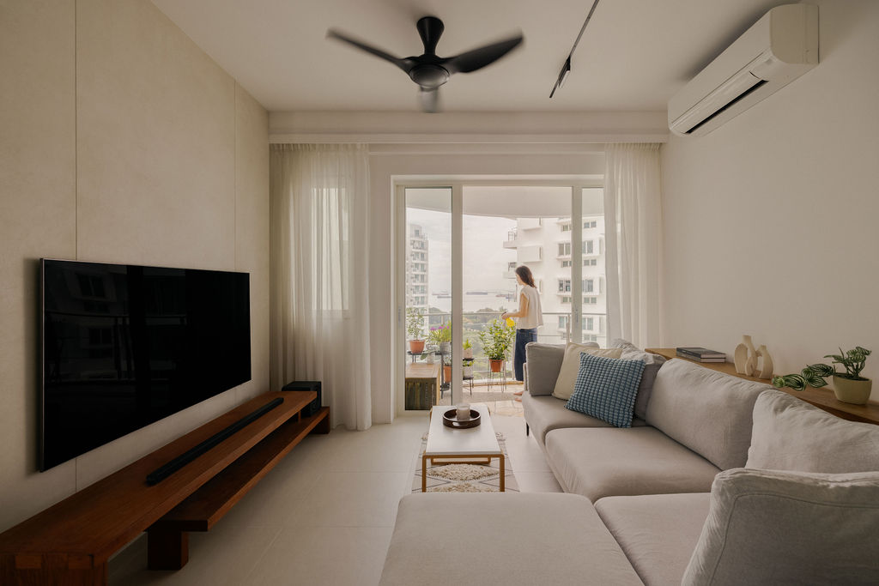
Functionality is embedded throughout the home with tailored storage solutions and efficient space planning. The kitchen combines a practical U-shaped layout with integrated cabinetry, open display shelves, and concealed lighting to create a workspace that is both highly functional and visually refined. Bathrooms introduce subtle texture through terrazzo-inspired finishes and glass block partitions, allowing natural light to filter deeper into the space while maintaining privacy. The bedrooms continue the same restrained design language with full-height wardrobes, concealed storage, and soft upholstered elements that create a restful atmosphere. Every detail, from the custom timber furniture to the seamless built-ins, contributes to a home that balances modern simplicity with everyday comfort, resulting in an interior that feels bright, inviting, and designed to endure.