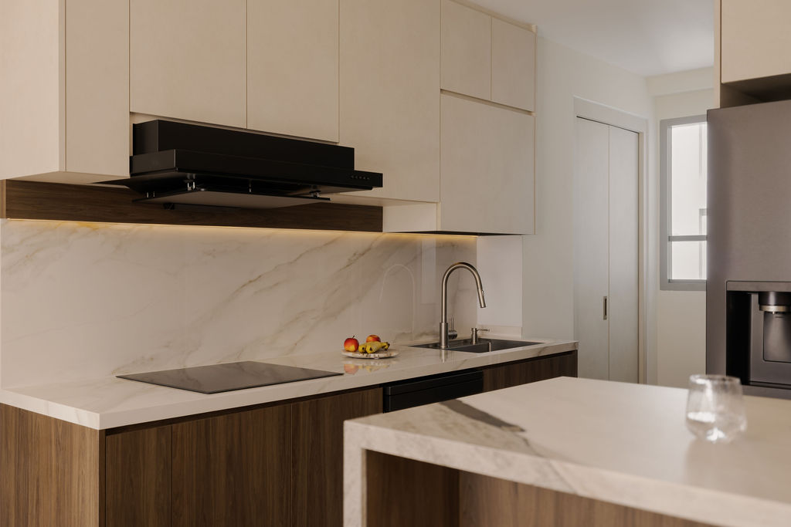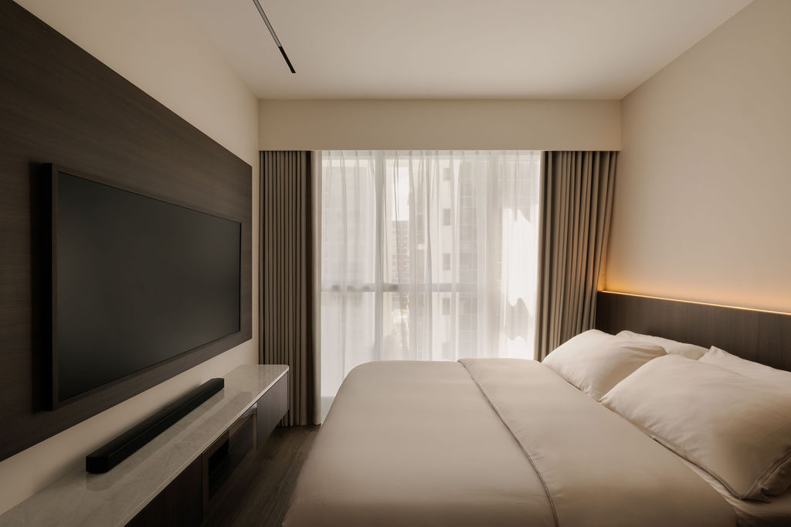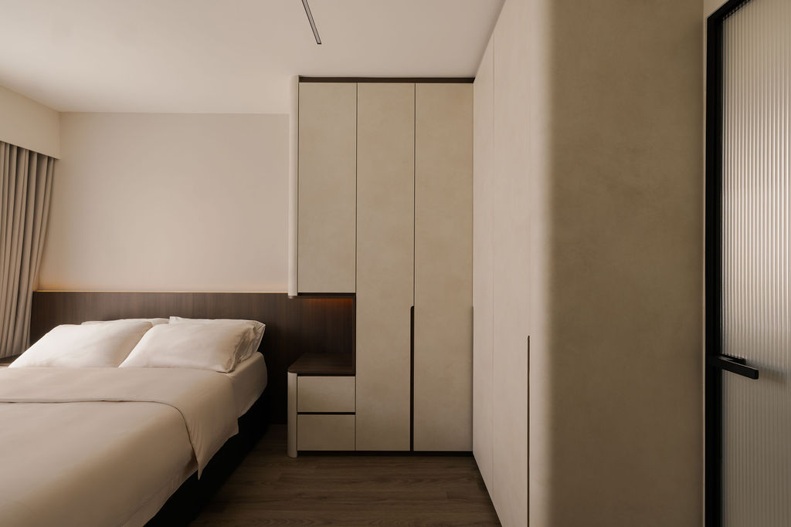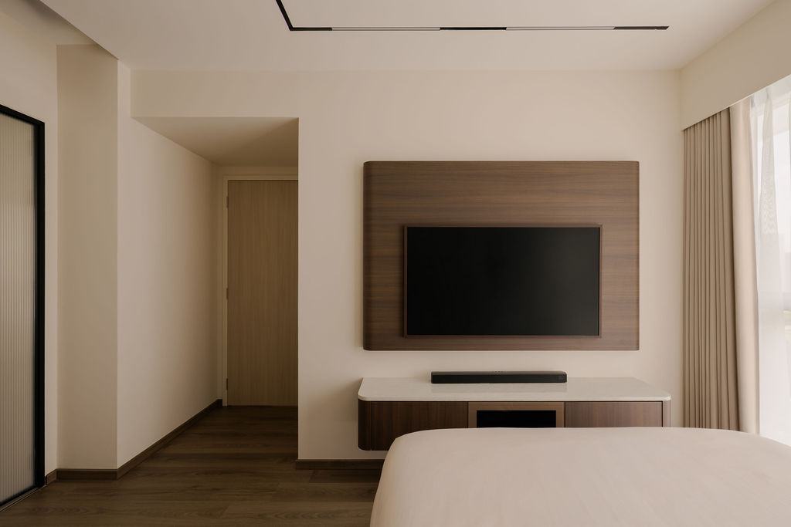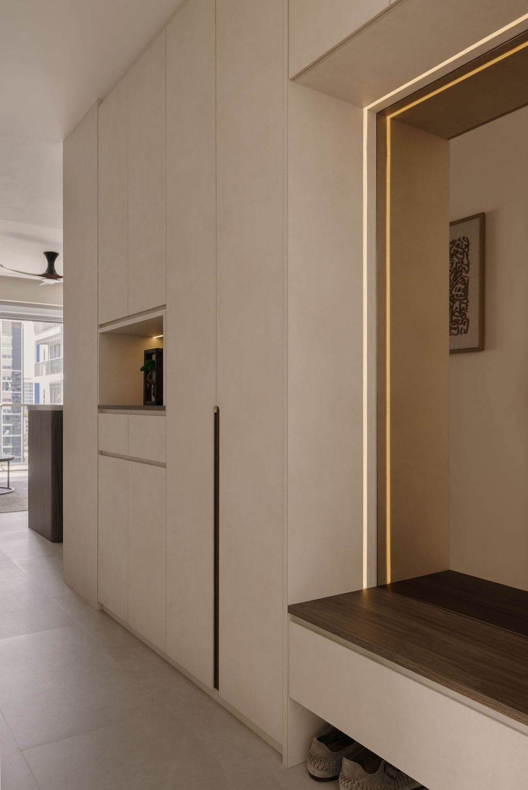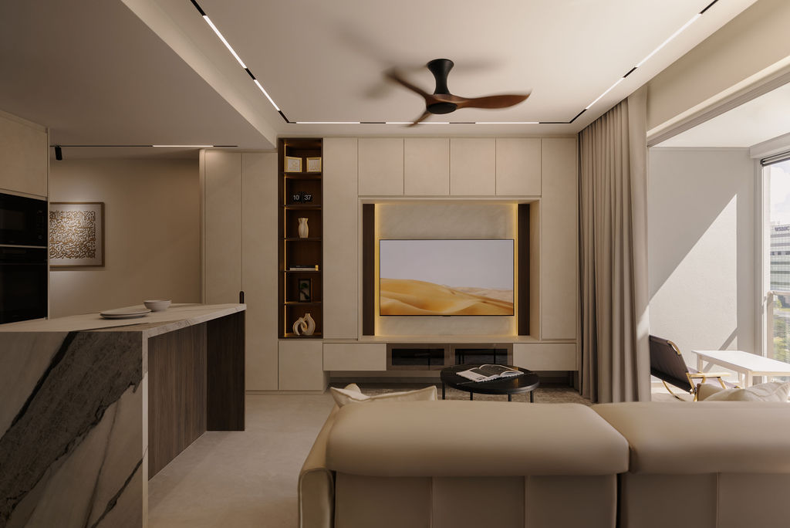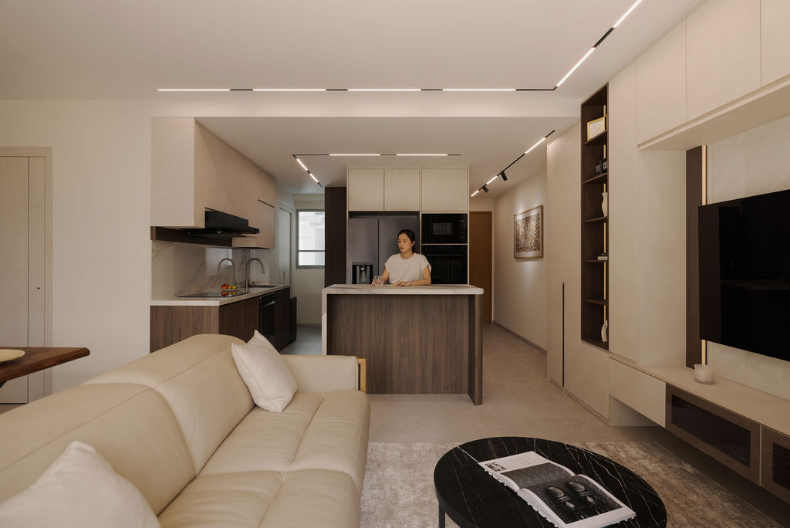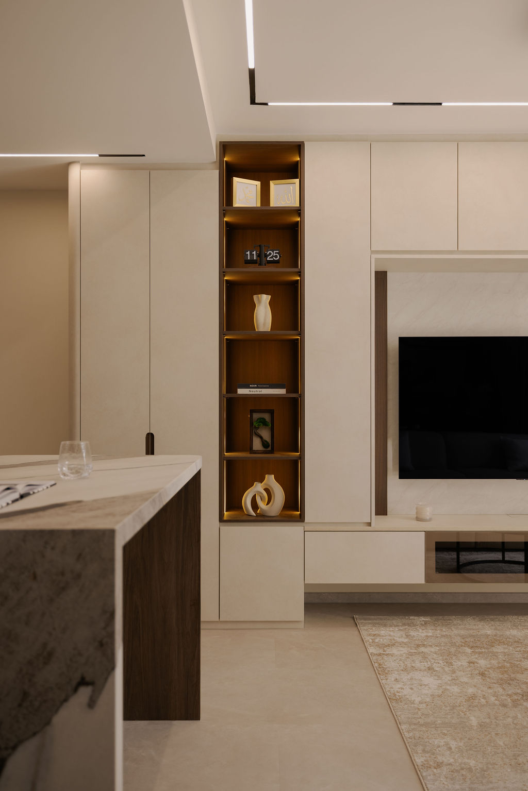
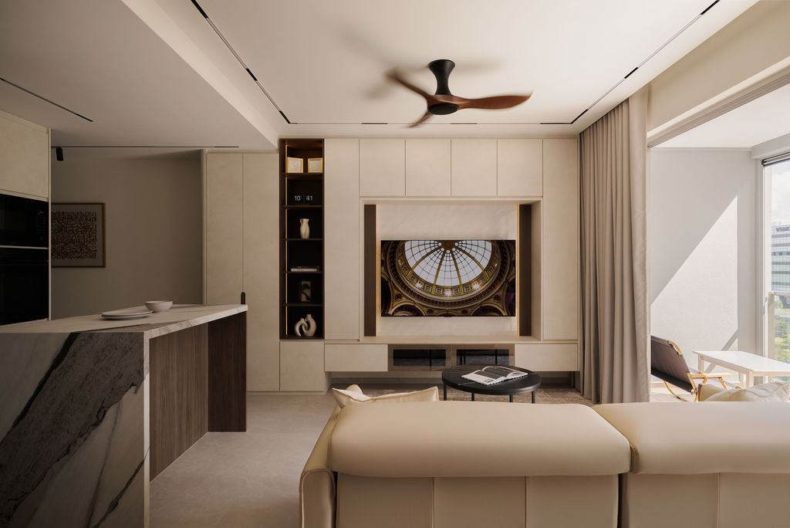
Storage and everyday functions are similarly incorporated into the architecture throughout the home. The kitchen uses a combination of full-height cabinets, upper storage and dark timber lower cabinetry to maximise capacity while maintaining a visually balanced composition. A central island provides additional preparation space and creates a natural transition between cooking and living areas, allowing the kitchen to remain connected to the rest of the home. Near the entrance, full-height cabinetry incorporates an illuminated recessed seat and open shoe storage below, turning an otherwise transitional area into a practical arrival zone. The bedroom adopts a quieter interpretation of the same design language, using dark timber flooring, a continuous headboard and warm concealed lighting to create a more intimate atmosphere. Built-in wardrobes, bedside storage and a wall-mounted television console reduce the need for freestanding furniture, preserving circulation around the bed. Across the home, these integrated solutions demonstrate how careful space planning can provide generous storage and functionality while maintaining a clean, understated interior.