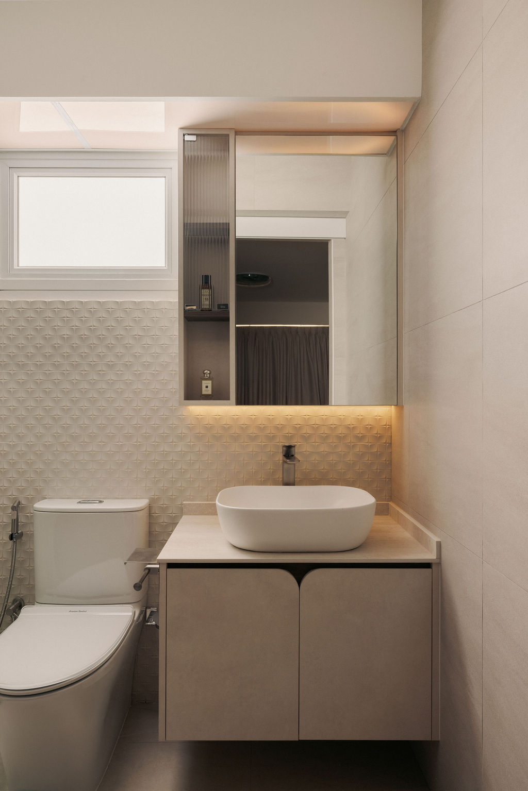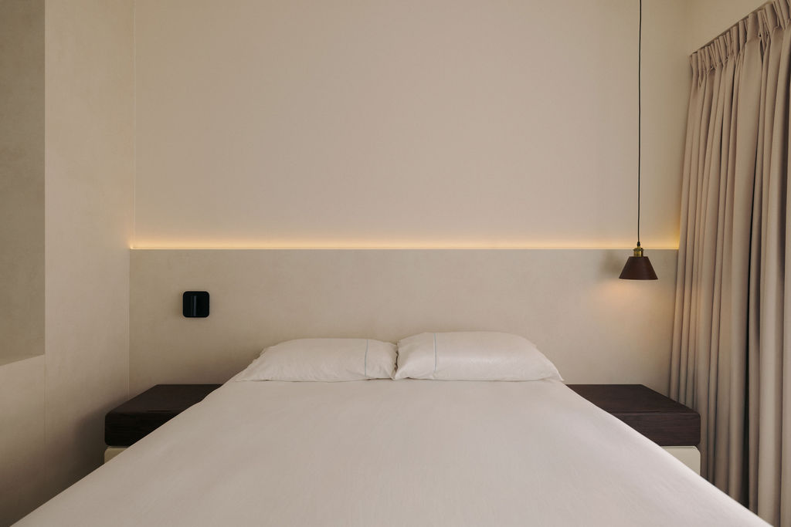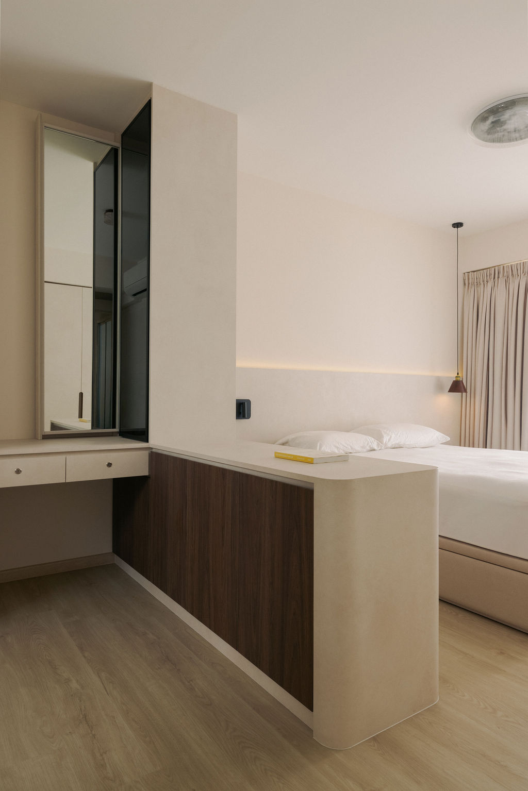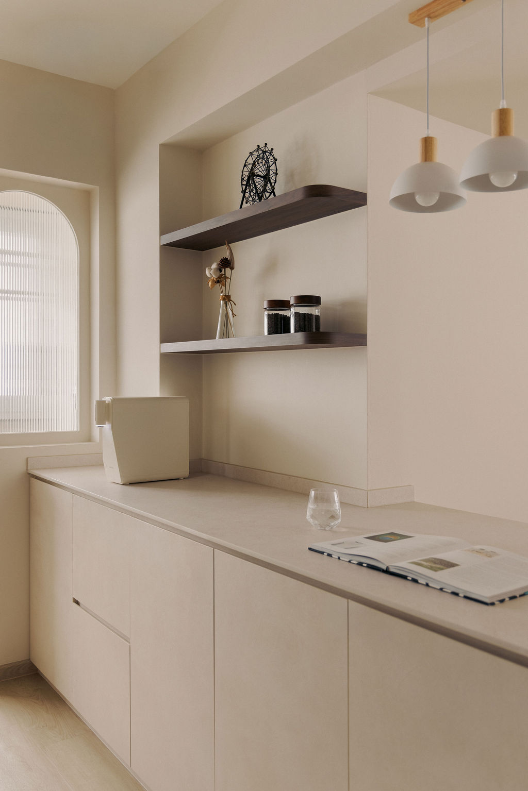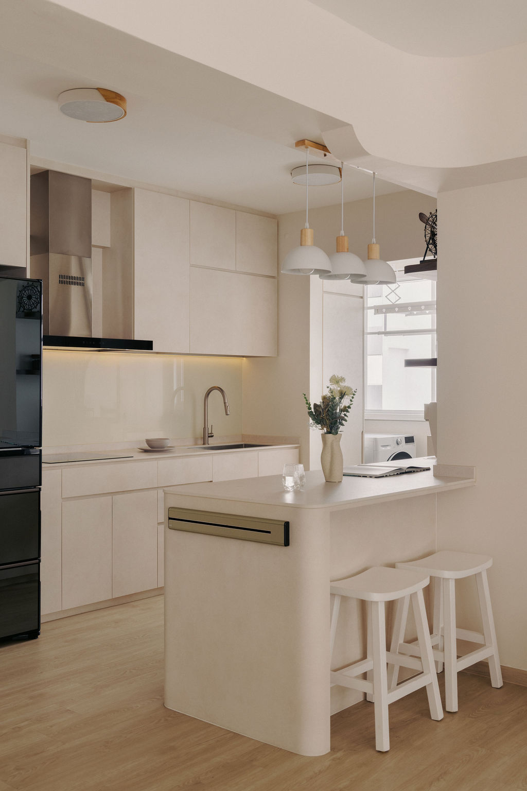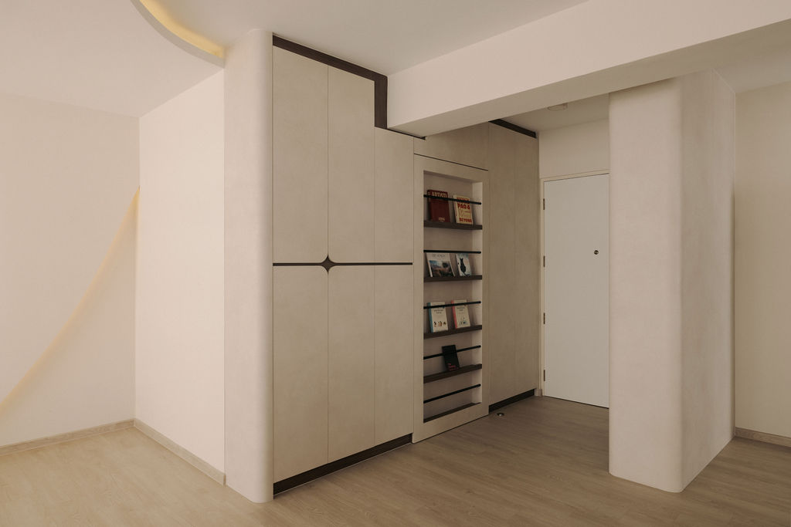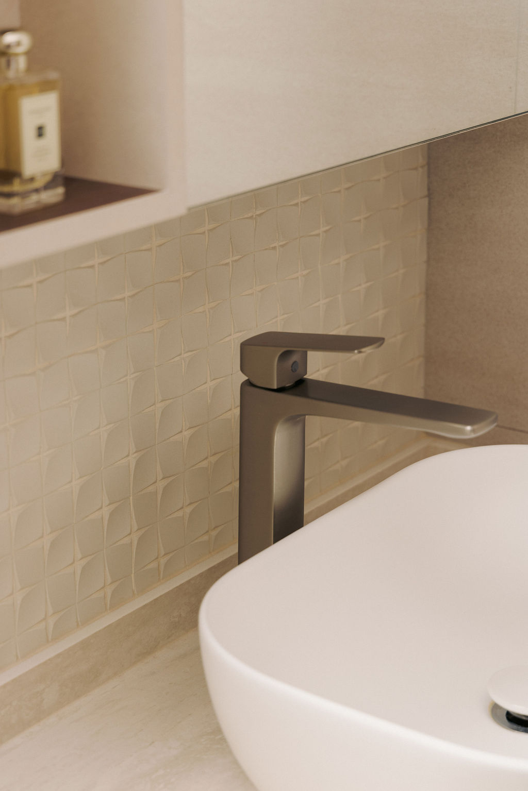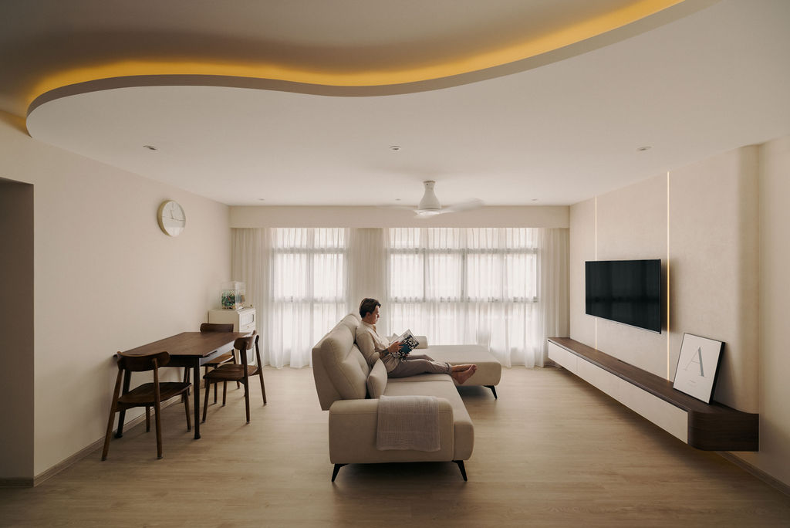
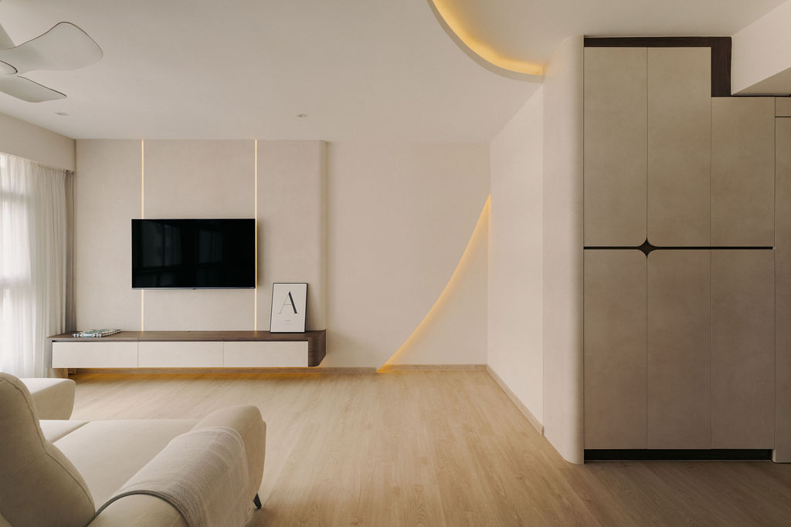
Every room has been carefully planned to balance aesthetics with practical living. The kitchen features an efficient peninsula layout that creates additional preparation space while doubling as a casual dining area, encouraging interaction without interrupting workflow. Floating display shelves, concealed lighting, and streamlined cabinetry maximise storage while preserving an uncluttered appearance. In the bedroom, custom-built furniture combines a vanity, bedside storage, and wardrobe into a cohesive composition that makes efficient use of the available footprint. The bathrooms continue the home’s restrained material palette, introducing textured feature tiles and warm lighting to add depth without overwhelming the space. Together, these carefully considered details create an interior that feels calm, spacious, and timeless, demonstrating how gentle curves, integrated planning, and thoughtful craftsmanship can transform a contemporary home into a comfortable retreat.