refined simplicity

aug 2026,

minimalist

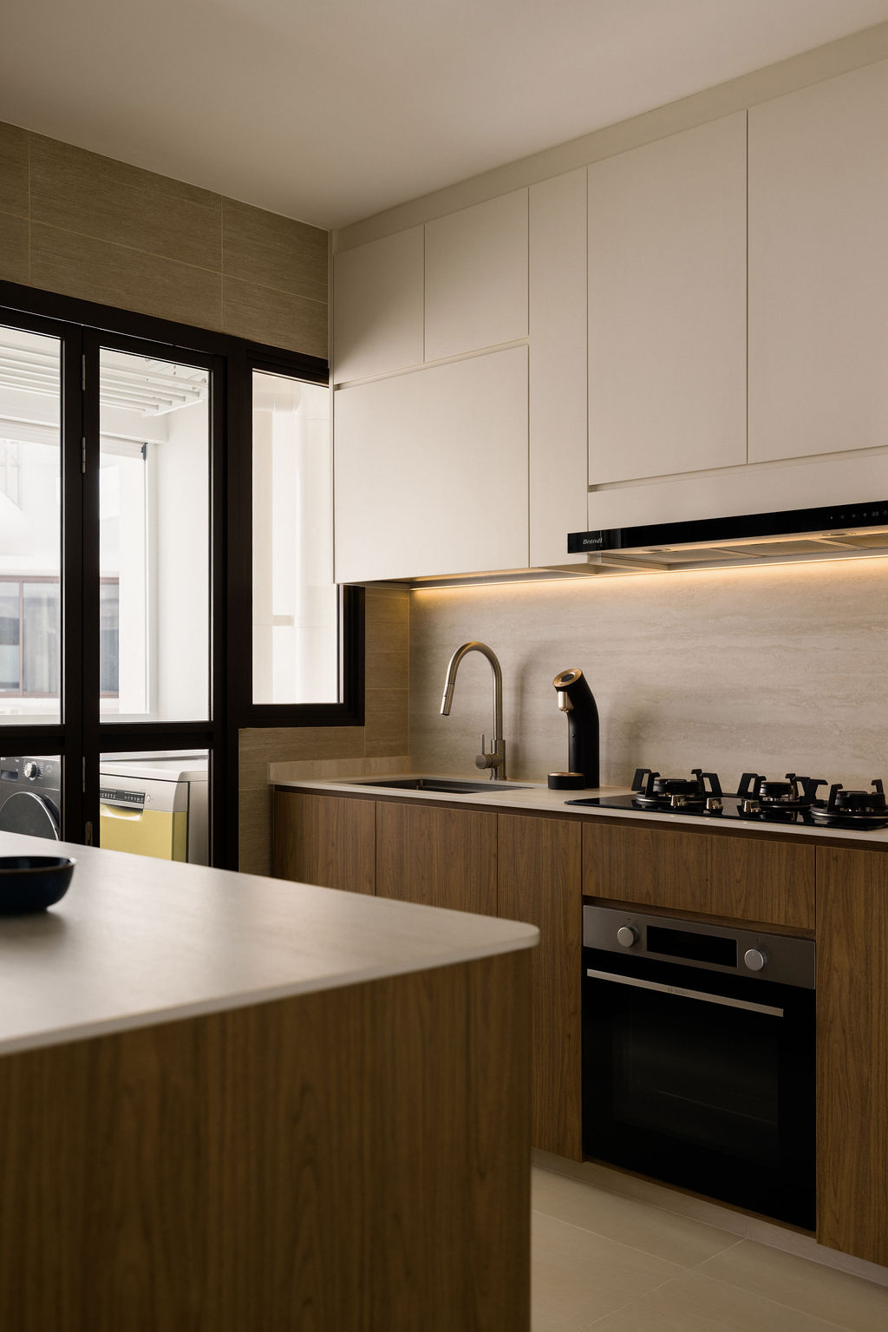
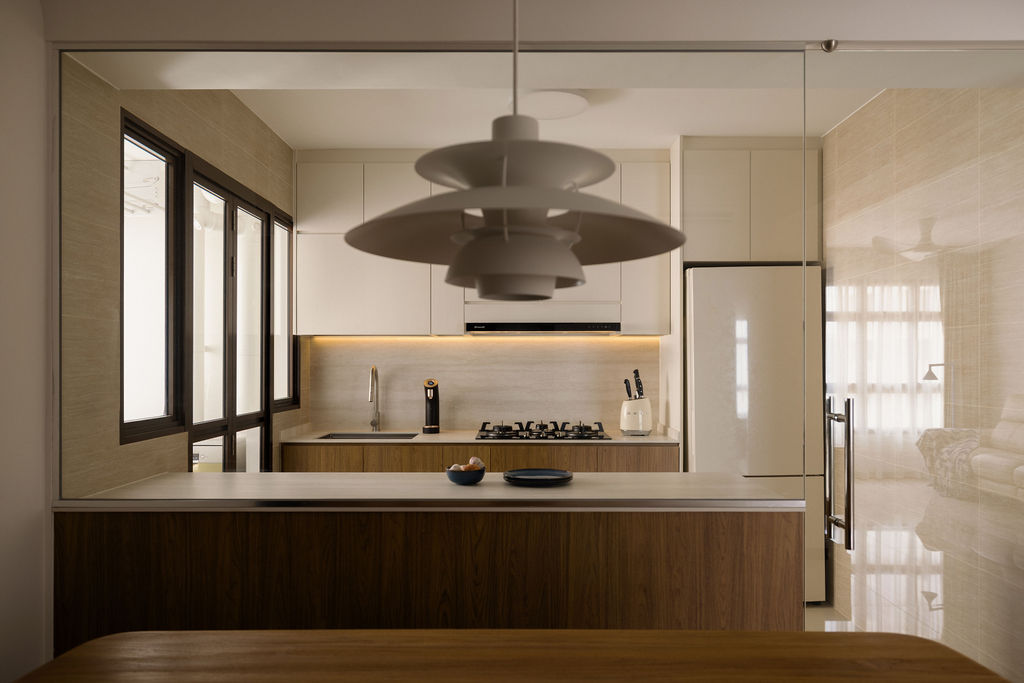
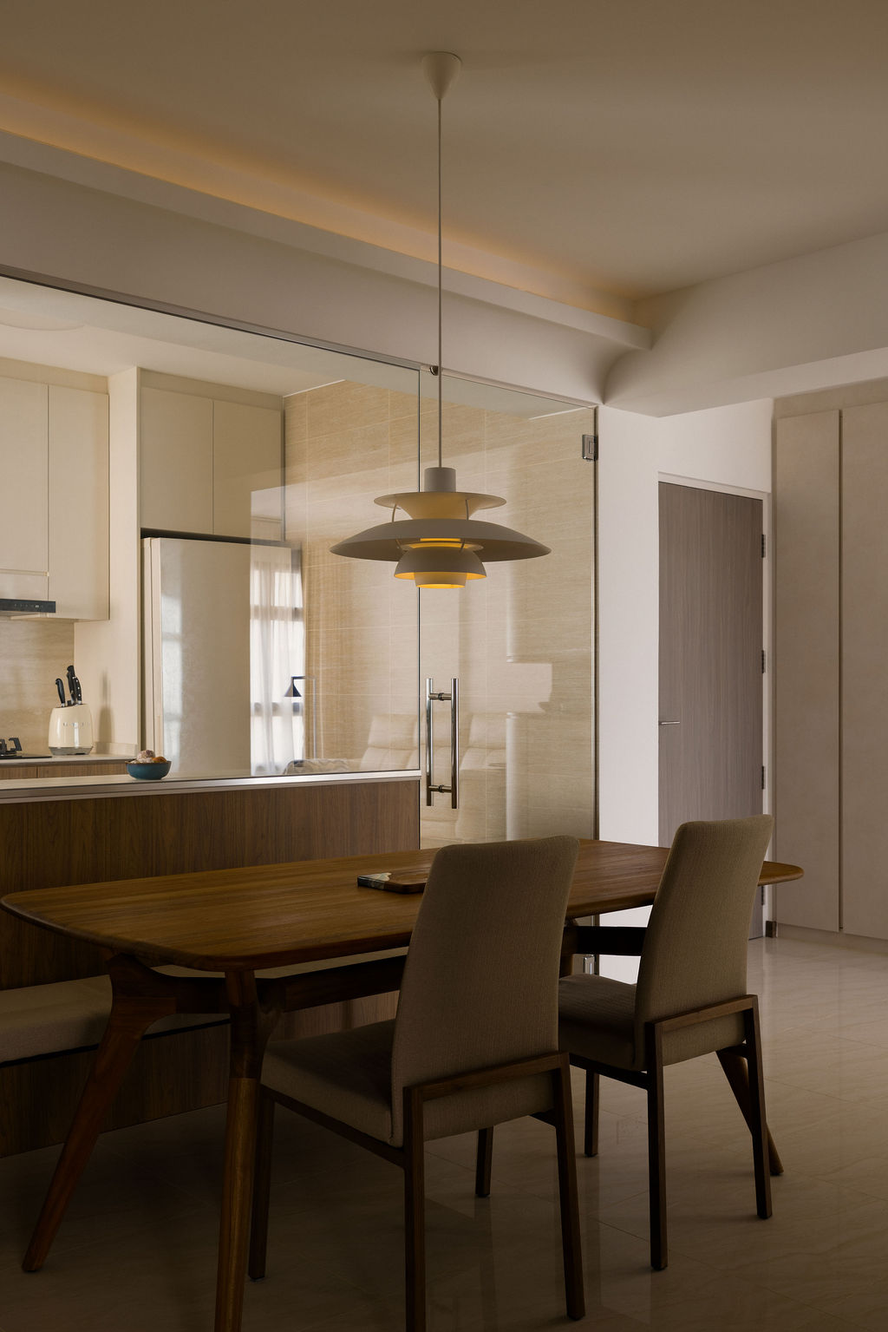
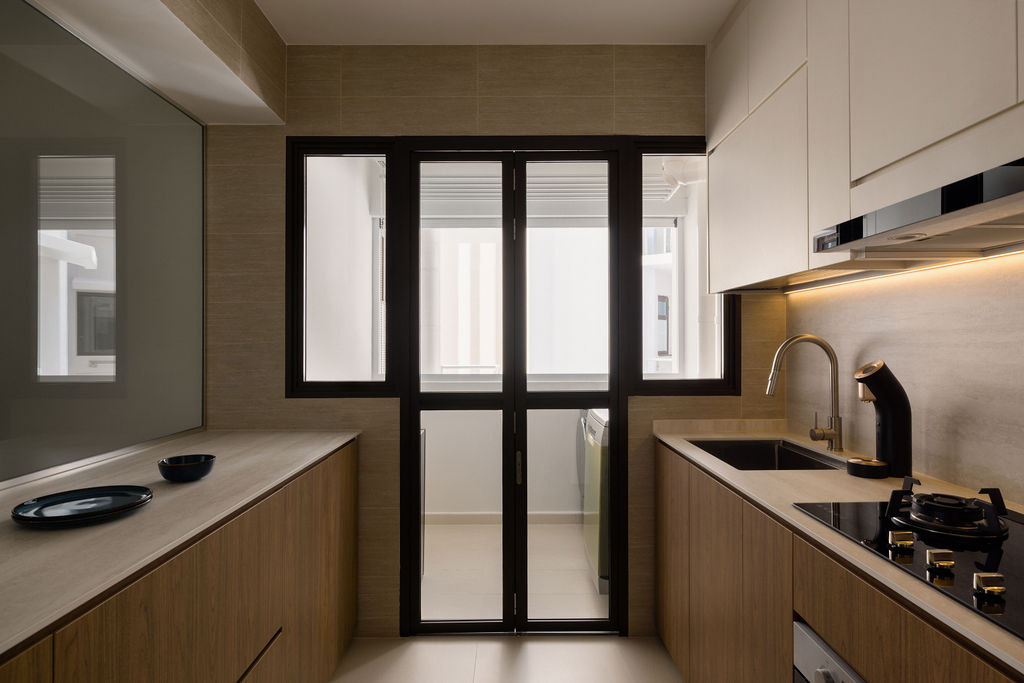
The kitchen and dining area balance visual openness with the practical requirements of everyday cooking. A glass enclosure maintains a clear connection between the kitchen and dining space while allowing the cooking zone to remain physically separated. Within the kitchen, full-height upper cabinetry maximises vertical storage, while the combination of light upper cabinets and darker wood lower cabinets prevents the compact space from feeling visually top-heavy. A peninsula extends the available preparation surface and creates a useful transition towards the dining area. Warm under-cabinet lighting illuminates the worktop without relying entirely on ceiling lighting, while the windows and glazed enclosure allow natural light to travel through the space. Together, these decisions make the kitchen feel more open while preserving the storage and working surfaces needed for daily use.
completion year

aug 2026

theme

minimalist

apartment type

HDB

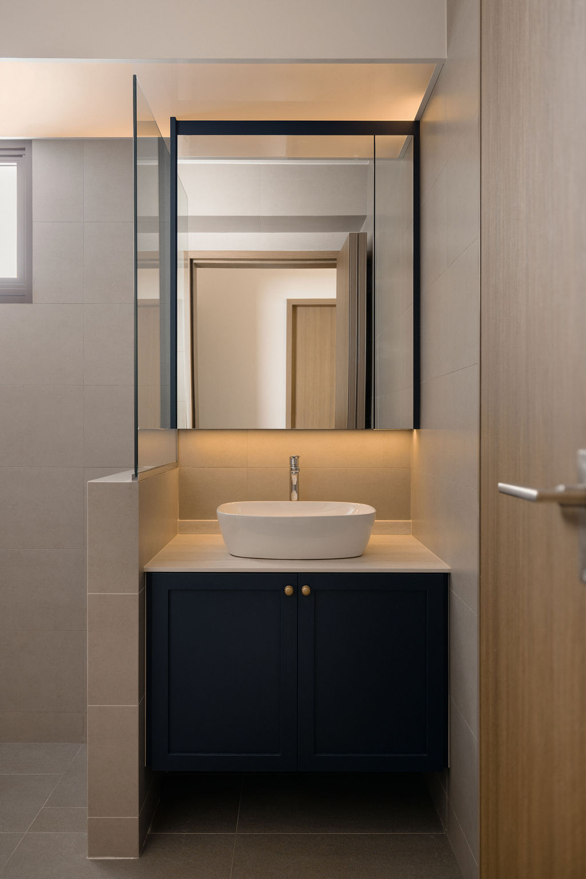
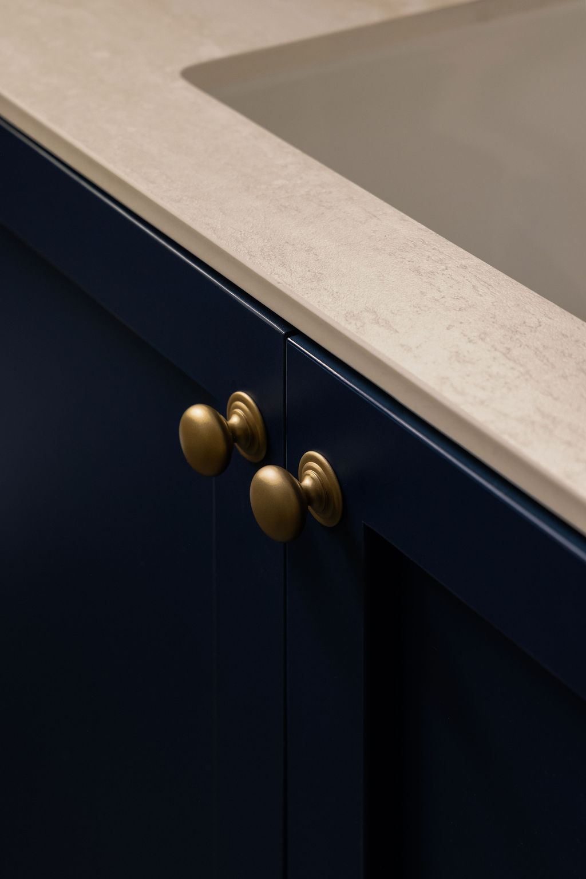
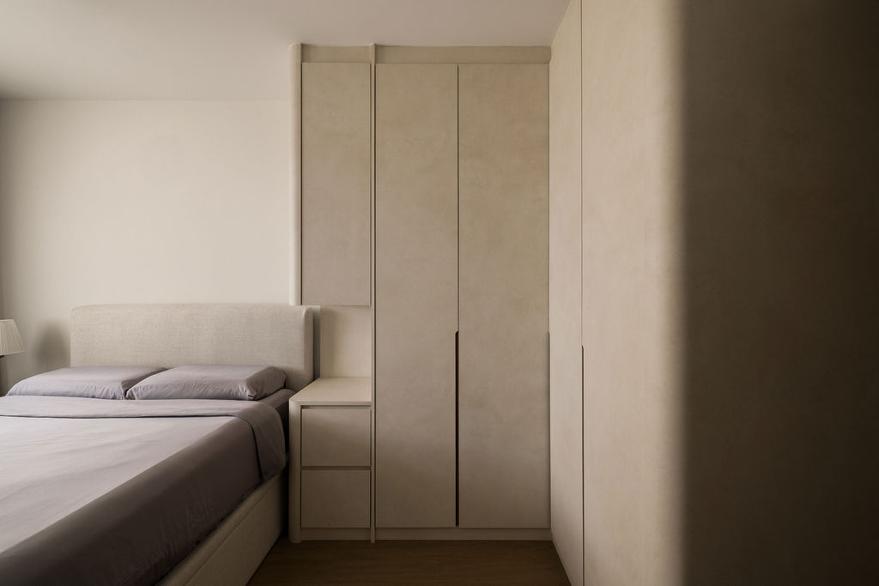
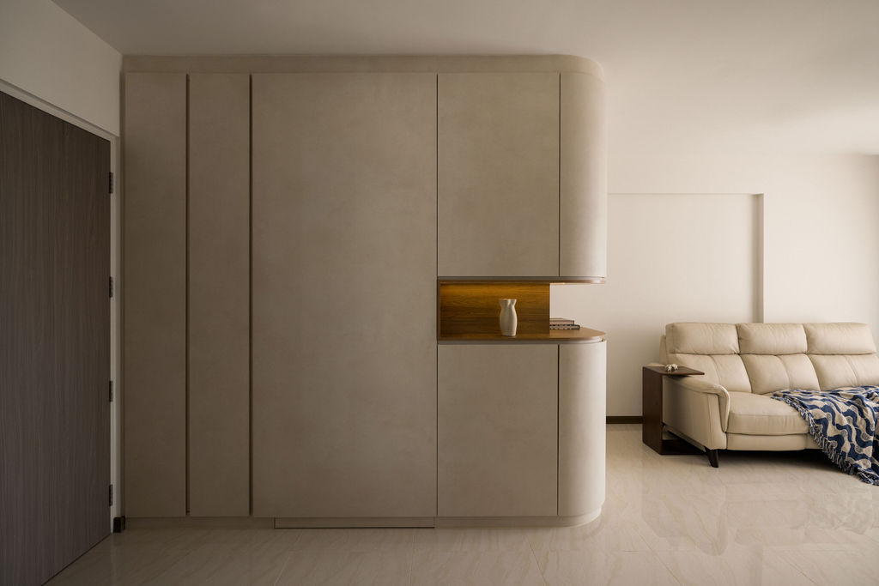
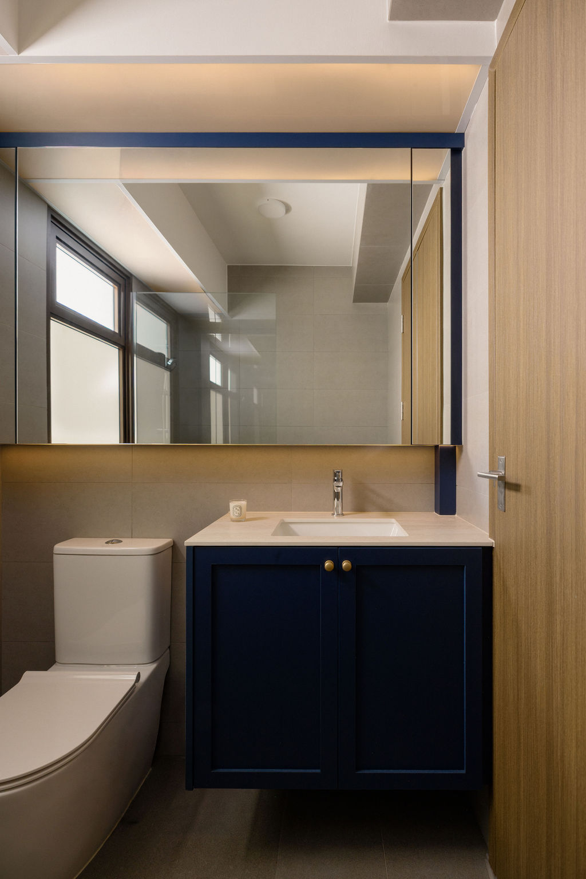
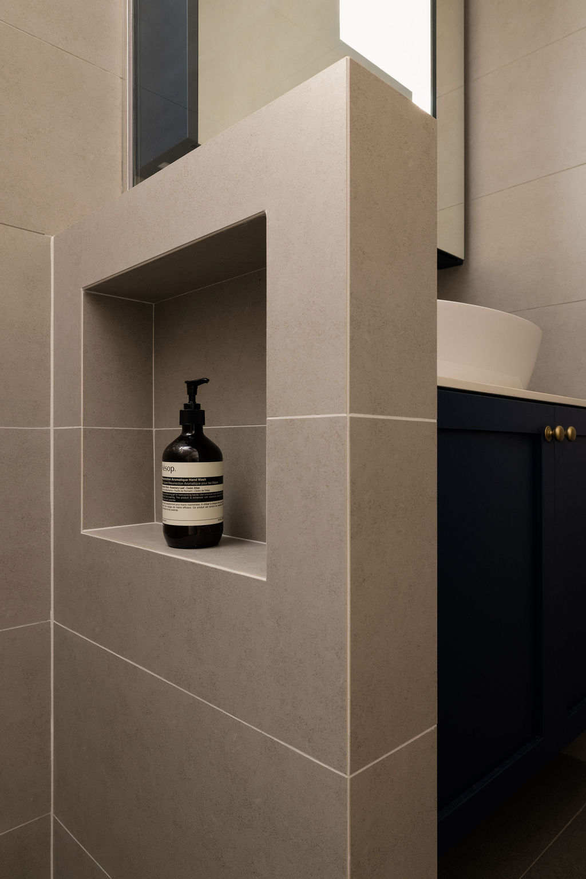
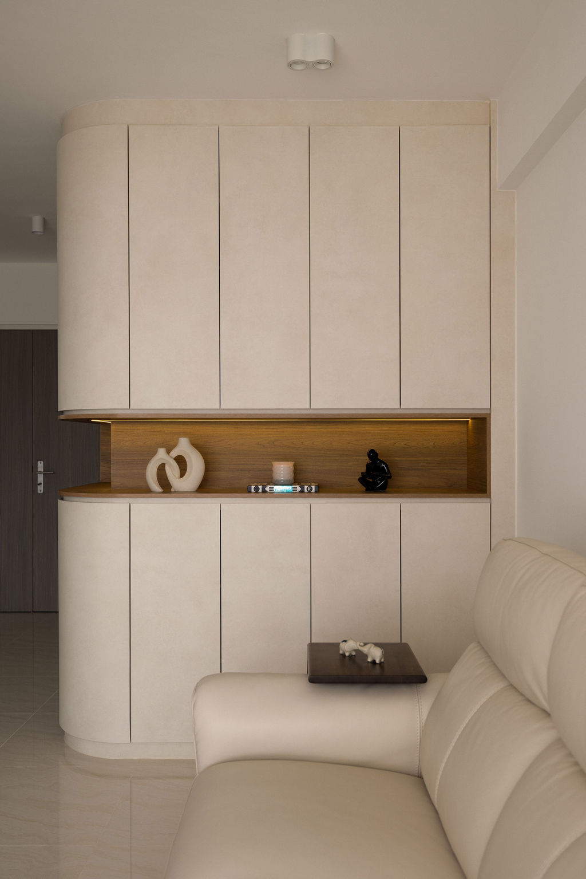
Storage elsewhere in the home is treated as part of the architecture rather than as standalone furniture. Full-height cabinetry uses a similar neutral finish to the surrounding walls, helping larger storage volumes recede visually, while rounded corners soften their presence along circulation areas. An open wood-lined niche breaks up the cabinetry and provides a deliberate place for display, with concealed lighting adding warmth and depth. The same approach to contrast appears in the bathrooms, where deep navy vanity cabinets and brass-toned hardware create a stronger focal point against the otherwise neutral stone surfaces. Built-in shower niches keep toiletries within reach without adding projecting shelves, while large mirrors visually expand the compact rooms. Across the home, the restrained palette allows functional elements such as storage, lighting and partitions to shape the interior without making it feel overly busy.