gentle transitions

oct 2026,

minimalist

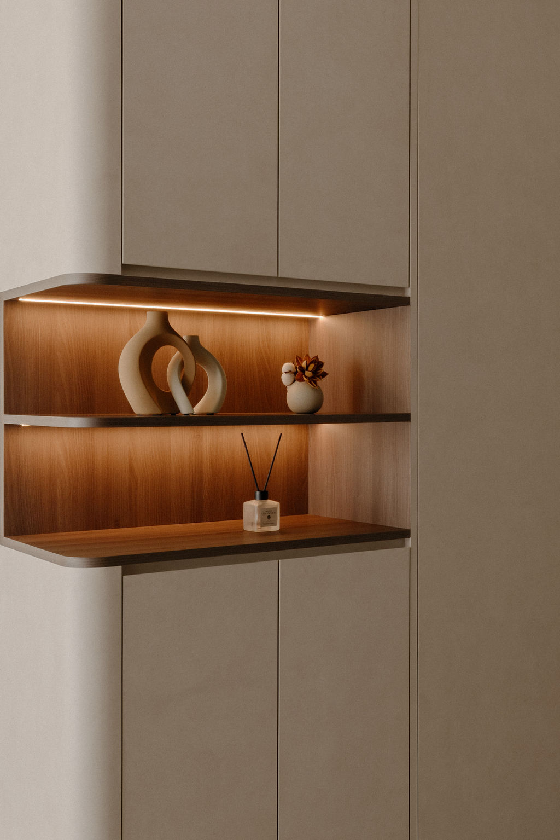
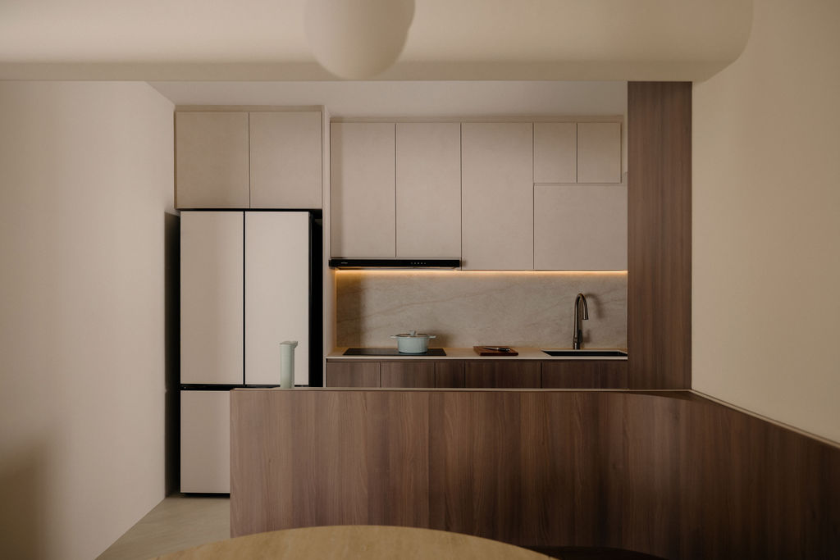
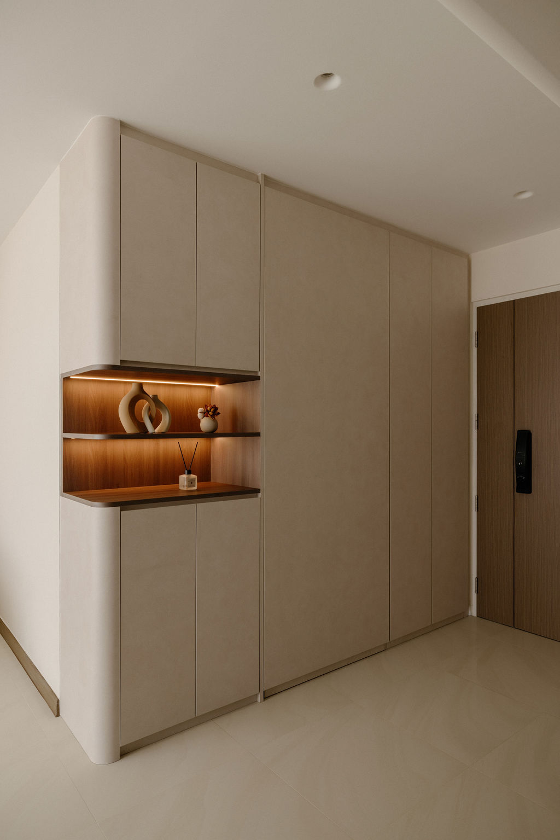
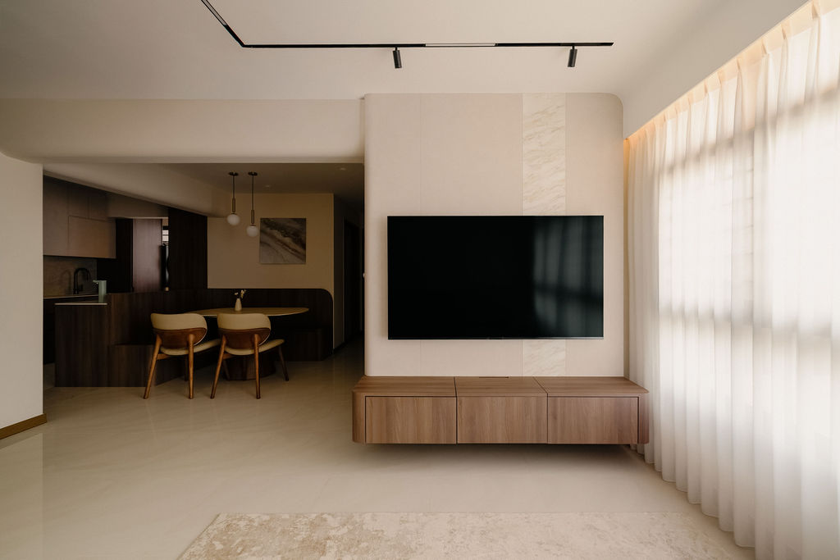
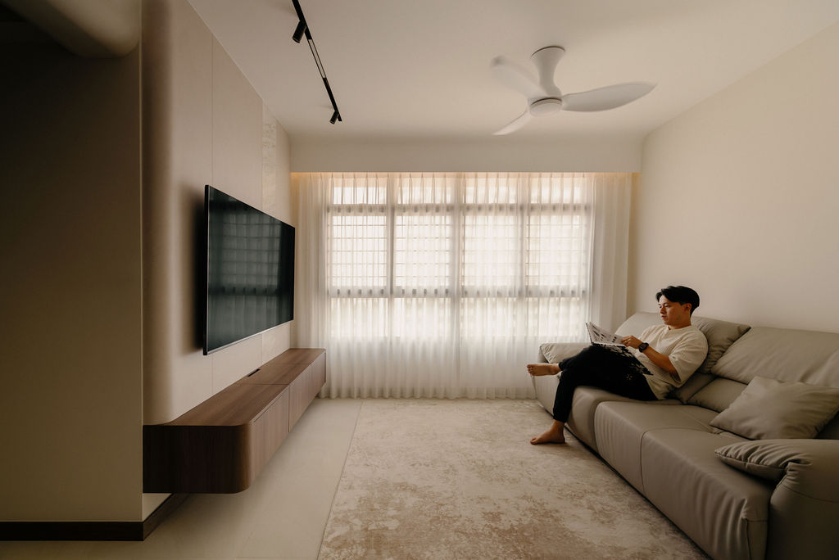
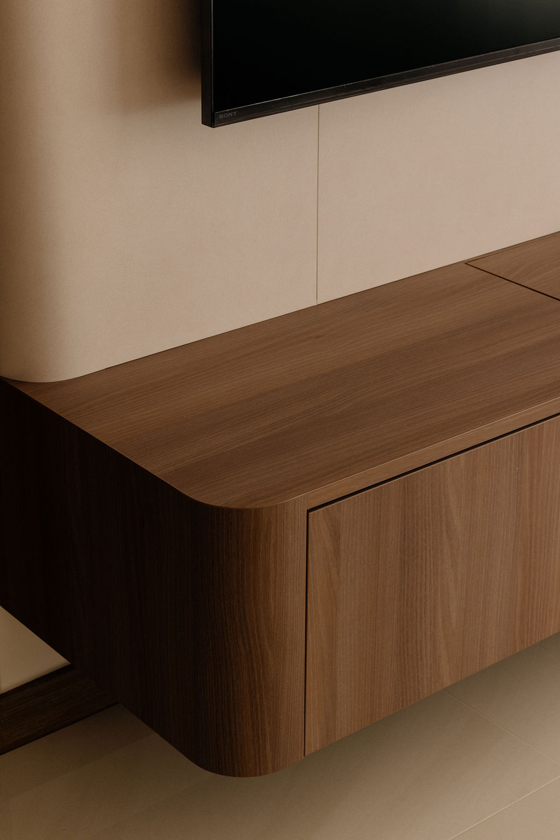
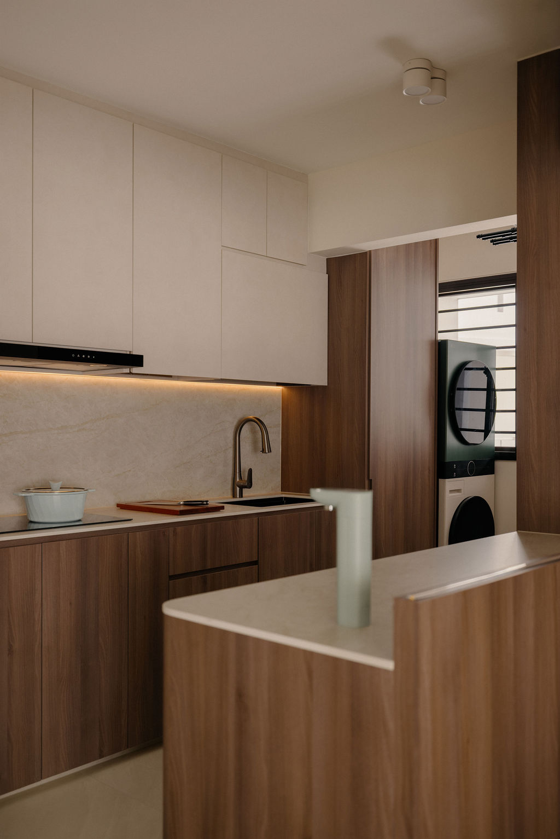
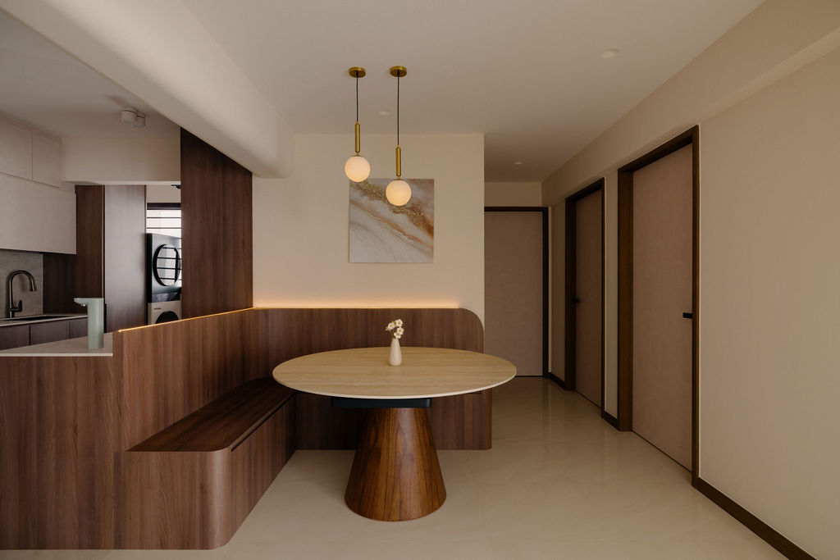
The communal areas are planned around connection rather than treating the living, dining and kitchen spaces as separate zones. A built-in dining bench wraps naturally from the kitchen, allowing the same wood finish to continue across both functions while reducing the need for additional freestanding furniture. Rounded corners soften this transition and make the substantial carpentry feel less imposing within the circulation space. In the living room, the same principle appears in the floating TV console, where its curved end visually echoes the dining joinery. Full-height storage near the entrance uses neutral finishes to blend more quietly into the surrounding walls, while illuminated wood-lined display niches provide contrast and prevent the cabinetry from becoming one uninterrupted mass.
completion year

oct 2026

theme

minimalist

apartment type

HDB

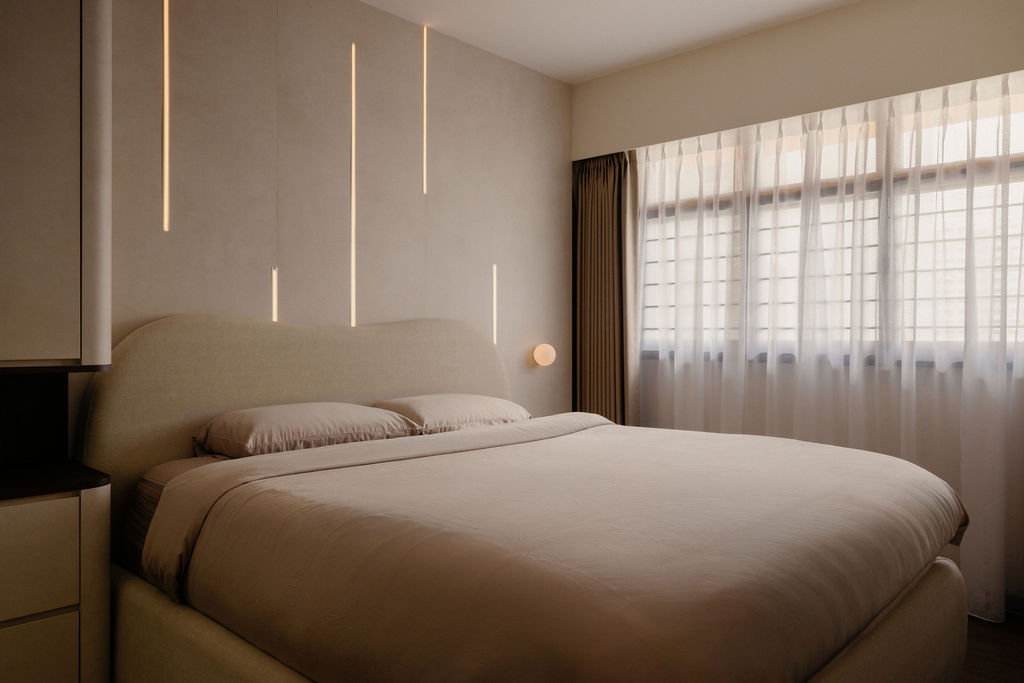
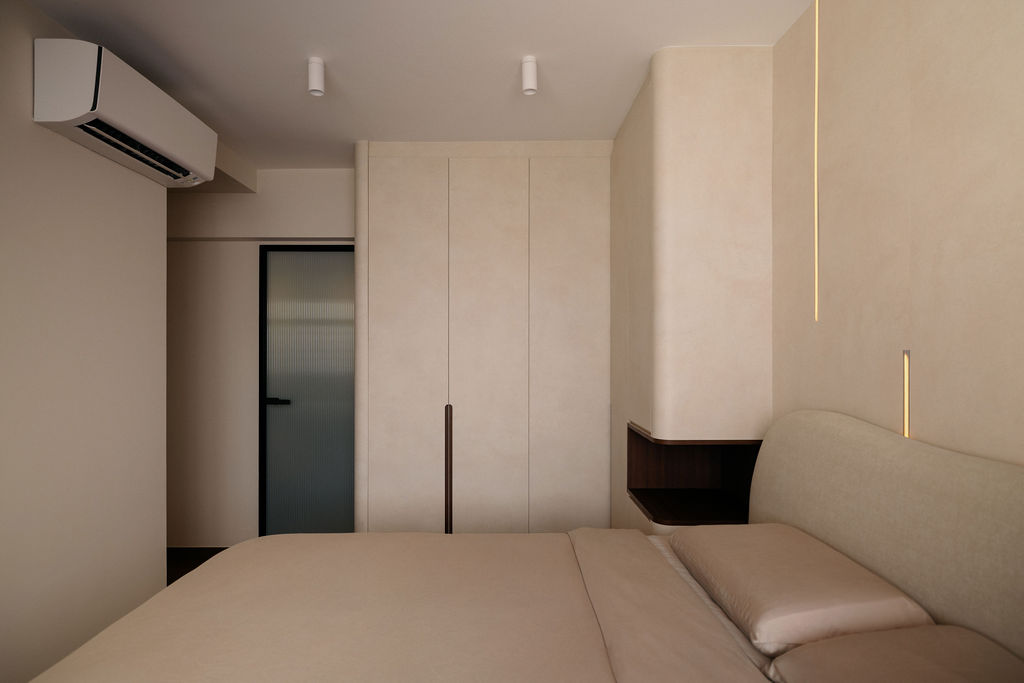
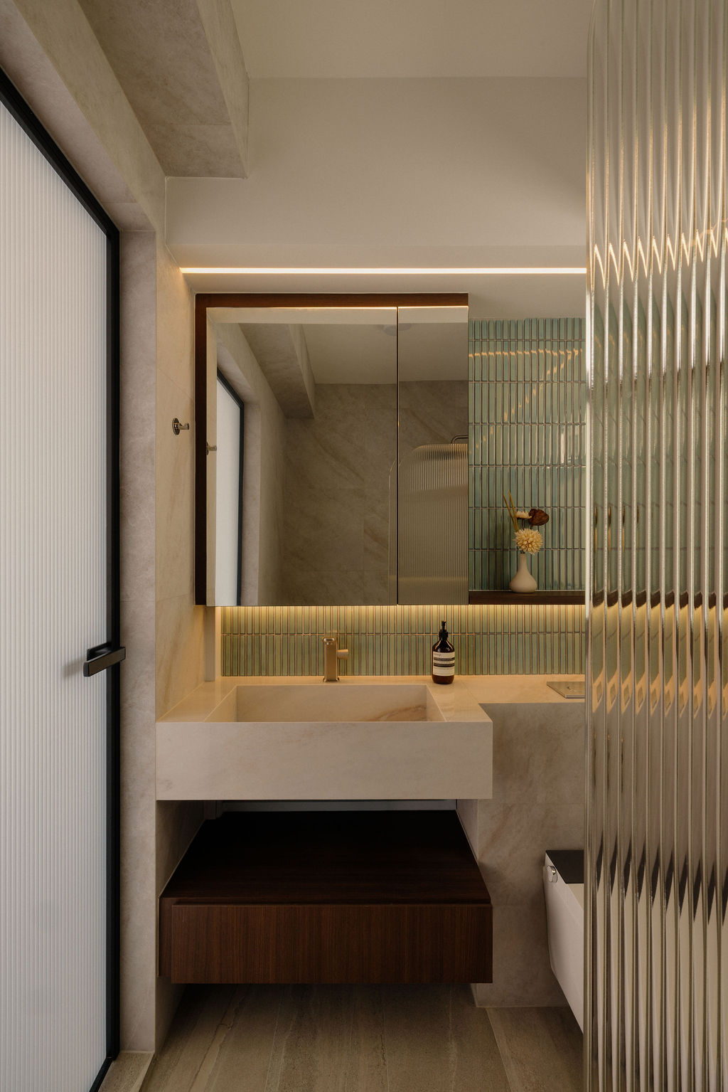
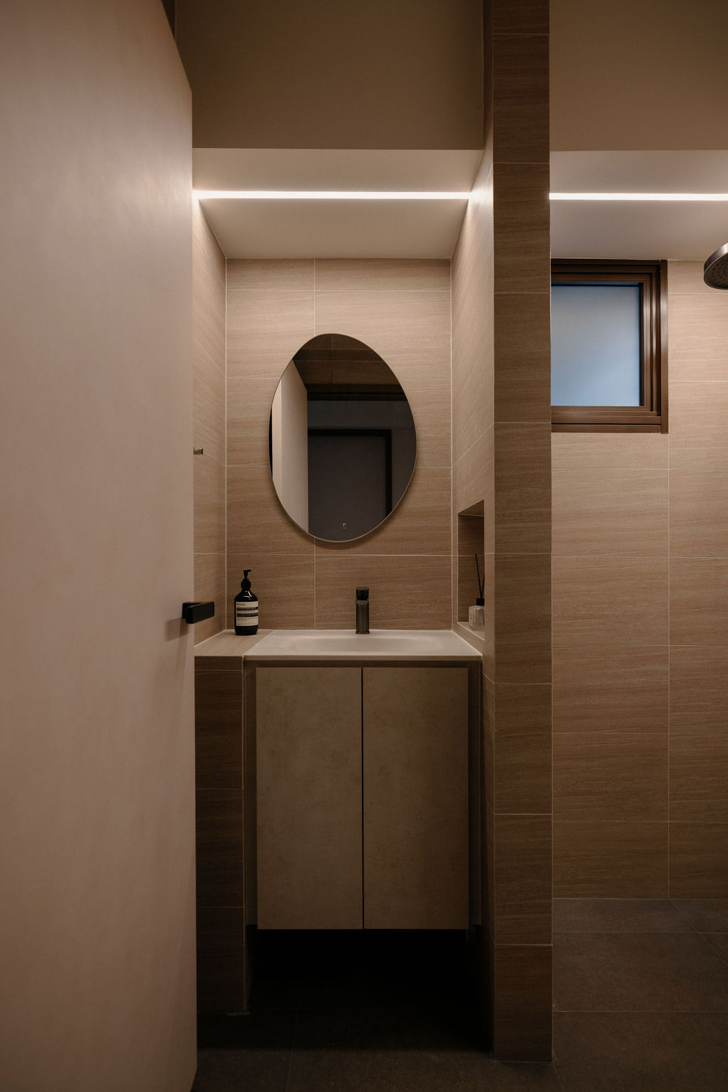
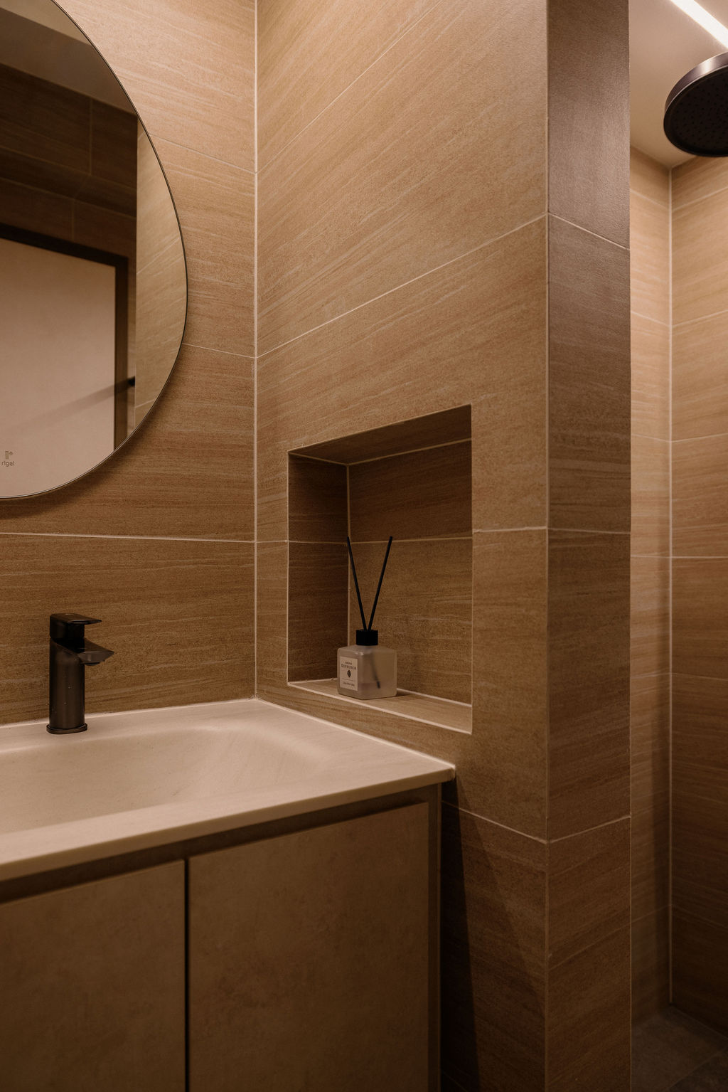
Lighting is used throughout the home as part of the architecture rather than simply as a source of illumination. Concealed strips emphasise display niches, kitchen work surfaces and ceiling lines, while smaller decorative lights introduce softer points of light around the dining and bedroom areas. In the bedroom, slim vertical lighting integrated into the headboard wall adds visual interest without requiring decorative wall treatments or additional furniture. The bathrooms continue the material language through warm stone-like surfaces, recessed niches and wood accents, with mirrors and textured glass helping compact spaces retain visual depth. Across the home, repeated curves, warm wood tones and concealed lighting establish consistency between rooms while allowing each area to serve its own practical purpose.