
Bathroom design requires careful attention to more than the appearance of tiles and sanitary fittings. Constant exposure to moisture, frequent cleaning and limited ventilation can affect how well a bathroom performs over time. In Singapore apartments, where bathrooms are often compact, decisions about layout, drainage and materials become particularly important. Understanding these factors helps homeowners create bathrooms that are practical, comfortable and easier to maintain.
An easy-to-maintain bathroom begins with decisions that are often concealed beneath the finished surfaces. Waterproofing, drainage, plumbing connections and ventilation influence the long-term performance of the space, even though they may not contribute directly to its appearance. A bathroom with attractive finishes can still become difficult to maintain if water collects in unsuitable areas or essential fittings cannot be accessed for repairs. Practical bathroom planning therefore requires the underlying systems and visible design elements to be considered together.
The separation of wet and dry areas is one of the most useful principles in bathroom design. Where space permits, positioning the shower within a defined zone helps limit the spread of water across the floor. This can reduce the frequency of wiping down surrounding surfaces and keep the vanity and toilet area more comfortable to use. Glass shower screens are commonly selected because they maintain visual openness, although their effectiveness depends on the layout, screen dimensions and detailing. Water can still escape through poorly positioned openings or inadequate seals.
In smaller HDB and condominium bathrooms, complete separation may not always be practical. A fixed shower screen can occupy valuable movement space, while a hinged door requires sufficient clearance. Sliding screens may address some spatial limitations but introduce tracks and moving components that require cleaning. Homeowners should assess whether the proposed enclosure genuinely improves everyday use rather than selecting it simply because it appears visually compact.
Floor drainage is another critical consideration. Water should move towards the intended floor waste without accumulating in corners or around sanitary fittings. This requires appropriate floor gradients and careful coordination between the drainage location and tile installation. Larger floor tiles may produce a more continuous appearance, but they can be challenging to install around certain drainage configurations. Smaller tiles may accommodate changes in slope more readily. The drainage arrangement should therefore be established before tile dimensions are finalised.
Tile selection affects both safety and maintenance. Bathroom floor tiles should offer suitable slip resistance for wet conditions, while wall tiles can be selected according to cleaning preferences and visual consistency. Highly textured surfaces may provide additional grip but can retain soap residue and dirt within their surface irregularities. Smooth surfaces are generally easier to wipe down, although they may be unsuitable for floors where wet slip resistance is essential. The most practical combination often involves different specifications for floor and wall applications.
Grout deserves attention because it occupies the joints between tiles and is exposed to repeated moisture and cleaning. Cement-based grout can become stained or discoloured over time, particularly when ventilation is inadequate. Epoxy grout may offer improved resistance to certain stains and chemicals, but it can be more demanding to install and may cost more. Neither option eliminates the need for cleaning. Homeowners should also understand that grout is not a substitute for the waterproofing system beneath the tiles.
Ventilation plays an important role in managing moisture. Bathrooms that remain damp for extended periods can experience condensation, unpleasant odours and mould growth. Where natural ventilation is limited, mechanical extraction may help remove humid air, provided the installation is appropriate and permitted. In apartment buildings, exhaust arrangements must be compatible with existing building services and management requirements. Regular cleaning and adequate airflow remain necessary even when an exhaust fan is installed.
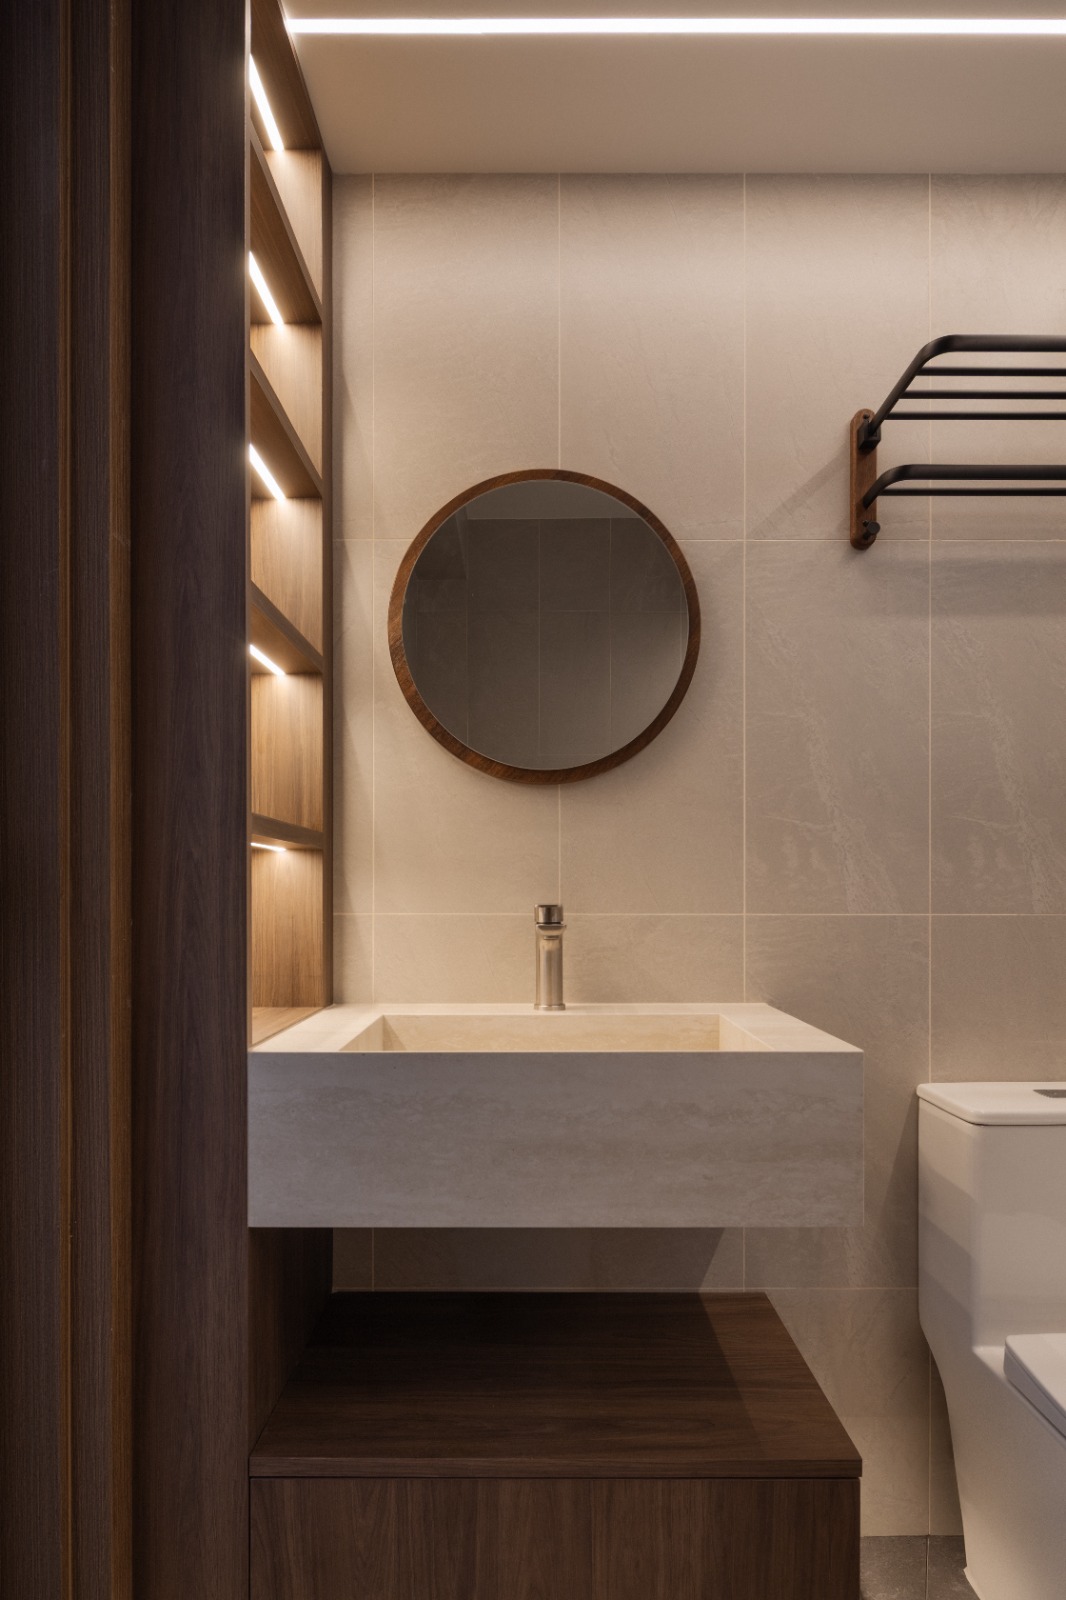
Vanity design should balance storage requirements with moisture exposure. Floor-standing cabinets can provide substantial capacity but may create narrow spaces where water and dust accumulate. Wall-mounted vanities can improve access to the floor beneath, although they require suitable wall support and installation. Cabinet materials and edge treatments should be selected for bathroom conditions, and homeowners should avoid assuming that a moisture-resistant board is completely waterproof. Particular attention should be given to joints, cut edges and areas around plumbing penetrations.
Sanitary fittings also influence cleaning convenience. Wall-hung toilets can make the surrounding floor easier to reach, but concealed cisterns require carefully planned maintenance access. Conventional close-coupled toilets may offer more straightforward access to certain components. Similarly, countertop basins can introduce additional joints and surfaces to clean, while integrated basin designs may reduce some of these areas. Each option involves trade-offs between appearance, installation complexity and maintenance.
The positioning of accessories should be considered during the planning stage. Towel rails, toilet roll holders and shower shelves should be reachable without obstructing movement. Recessed niches can reduce the need for projecting shelves, but they require careful waterproofing and may not be suitable for every wall. Removable accessories can offer greater flexibility, particularly when household requirements change.
For HDB bathroom renovations, homeowners should confirm the latest applicable restrictions and approval requirements before altering floor finishes, waterproofing or plumbing arrangements. Condominium owners should also review management requirements and approved working procedures.
A bathroom that remains comfortable over time is one in which water is managed effectively, surfaces can be reached for cleaning and fittings can be maintained without excessive disruption. Prioritising these practical details during design can reduce everyday inconvenience while supporting a restrained and cohesive interior.
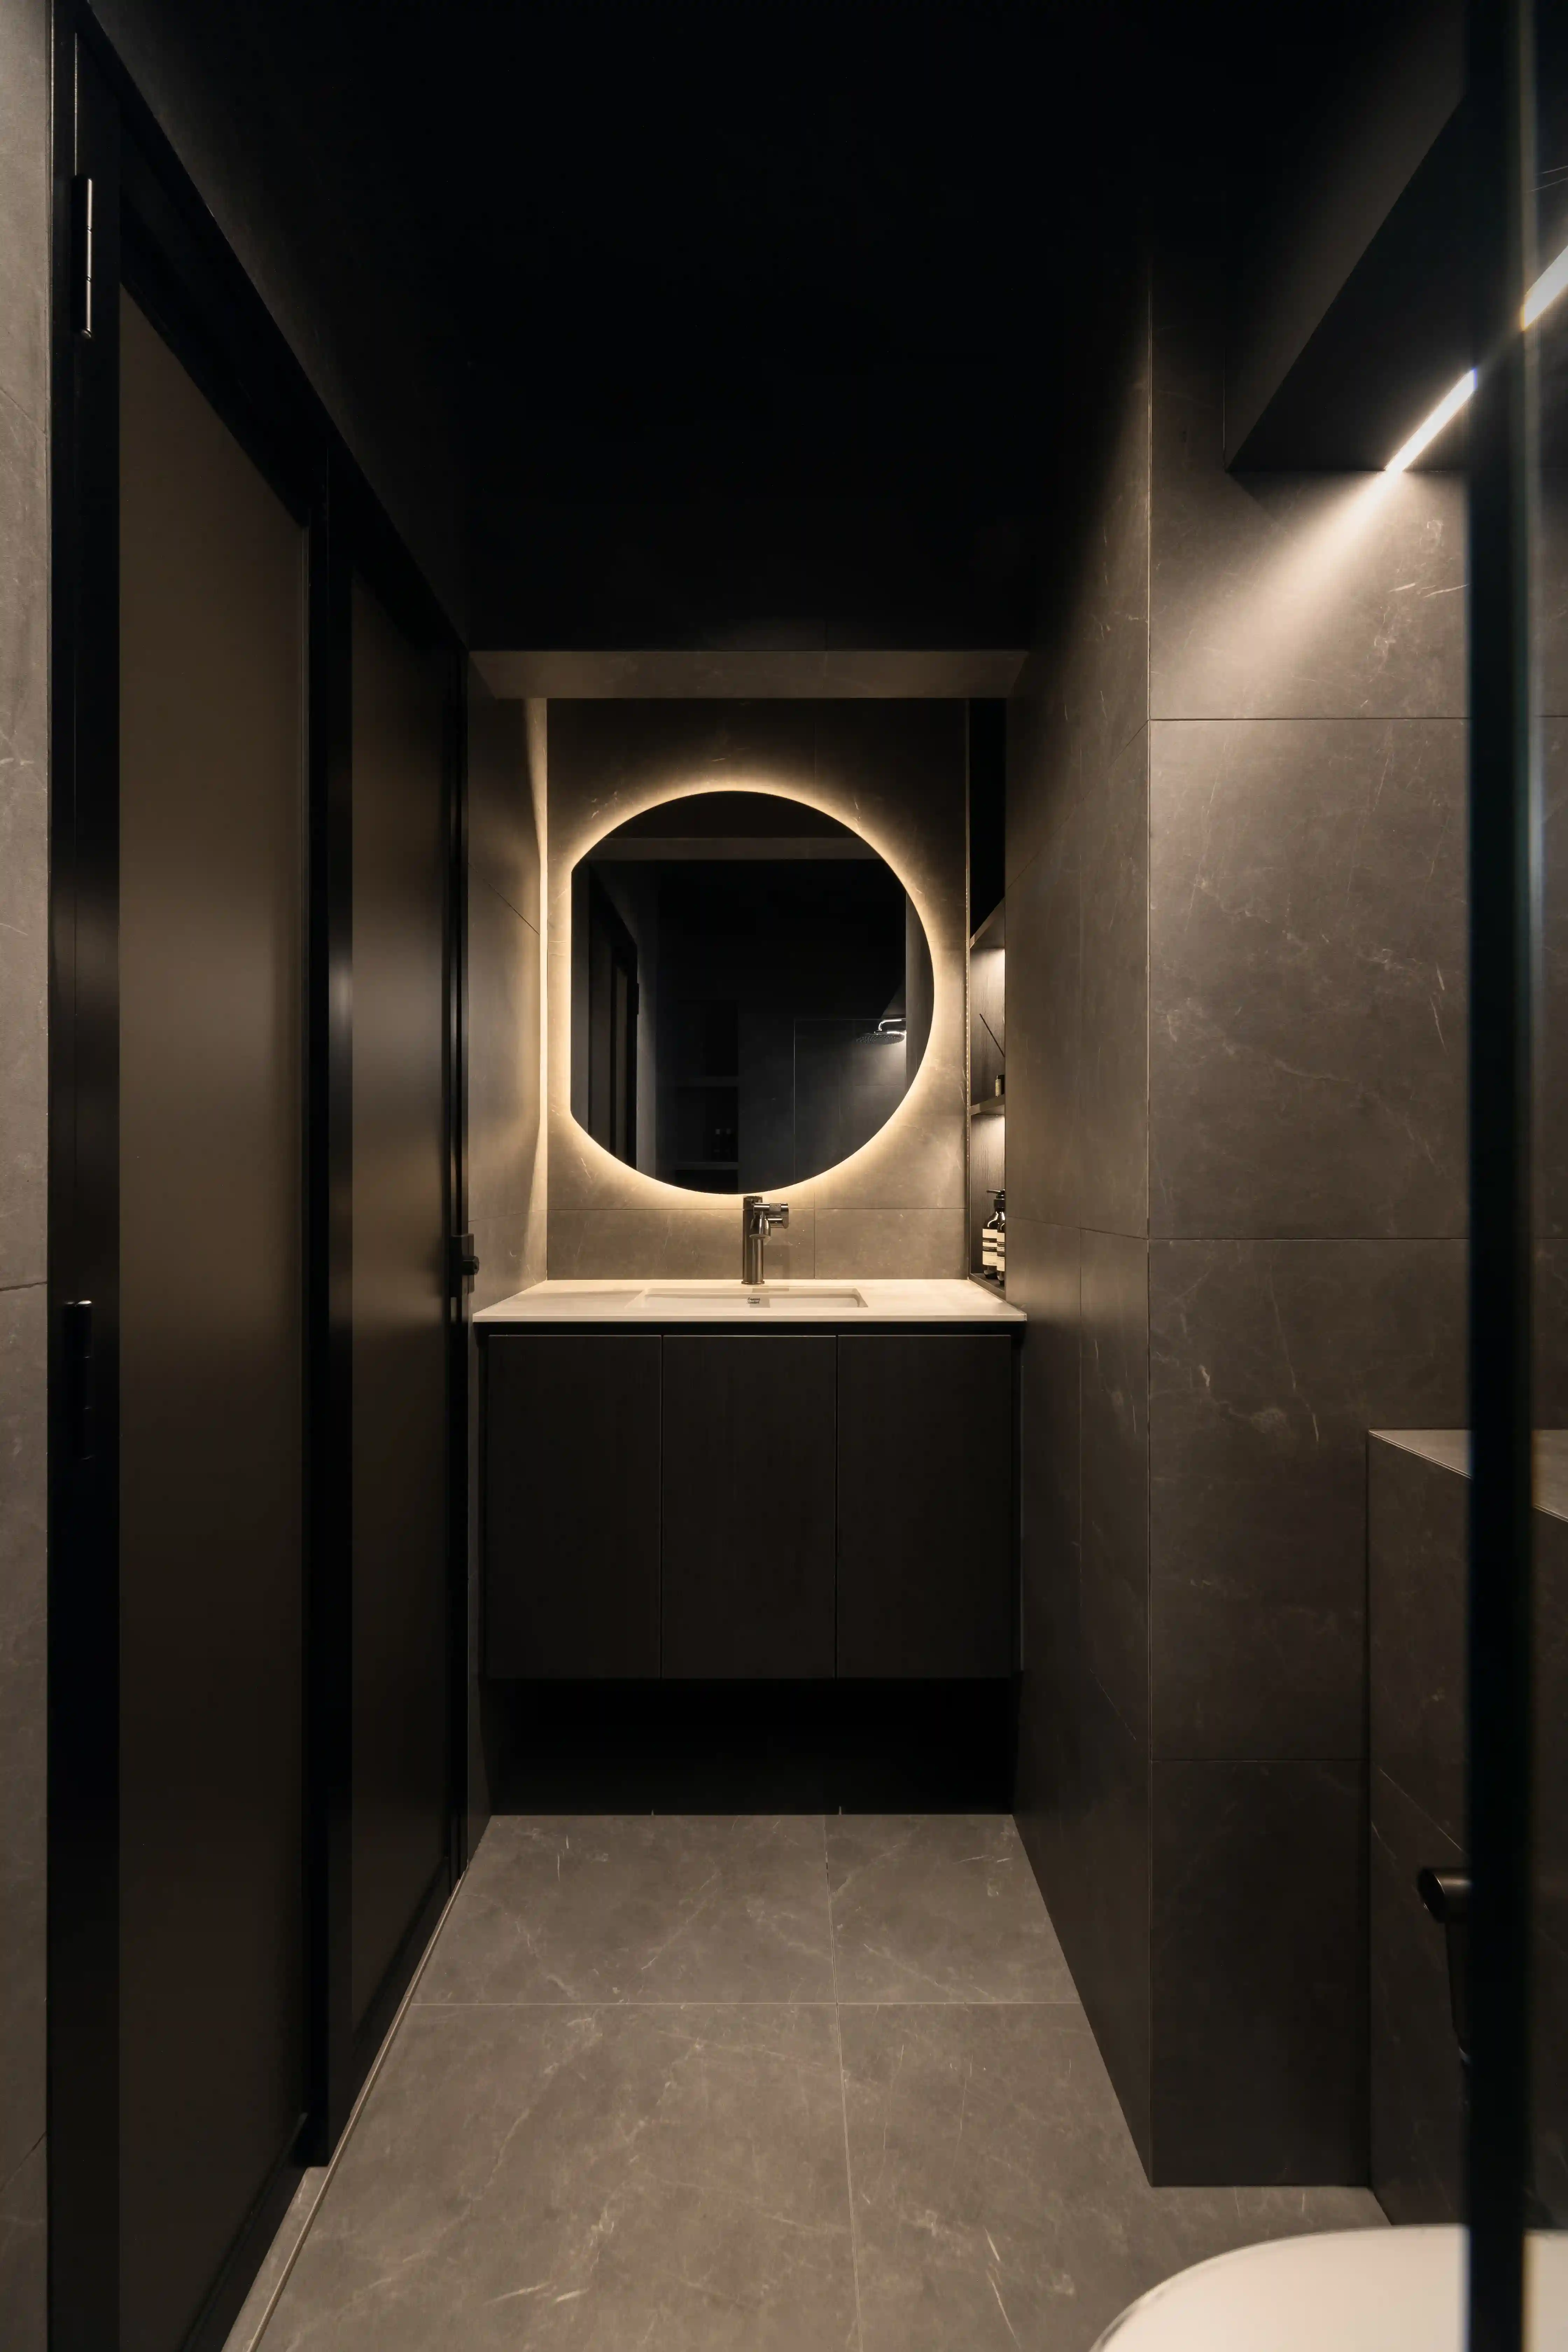
Restrictions may apply to bathroom floor and wall finishes during the relevant period after flat completion. Homeowners should verify the latest HDB requirements before planning tile removal or waterproofing-related works.