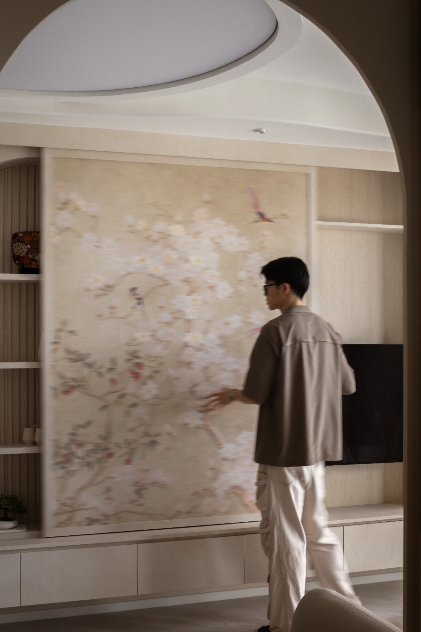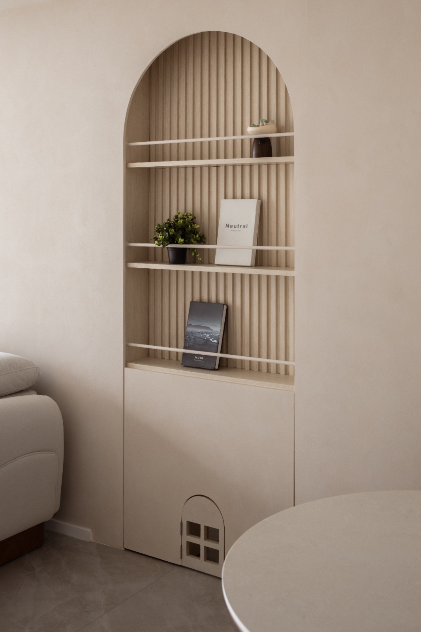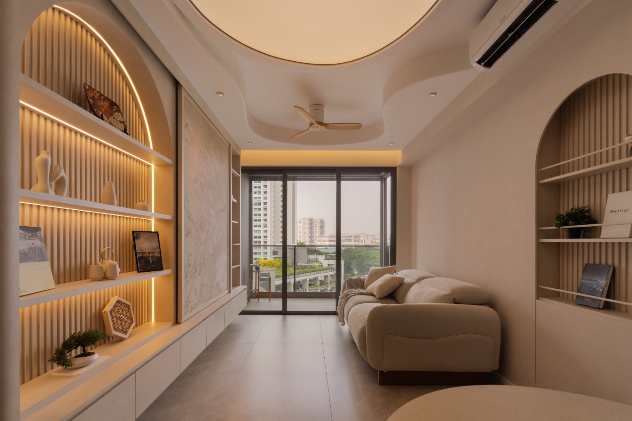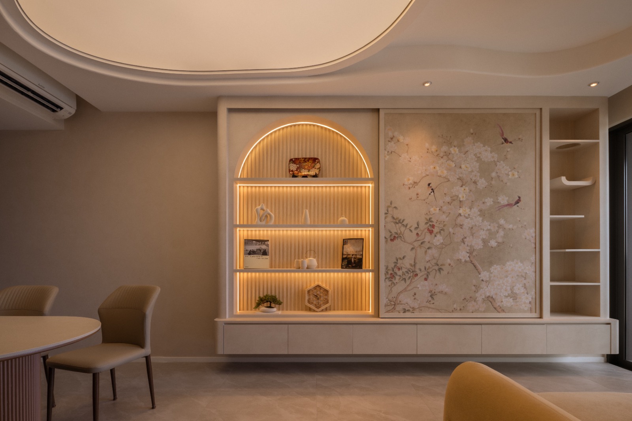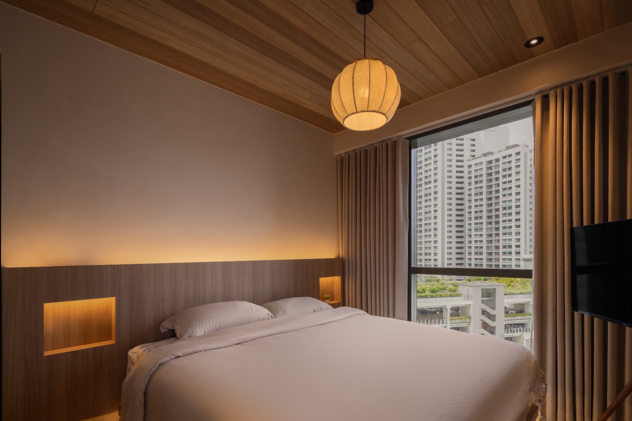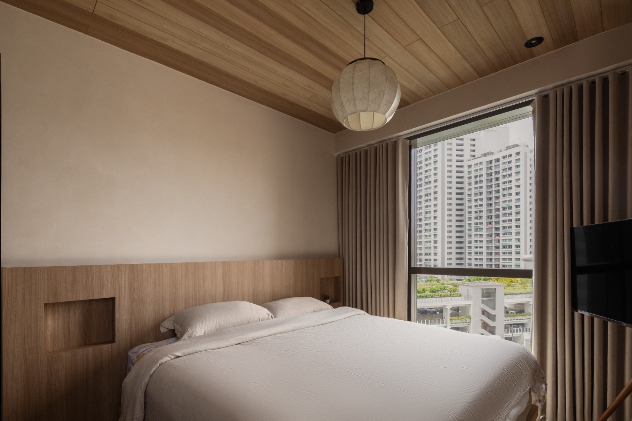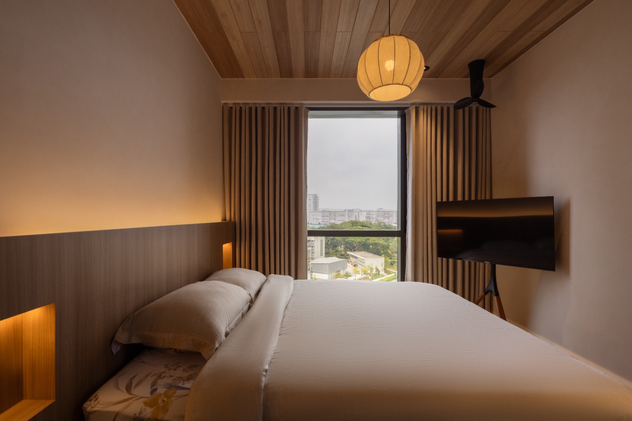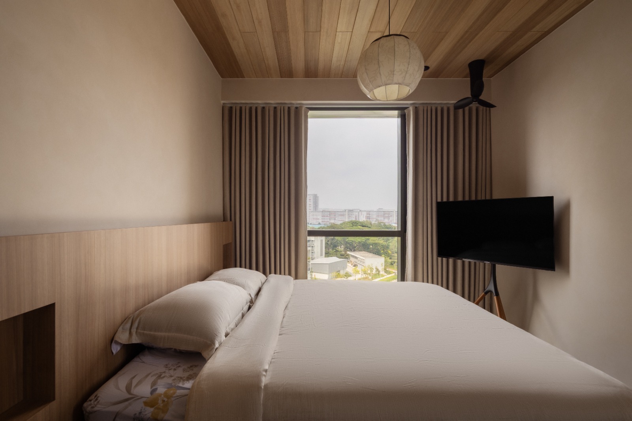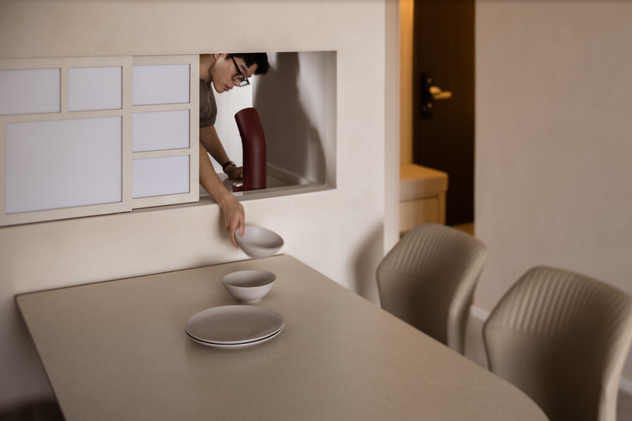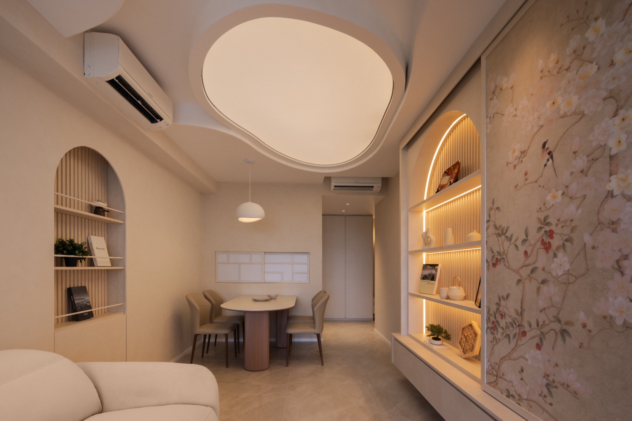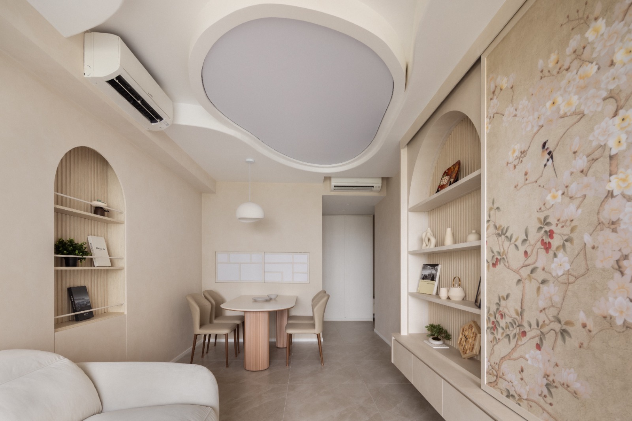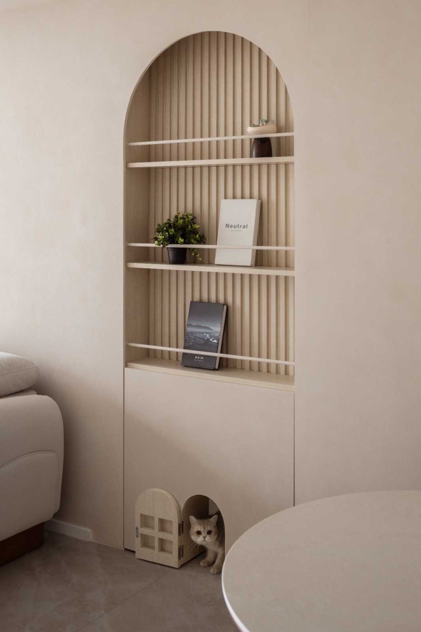
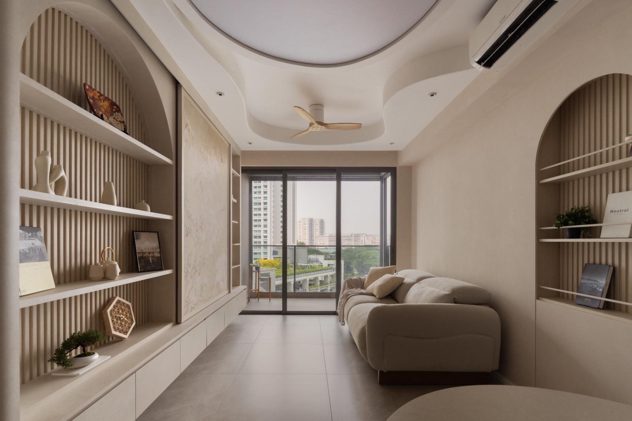
The warmer character continues into the bedroom through timber finishes and ambient lighting. A timber-clad ceiling visually lowers and softens the room, while a simple full-width headboard incorporates recessed bedside niches in place of conventional bedside tables. Warm indirect lighting above the headboard provides a gentler layer of illumination for the evening, complemented by a lantern-like pendant that reinforces the room’s more intimate atmosphere. Across both spaces, the design demonstrates how repeated forms can establish coherence: arches in the living room transition into softer ceiling profiles, rounded furniture and understated joinery details elsewhere. Even practical features are carefully incorporated, including concealed storage beneath the living room display and a small integrated opening within the cabinetry for the household cat. These functional details allow the home to remain visually composed while still responding closely to everyday living.