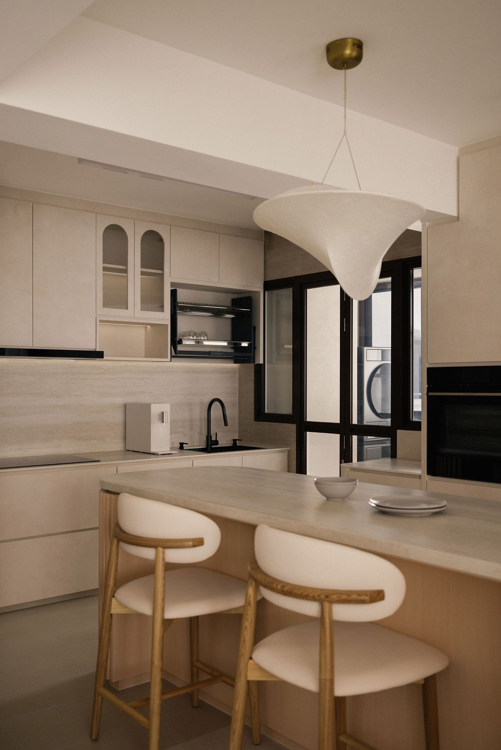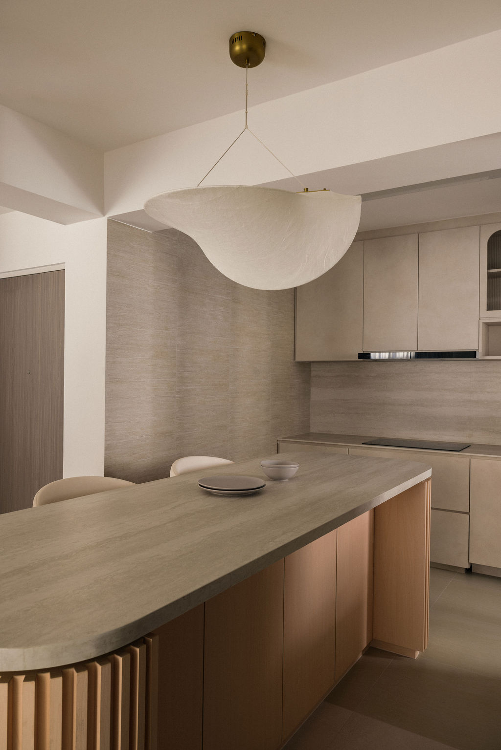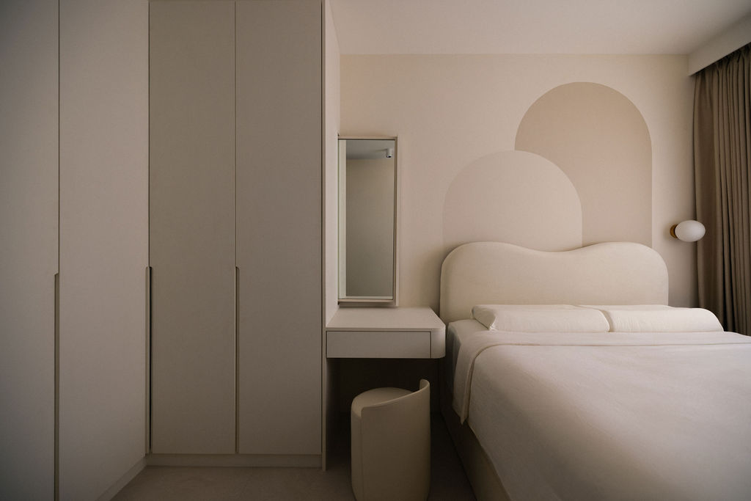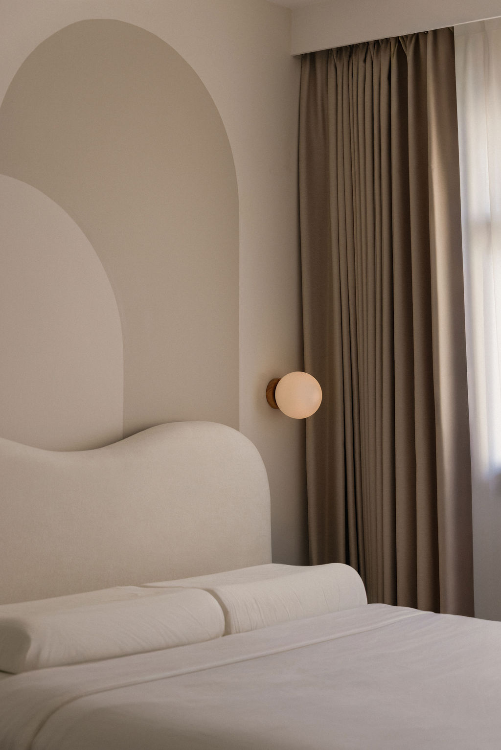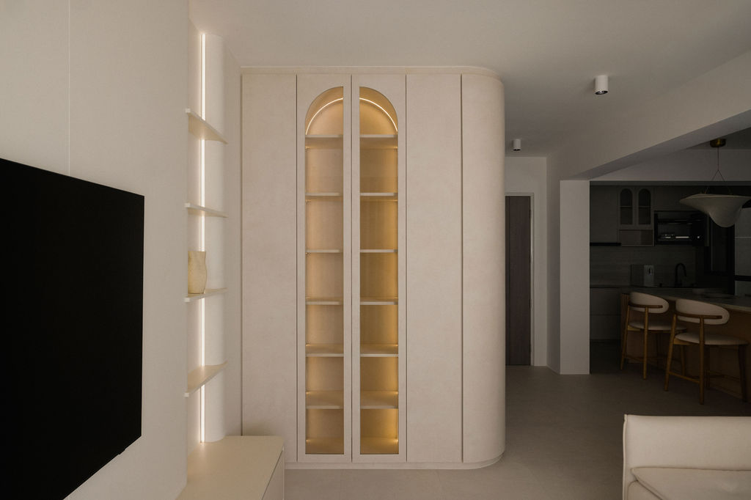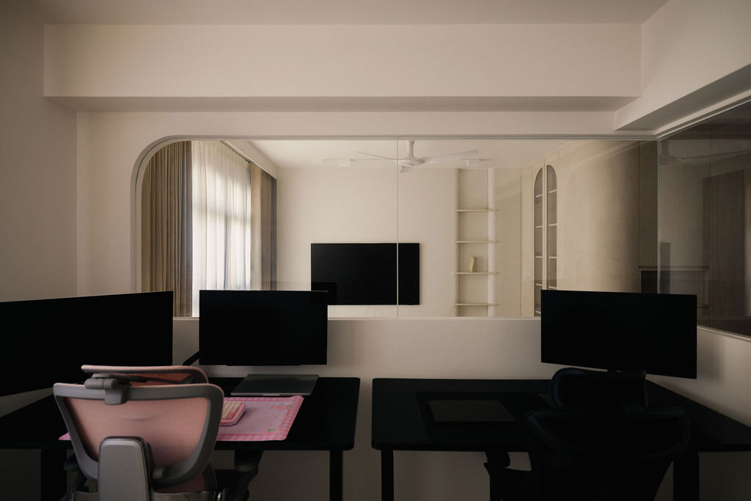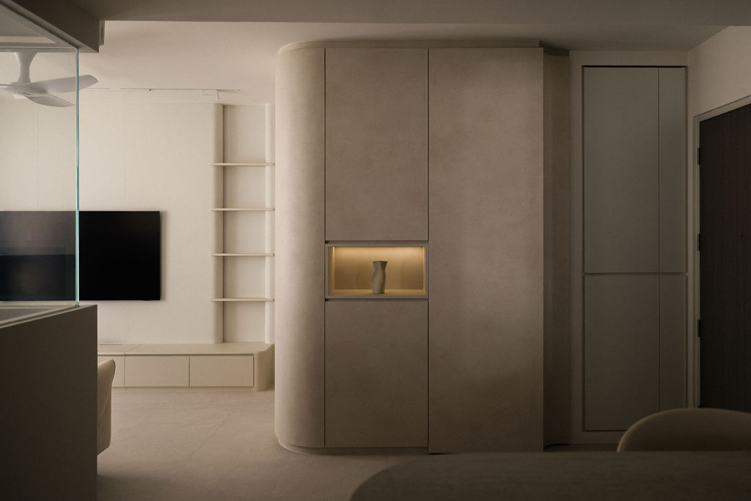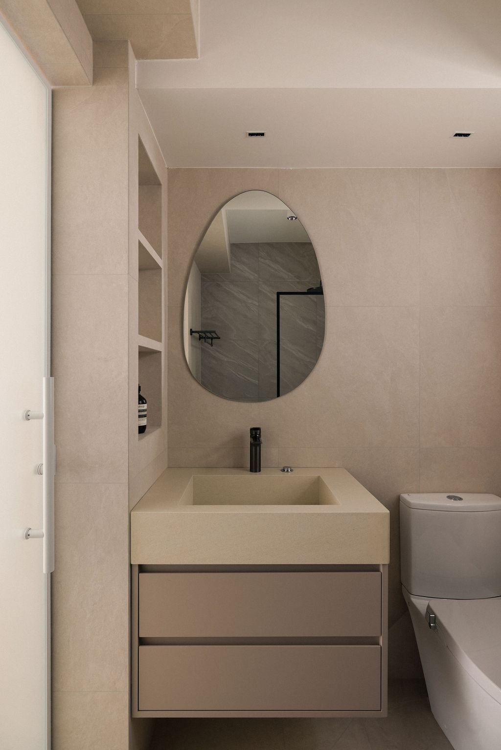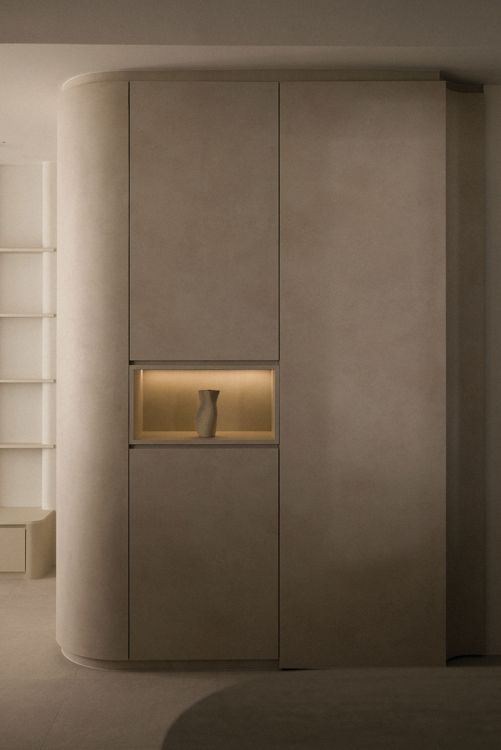
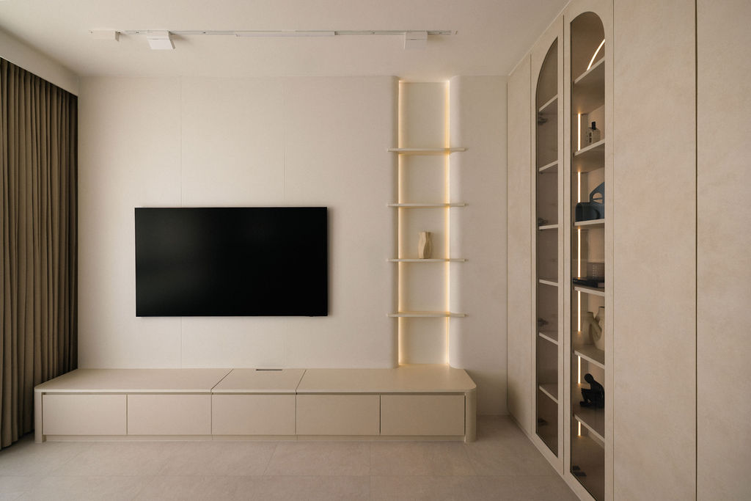
Functionality is integrated discreetly throughout the home so that practical requirements do not interrupt its visual simplicity. In the living area, low-profile TV cabinetry is paired with illuminated open shelving and full-height storage, while curved corners help larger built-ins sit more gently within the space. Warm integrated lighting transforms display niches into subtle focal points and provides atmospheric illumination without introducing additional decorative objects. The kitchen continues this balance through extensive concealed cabinetry and a generous island that functions as both a preparation surface and informal dining area, with warmer timber tones adding contrast to the otherwise neutral palette. A dedicated workspace is visually connected to the living area through extensive glazing, allowing light and sightlines to continue between spaces while maintaining a defined working zone. In the bedroom, full-height wardrobes and an integrated vanity maximise storage without crowding the room, while the upholstered headboard and overlapping arched wall treatment introduce softness around the sleeping area. Together, these decisions demonstrate how a highly functional home can remain visually quiet when storage, lighting and architectural detailing are planned as part of a single cohesive design.