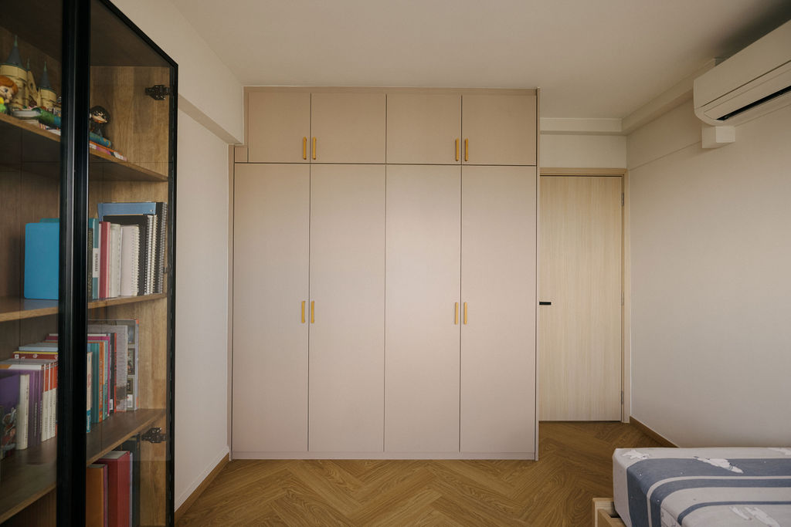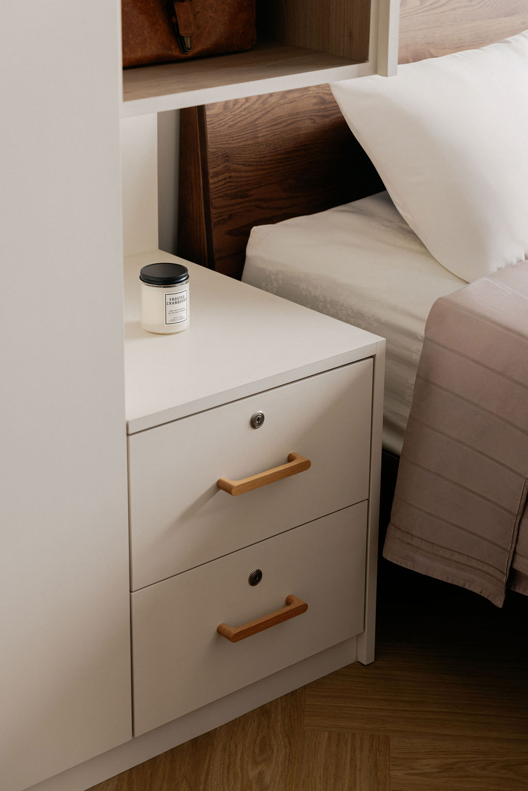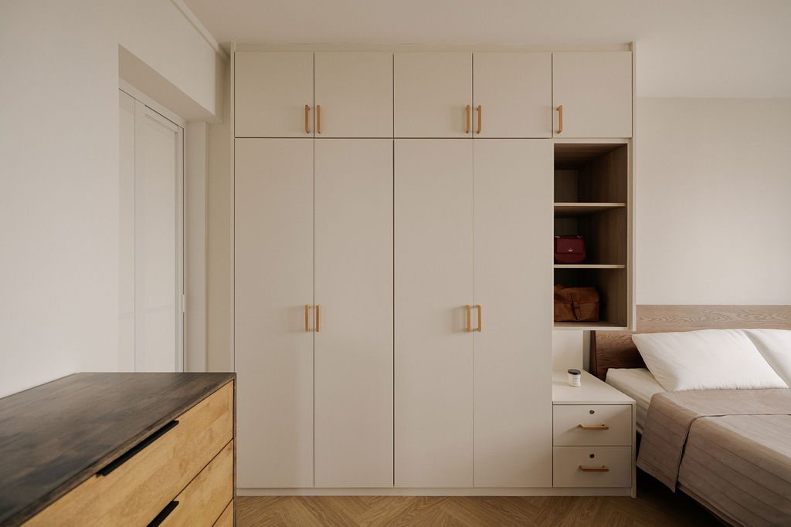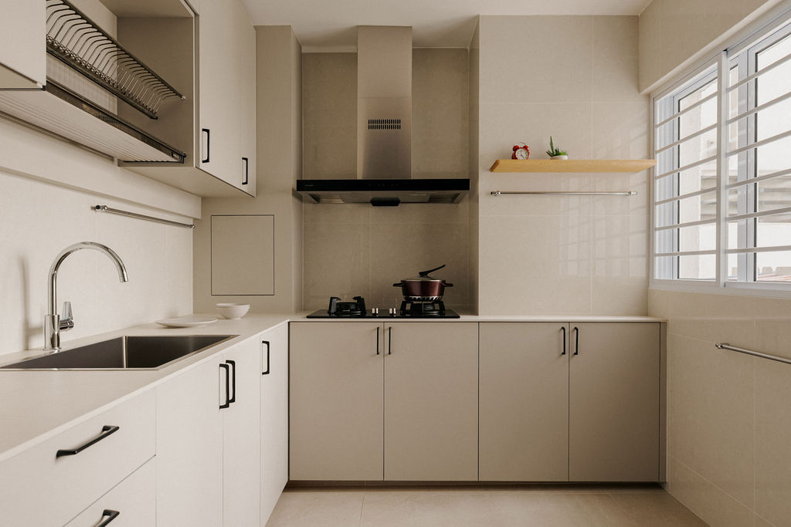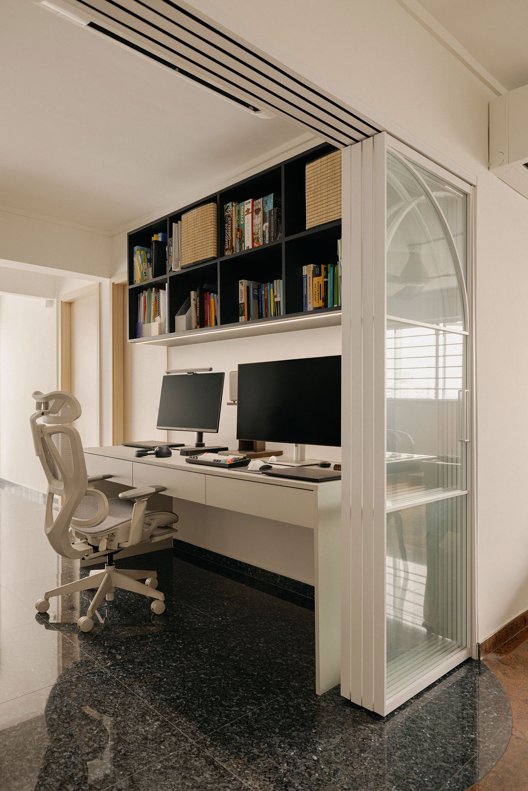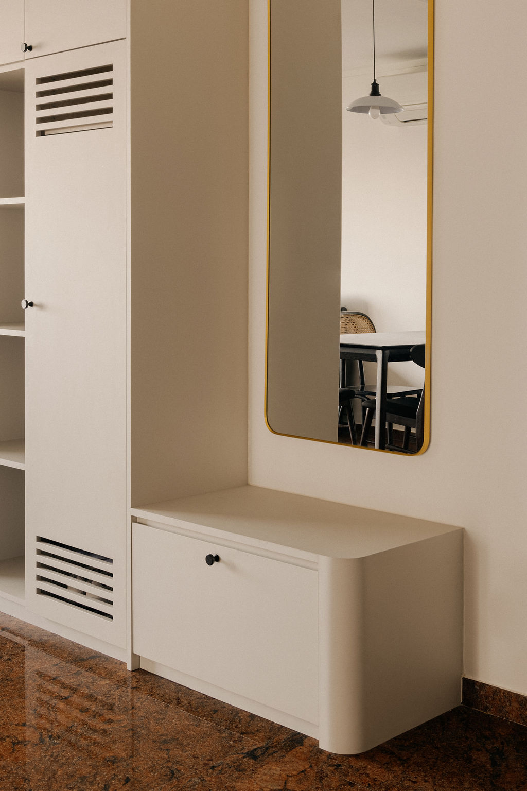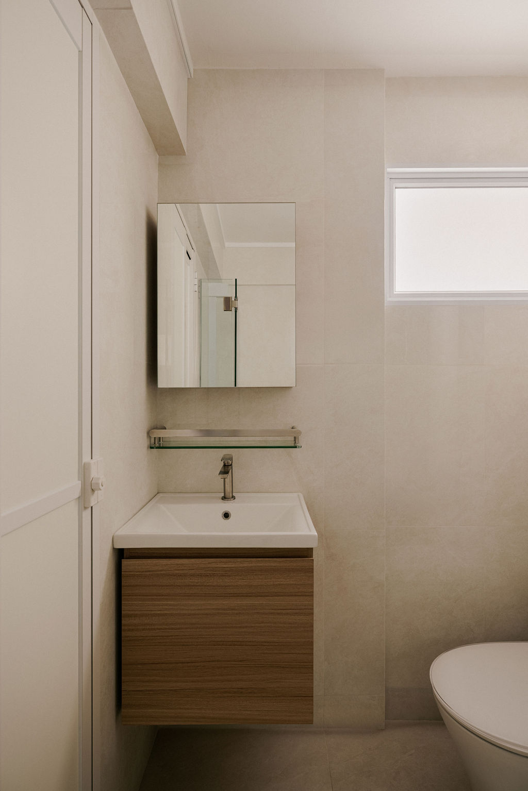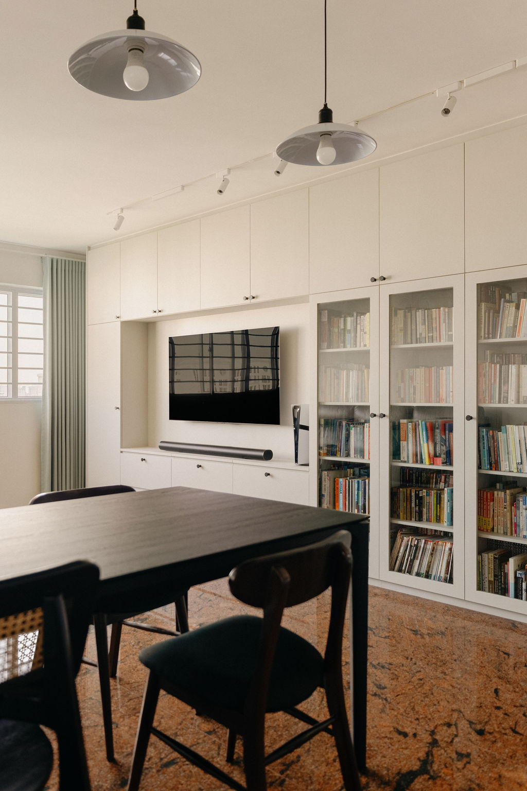
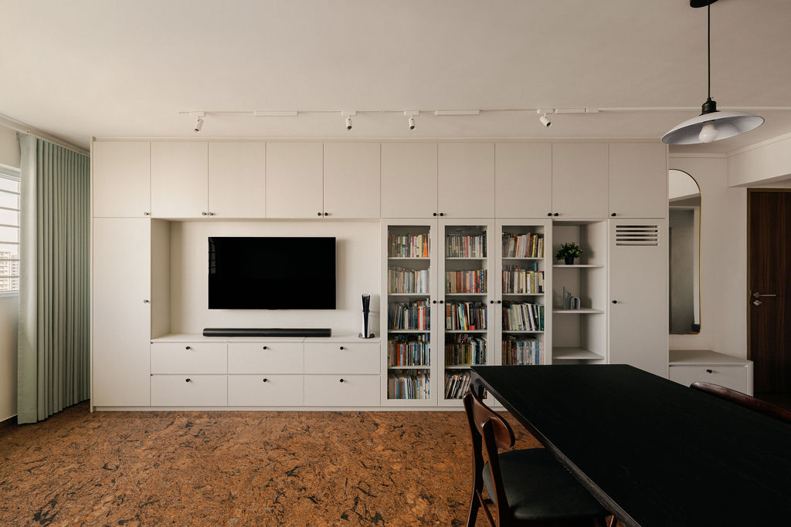
Every area has been carefully designed to maximise functionality through integrated storage and flexible planning. The living room features a full-height feature wall that combines concealed cabinetry, open shelving, and a built-in library, transforming an entire wall into a practical storage solution while maintaining visual order. A dedicated home office enclosed with fluted sliding glass doors provides privacy for work without disconnecting from the rest of the home, allowing natural light to flow throughout the space. The kitchen prioritises efficiency with generous work surfaces, organised cabinetry, and an intuitive layout that supports daily cooking routines. In the bedrooms, custom wardrobes incorporate bedside storage, open niches, and overhead cabinets to optimise every available centimetre while maintaining an uncluttered appearance. Even transitional spaces are thoughtfully utilised with integrated seating, concealed shoe storage, and built-in cabinetry that enhance convenience without compromising openness. Together, these carefully planned solutions create a home that balances timeless aesthetics with practical functionality, ensuring every space remains adaptable, organised, and enjoyable for years to come.