
This contemporary condominium embraces minimalist design through seamless cabinetry, concealed storage, dark timber accents, and carefully layered lighting, resulting in a refined home that balances aesthetics, practicality, and everyday comfort.
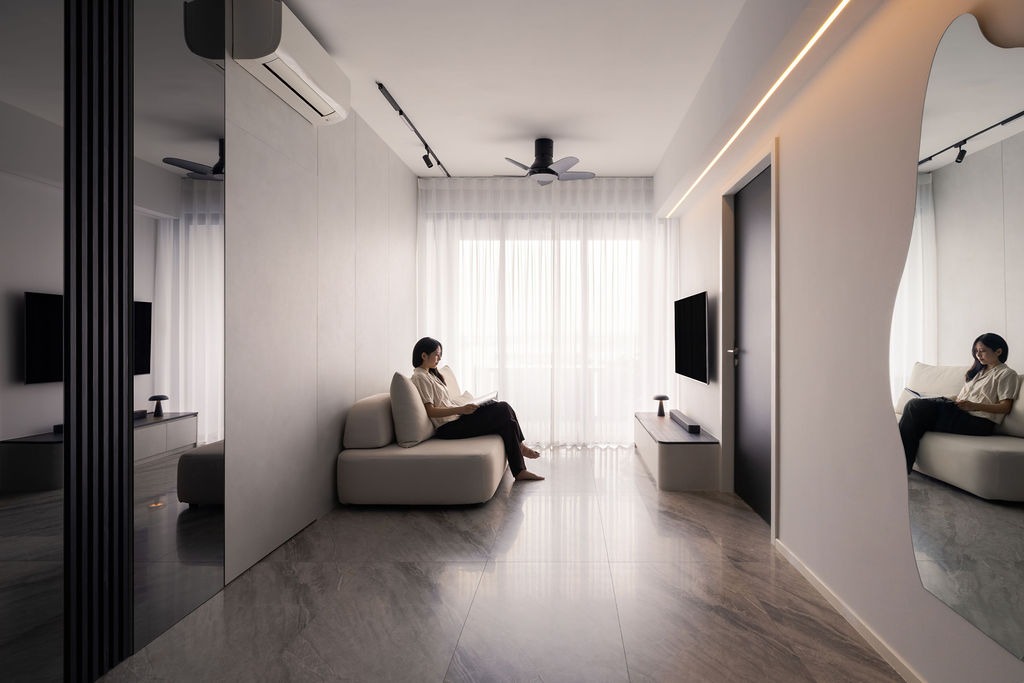
Designed as a modern sanctuary within the city, this condominium interior explores the beauty of simplicity through thoughtful spatial planning, clean detailing, and a carefully curated material palette. Every design decision was guided by the desire to create a calm, uncluttered environment that supports both productivity and relaxation while maintaining a sophisticated contemporary aesthetic.
The overall design language centres around visual restraint and functional elegance. Rather than relying on decorative elements, the interior derives its character from proportion, material contrast, lighting, and bespoke carpentry. Soft neutral tones are paired with dark accents throughout the home, creating visual depth while preserving a sense of openness and tranquillity.
Upon entering the home, residents are welcomed by a custom-built storage feature that seamlessly integrates practicality with design. Full-height cabinetry maximises storage capacity while maintaining clean uninterrupted lines. An illuminated display niche introduces warmth and visual interest, providing a curated space for decorative objects while softening the overall composition.
The use of dark woodgrain finishes within the display niche creates a striking contrast against the lighter surrounding cabinetry. Integrated lighting highlights decorative pieces and introduces a layer of ambience that elevates the everyday experience of arriving home.
The living area adopts a highly refined minimalist approach, characterised by clean surfaces, concealed storage, and carefully selected furnishings. Large-format marble-inspired floor tiles enhance the sense of spaciousness while introducing subtle natural veining that enriches the material palette without overwhelming the interior.
Natural light floods the space through expansive full-height windows dressed with sheer curtains. The diffused daylight softens the architectural lines and creates a bright yet calming environment throughout the day. The transparency of the window treatments allows the living space to remain connected to the outdoors while maintaining privacy and comfort.
A bespoke television console anchors the living room through its understated design and elegant material contrast. Light-toned cabinetry is paired with dark timber surfaces, creating a balanced composition that feels both contemporary and timeless. The floating appearance of the console enhances visual lightness while reinforcing the minimalist aesthetic.
One of the defining features of the living space is the sculptural full-height mirror positioned along the feature wall. Its organic silhouette introduces a softer visual language that contrasts beautifully against the clean architectural geometry of the surrounding space. Beyond its decorative role, the mirror enhances the perception of space and reflects natural light throughout the interior.
Subtle cove lighting integrated along the feature wall further contributes to the layered lighting strategy of the home. The indirect illumination highlights architectural lines while creating a warm ambient glow that transforms the atmosphere during the evening hours.
A custom-designed partition element introduces both privacy and spatial definition without compromising openness. The dark vertical detailing provides visual contrast while helping to separate functional zones within the home. This thoughtful approach to space planning allows different activities to coexist while maintaining visual continuity.
The open-concept layout encourages interaction between living, dining, and circulation areas, creating a fluid and adaptable environment suited to contemporary lifestyles. The absence of unnecessary visual barriers allows the home to feel larger and more connected while maintaining clear functional organisation.
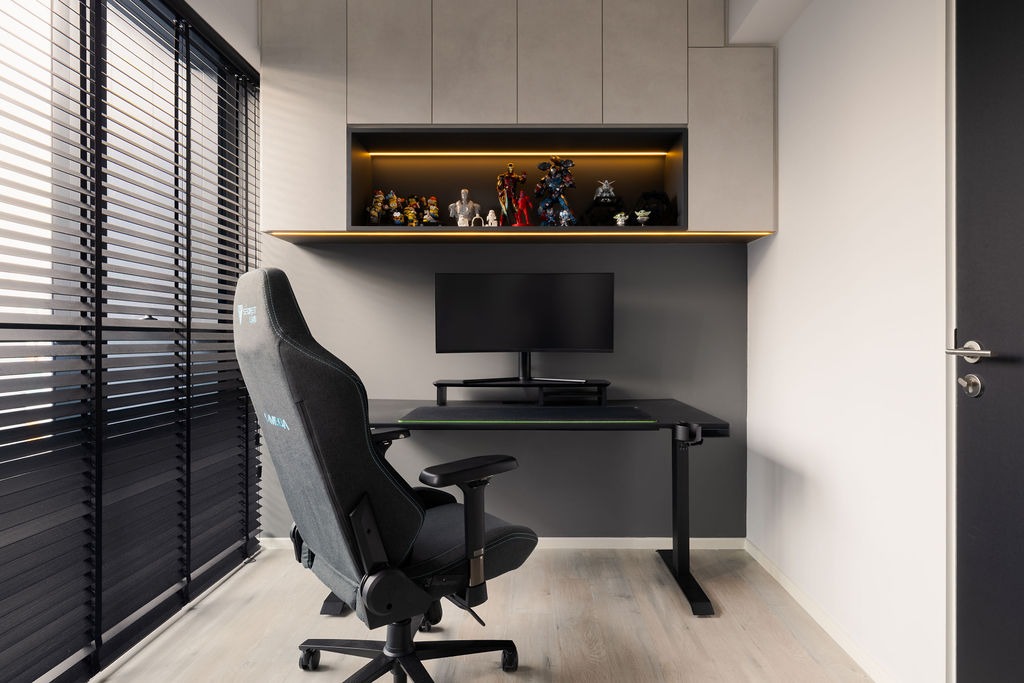
A dedicated home office demonstrates the project's emphasis on practical living. Designed to support remote work and personal productivity, the workspace incorporates custom-built storage, integrated display shelving, and carefully planned lighting. The clean composition minimises distractions while providing a highly functional environment for focused work.
Within the study, warm integrated lighting transforms the display shelf into a feature element while allowing personal collections and decorative objects to become part of the interior narrative. The combination of concealed storage and open display ensures both practicality and visual balance.
The bedroom continues the minimalist design language through the use of bespoke built-in furniture and a restrained material palette. Full-height cabinetry maximises storage efficiency while maintaining the clean architectural expression established throughout the home.
A thoughtfully designed bedside unit integrates storage, display space, and lighting into a single cohesive composition. The dark timber detailing introduces warmth and visual contrast, while rounded edges soften the overall appearance and contribute to a more comfortable user experience.
The bedroom's neutral palette creates a restful environment that prioritises comfort and relaxation. Soft lighting integrated behind the headboard introduces a subtle ambient glow, enhancing the room's calming atmosphere while reinforcing the layered lighting concept present throughout the project.
Material selection plays a critical role in achieving the home's refined character. Light textured laminates, dark timber accents, marble-inspired surfaces, and matte black details work together to create a sophisticated visual hierarchy. The careful balance of light and dark tones ensures the interior remains elegant while avoiding visual monotony.
Lighting was meticulously planned to enhance both functionality and ambience. Track lighting, recessed downlights, integrated LED strips, display lighting, and concealed cove illumination work together to create a flexible environment that adapts to different activities and moods throughout the day.
The project demonstrates how contemporary minimalism can be elevated through thoughtful detailing, bespoke craftsmanship, and a deep understanding of everyday living requirements. Every element serves a purpose, contributing to an environment that feels effortless, organised, and highly personalised.
The final result is a sophisticated contemporary residence that celebrates simplicity, functionality, and timeless design. Through clean architectural forms, carefully layered materials, and integrated storage solutions, the home delivers a refined living experience tailored to modern urban lifestyles.
Contemporary minimalist design focuses on clean lines, uncluttered spaces, functional layouts, and carefully selected materials to create interiors that feel calm, refined, and timeless.
Integrated lighting enhances architectural features, improves functionality, creates ambience, and contributes to a cleaner and more seamless visual appearance.
Custom storage solutions maximise space efficiency, improve organisation, and create a cohesive design that is tailored to the homeowner’s specific lifestyle and needs.
Marble-look tiles provide the elegance of natural stone while offering greater durability, easier maintenance, and a cost-effective solution for modern homes.
A minimalist home can feel warm through the use of layered lighting, natural textures, soft furnishings, contrasting materials, and thoughtful design details that add character without creating clutter.