
The home is designed to achieve a refined and cohesive look through the integration of curved forms, concealed storage, and layered lighting.
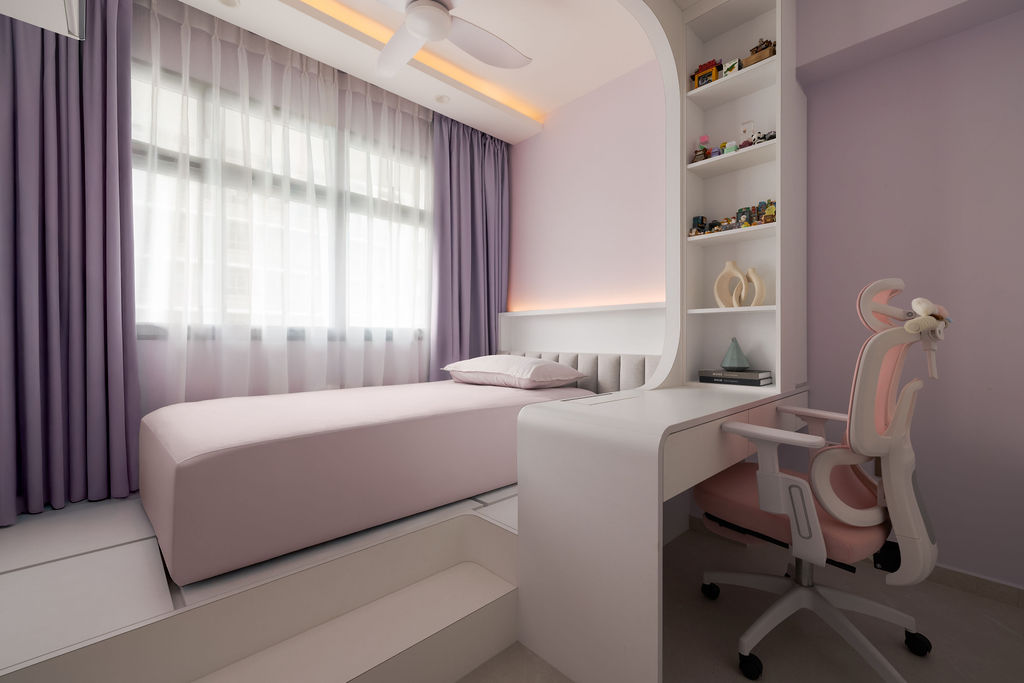
Across the living, kitchen, bedroom, and bathroom spaces, the design focuses on creating a seamless spatial experience by minimising visual breaks and integrating functional elements into the architecture.
Curved transitions between walls, cabinetry, and feature elements soften the overall geometry, reducing harsh lines and allowing spaces to flow naturally into one another.
Storage is carefully embedded into full-height cabinetry and built-in features, combining concealed compartments with selectively illuminated display niches to balance practicality with visual interest.
In the kitchen, clean-lined cabinetry and efficient layouts are paired with subtle lighting to enhance usability while maintaining a calm appearance.
The living and bedroom areas continue this approach through integrated furniture and hidden storage, ensuring that daily functions are supported without cluttering the space.
In the bathroom, simple material transitions and soft backlighting reinforce clarity and ease of use.
A consistent palette of warm neutrals and wood tones ties the entire home together, resulting in a space that feels cohesive, functional, and quietly refined.
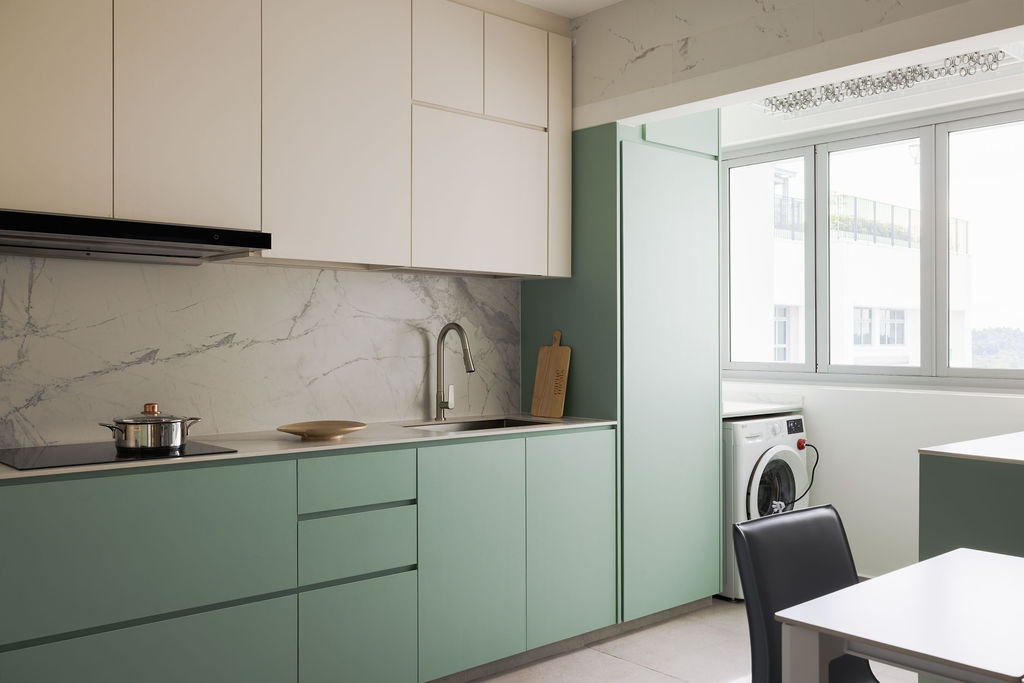
Soft contemporary design focuses on clean lines combined with gentle curves, warm materials, and subtle lighting. It avoids harsh contrasts and instead creates a calm and cohesive environment through balanced forms and a restrained palette.
Curved elements help soften spatial transitions and reduce the visual rigidity of straight lines. They make spaces feel more fluid and natural, especially in compact homes where sharp corners can feel restrictive.
Storage can be integrated through full-height cabinetry, built-in furniture, and concealed compartments. Combining hidden storage with selective open or illuminated display areas helps maintain both functionality and visual balance.
Lighting enhances both functionality and atmosphere. Indirect lighting, such as concealed strips and backlit features, helps define spaces, highlight materials, and reduce the need for multiple visible fixtures.
Consistency is achieved through the repeated use of materials, colours, and design elements such as cabinetry profiles and lighting styles. This creates a cohesive visual language that connects all spaces within the home.