
The home is designed to achieve cohesion and functionality through integrated planning of space, storage, and material consistency.
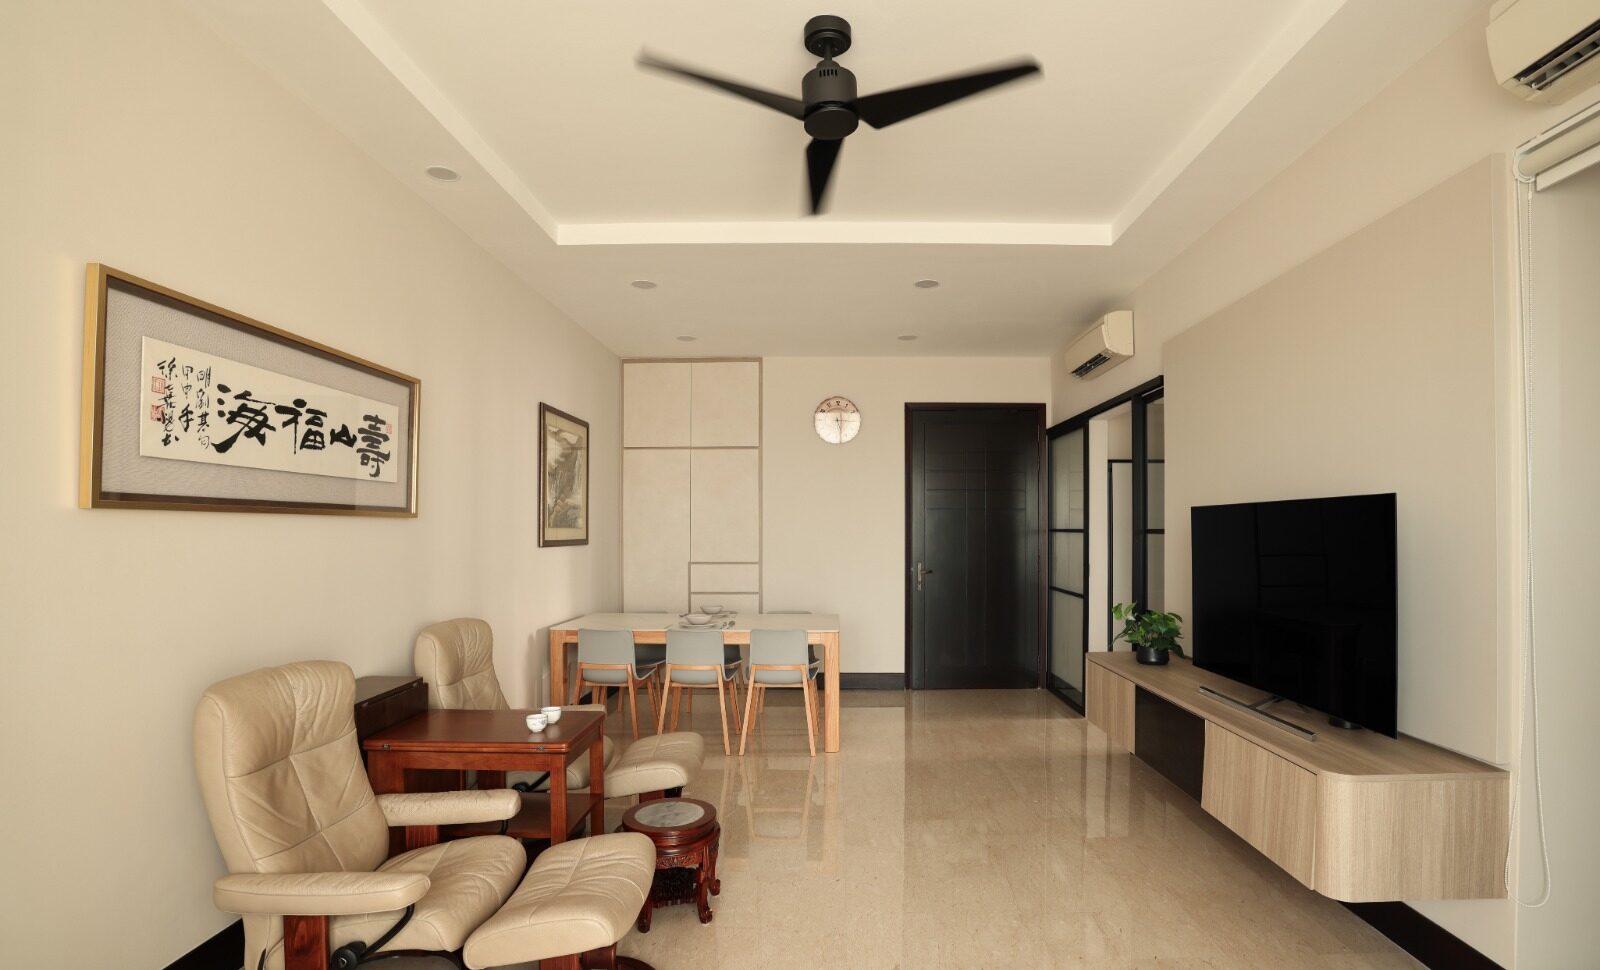
A cohesive home is not defined by individual features, but by how all elements work together as a unified system. Through integrated planning, spatial layout, storage solutions, and material selection are aligned from the outset to avoid fragmentation. Instead of adding elements independently, storage is embedded into architectural lines, circulation is carefully considered to maintain smooth movement, and materials are applied consistently to reinforce visual continuity. This approach allows each area of the home to function efficiently without competing for attention, creating a balanced environment that supports daily living. By prioritising clarity and coordination across all aspects of design, the result is a home that feels organised, adaptable, and visually calm over time.
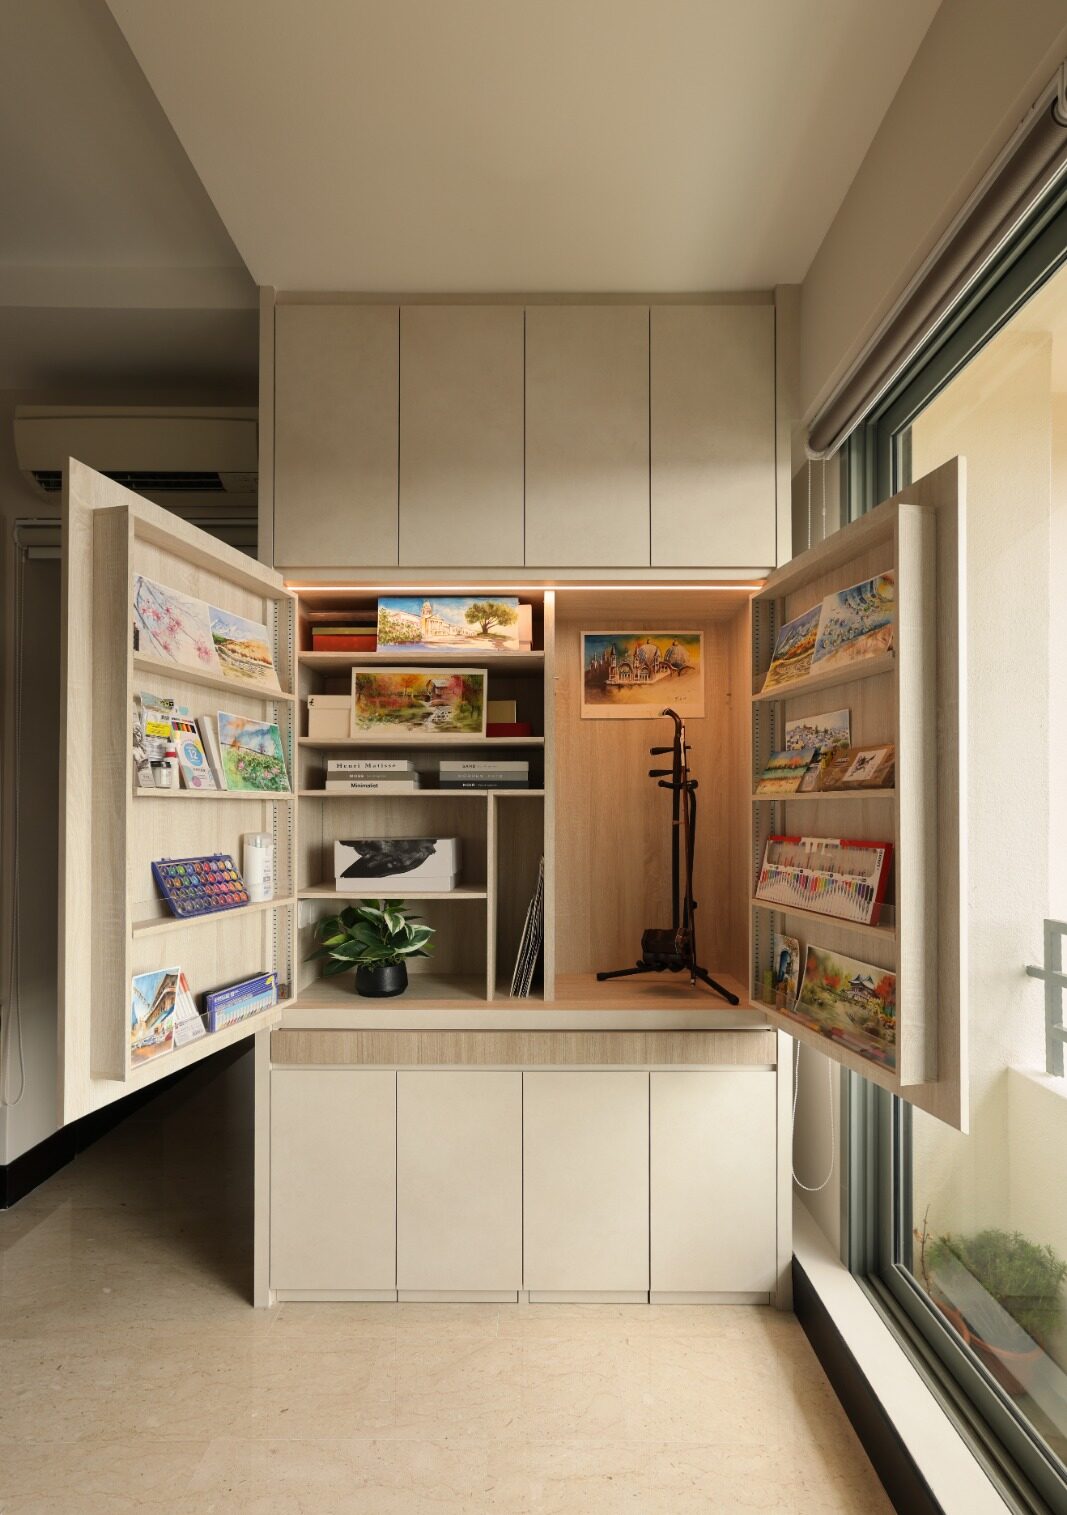
Integrated planning involves designing layout, storage, materials, and lighting together from the beginning, ensuring all elements work cohesively rather than being added separately.
It ensures that spaces are designed around real usage, with efficient layouts, well-placed storage, and smooth circulation, making the home more practical for daily living.
Consistency in materials, colours, and design elements helps create a cohesive look, reducing visual clutter and making the space feel more organised and harmonious.
Storage can be integrated through built-in cabinetry, concealed compartments, and furniture that aligns with the architecture, allowing it to blend seamlessly into the space.
A holistic approach ensures that all parts of the home work together, improving both functionality and aesthetics while making the space more adaptable over time.