
This home is designed to prioritise calmness and functionality through thoughtful planning, clean spatial flow, and integrated design elements.
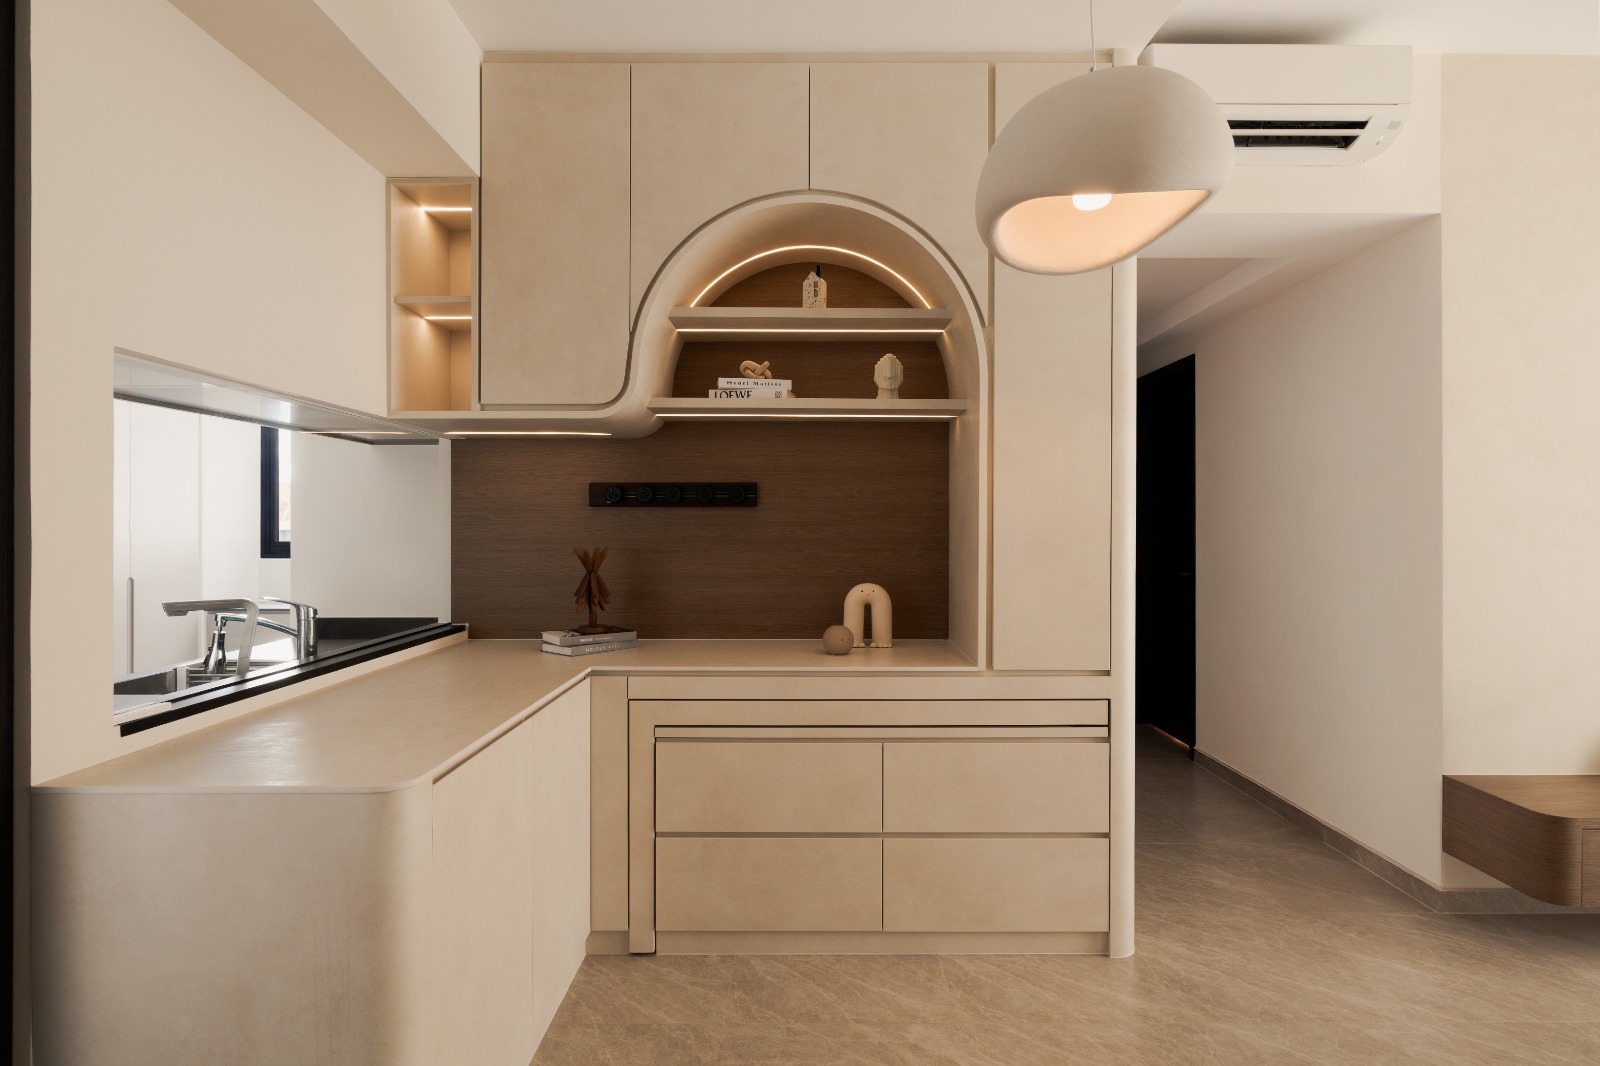
The design focuses on creating a cohesive living environment by balancing openness with clearly defined functional zones. Instead of relying on excessive partitions, spatial clarity is achieved through layout planning and the strategic placement of built-in elements. Storage is seamlessly integrated into walls and furniture, reducing visual clutter while maintaining practicality for daily use. Materials are selected with restraint, favouring warm neutrals and subtle textures that contribute to a calm atmosphere without overwhelming the space. Lighting is layered to enhance both usability and ambience, ensuring each area remains comfortable throughout the day. Together, these decisions result in a home that supports everyday living while maintaining a sense of order, simplicity, and quiet refinement.
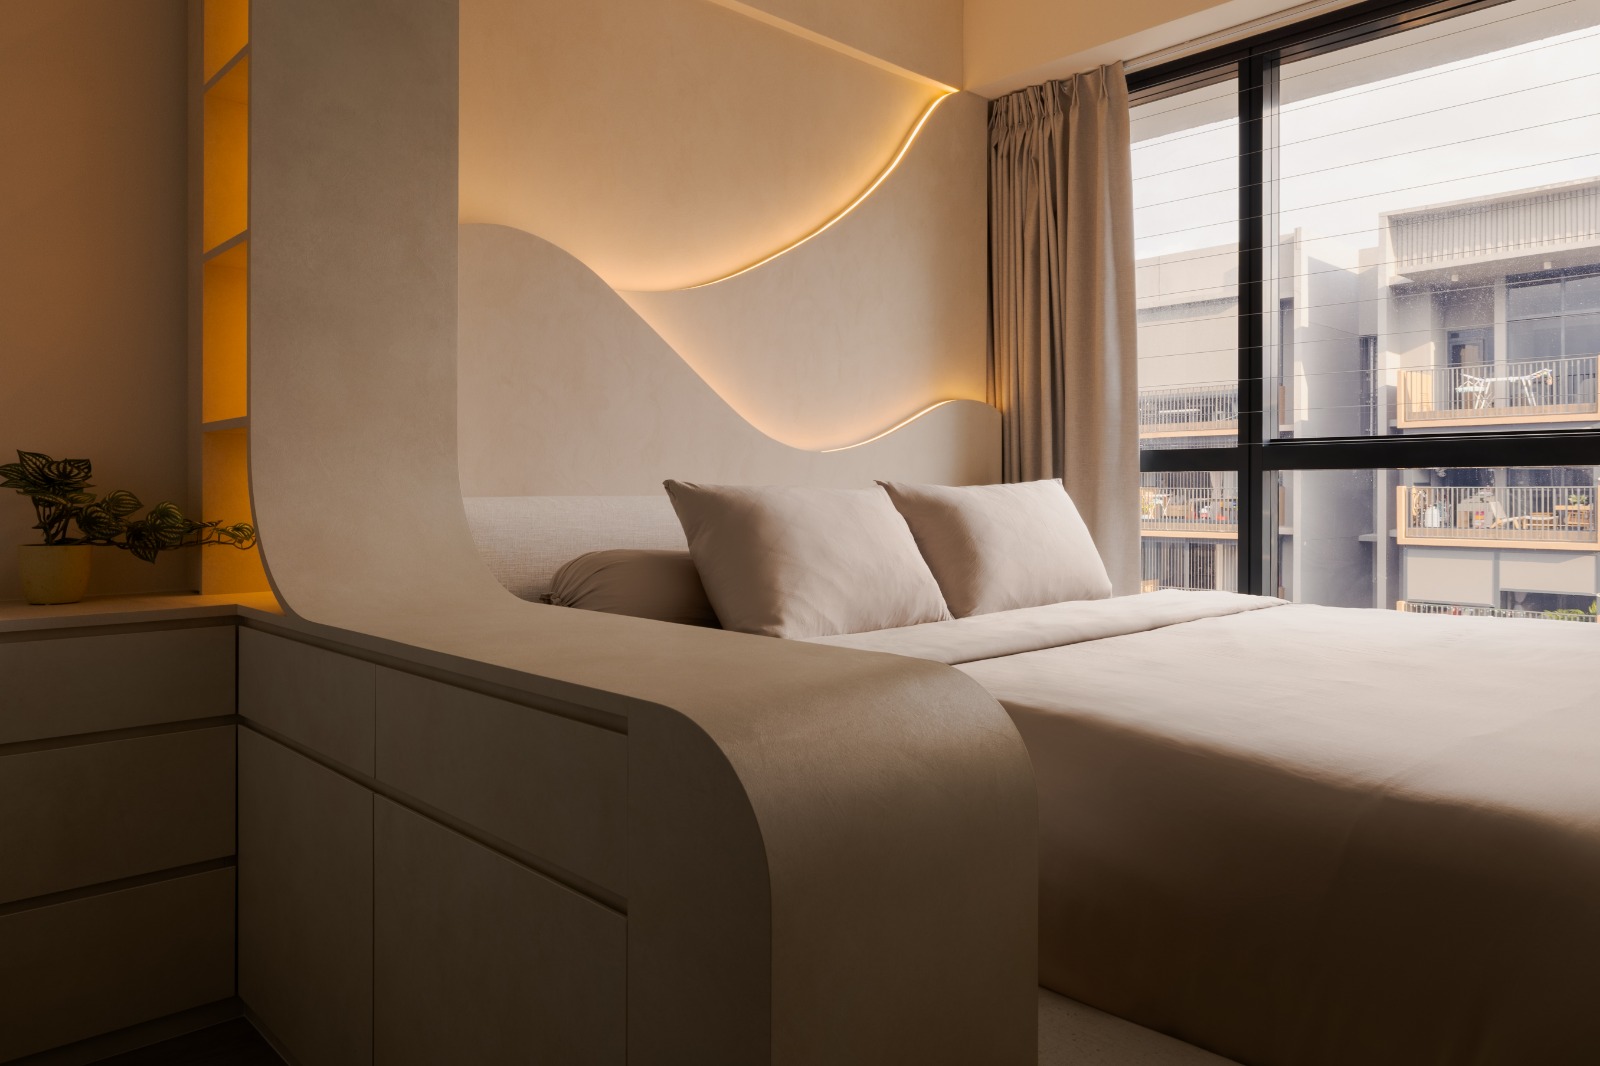
A calm interior is achieved through a combination of neutral colour palettes, minimal visual clutter, and well-planned layouts. Integrated storage and consistent materials help maintain visual order while supporting daily functionality.
A functional home is designed around daily routines, with clear circulation paths, efficient layouts, and accessible storage. Each space should serve a purpose without unnecessary complexity.
Integrated storage reduces visual clutter and allows spaces to remain clean and organised. By embedding storage into walls and furniture, the home maintains a streamlined and cohesive appearance.
Minimising partitions, using consistent materials, and allowing natural light to flow through the space can make smaller homes feel more open. Thoughtful furniture placement also plays a key role.
Material selection defines the overall look and feel of a home. Using a consistent palette of textures and tones helps create cohesion, while also influencing how light interacts with the space.