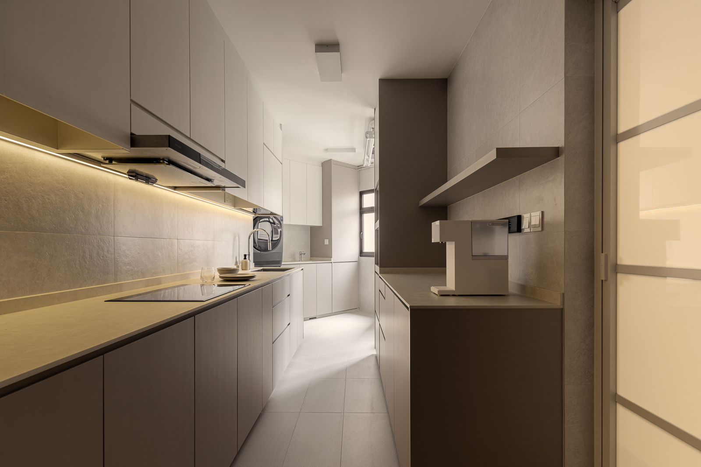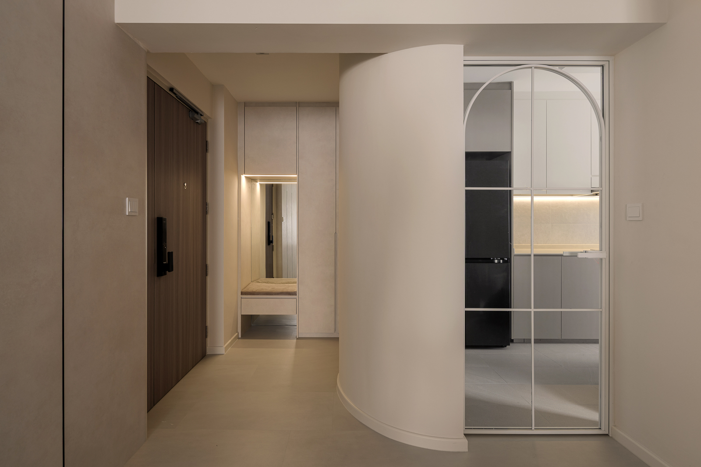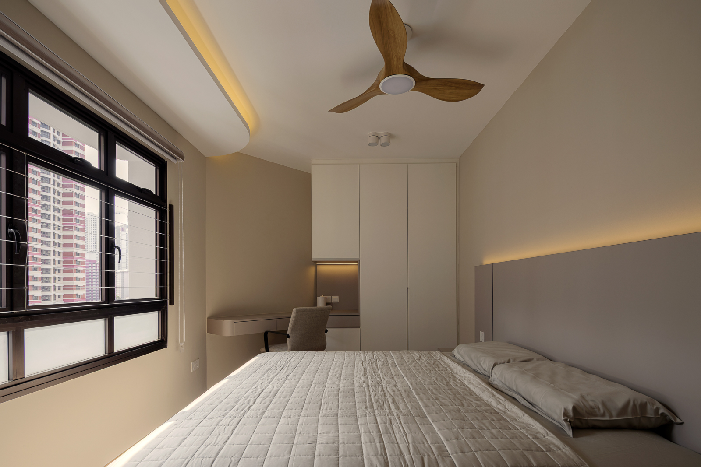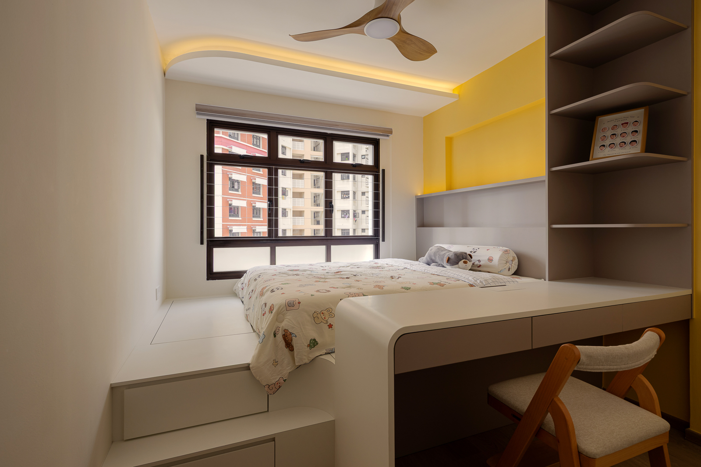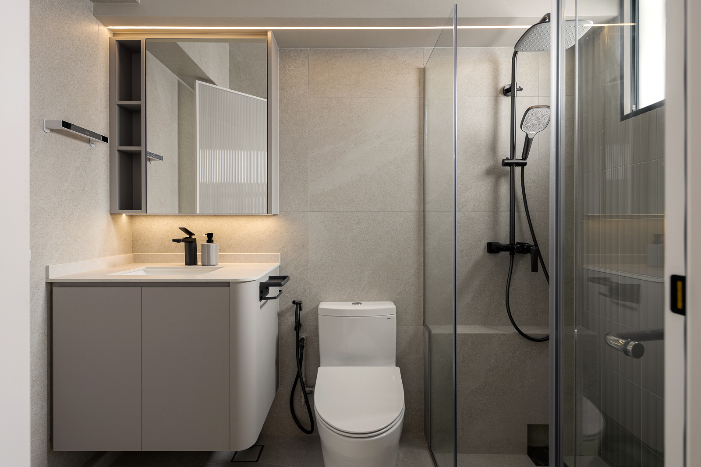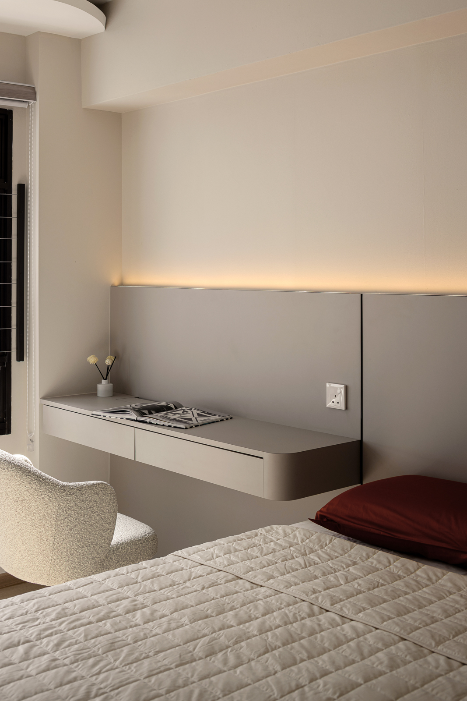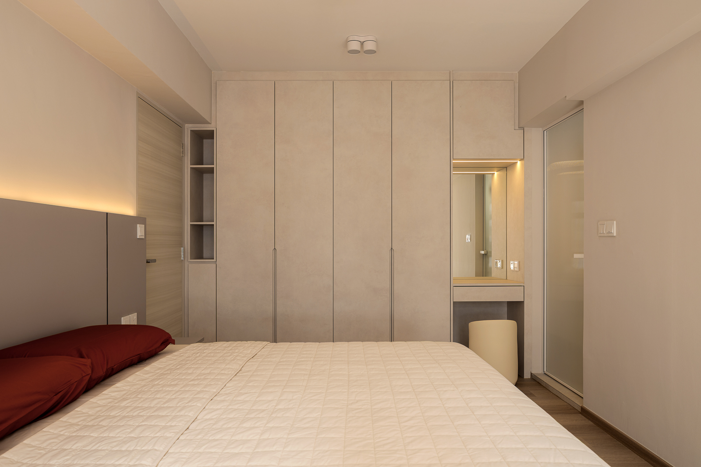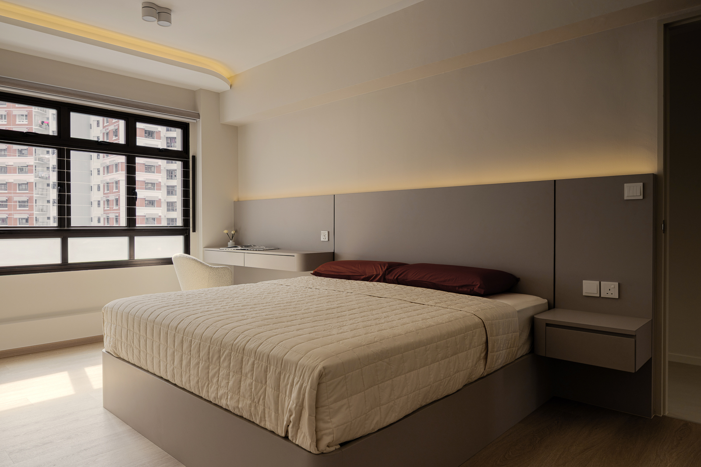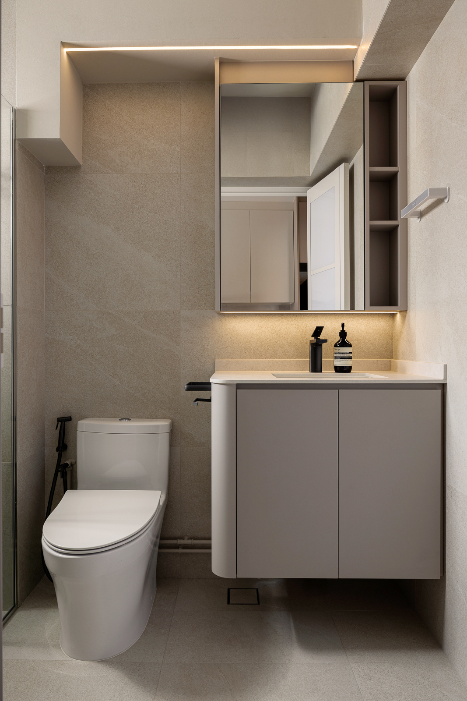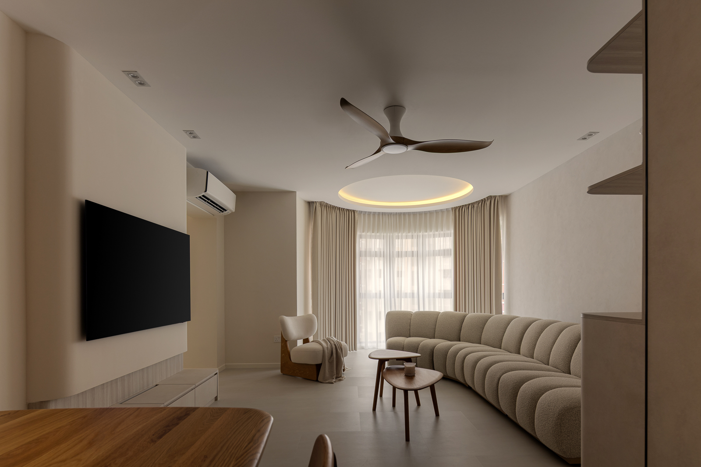
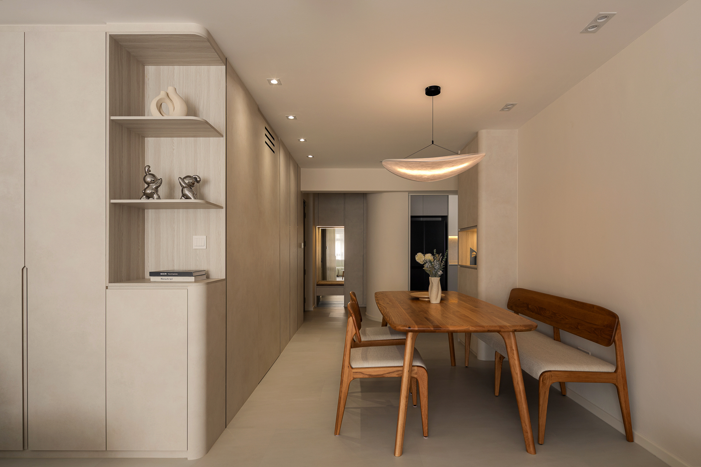
Functionality is thoughtfully integrated into every room through custom-built solutions that maximise storage while maintaining visual simplicity. The living room combines sculptural forms with concealed cabinetry to create an uncluttered environment for everyday living, while the dining area features seamless storage and open shelving that add practicality without interrupting the clean design language. The kitchen is carefully planned with generous work surfaces, concealed appliances, and layered lighting to improve efficiency and comfort during daily use. In the bedrooms, custom wardrobes, floating desks, integrated headboards, and platform storage optimise space while preserving an open feel, creating restful environments that support both work and relaxation. Even the bathrooms reflect the home’s cohesive design philosophy through floating vanities, illuminated mirror cabinets, and streamlined detailing that enhance both functionality and ease of maintenance. Together, these carefully considered elements demonstrate how soft contemporary design can balance refined aesthetics with practical living, resulting in a home that feels timeless, comfortable, and effortlessly organised.