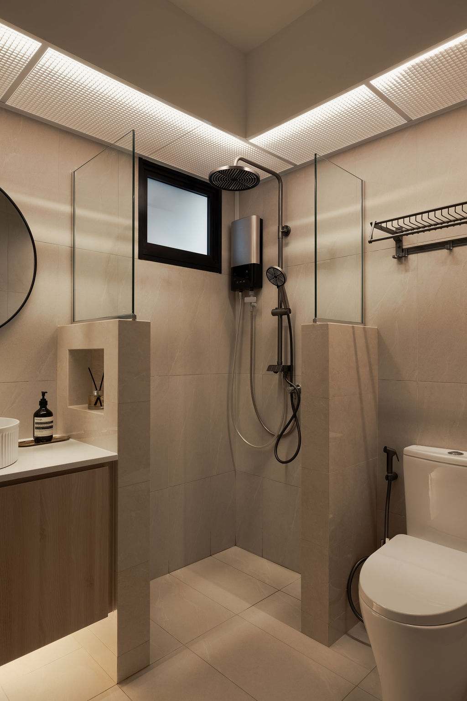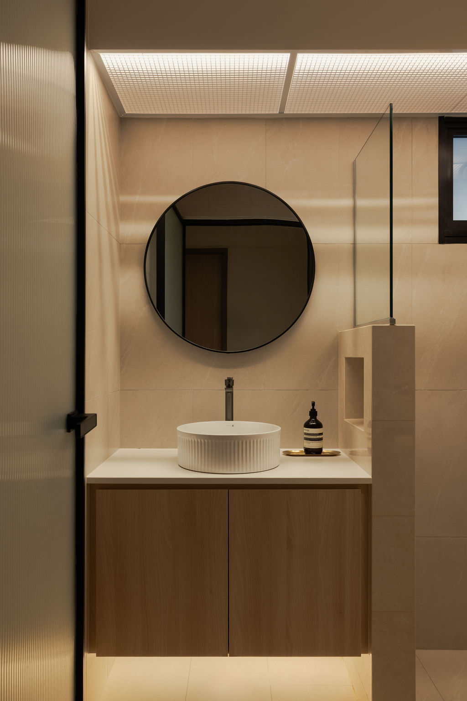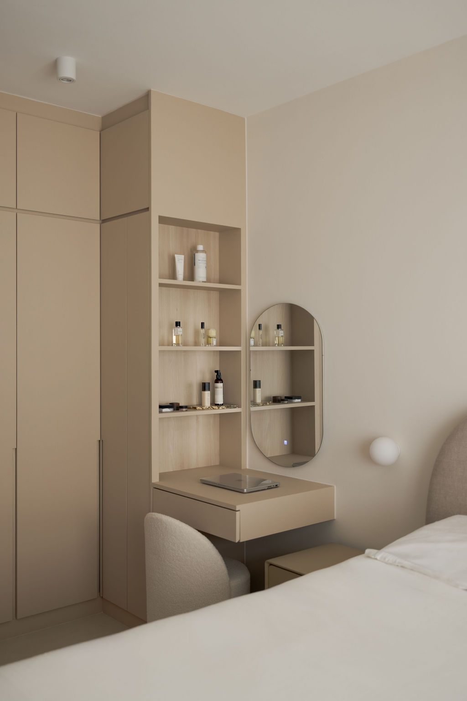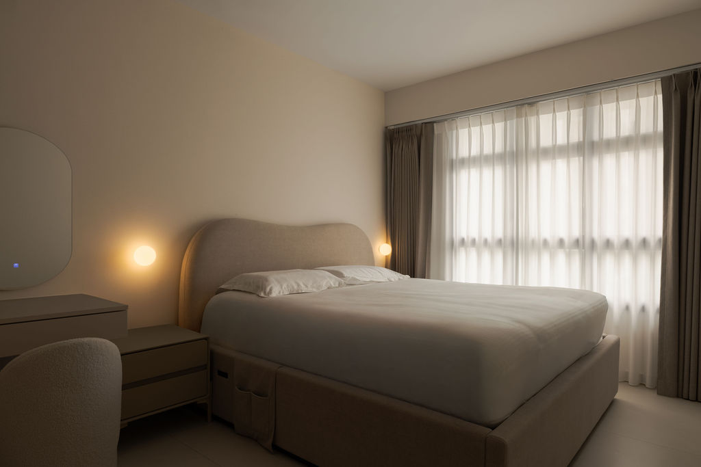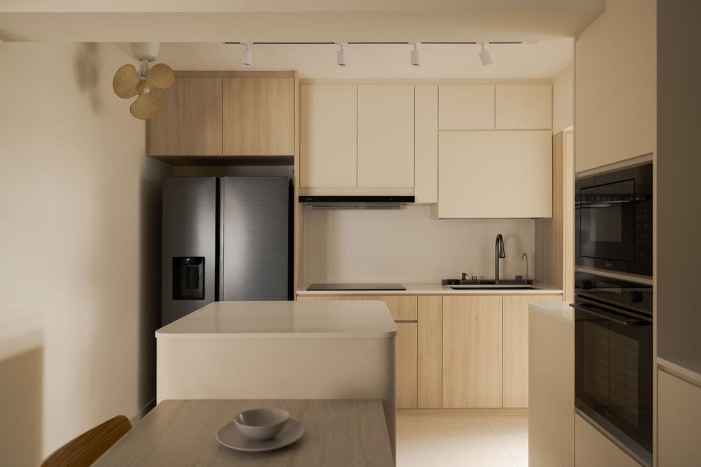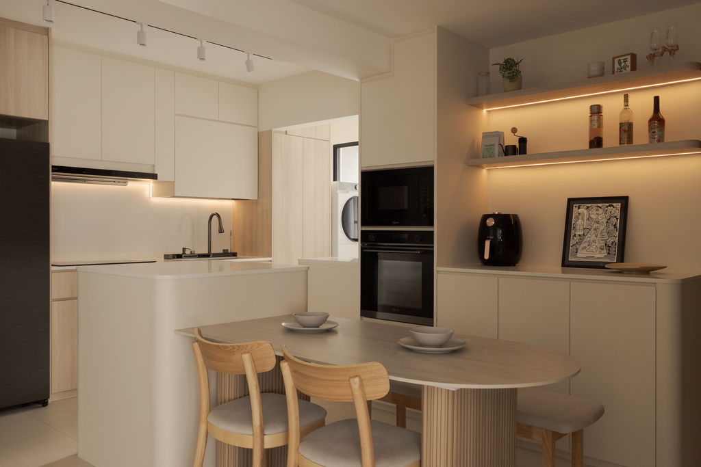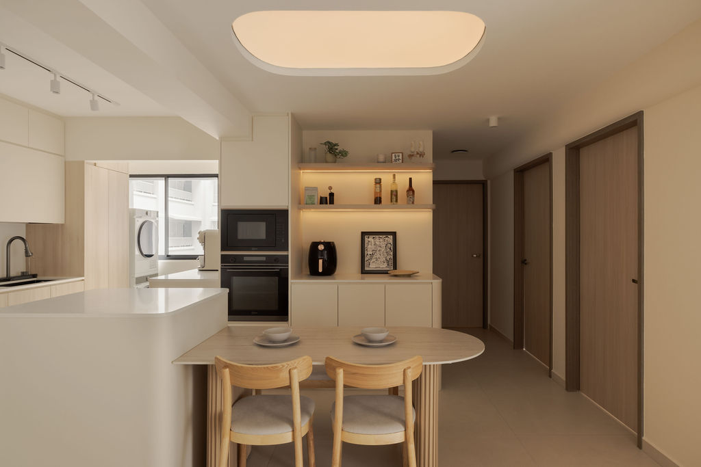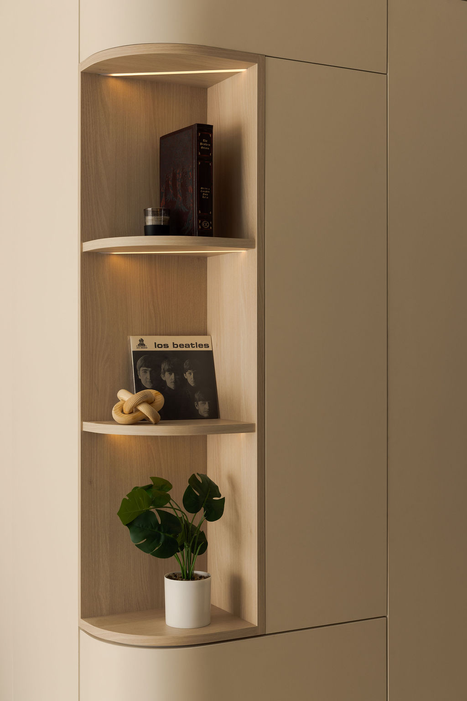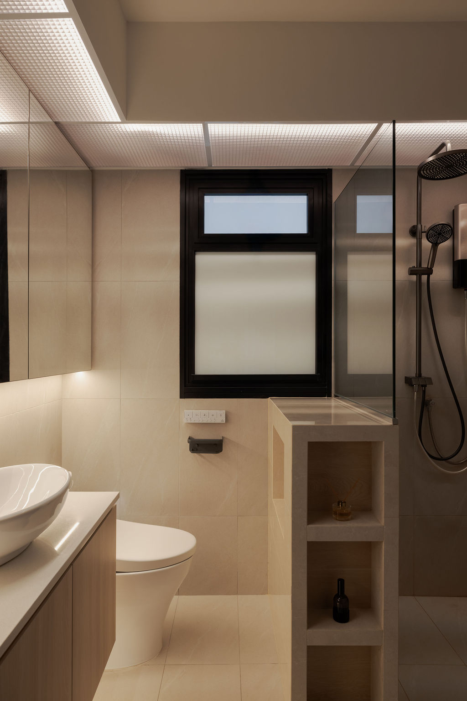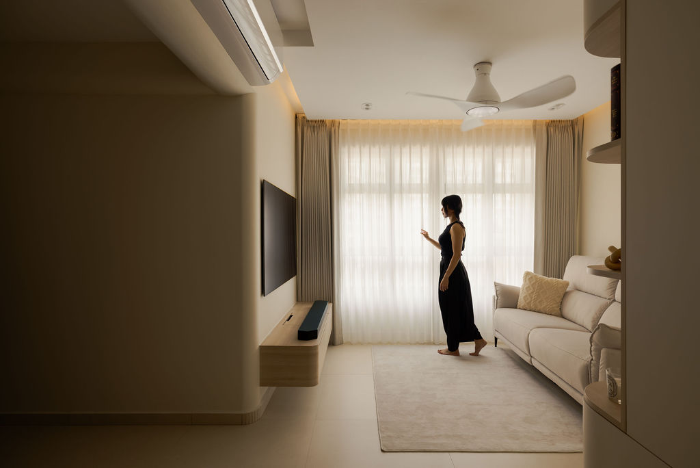
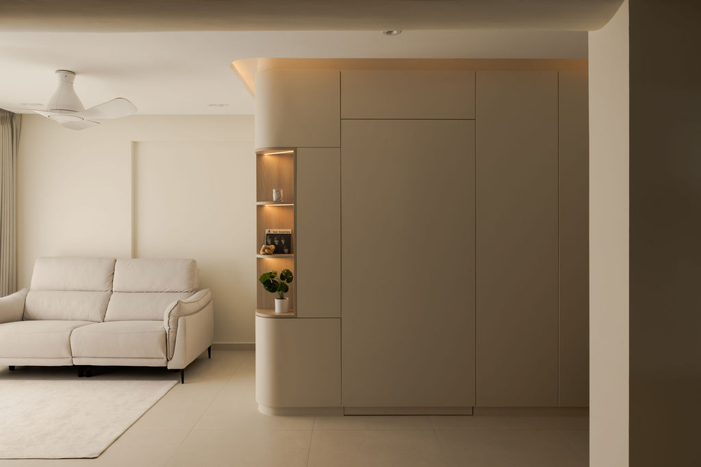
Beyond its calm aesthetic, the home is carefully planned to improve everyday functionality. The open kitchen centres around a multifunctional peninsula that serves as both additional preparation space and a casual dining area, encouraging interaction between family members while maintaining an efficient cooking workflow. Custom cabinetry maximises storage through integrated appliance towers, concealed compartments, and illuminated display shelving that balances practicality with visual warmth. In the living area, a full-height concealed storage wall blends seamlessly into the architecture, reducing visual clutter while providing generous hidden storage. The bathrooms adopt a clean, barrier-free layout with integrated niches, partial shower screens, and floating vanities that enhance both usability and ease of maintenance. Together, these thoughtful design decisions create a home that is equally focused on comfort, organisation, and long-term liveability.