
Designing a multigenerational home involves balancing shared family activities with individual privacy, accessibility and changing household needs. In Singapore, where several generations may live together in an HDB flat or condominium, these considerations can influence everything from bedroom placement to bathroom design. Understanding how different family members use the home helps create an environment that supports independence, comfortable movement and everyday interaction without unnecessary compromises.

A multigenerational home must accommodate people whose routines, physical abilities and expectations of privacy may differ considerably. Older family members may prioritise accessibility and ease of movement, while younger occupants may require areas for studying, working or recreation. Shared spaces must support interaction without making individual activities unnecessarily disruptive. Successful multigenerational home design therefore begins with understanding the household's daily routines rather than applying a uniform arrangement to every room.
The first consideration is how family members move between different areas of the home. Circulation routes should be clear, intuitive and free from unnecessary obstacles. In compact HDB flats, furniture placement can significantly affect the usable width of passages. A large sofa or dining table may fit within the floor plan but restrict movement when chairs are occupied or cabinet doors are open. Homeowners should evaluate circulation under realistic conditions, particularly when elderly occupants use walking aids or require assistance.
Floor transitions are especially important in homes shared with older family members. Abrupt changes in floor height can create tripping hazards, while unsuitable finishes may become slippery when wet. Where possible, continuous flooring and carefully detailed transitions can support safer movement between rooms. However, wet areas may require specific floor gradients or level differences for water management. Any proposal to modify these conditions should be assessed against applicable building requirements rather than prioritising a completely level appearance at the expense of drainage performance.
Bedroom allocation should consider accessibility, privacy and proximity to frequently used facilities. An elderly family member may benefit from a bedroom located near a bathroom, reducing the distance travelled at night. However, proximity should not come at the expense of excessive noise from communal areas. Younger occupants may prefer rooms that provide greater separation from household activities, particularly when studying or working from home. These considerations can influence the arrangement of bedrooms even when structural alterations are not possible.
Furniture selection also contributes to comfort and independence. Beds, chairs and sofas should allow occupants to sit down and stand up without excessive effort. Extremely low furniture may be inconvenient for older adults, while deep seating can make standing more difficult for some individuals. Dining chairs with stable construction and suitable proportions may offer greater practicality than designs chosen primarily for appearance. Furniture should be assessed according to the needs of its users rather than a single preferred design style.
Bathrooms deserve particular attention because wet surfaces and restricted movement can introduce safety concerns. Appropriate slip-resistant flooring, accessible sanitary fittings and sufficient space for movement can improve usability. Grab bars may provide additional support when correctly positioned and installed into suitable structural backing. Their location should respond to the user's needs, and professional advice may be appropriate where mobility limitations are significant. Decorative towel rails should not be assumed to provide equivalent support.
Shower arrangements should also be evaluated carefully. A shower area with minimal obstruction may be easier to access than one requiring occupants to step over a raised barrier. However, the feasibility of modifying thresholds or floor levels depends on existing waterproofing, drainage and building restrictions. A shower seat may be useful for some occupants, provided the installation is stable and suitable for the intended user. Accessibility improvements should be integrated with the bathroom's technical requirements rather than treated as independent additions.
Shared living areas should accommodate different activities without forcing every family member to follow the same routine. A living room may be used for television viewing, conversation, reading and children's activities at different times of day. Furniture arrangements that provide more than one seating position can support these varied uses. Where space permits, separating louder activities from quieter ones can reduce disruption, although complete acoustic isolation may not be practical in compact apartments.
The dining area often serves as an important shared space in multigenerational households. Beyond accommodating meals, it may be used for homework, casual conversations and family gatherings. Table dimensions should reflect the number of regular occupants while preserving sufficient space for chairs to move comfortably. Extendable tables may offer flexibility for occasional visitors, but their expanded dimensions should be tested against the available circulation space before purchase.
Kitchen planning requires an understanding of who cooks and how frequently the space is used. In households where several family members prepare meals, adequate worktop space and convenient access to utensils can reduce unnecessary movement. Storage should be organised according to frequency of use and physical reach. Heavy cookware is generally more convenient when stored at accessible heights rather than in difficult-to-reach upper cabinets. Where elderly occupants cook regularly, the positioning of appliances and preparation surfaces deserves particular consideration.
Privacy is another essential component of multigenerational living. Even close-knit households benefit from spaces where individuals can rest or carry out personal activities without interruption. Bedroom doors, appropriate window coverings and thoughtful furniture arrangements can help establish boundaries. Shared spaces should encourage interaction, but private rooms should not be treated as extensions of communal areas simply because the apartment is compact.
Lighting should support occupants with different visual needs. Older adults may benefit from well-distributed illumination that reduces shadows and improves visibility during everyday tasks. Task lighting can be useful for reading, food preparation and personal grooming. However, excessively bright or poorly positioned fixtures can create uncomfortable glare. The objective is to provide appropriate illumination where it is needed, with convenient controls that family members can operate independently.
Finally, multigenerational home design should anticipate changes over time. Children's bedrooms may eventually become study rooms, while older family members may require additional accessibility features. Excessive permanent carpentry can restrict future adjustments, whereas adaptable furniture and carefully planned electrical provisions may allow rooms to serve different purposes. Homeowners should distinguish between fixed improvements that provide long-term value and arrangements that may need to change as household requirements evolve.
A successful multigenerational home does not require every room to serve every family member equally. Instead, it provides a considered balance between shared experiences and individual needs. By prioritising accessibility, flexible space planning, privacy and practical daily routines, homeowners can create a living environment that remains supportive as the household changes.
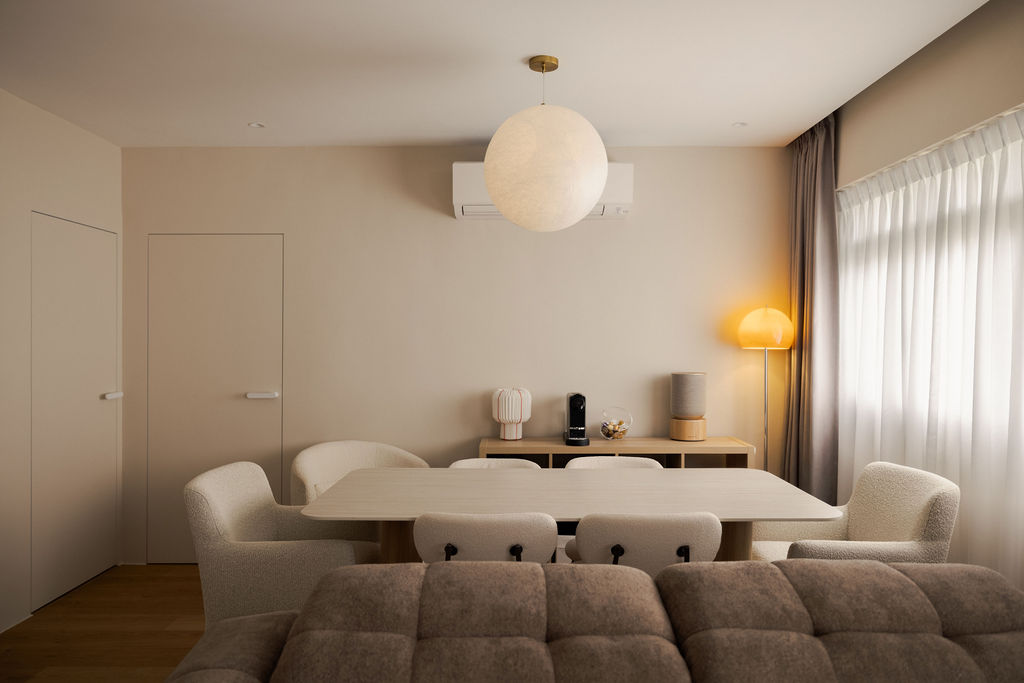
Built-in furniture can provide efficient use of space, but excessive fixed installations may limit future flexibility. Combining selected built-in elements with adaptable freestanding furniture can help the home respond to changing family requirements.