arched serenity

oct 2026,

contemporary

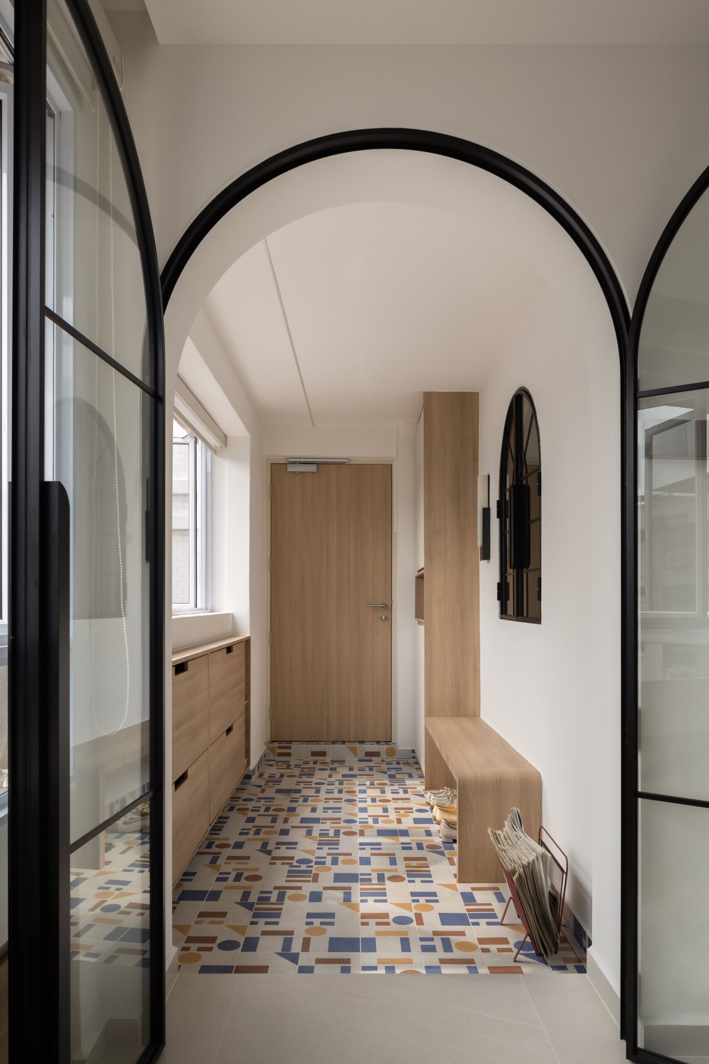
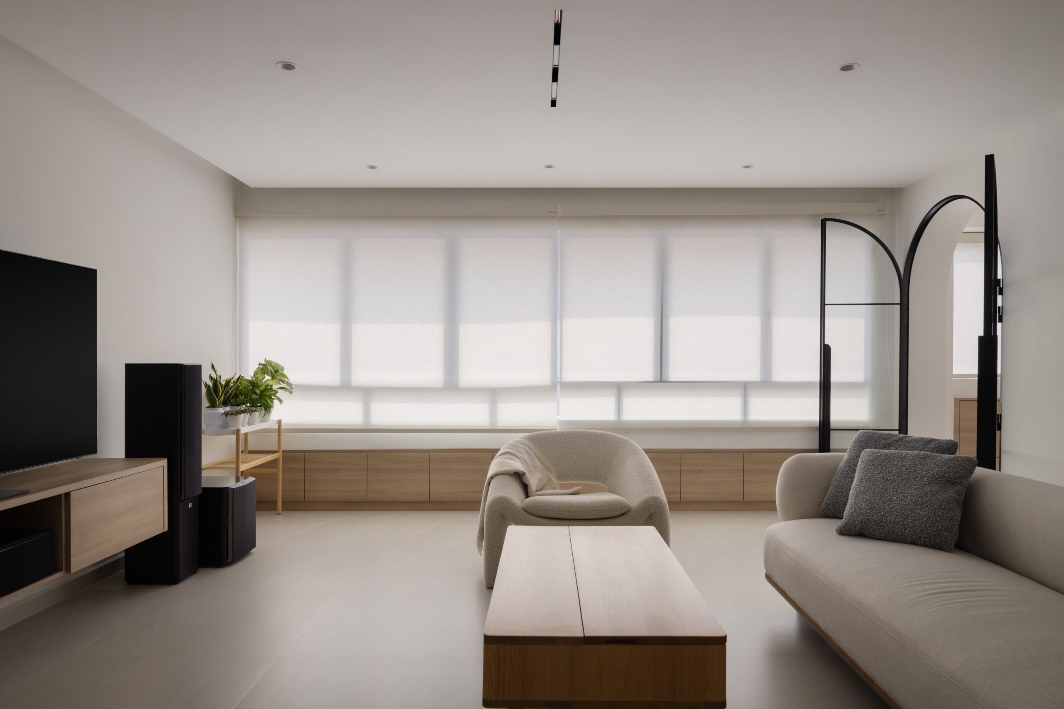
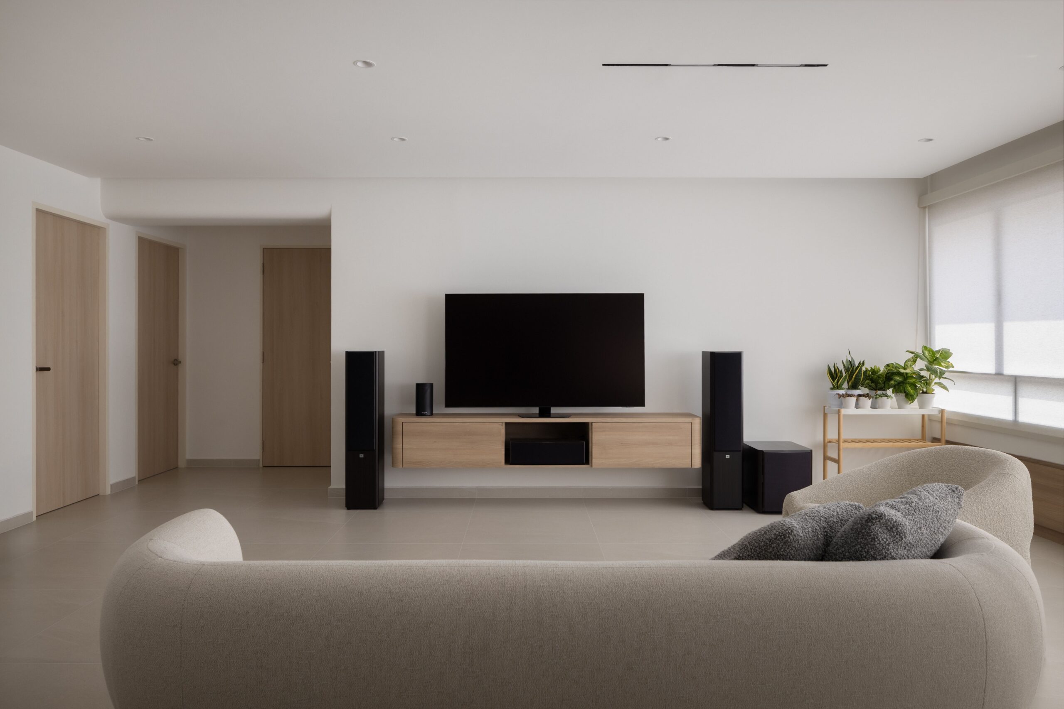
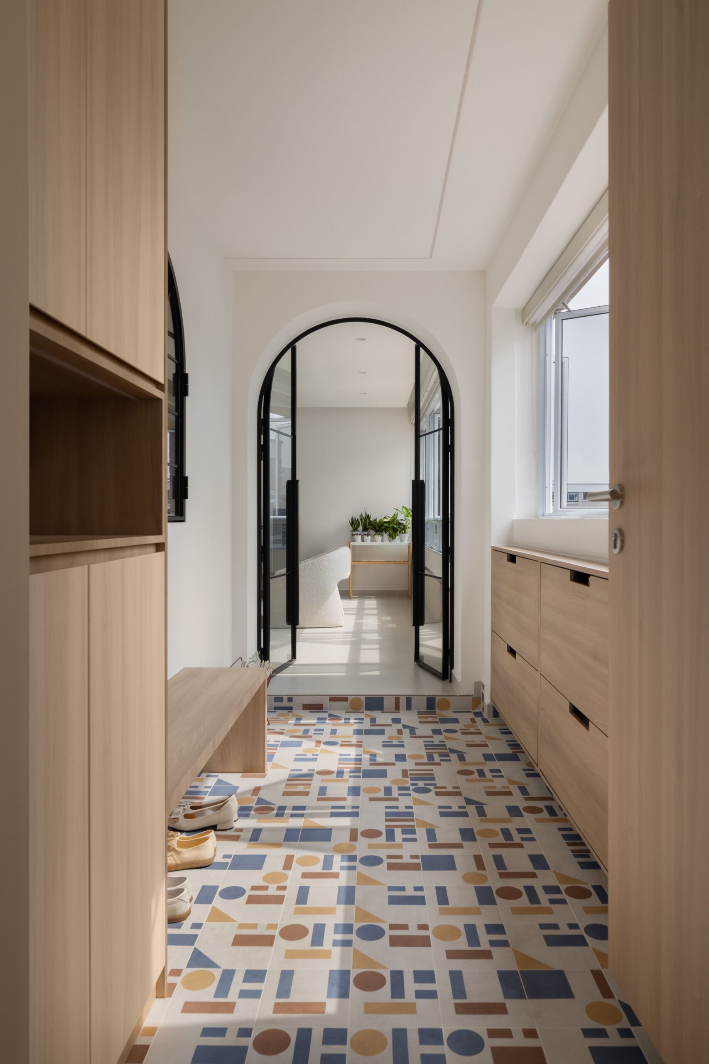
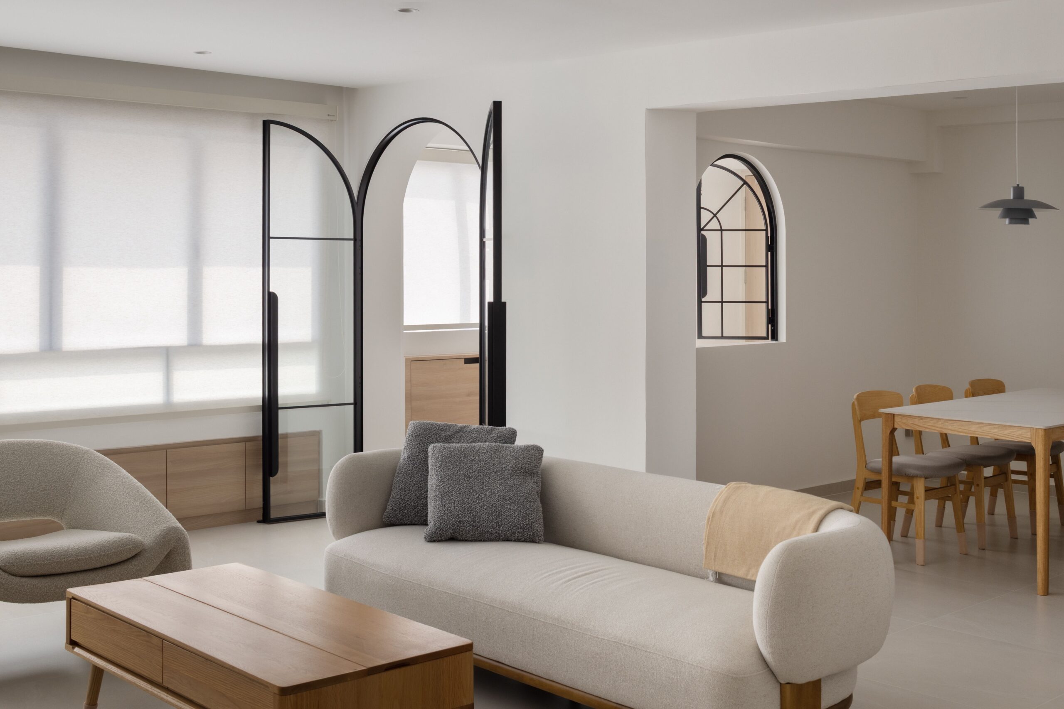
The home’s entrance establishes a distinctive character through a combination of geometric patterned floor tiles, natural wood cabinetry and elegant arched openings. The colourful arrangement of muted blue, terracotta and mustard shapes introduces a playful visual element, contrasting gently with the otherwise restrained material palette. Built-in shoe cabinets and a compact seating bench provide practical solutions for everyday routines, while the use of light wood finishes maintains a welcoming atmosphere. Black-framed arched glass doors create a striking architectural transition into the living area, allowing natural light to travel between spaces while providing a sense of separation. Beyond the entrance, the living room adopts a softer and more understated approach, with off-white walls, neutral flooring and warm wood accents establishing a relaxed environment. A curved upholstered sofa and matching lounge chair introduce gentle forms that complement the arched doorways, while a simple wooden coffee table reinforces the home’s natural material palette. Along the expansive windows, low-profile cabinetry provides additional concealed storage without obstructing daylight. The floating television console continues the same wood finish, maintaining visual consistency while keeping the floor area open and uncluttered. The adjoining dining space follows a similarly restrained approach, using simple wooden furnishings and minimal decorative elements to create a comfortable setting for everyday gatherings.
completion year

oct 2026

theme

contemporary

apartment type

HDB

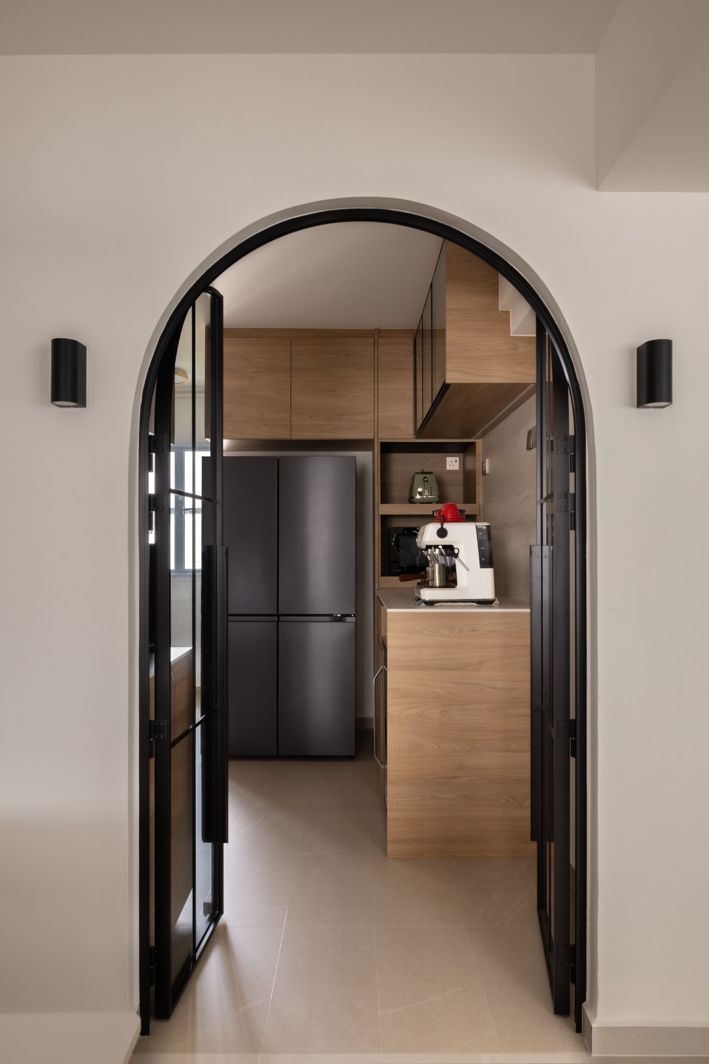
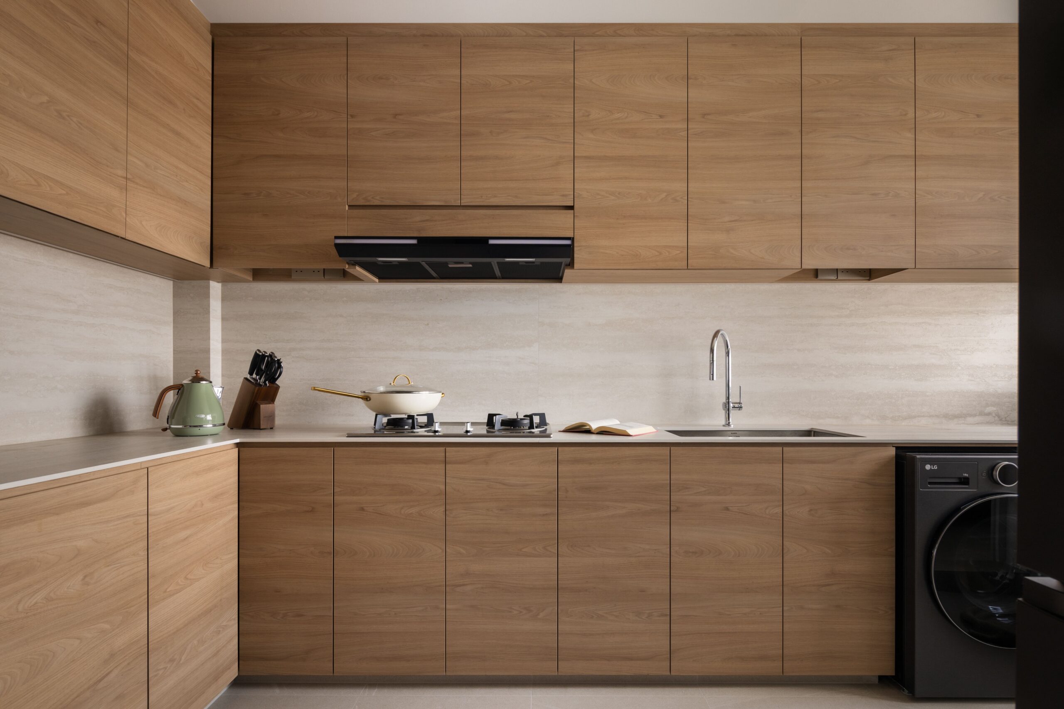
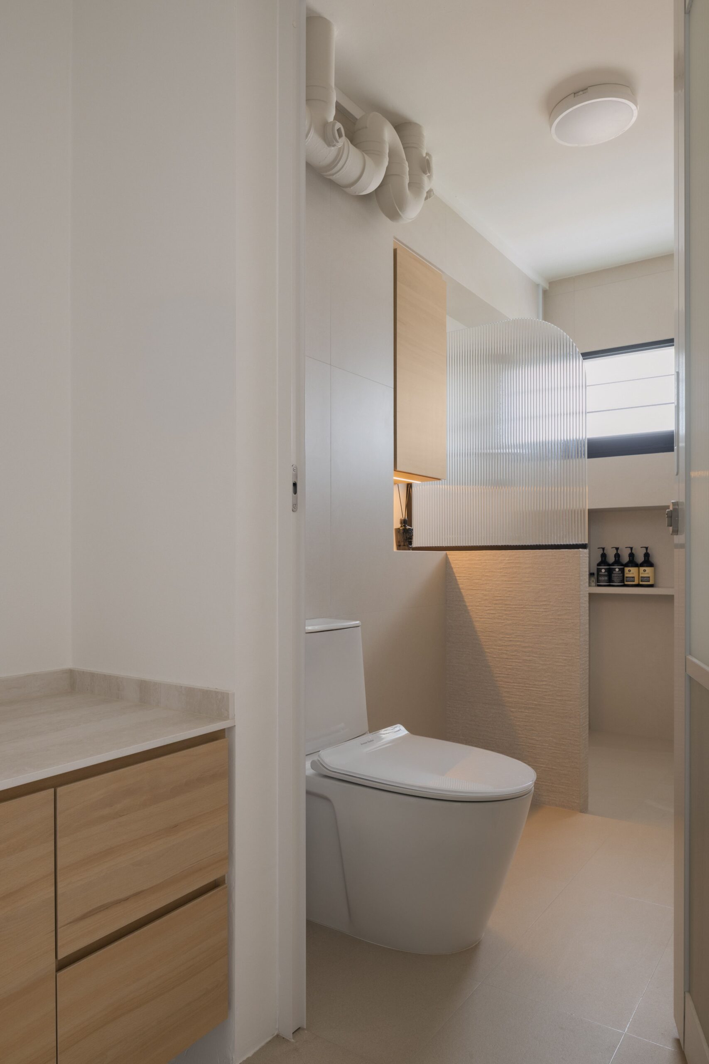
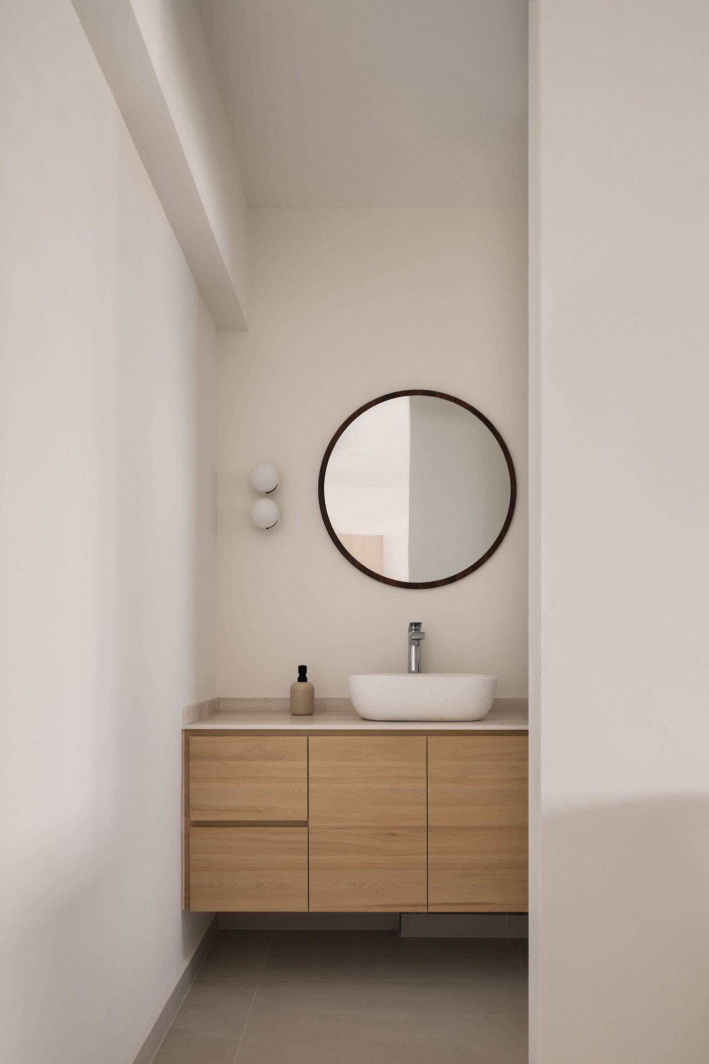
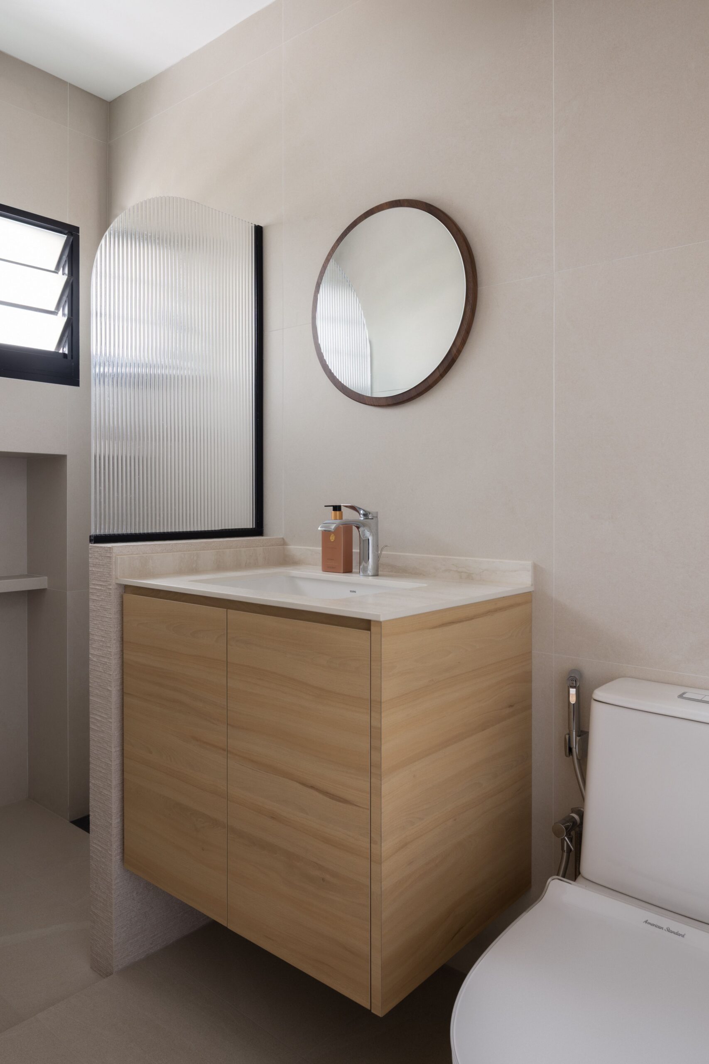
The kitchen and bathrooms extend the home’s warm contemporary aesthetic through consistent material selections and carefully considered functional details. In the kitchen, wood-finish cabinetry forms a continuous arrangement of upper and lower storage compartments, creating a cohesive backdrop for daily cooking activities. Light stone-look surfaces and a neutral backsplash complement the natural wood grain, while integrated appliances and streamlined cabinet fronts maintain a clean visual appearance. The black-framed arched glass doorway provides a distinct transition between the kitchen and adjoining spaces, reinforcing the architectural language established at the entrance. In the bathrooms, a softer combination of beige wall tiles, light wood vanities and rounded mirrors creates a calm, understated atmosphere. Floating vanity cabinets offer concealed storage while maintaining a sense of openness, and the use of simple fixtures ensures that the spaces remain visually uncluttered. A particularly distinctive detail is the fluted glass shower partition, where a gently curved upper profile introduces texture while providing privacy without completely enclosing the space. Throughout the home, repeated elements such as curved silhouettes, warm wood finishes and subtle black accents establish a consistent design identity. The result is a contemporary interior that feels approachable and practical, demonstrating how carefully balanced materials and architectural details can bring warmth and personality to everyday living.