monochrome living

sept 2026,

minimalist

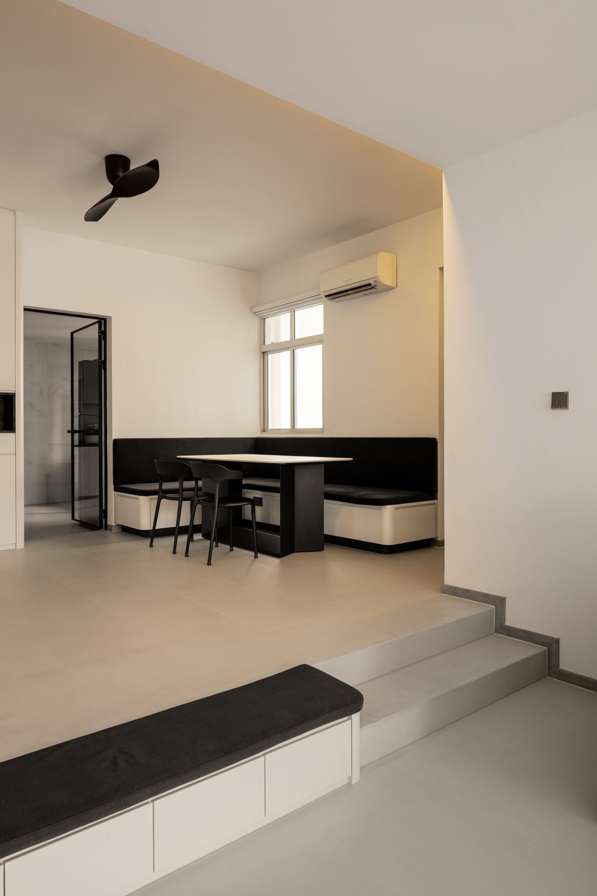
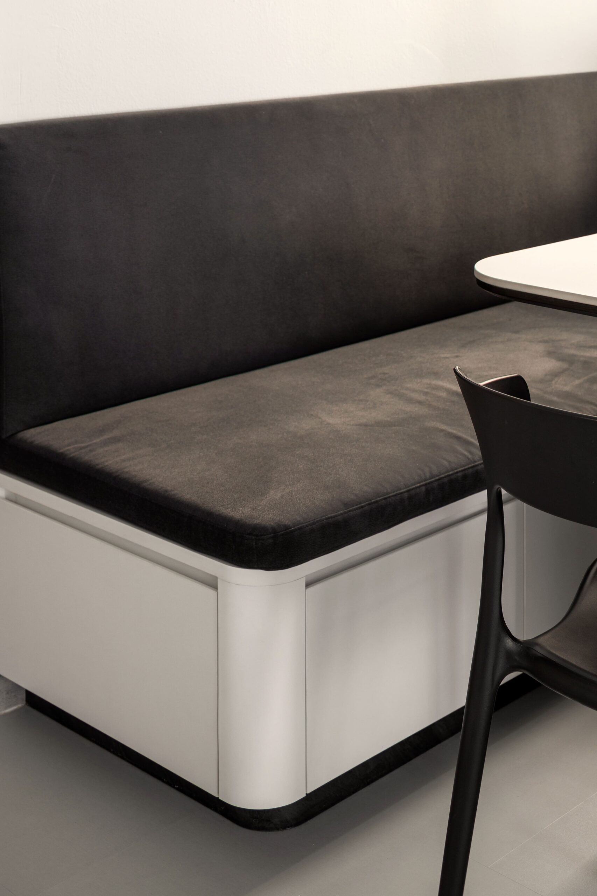
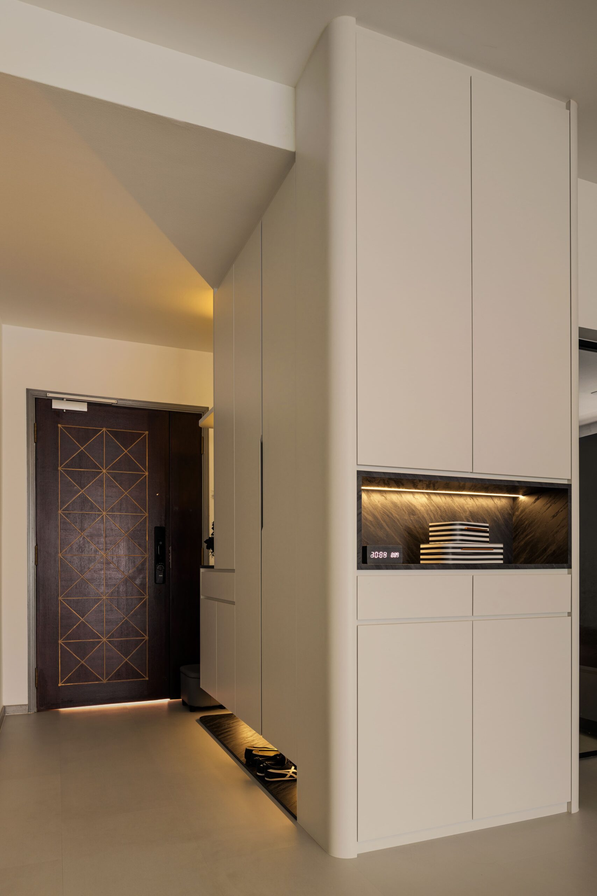
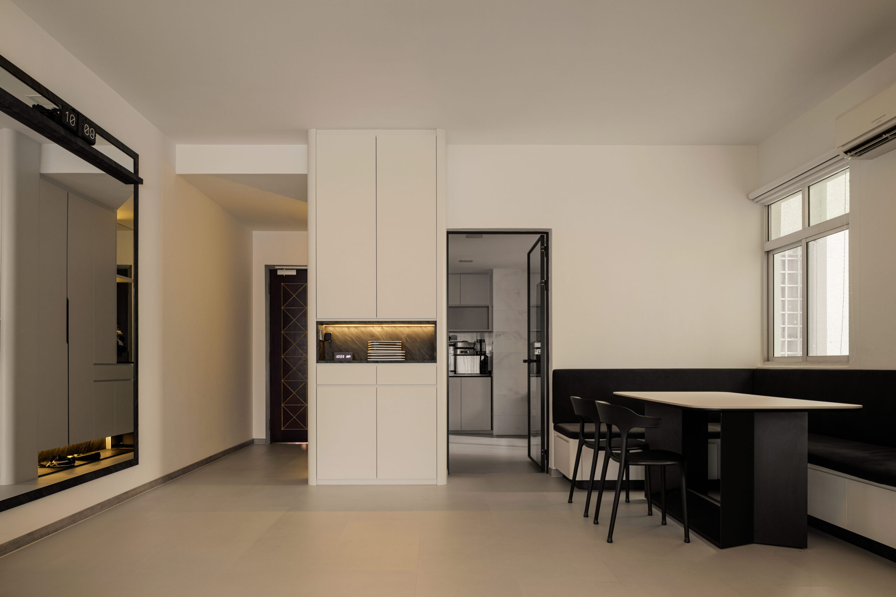
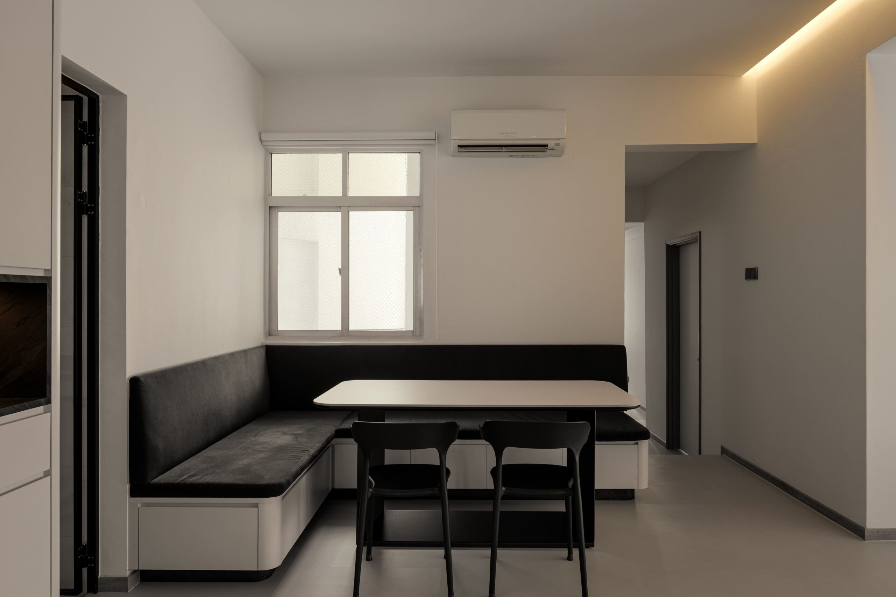
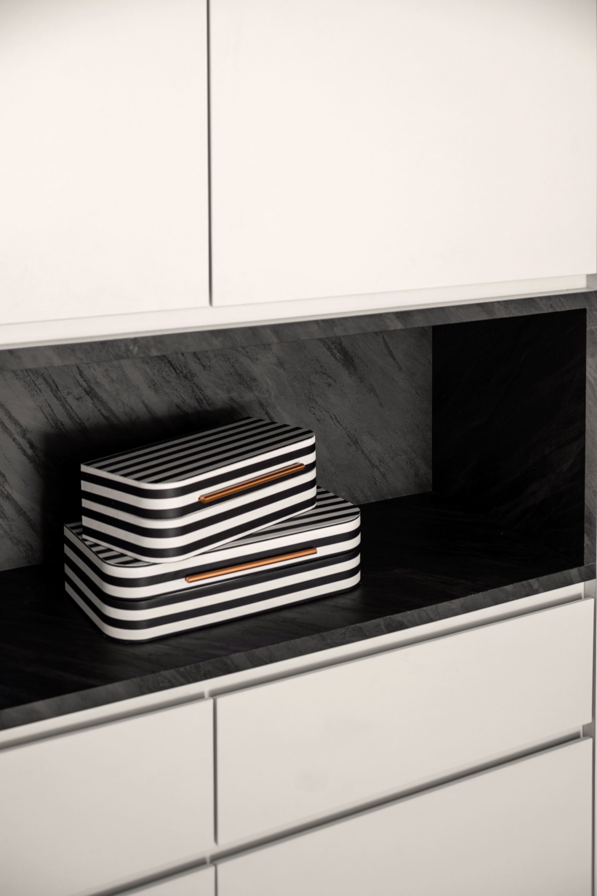
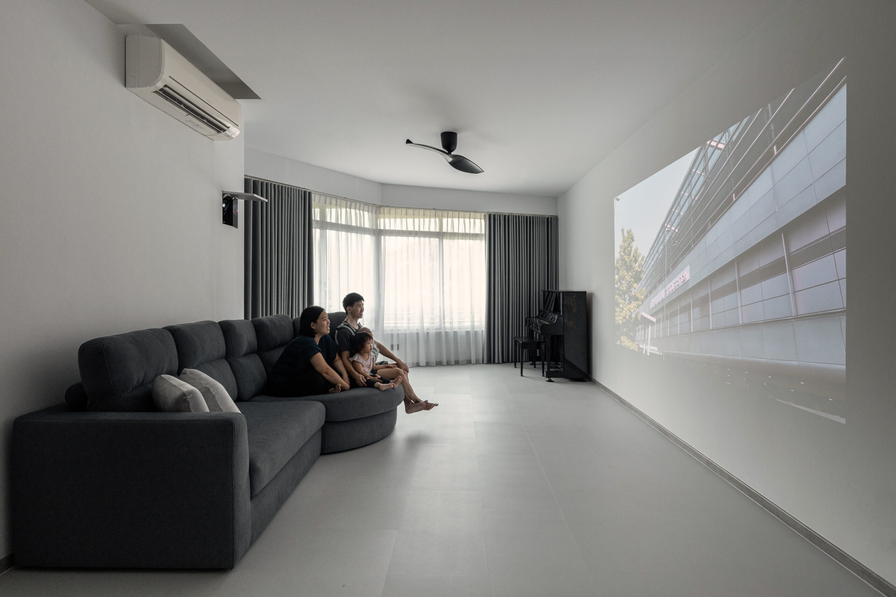
The communal spaces embrace an understated approach to contemporary living, where open floor areas and carefully positioned furnishings maintain a sense of spaciousness. A generous living room provides flexibility for everyday family activities, with a large projection wall transforming the space into an immersive entertainment area without the visual weight of a conventional television console. Natural light filters through the expansive windows, complementing the neutral flooring and minimal wall treatments. The adjoining dining area introduces a stronger contrast through a customised L-shaped banquette upholstered in dark fabric, paired with a streamlined dining table and black chairs. Positioned against the walls, the built-in seating maximises the available floor area while accommodating comfortable family gatherings. A subtle ceiling recess with warm concealed lighting softens the otherwise monochromatic interior. Near the entrance, full-height white cabinetry provides substantial concealed storage, while an illuminated dark recessed niche introduces a considered decorative detail. Rounded cabinetry corners and discreet open compartments further refine the design, balancing practical storage requirements with a clean architectural expression.
completion year

sept 2026

theme

minimalist

apartment type

Condo

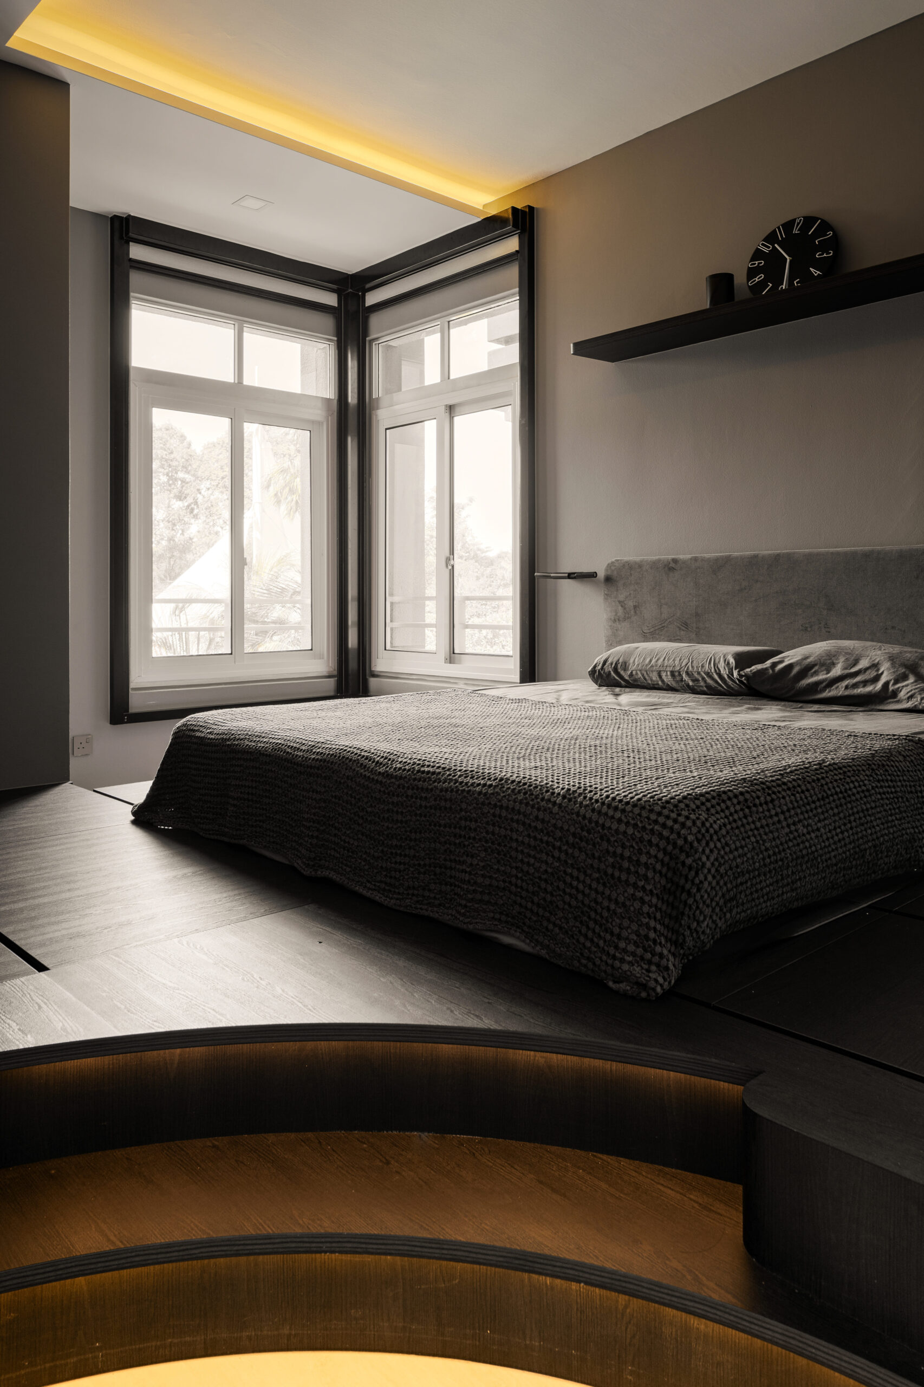
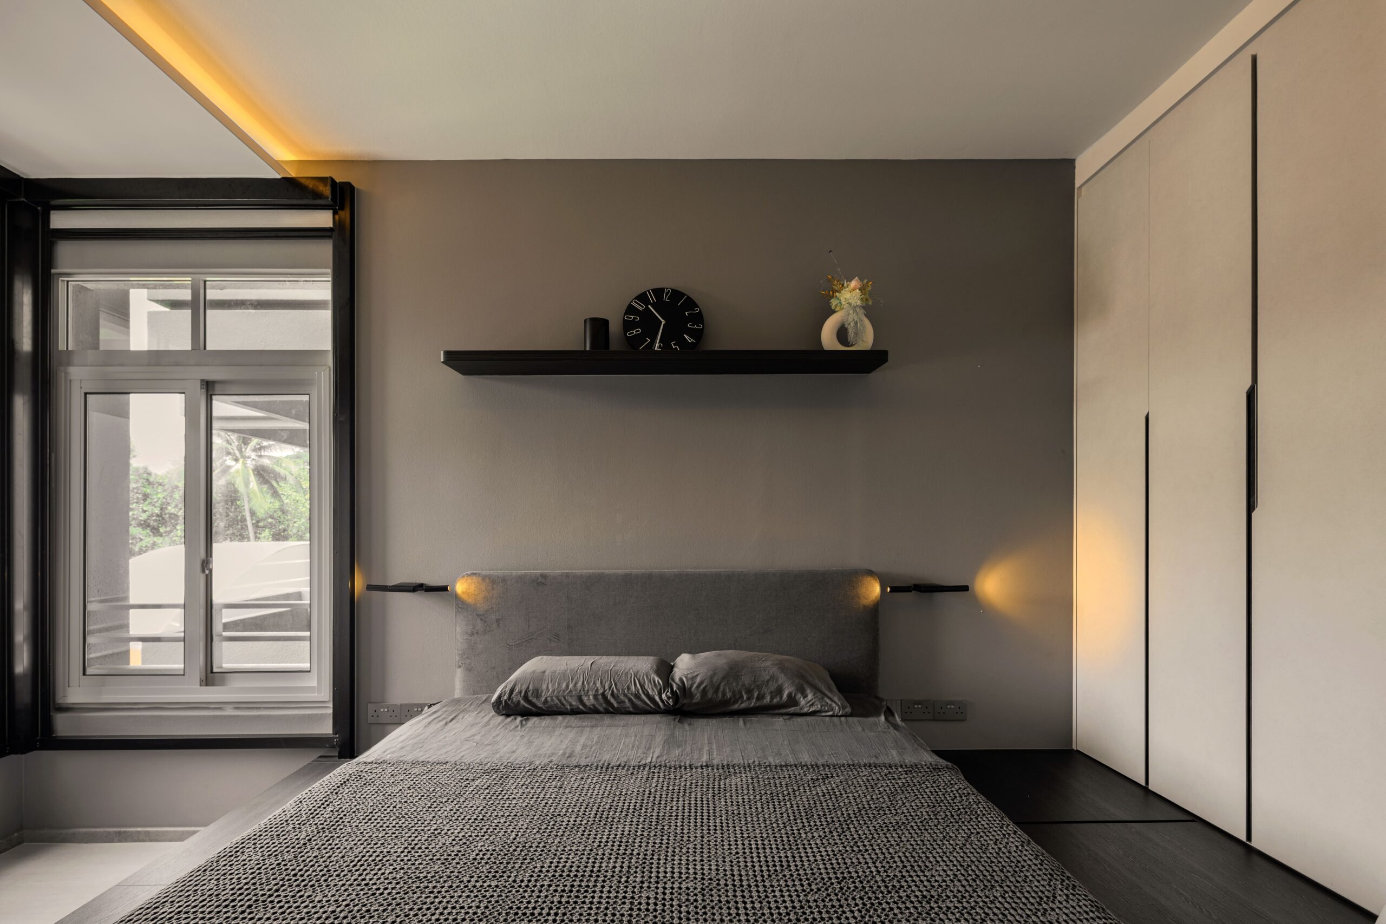
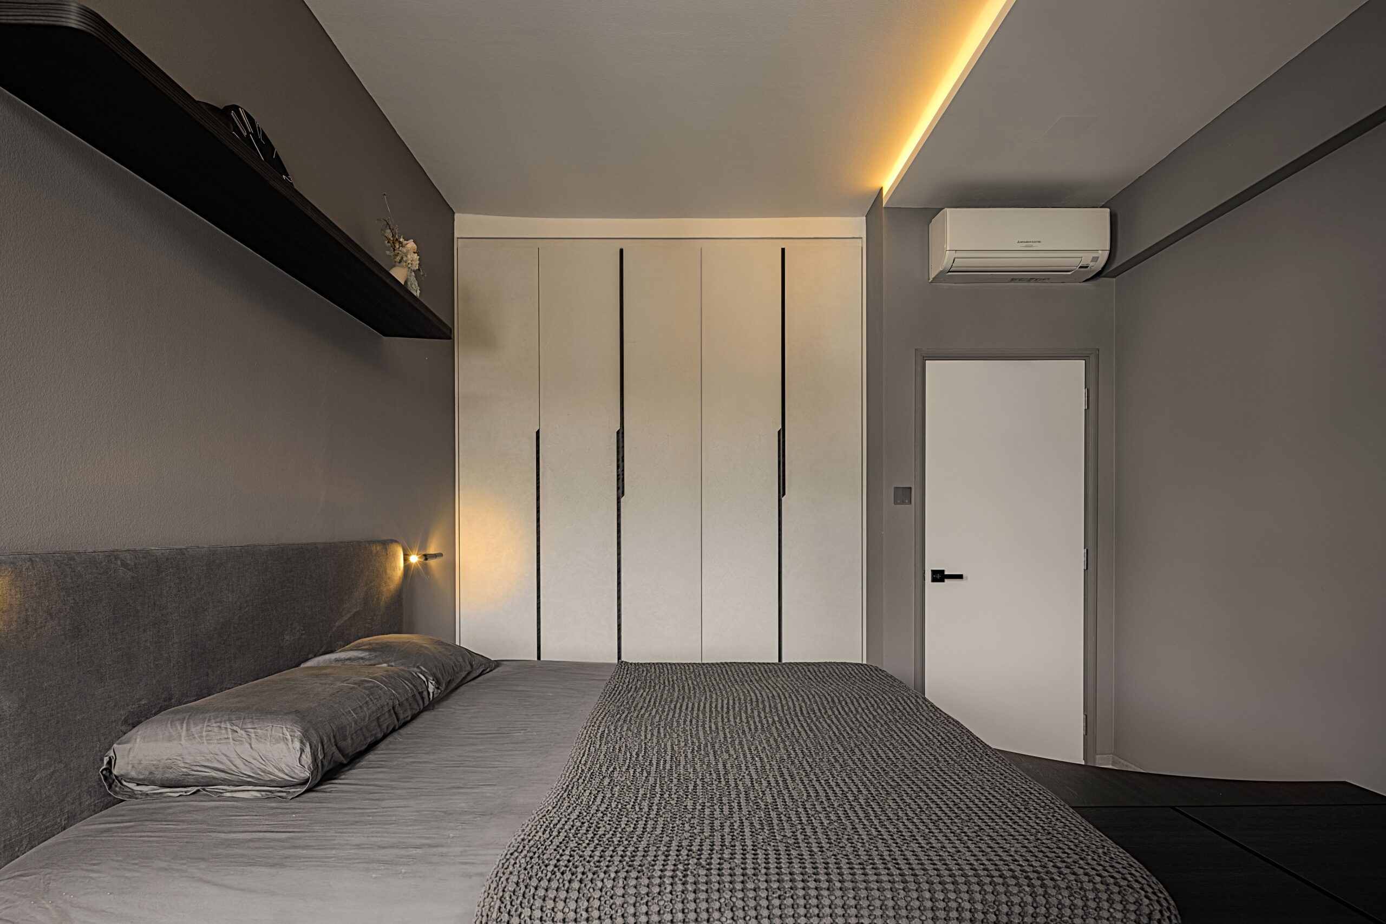
The bedroom adopts a darker, more intimate interpretation of the home’s minimalist aesthetic, using charcoal-grey walls, textured upholstery and black detailing to create a restful atmosphere. A raised platform bed becomes the defining architectural feature, extending across the room to establish a unified sleeping area. Curved steps with integrated warm lighting introduce a sculptural quality to the platform while providing a gentle visual transition between floor levels. The upholstered headboard adds softness against the darker wall finish, complemented by slim bedside reading lights and a floating display shelf that maintains the room’s uncluttered character. Full-height wardrobes in a lighter finish provide visual contrast and practical storage, preventing the darker palette from feeling overwhelming. Large corner windows allow natural daylight to illuminate the space, creating a balance between the bedroom’s moody material selection and its open surroundings. Throughout the home, the deliberate contrast between light and dark surfaces, integrated carpentry and restrained decorative elements demonstrates how minimalist design can remain both functional and expressive.