
A cohesive home does not require every room to use the same furniture, colours or finishes. Instead, visual consistency comes from repeating selected design elements while allowing each space to respond to its own function. By coordinating materials, lighting, proportions and architectural details, homeowners can create an interior that feels unified without sacrificing individuality or practicality.
One of the most common challenges in residential interior design is creating a sense of consistency across different rooms. Homeowners may prefer a minimalist living room, a warmer bedroom and a more functional kitchen, but combining these preferences without a clear design direction can result in an interior that feels fragmented.
Cohesion does not mean making every room identical. It means establishing a common visual language that can be interpreted differently depending on the function of each space.
A useful starting point is the colour palette. Rather than selecting colours independently for every room, homeowners can establish a small group of primary and supporting tones that appear throughout the home. These colours do not need to be used in equal proportions, but their repetition helps create familiarity as people move between spaces.
For example, a living room might use warm off-white walls with light wood cabinetry, while the bedroom introduces deeper wood tones and softer fabrics. Although the rooms have different atmospheres, their related undertones help them feel connected.
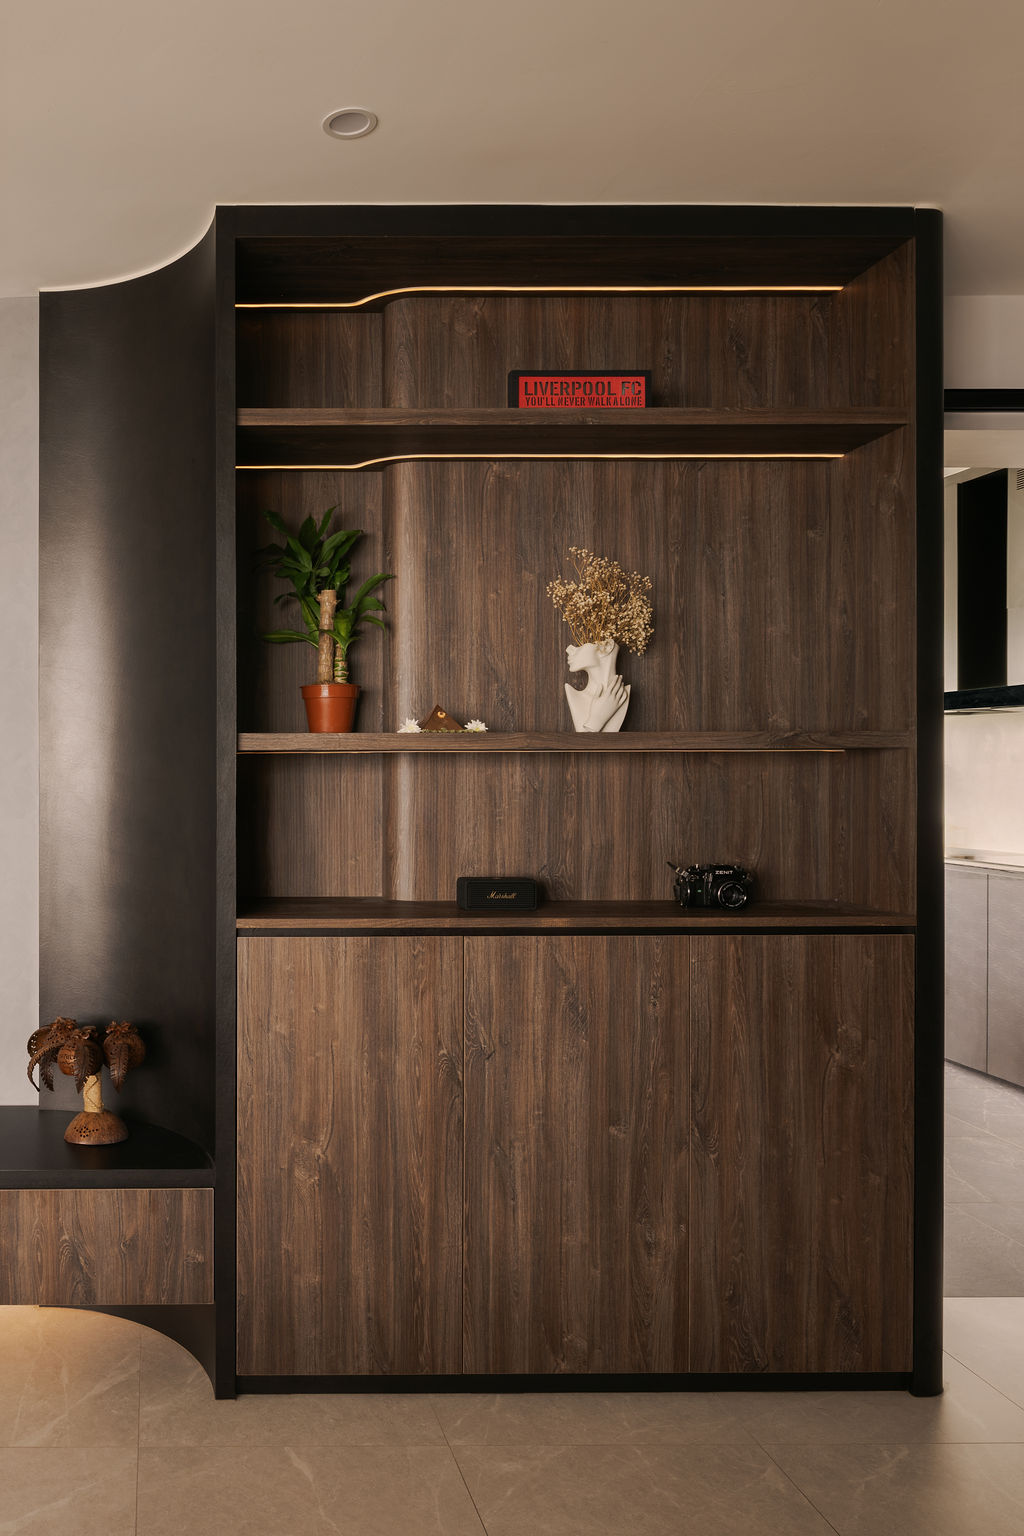
Material selection works in a similar way. Repeating selected finishes across different areas creates continuity, particularly when the spaces are visually connected. Cabinetry, flooring, doors and wall treatments can share related colours or textures without using exactly the same materials.
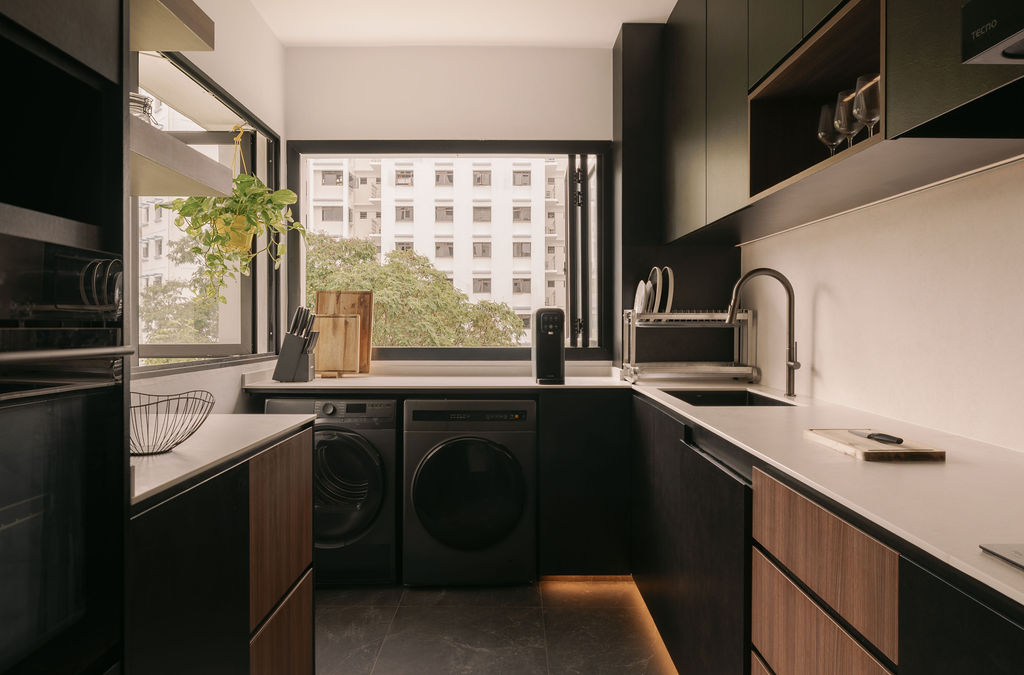
However, materials should still be selected according to their practical requirements. Kitchen surfaces need to accommodate cooking and cleaning, while bedroom finishes may prioritise comfort and warmth. Visual consistency should never come at the expense of suitability.
Architectural details provide another opportunity to establish a shared design language. Rounded cabinet corners, recessed niches, vertical fluting or simple linear profiles can be repeated selectively throughout the home.
The important consideration is consistency in proportion and application. Introducing too many unrelated shapes can make the interior feel visually busy, even when the colours remain similar.
Lighting also contributes to cohesion. When adjoining rooms use dramatically different colour temperatures or lighting styles, the transitions between them may feel abrupt. Coordinating the general lighting approach helps maintain a consistent atmosphere.
This does not mean every room requires the same fixtures. A dining room may benefit from a decorative pendant, while a bedroom uses bedside lighting and concealed illumination. The fixtures can differ while sharing similar finishes, proportions or lighting characteristics.
Flooring has a particularly strong influence on visual continuity because it occupies a large horizontal surface. Using a consistent flooring material across connected living areas can reduce visual interruptions and make the spaces feel more unified.
Where flooring changes are necessary, transitions should be carefully considered. The relationship between different materials, their colours and the position of the transition can affect how naturally one space connects to another.
Furniture selection should also follow the overall design direction. A home can accommodate different furniture styles, but excessively varied proportions, finishes and decorative details may weaken the sense of consistency.
A useful approach is to identify a few recurring characteristics. Furniture might share rounded profiles, restrained colours or similar material tones, even when individual pieces have different functions.
Visual hierarchy is equally important. Not every room needs a strong feature wall, dramatic ceiling or statement material. When too many elements compete for attention, the home can feel less cohesive despite using consistent colours.
Allowing some spaces to remain visually quieter creates balance. A distinctive dining feature may be complemented by simpler surrounding cabinetry, while a bedroom can rely on texture and lighting rather than another elaborate architectural statement.
Ultimately, cohesive interior design is achieved through relationships rather than repetition alone. Colours, materials, lighting and forms should support one another while allowing each room to fulfil its intended purpose.
The result is a home where individual spaces have their own character but still feel like parts of the same overall design.
Yes. Feature walls can vary between rooms, but their colours, materials or architectural details should relate to the wider design rather than compete with it.