
Making a small home feel spacious is not simply about using white walls or smaller furniture. The perception of space is influenced by circulation, sightlines, storage, lighting and the number of visual interruptions within a room. By planning these elements together, compact homes can feel comfortable and open while still providing the functionality required for everyday living.
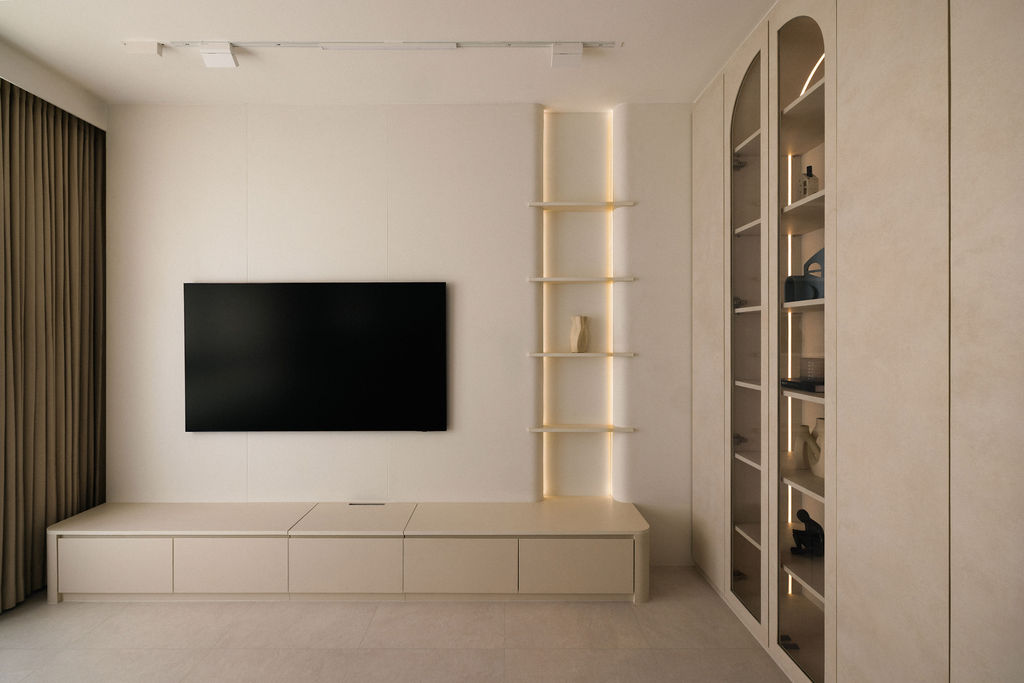
When homeowners want a small home to feel larger, one of the first suggestions is often to use lighter colours. While colour can influence the perception of brightness, it is only one part of a much broader spatial strategy. A poorly planned light-coloured room can still feel cramped, while a thoughtfully organised interior with darker elements can remain surprisingly spacious.
Circulation is one of the most important considerations. Furniture and cabinetry should be positioned so that the main routes through the home remain relatively direct. Constantly navigating around projecting furniture, cabinet corners or oversized pieces makes a room feel more constrained because the available floor area becomes more noticeable.
Sightlines are equally important. When entering a room, being able to see towards a window, an open area or another part of the home can create a greater perception of depth. Tall furniture placed directly across important sightlines can have the opposite effect by visually shortening the space.
This is one reason built-in storage can work particularly well in compact homes. Instead of distributing multiple freestanding cabinets throughout a room, storage can be concentrated along selected walls. Full-height cabinetry makes use of vertical space while leaving more floor area available for circulation and furniture.
However, maximising storage does not mean every wall should be covered with cabinets. Areas of visual emptiness are equally valuable. Leaving selected walls relatively quiet gives the eye somewhere to rest and prevents the interior from feeling completely enclosed by carpentry.
Furniture proportions also matter. Choosing the smallest possible sofa or dining table is not necessarily the answer. Furniture should instead be appropriately scaled to the room. One correctly proportioned sofa can often feel more organised than several small chairs and side tables occupying the same overall area.
Visual continuity can further improve the perception of space. Using closely related colours and materials across adjoining areas reduces the number of abrupt boundaries within the home. When flooring continues between living and dining areas, for example, the eye reads them as part of a larger continuous environment.
Lighting should also be considered in layers. A single bright ceiling light may illuminate the room, but it does little to reveal depth. Combining general illumination with concealed lighting, wall lighting or selected accent lights creates brighter and darker planes that help establish spatial depth.
Natural light should be preserved wherever possible. Large cabinets and tall furniture should generally avoid obstructing windows unnecessarily. Window treatments that allow daylight to filter through can provide privacy while maintaining brightness during the day.
Ultimately, a spacious-feeling home is created through organisation rather than emptiness. Clear circulation, controlled storage, uninterrupted sightlines and visual continuity can make a compact interior feel significantly more comfortable without sacrificing everyday functionality.
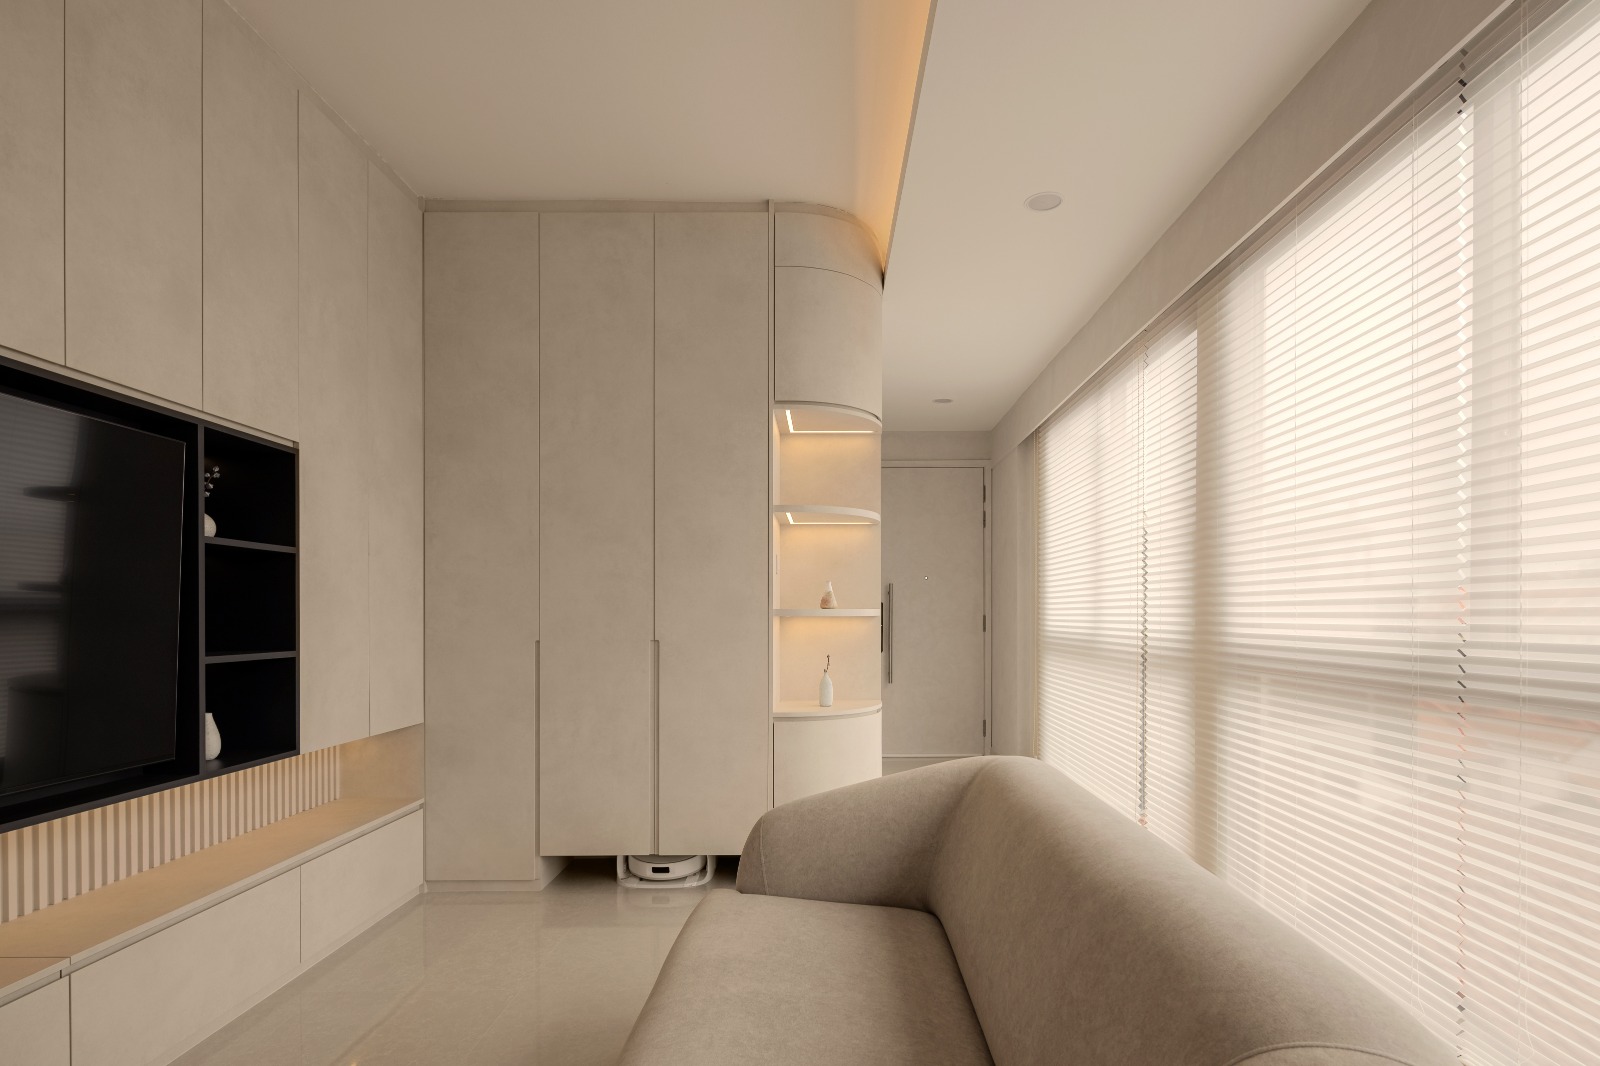
No. Maximising storage should be balanced with visual breathing space. Leaving selected surfaces relatively clear can prevent a compact interior from feeling enclosed.