
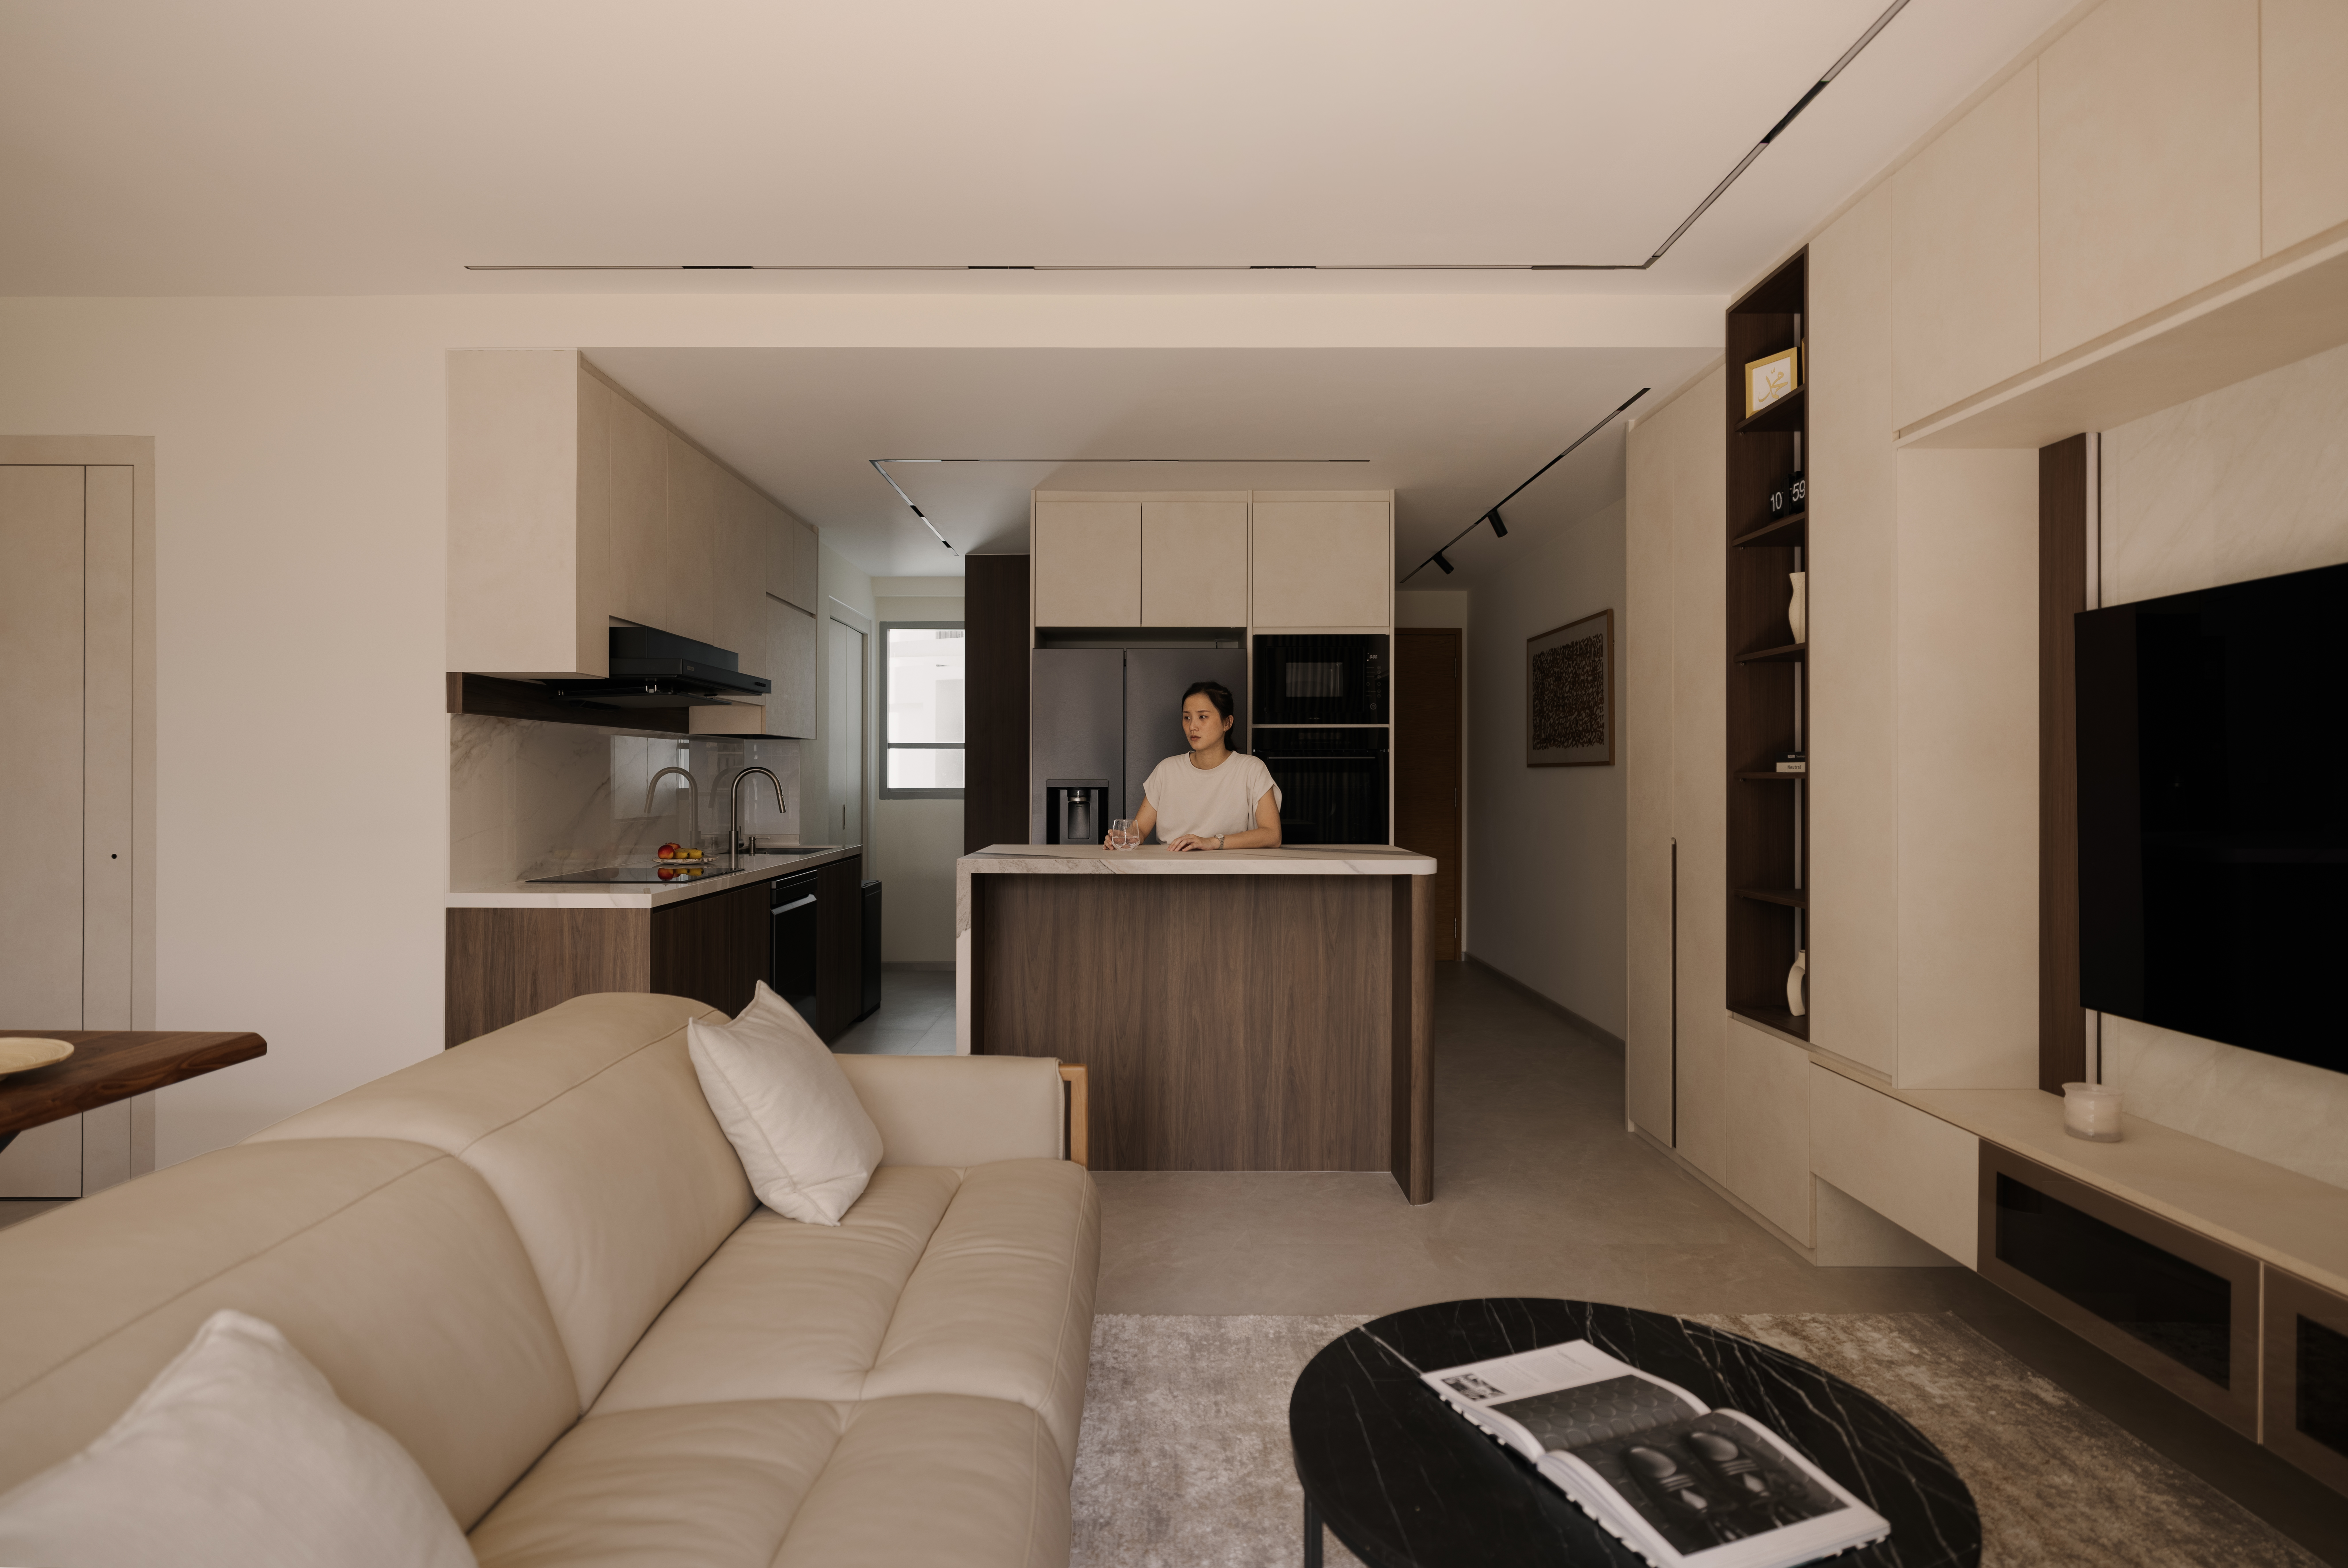
Quick answer: An open concept kitchen removes the wall between the kitchen and living area, making a compact flat feel larger and more social. The trade-offs are cooking odours, noise and visible mess. In HDB flats, hacking needs approval, and piped gas can rule the layout out entirely.
Why Open Kitchens Work So Well Here
Singapore flats are compact and often long and narrow. Removing a dividing wall does more for the sense of space than almost any other renovation decision.
- The flat feels significantly larger: Sightlines run the full depth of the home instead of stopping at a wall, which is why the effect is strongest in smaller units.
- More natural light: Daylight from the living room windows reaches into a kitchen that was previously enclosed and lit only by a downlight.
- It suits how we actually entertain: Cooking stops being a solitary activity in a back room. The person at the hob is part of the conversation.
- It reads as contemporary: Open layouts remain in demand in Singapore’s resale market, which is worth factoring in even if you are not planning to move.
The Trade-Offs Nobody Warns You About
These are real, and they are the reason a semi-open layout is sometimes the better answer.
- Cooking odours: This is the big one. Singaporean home cooking, curries, sambal, anything wok-fried over high heat, produces smells that travel straight into your sofa and your bedrooms. An open kitchen with weak extraction is a genuine daily annoyance.
- Noise: The extractor hood, the blender, the washing up. In an open plan there is nothing between that and the television.
- Visible mess: Every unwashed pan is now part of your living room. Some households are relaxed about this and some are not, and it is worth being honest about which you are.
- Less storage: Removing a wall removes the wall cabinets that were on it. You will lose cabinet volume and need to plan replacements elsewhere.
- Cost: Hacking is only the start. Expect to redo flooring across the join, relocate electrical points, and possibly move plumbing.
What HDB Actually Allows
This is where plans meet reality, and it is worth checking before you fall in love with a layout.
- Hacking needs approval: You will need a permit from HDB, and only certain non-structural walls may be removed. Structural walls and columns are non-negotiable.
- Piped gas is often the deciding factor: Where a flat uses piped gas for cooking, a fully open kitchen may not be permitted. Many homeowners switch to induction or electric hobs, which are generally acceptable, in order to open up the space.
- Older flats need more checking: Wall composition and layout vary considerably by flat type and vintage, so what your neighbour did is not proof you can do the same.
- Condos have their own rules: Management corporation approval, permitted works windows and wet-area restrictions all apply, and they differ by development.
Working out what is permitted for your specific unit is part of the design process rather than an afterthought, and it is something our kitchen renovation and interior design team resolves early so the design you approve is the design you can build.
Layouts That Work in Singapore Homes
Open concept is not one layout. Choose the version that fits your floor plan and your cooking.
- The single-run galley with an island: Appliances and sink along one wall, an island facing the living area. Clean, sociable, and the island absorbs the storage you lose from the hacked wall.
- The peninsula or breakfast counter: A half-wall counter that opens the sightline while still giving you a physical edge between cooking and living. Often the best compromise.
- The L-shape with an open corner: Suits flats where only one section of wall can come down. You gain openness without a full-width removal.
- The semi-open glass partition: Slim-framed glass sliding or pivot doors. You keep the visual openness and the light, and close it off when the wok comes out. For most Singapore households that cook local food regularly, this is the layout that actually lasts.
Designing Around the Odour Problem
If you take one practical thing from this article, take this. Extraction is not a detail, it is the single decision that determines whether you enjoy your open kitchen.
- Specify extraction properly: Choose a hood sized generously for your hob and ducted to the exterior wherever the building permits it. Recirculating hoods struggle with high-heat local cooking.
- Keep the heaviest cooking contained: A service yard hob or an induction wok burner behind a glass partition handles the dishes that cause the trouble.
- Plan cross-ventilation: An openable window on the far side of the kitchen zone makes a considerable difference on a still day.
- Choose wipeable finishes: Matte laminates, sintered stone and porcelain handle oil far better than porous surfaces in an open layout.
Is It Worth the Cost?
An open kitchen conversion is a mid-sized project rather than a cosmetic one, because it touches hacking, flooring, electrical work and cabinetry all at once. Our breakdown of HDB renovation costs in Singapore gives you a realistic frame for what a kitchen-led renovation involves, and you can see how the finished layouts read in practice across our completed projects.
Disclaimer: Design ideas here are general guidance. Any structural or wet-work changes in an HDB flat or condo need approval from HDB or your management corporation, and requirements differ by block and flat type. Confirm what is permitted for your home before committing to a layout.
Choosing the Right Version for Your Home
An open concept kitchen is one of the best things you can do to a compact Singapore flat, provided you go in with clear eyes. Confirm what your flat allows, be honest about how you cook, and put your money into extraction before you put it into a stone island.
If you are weighing up fully open, semi-open or leaving the wall where it is, Twothree will give you a straight answer based on your unit and how your household lives. Get in touch with us to start the conversation.
Thinking about opening up your kitchen? Speak to our designers about what your flat allows.