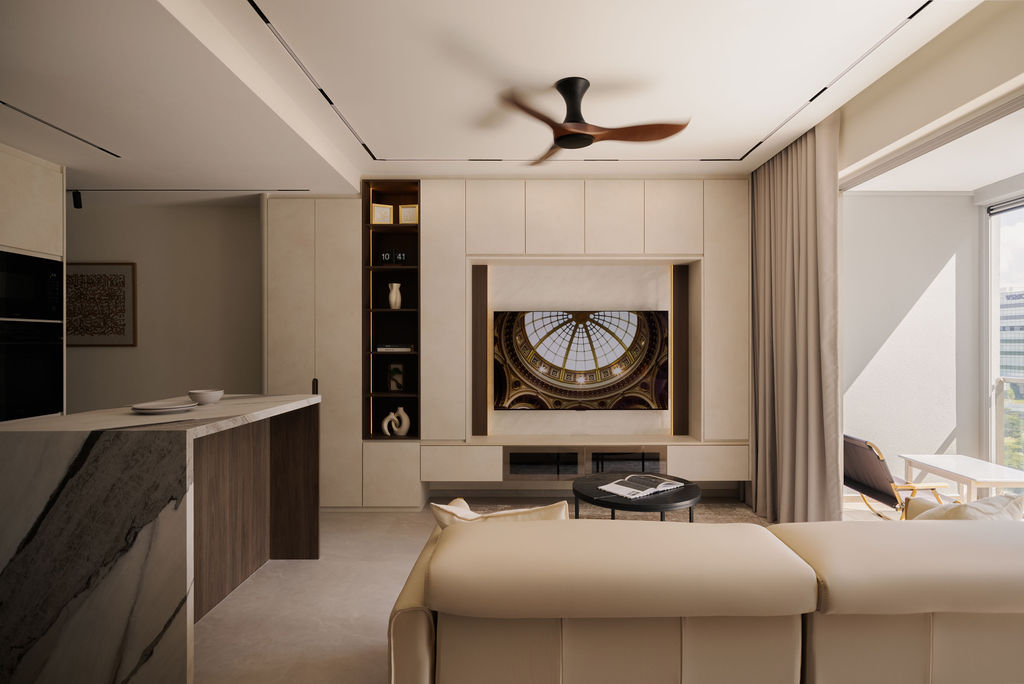
Luxury interiors do not need excessive decoration or dramatic materials to feel sophisticated. This home demonstrates a quieter approach, using warm neutral tones, dark timber, stone-inspired surfaces and carefully integrated lighting to create depth. By controlling contrast, simplifying cabinetry and maintaining visual continuity across the living room, kitchen and bedroom, the interior achieves a premium atmosphere without making the spaces feel visually heavy.
Creating a luxurious home is often associated with marble surfaces, dark finishes, elaborate feature walls and statement lighting. However, introducing too many of these elements into a compact apartment can quickly make the interior feel crowded. A more considered approach is to build a sense of luxury through proportion, material contrast and detailing rather than relying on decoration alone.
This home demonstrates how a restrained material palette can create a sophisticated interior while maintaining a sense of openness. Warm off-white surfaces establish the dominant backdrop throughout the living area, allowing darker timber and stone textures to function as accents. Because the lighter finishes occupy a larger proportion of the visual field, the darker elements introduce depth without overpowering the space.
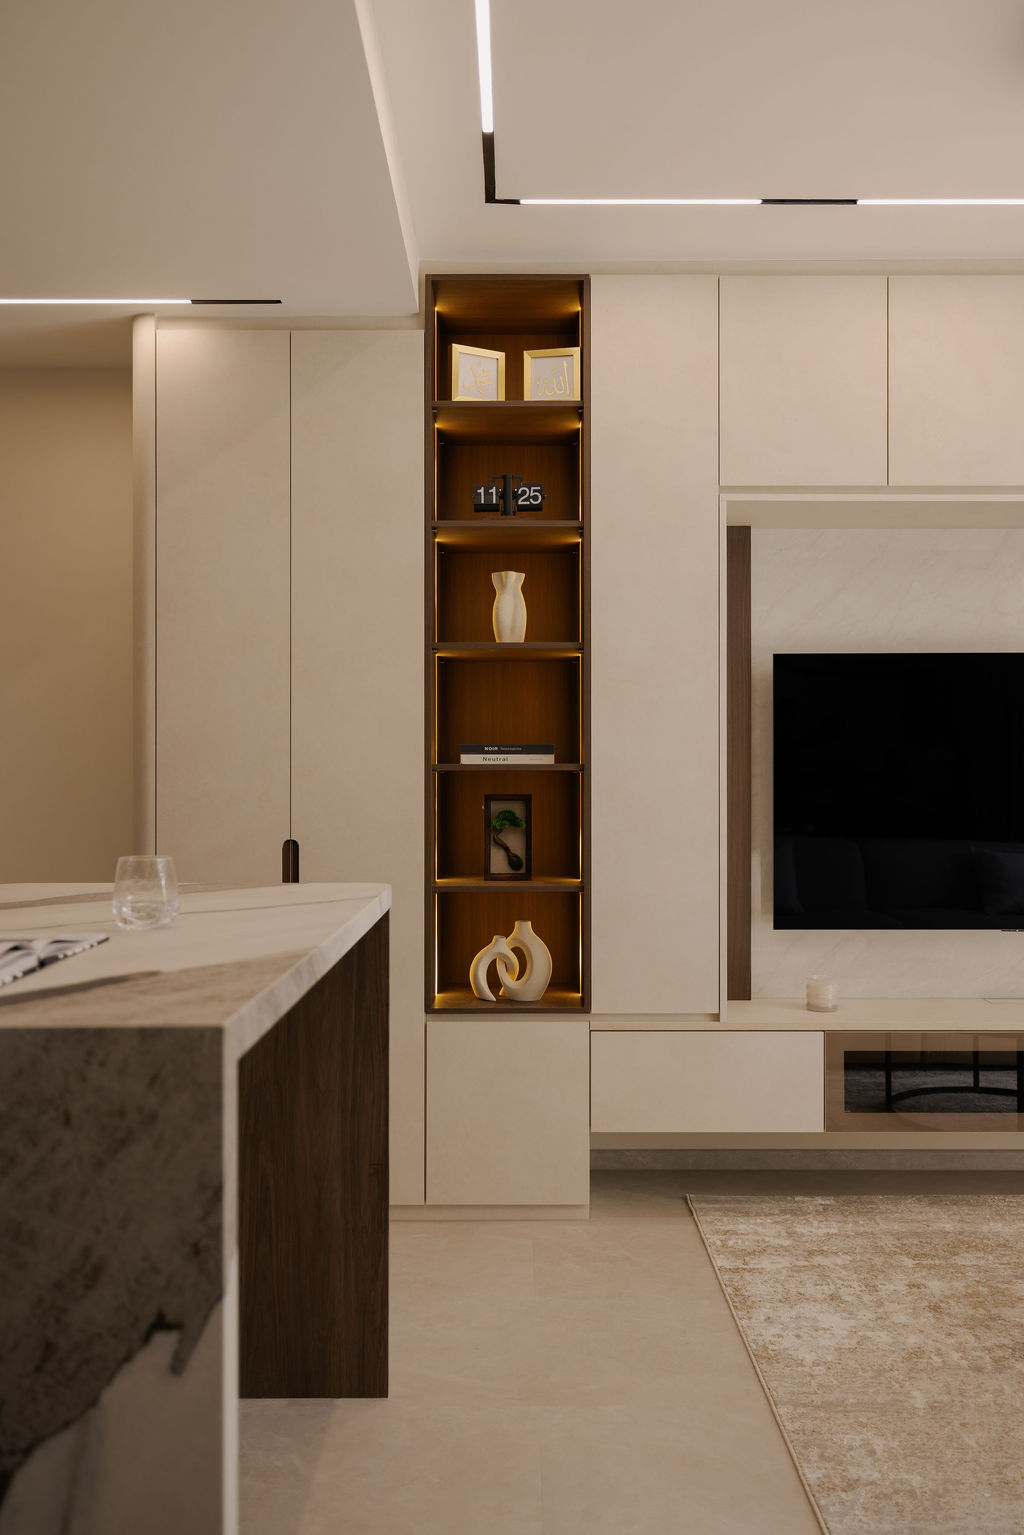
The living room is a good example of this balance. Rather than covering the entire TV wall in a dark material, the design uses light-coloured cabinetry around a central feature panel. Dark timber appears selectively within the television surround and vertical display shelving, creating focal points against the softer background. This contrast draws attention towards specific areas while allowing the overall composition to remain calm.
Integrated lighting further strengthens this effect. Warm illumination within the open display shelves highlights decorative objects and emphasises the richness of the timber finish. Instead of using numerous decorative lights throughout the room, lighting is concentrated where it can enhance architectural details. The result is a layered evening atmosphere without introducing unnecessary visual clutter.
Another important principle is keeping large storage elements visually quiet. Full-height cabinetry extends across the feature wall, but its handle-free fronts and light finish allow it to blend into the surrounding architecture. This provides substantial concealed storage while preventing the cabinetry from appearing like a collection of individual cupboards. Open shelving is used selectively, giving homeowners space to display meaningful objects without exposing everything they own.
The relationship between the living room and kitchen is equally important in an open-plan layout. Here, the kitchen continues the same combination of warm neutrals, dark timber and stone surfaces. The island creates a natural transition between cooking and living zones while also providing additional preparation space and an informal place to sit.
Rather than introducing an entirely different kitchen palette, repeating materials helps the two spaces feel connected. Dark wood cabinetry visually relates to the living room shelving, while pale countertops and upper cabinets maintain brightness. Under-cabinet lighting provides practical illumination for food preparation while adding another subtle layer of warmth.
Stone-inspired surfaces are particularly effective in this type of interior because they introduce movement and texture without requiring additional colours. Used on countertops, backsplashes and selected feature surfaces, the subtle veining adds visual richness to otherwise minimal spaces. The key is restraint: allowing the material to become a highlight rather than repeating strong patterns across every surface.
The bedroom follows an even quieter interpretation of the same design language. Dark timber behind the television and along the headboard introduces warmth, while the surrounding walls and cabinetry remain light. A slim integrated light above the headboard provides soft ambient illumination without requiring bulky bedside lamps, helping to preserve usable space around the bed.
Built-in furniture also allows the bedroom to function efficiently despite its compact proportions. The wardrobe and bedside storage are designed as one continuous composition, reducing gaps between individual furniture pieces. This makes better use of the available wall area while producing cleaner visual lines.
Even the bathroom demonstrates how small details can contribute to the overall character of a home. Large-format neutral tiles create a calm backdrop, while darker fittings introduce contrast. The integrated basin with its softly rounded edges and fluted vanity front adds texture and refinement without relying on excessive ornamentation.
Ultimately, warm luxury is less about filling a home with expensive-looking features and more about controlling how materials, lighting and proportions interact. A limited palette creates consistency, darker finishes provide depth, integrated lighting highlights important details and concealed storage keeps everyday clutter under control.
When these elements are planned together, a home can feel sophisticated without becoming formal or overwhelming. The result is an interior that remains comfortable for everyday living while retaining the refined atmosphere associated with contemporary luxury design.