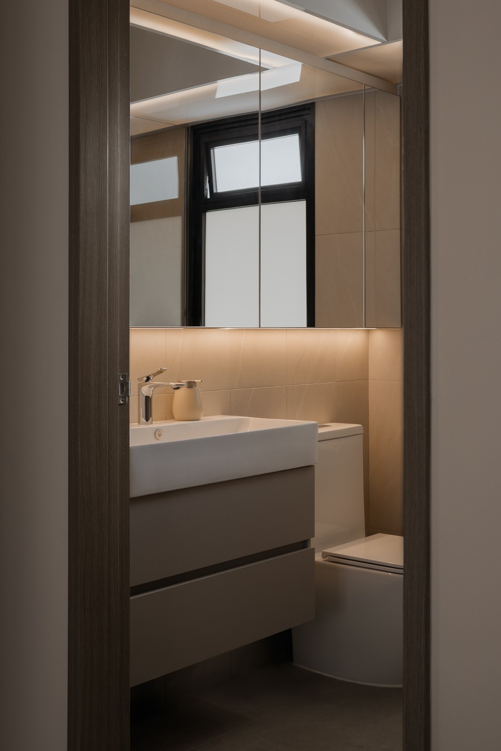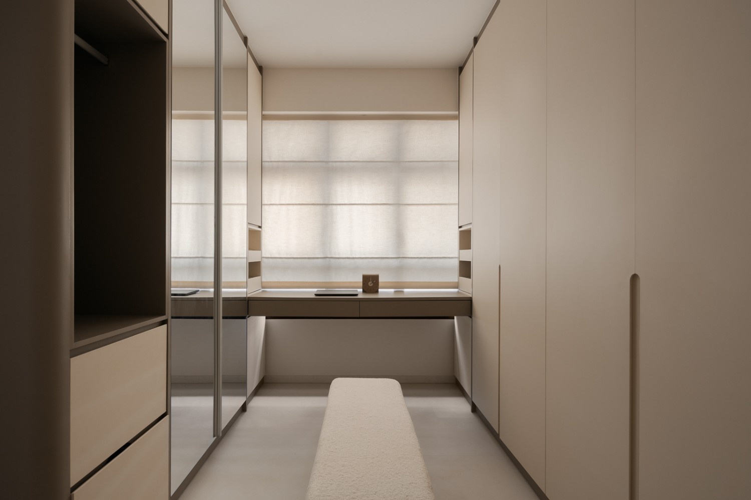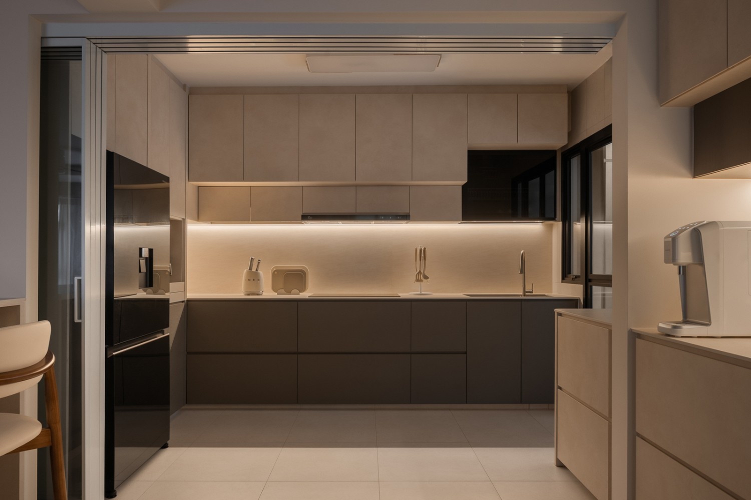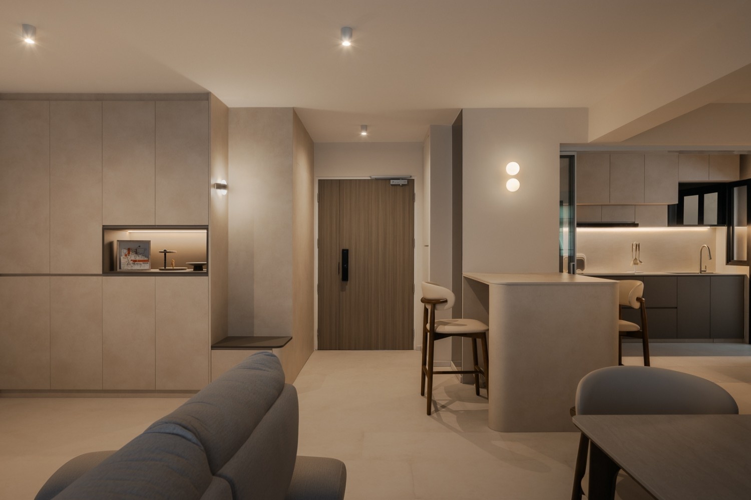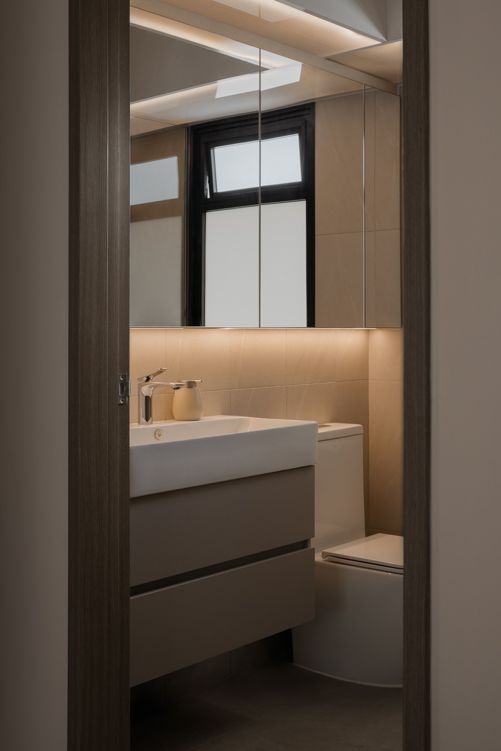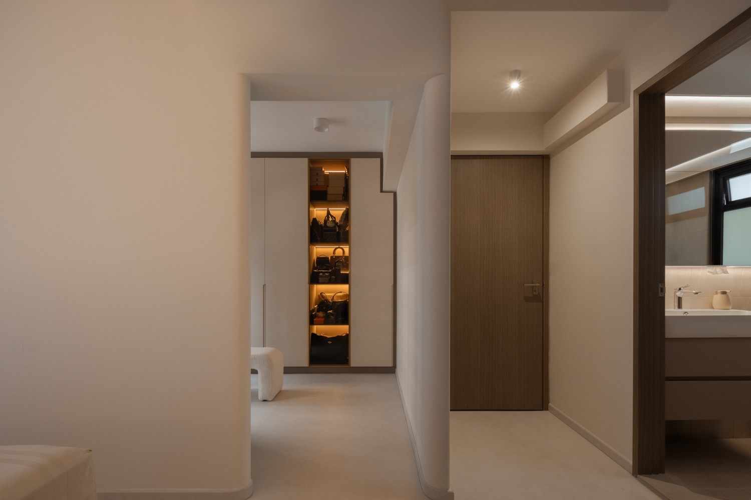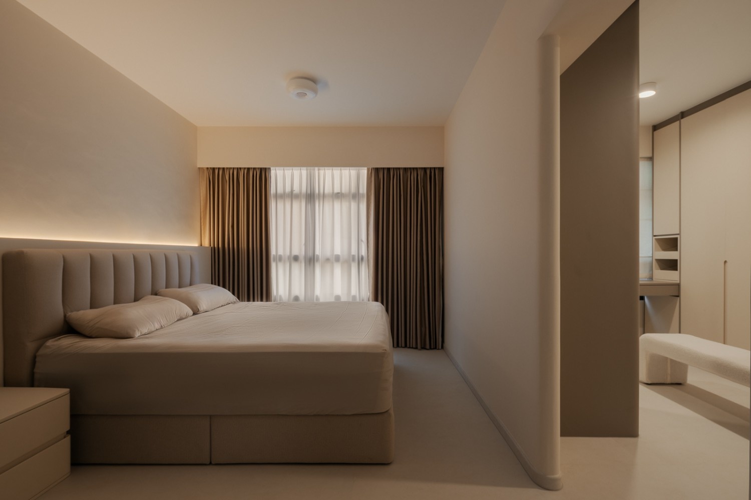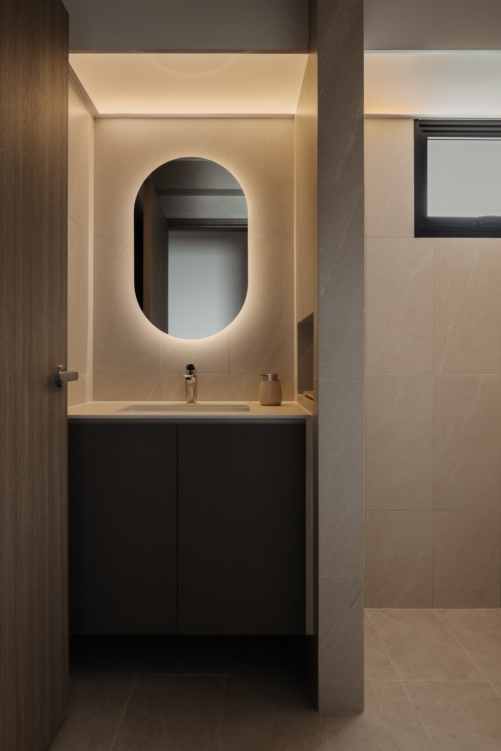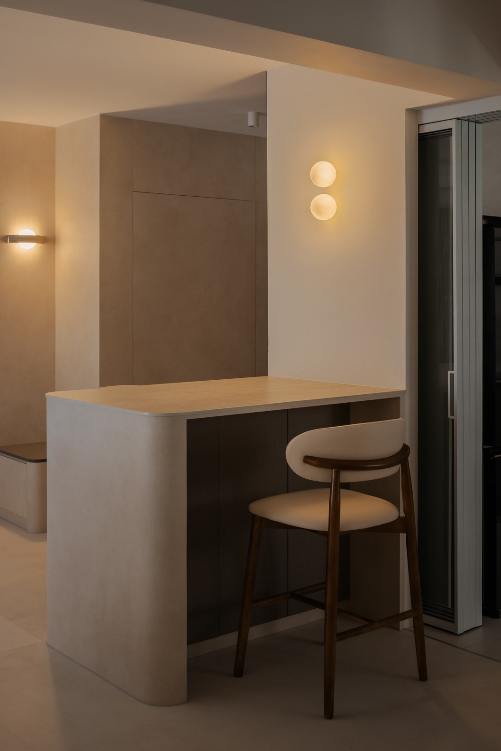
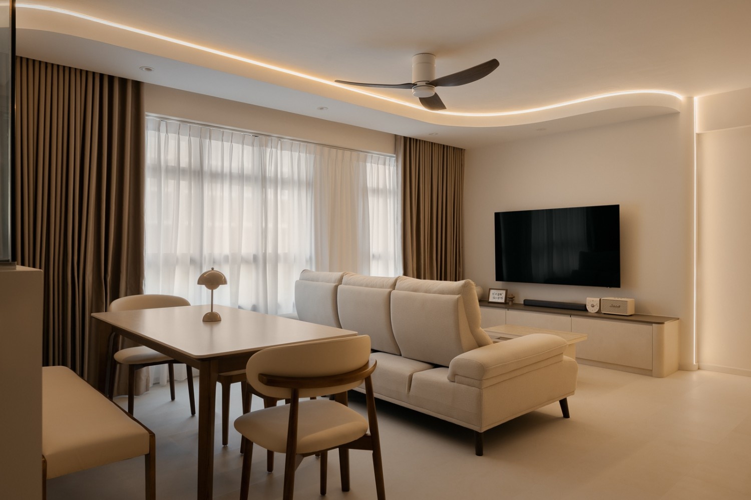
The layout is designed to support modern everyday living through thoughtful planning and multifunctional spaces. The kitchen combines generous storage with a peninsula that serves as both a preparation area and casual dining spot, creating a natural connection between cooking and social interaction. The living and dining spaces remain visually open while subtle zoning is achieved through lighting, furniture placement, and architectural elements rather than physical partitions. In the master suite, the walk-through wardrobe leads seamlessly into the bathroom, improving circulation while maximising storage capacity. Integrated lighting beneath mirrored cabinets, upholstered bedroom details, and carefully positioned display niches further enhance both functionality and ambience. Every design decision contributes to a home that feels calm, cohesive, and highly liveable, where timeless materials and carefully considered craftsmanship create a refined environment that will remain relevant for years to come.