
This home embraces warm contemporary design through a careful balance of natural materials, practical layouts, and understated detailing. By combining soft neutral tones with rich wood textures, concealed storage, and subtle feature lighting, the interior achieves a welcoming atmosphere that feels elegant without sacrificing functionality.
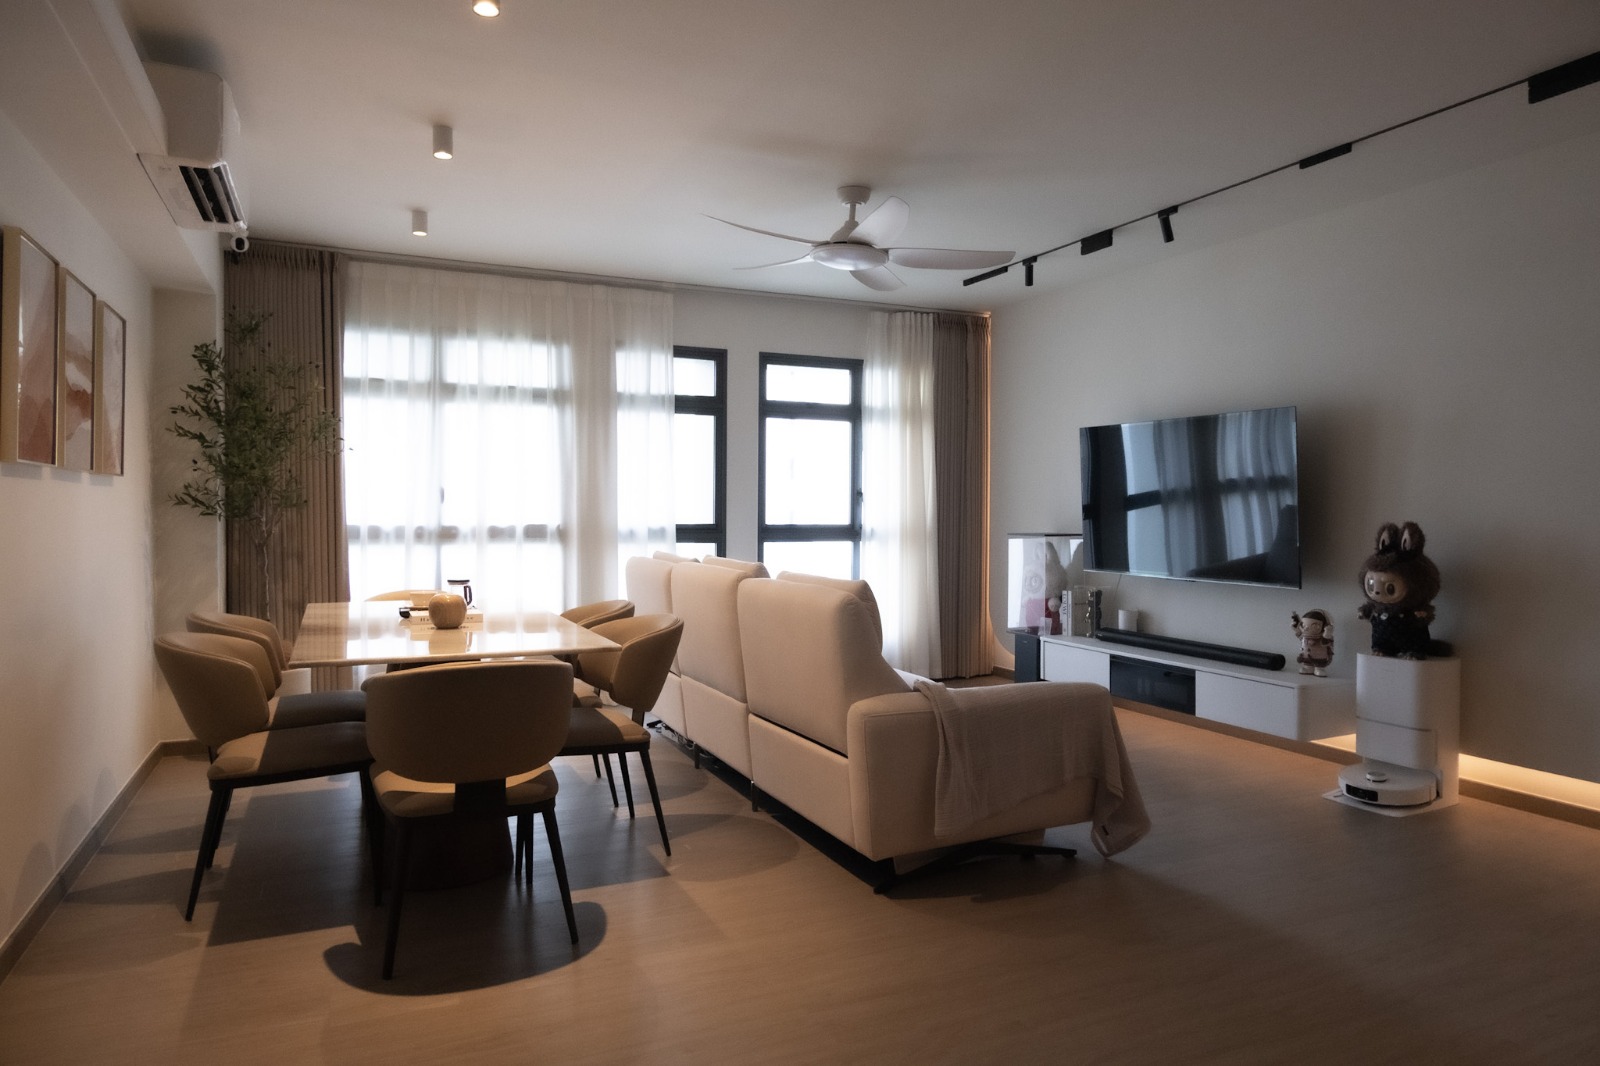
A successful contemporary home is one that balances aesthetics with the realities of everyday life. Rather than prioritising visual impact alone, this residence demonstrates how thoughtful planning, quality materials, and integrated functionality can create an environment that feels both refined and comfortable for the family.
The open-plan living and dining area forms the heart of the home, encouraging interaction while maintaining clear visual continuity. A restrained palette of warm whites, soft greys, and walnut-toned timber creates a calming backdrop, allowing natural light to enhance the sense of openness throughout the day. Carefully selected furniture introduces warmth without overwhelming the space, while generous circulation ensures the home remains practical for daily use.
One of the standout features is the semi-open kitchen, enclosed with a slim black-framed glass partition. This solution preserves visual connectivity between the kitchen and living area while helping to contain cooking fumes. The glass also allows daylight to penetrate deeper into the interior, preventing the kitchen from feeling enclosed and maintaining the spacious character of the overall design.
Material contrast is used intentionally throughout the kitchen. The combination of light upper cabinetry and darker timber lower cabinets introduces visual balance while anchoring the space. Warm under-cabinet lighting enhances both functionality and ambience, illuminating work surfaces during food preparation while adding depth to the minimalist cabinetry.
Storage is seamlessly integrated into the architecture. Full-height cabinets maximise vertical space without disrupting the clean lines of the home, while concealed storage ensures daily essentials remain out of sight. At the same time, illuminated display cabinets near the entrance introduce personality by showcasing meaningful collections and keepsakes. Rather than displaying everything openly, carefully curated display zones create visual interest while maintaining the uncluttered appearance of the interior.
Lighting plays a significant role in shaping the atmosphere of the home. Recessed downlights provide general illumination, while concealed LED lighting highlights architectural features and cabinetry. In the bedrooms, pendant bedside lights replace conventional table lamps, freeing valuable bedside surface space while introducing a softer, more intimate ambience suitable for rest and relaxation.
The master bedroom demonstrates how integrated design can improve both comfort and functionality. Custom-built wardrobes maximise storage without dominating the room, while the study and vanity area incorporates concealed lighting that transforms a practical workspace into an elegant design feature. Warm lighting complements the timber finishes, creating a restful environment that supports relaxation at the end of the day.
Attention has also been given to practical living requirements. Durable finishes, concealed storage, and open circulation make the home suitable for both family life and pet ownership. The generous floor space allows movement throughout the home, while the open layout ensures that different family members remain connected even when carrying out separate activities.
Throughout the home, decorative elements are intentionally restrained. Instead of relying on excessive ornamentation, the design uses texture, proportion, lighting, and carefully selected furnishings to create visual richness. This approach results in an interior that feels timeless, adaptable, and easy to maintain over the years.
Ultimately, this project illustrates that contemporary interior design is not about following trends but about creating a home tailored to everyday living. Through thoughtful planning, integrated storage, warm materials, and subtle detailing, the result is a space that remains elegant, practical, and welcoming for years to come.
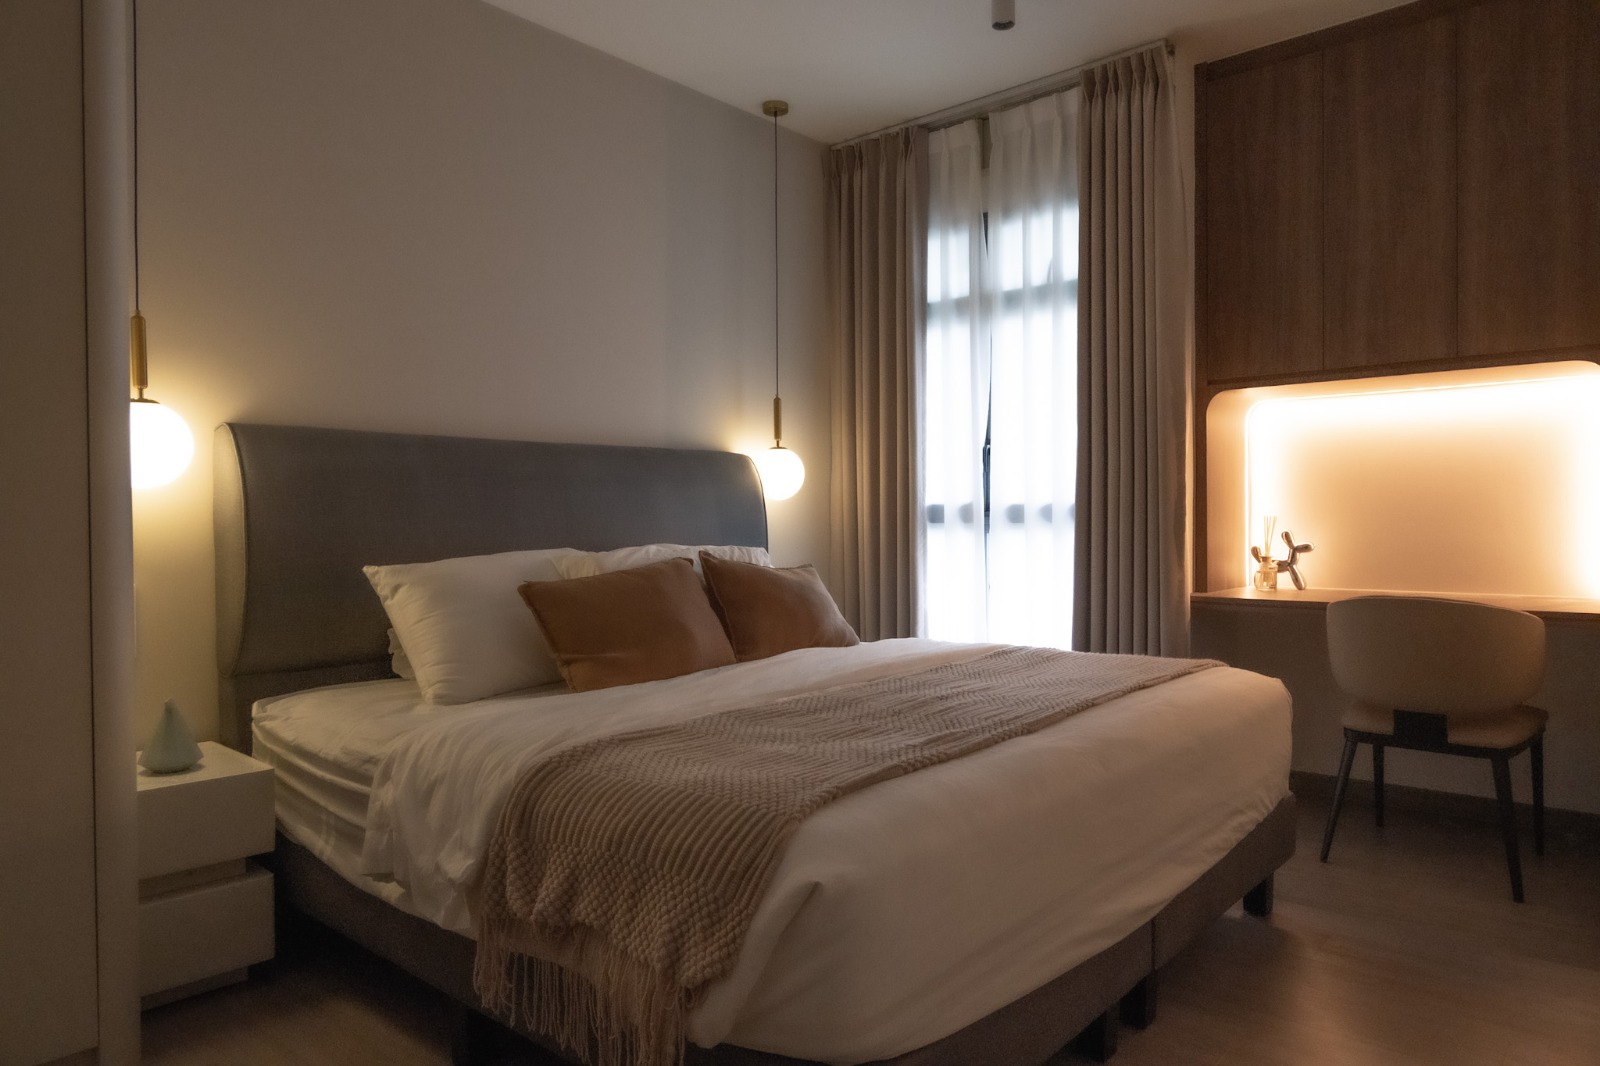
Warm contemporary design combines clean modern lines with natural materials, soft neutral colours, and warm lighting to create interiors that feel elegant, comfortable, and timeless.
A glass partition helps contain cooking fumes while maintaining visual openness. It also allows natural light to flow between spaces, making both the kitchen and living area feel brighter.
Integrated storage keeps everyday belongings organised and concealed, reducing visual clutter while maximising usable space throughout the home.
Using lighter upper cabinets with darker lower cabinets creates visual balance. The lighter colours prevent the kitchen from feeling heavy, while darker timber tones add warmth and grounding.
Display cabinets provide a dedicated space for showcasing meaningful collections and decorative items without creating clutter. Integrated lighting further enhances the display while adding ambience to the surrounding space.