
Minimalist interiors are often mistaken for empty spaces, but true minimalism is about intentional living. This home demonstrates how carefully considered layouts, integrated storage, soft lighting, and a restrained material palette can improve functionality while creating an environment that feels warm, uncluttered, and effortlessly comfortable.
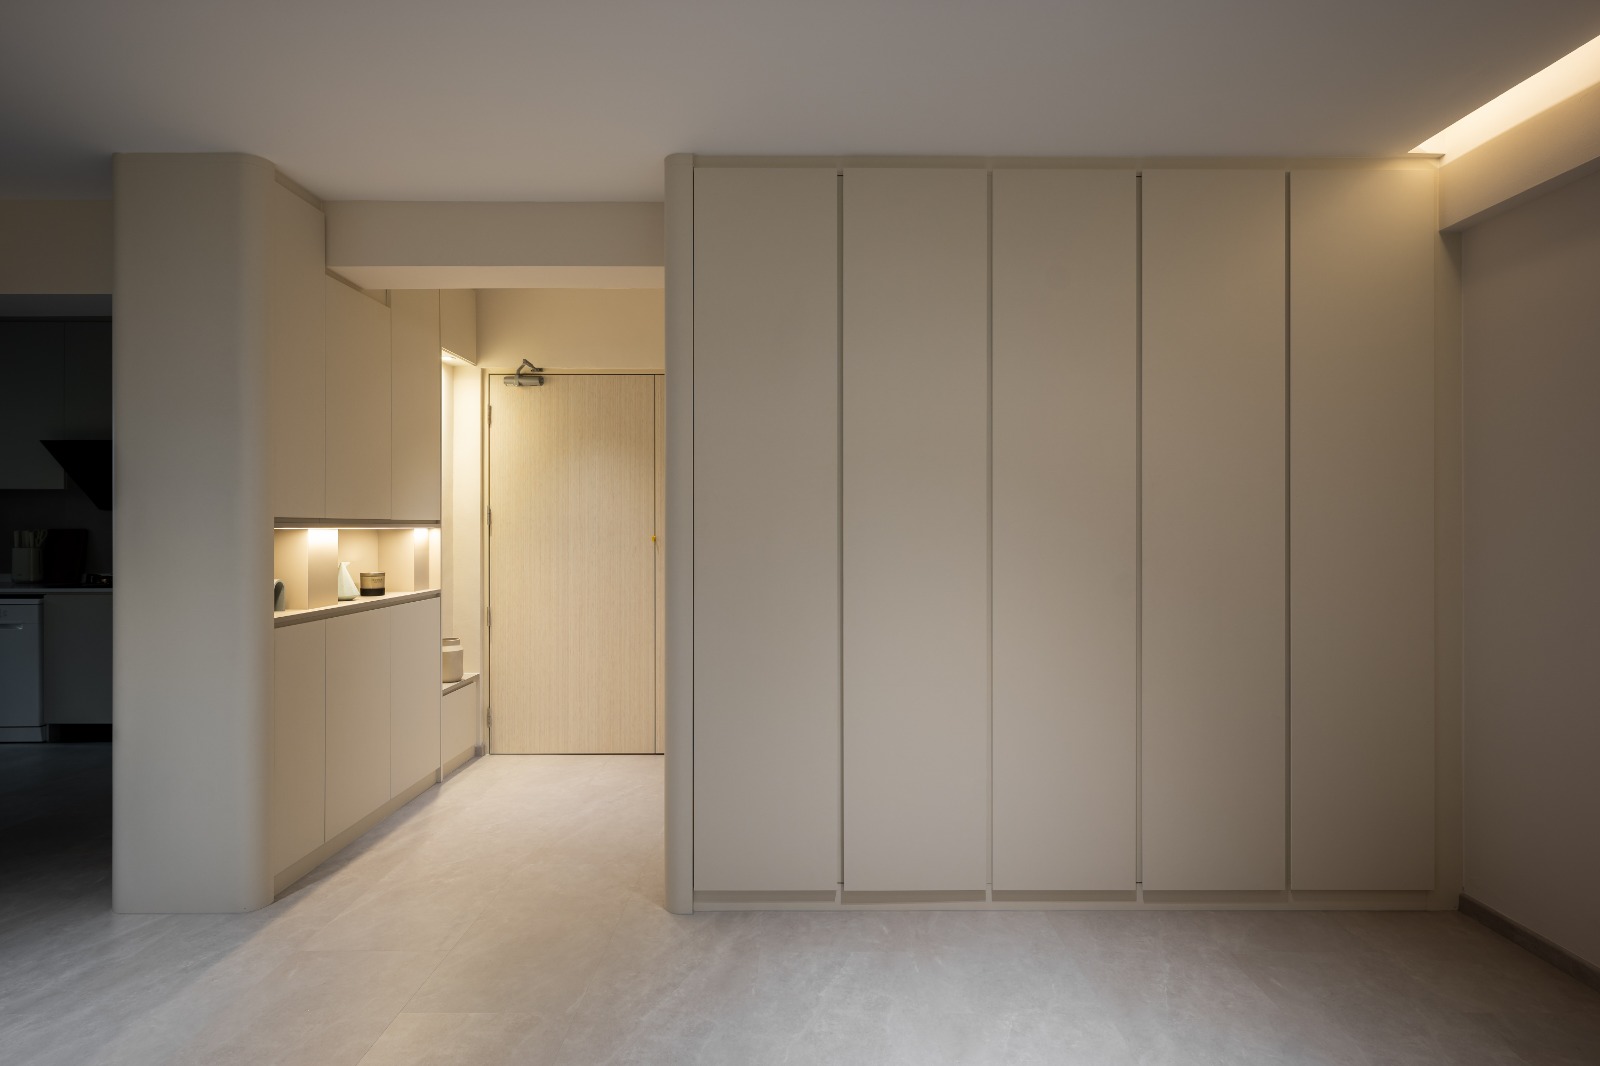
Minimalist interior design is not defined by owning fewer things, but by designing a home where every element serves a purpose. Rather than relying on decorative features, minimalist homes prioritise proportion, functionality, material quality, and visual clarity. This project showcases how these principles come together to create a home that feels spacious, organised, and easy to live in.
One of the defining characteristics of this home is visual simplicity. Cabinetry throughout the kitchen, living room, and bedrooms uses clean, uninterrupted lines with concealed handles and minimal detailing. By reducing unnecessary visual interruptions, the eye moves naturally throughout the space, making the home feel larger and more cohesive. This approach also creates a timeless aesthetic that is less influenced by changing design trends.
Material selection plays a significant role in reinforcing the minimalist concept. A restrained palette of light neutrals, warm timber, matte finishes, and subtle stone textures introduces warmth without overwhelming the space. Instead of using many contrasting colours, the design relies on differences in texture and natural materials to create visual interest. This layered simplicity produces an environment that feels sophisticated while remaining highly practical for everyday living.
Lighting is carefully integrated into the architecture rather than becoming the focal point. Cove lighting provides soft ambient illumination that visually lifts the ceiling and reduces harsh shadows, while under-cabinet lighting improves functionality in the kitchen by illuminating work surfaces directly. Layered lighting not only enhances comfort but also allows homeowners to create different moods throughout the day without relying solely on bright ceiling fixtures.
The open kitchen demonstrates how thoughtful planning improves daily usability. The island extends the available preparation area while also functioning as a casual dining space and social hub. Positioning the kitchen within an open-plan layout encourages interaction between cooking, dining, and living areas, making the home feel more connected without sacrificing efficiency.
Storage has been integrated seamlessly throughout the home to reduce clutter. Full-height cabinetry maximises vertical storage capacity, while flush wardrobe doors maintain clean architectural lines in the bedrooms. Concealing everyday items behind consistent cabinetry allows the living spaces to remain visually calm, reducing the sense of overcrowding even as storage capacity increases.
The living room highlights another key principle of minimalist design: allowing furniture to breathe. Rather than filling every corner, carefully selected furnishings are given sufficient surrounding space, improving circulation and making the room feel more open. Negative space is not wasted space. It improves visual balance and allows natural light to become a defining feature of the interior.
The bathroom follows similar design principles through floating vanities, frameless shower screens, and concealed lighting. Floating cabinetry exposes more floor area, making compact bathrooms appear larger while simplifying floor cleaning. Minimal detailing also reduces maintenance by eliminating unnecessary joints and hard-to-reach surfaces where dust and moisture typically accumulate.
Ultimately, minimalist homes succeed because they prioritise intentional design over decoration. By combining integrated storage, efficient layouts, quality materials, and carefully planned lighting, homeowners can create interiors that remain functional, elegant, and adaptable for many years without feeling overly designed.
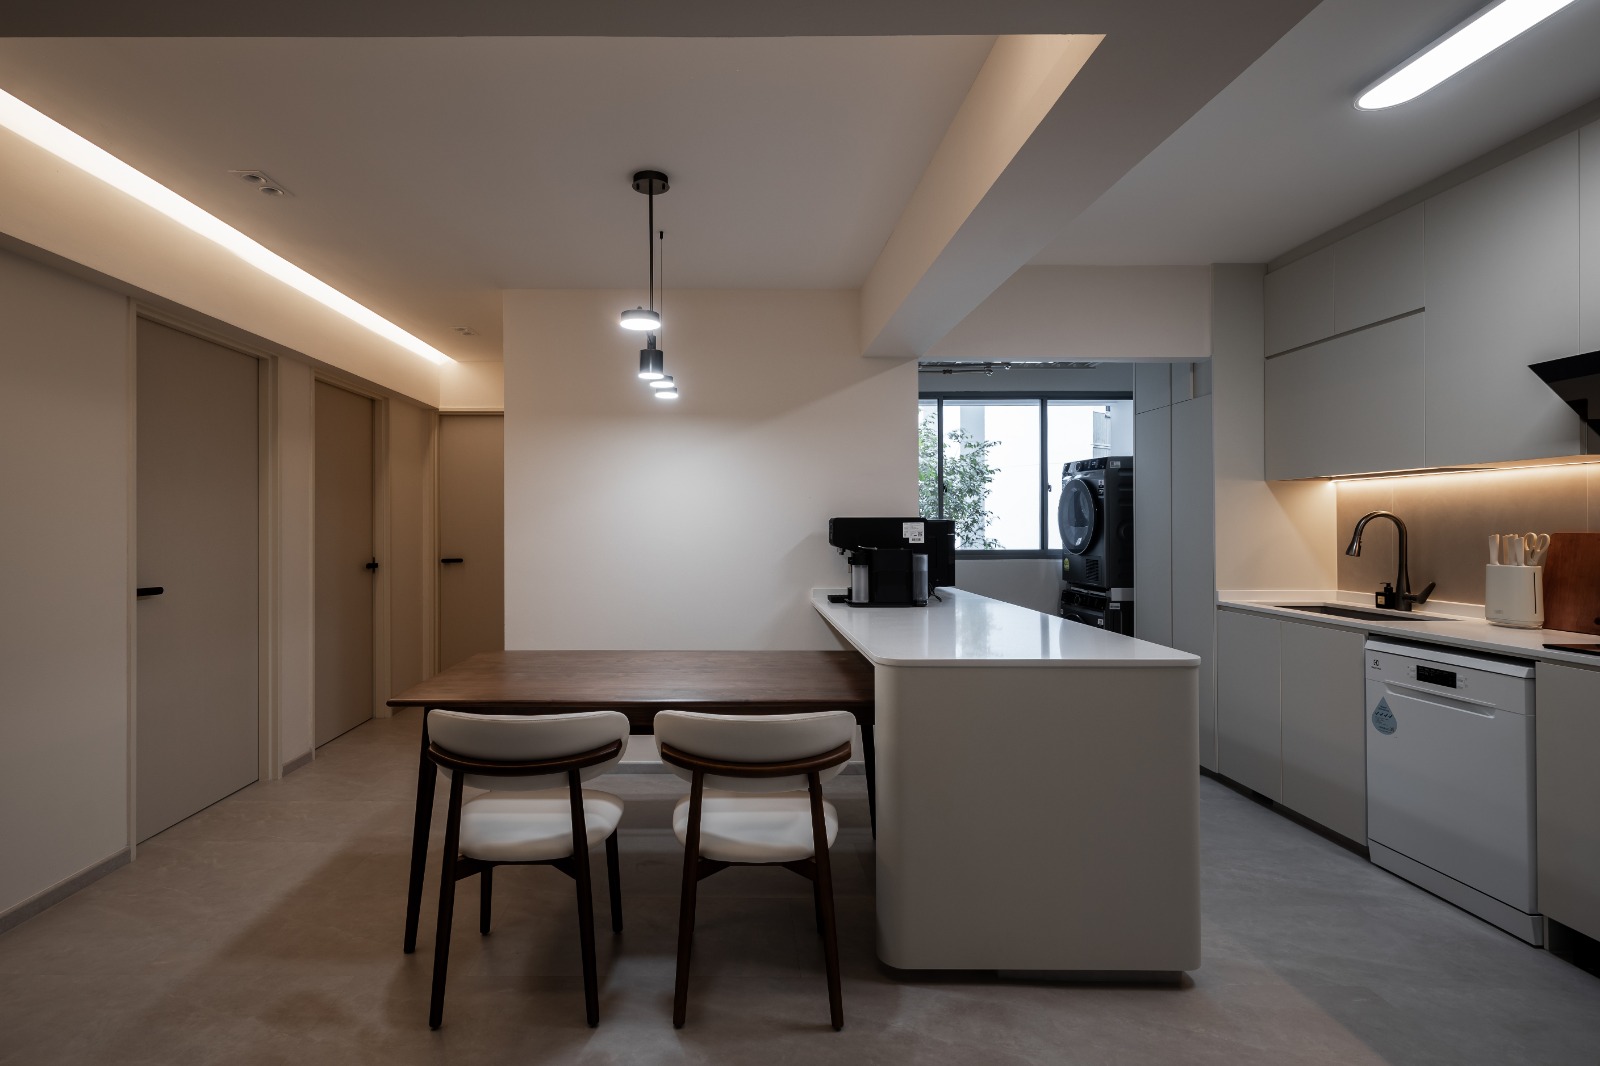
Minimalist interior design focuses on simplicity, functionality, and intentional design decisions. Every material, piece of furniture, and storage solution serves a purpose while reducing unnecessary visual clutter.
Clean lines, concealed storage, consistent materials, and uncluttered layouts reduce visual distractions, allowing rooms to feel more spacious regardless of their actual size.
Neutral colours create visual continuity and allow natural light to reflect more evenly throughout the home. Texture and material variation then provide depth without relying on bold colours.
Integrated storage keeps everyday belongings hidden from view, maintaining clean surfaces and reducing clutter while making better use of available space.
Lighting enhances both functionality and atmosphere. Cove lighting, under-cabinet lighting, and layered illumination improve comfort while highlighting architectural features rather than decorative elements.