
Designing a small home isn't about fitting more into less space. It's about making every element work harder. This contemporary apartment demonstrates how integrated storage, visual continuity, layered lighting, and multifunctional furniture can maximise both functionality and the perception of space without sacrificing comfort or aesthetics.
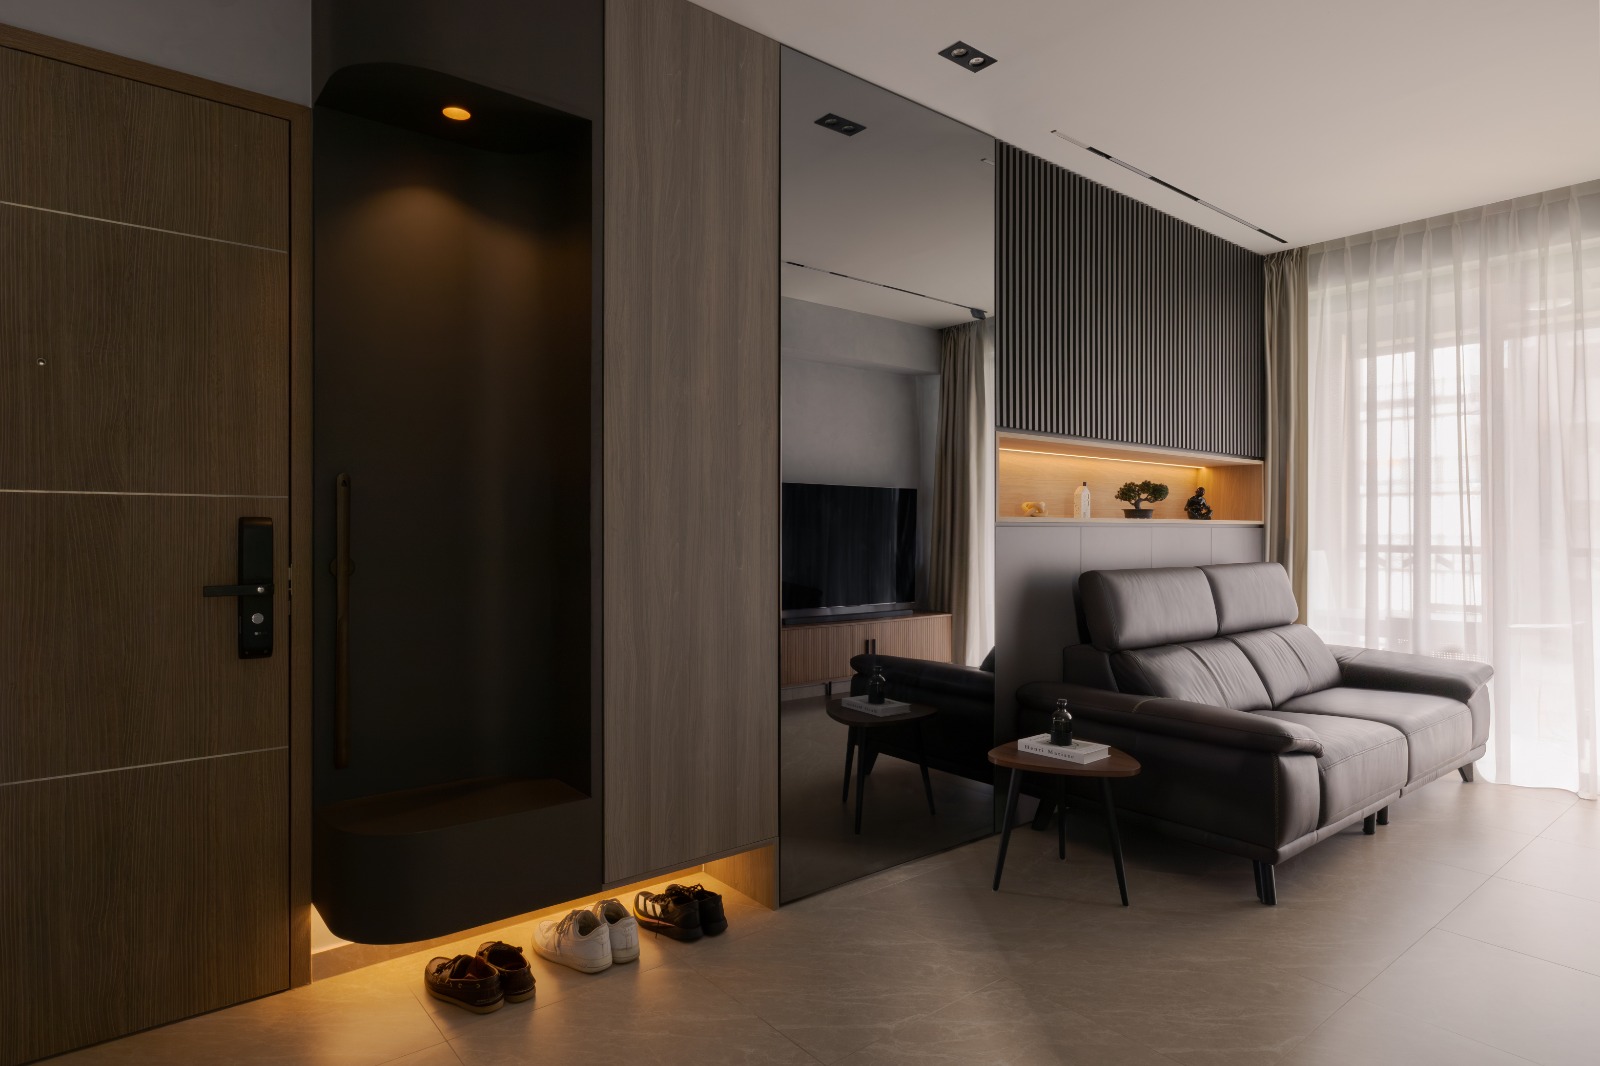
One of the biggest misconceptions in interior design is that creating a spacious home simply requires a larger floor area. In reality, the perception of space is largely influenced by design decisions. Layout planning, furniture proportions, lighting, storage, and material choices all affect how open or confined a home feels. This project demonstrates several practical design principles that homeowners can apply to maximise compact living spaces.
A well-planned layout begins by reducing visual clutter. Instead of introducing multiple standalone furniture pieces, integrated carpentry allows storage, display, and architectural features to be combined into a single cohesive element. The entrance storage, feature wall, and living room cabinetry work together to create clean lines while providing generous concealed storage. When fewer individual objects compete for attention, the room naturally appears larger.
Material continuity is another important principle. Large-format floor tiles extend throughout the common areas with minimal interruptions, allowing the eye to travel smoothly across the space. The consistent palette of warm wood tones, textured finishes, and neutral walls creates harmony rather than contrast. Using fewer materials does not make a home boring. Instead, subtle variations in texture introduce visual interest while maintaining a calm, cohesive environment.
Natural light also plays a significant role in making compact homes feel more spacious. Full-height curtains installed close to the ceiling visually increase the height of the room, while sheer curtains soften incoming daylight without blocking it completely. During the day, this creates a bright interior with gentle shadows that enhance depth and make the living space feel more expansive.
Storage should never feel like an afterthought. Every built-in element in this home has been designed with both practicality and aesthetics in mind. Concealed cabinets minimise visual clutter, while open display niches with integrated lighting add warmth without overwhelming the room. By assigning every item a dedicated storage location, homeowners can maintain a cleaner environment that feels consistently organised.
Lighting design extends beyond simple illumination. Instead of relying solely on ceiling lights, this home incorporates concealed LED lighting, display lighting, and track lighting to create multiple layers of illumination. Layered lighting improves visibility for different activities while highlighting architectural features, giving the interior greater depth and dimension during both daytime and evening use.
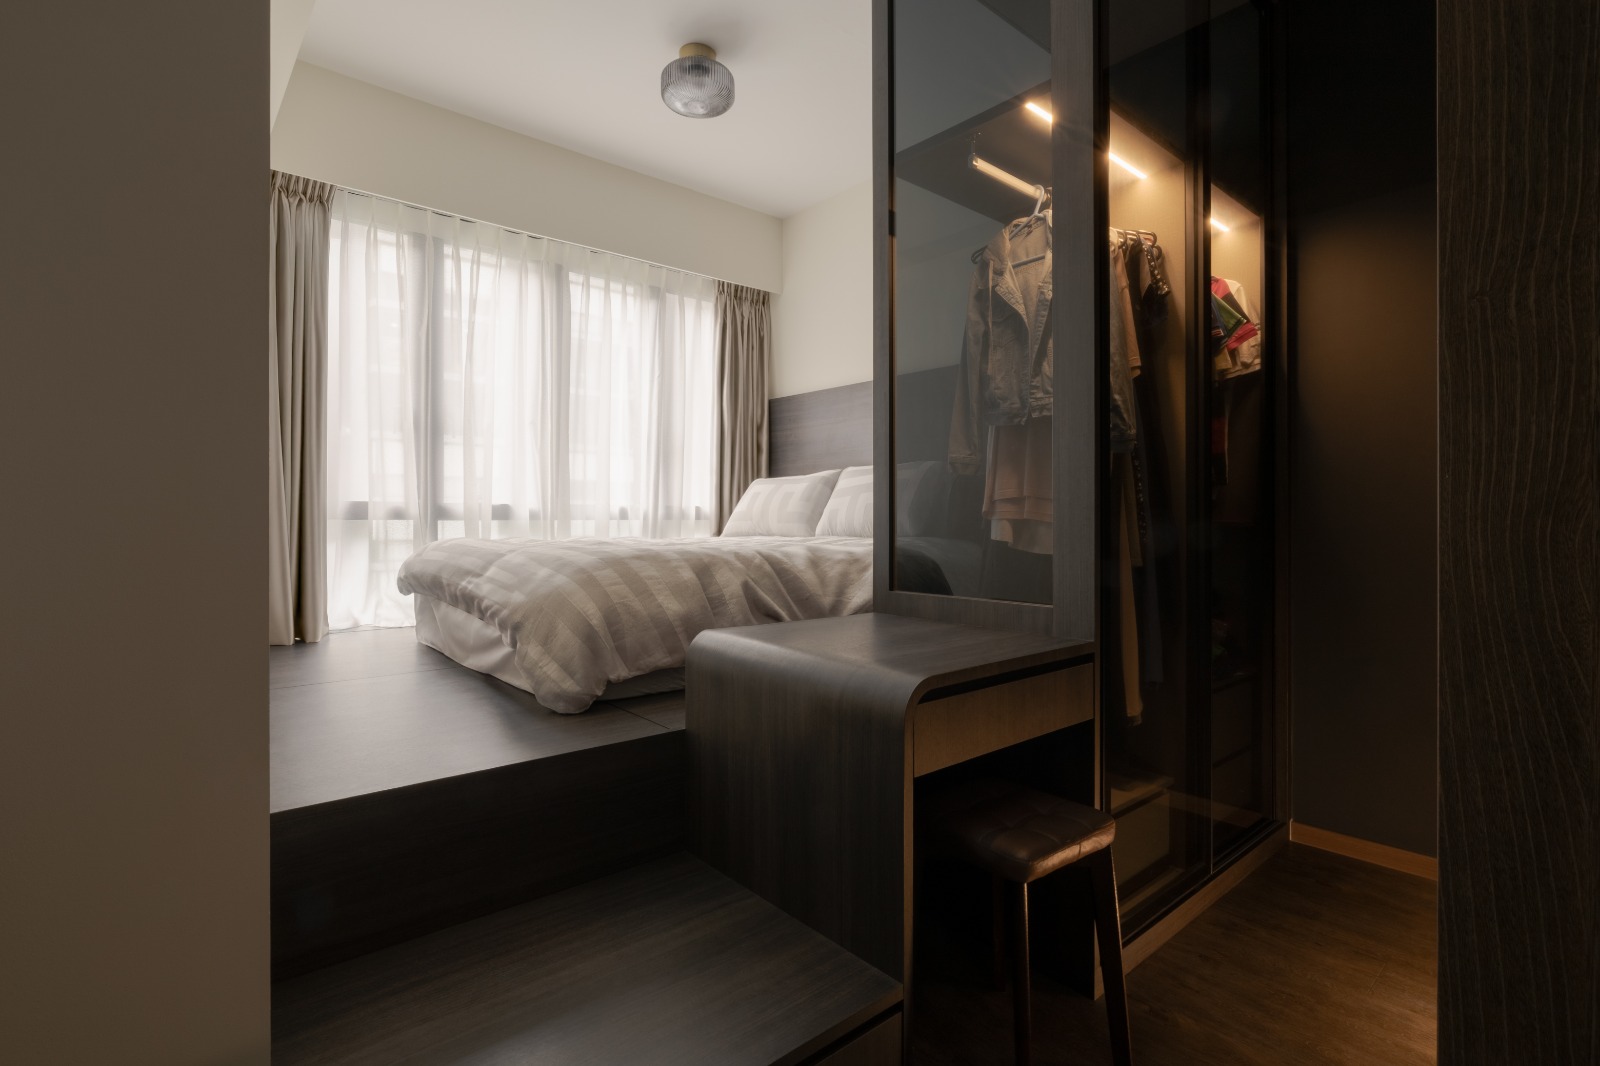
The bedroom demonstrates how multifunctional furniture can maximise limited floor space. The integrated wardrobe combines dressing, storage, and seating into one continuous unit, reducing the need for additional furniture. Raised platform beds can also introduce hidden storage beneath sleeping areas, making use of otherwise underutilised space without increasing the room's footprint.
The kitchen follows another important design principle: visual simplicity. Flat-panel cabinetry, integrated appliances, and continuous stone surfaces reduce visual interruptions, helping the kitchen appear cleaner and more spacious. Limiting exposed countertop items also improves functionality by preserving valuable preparation space.
Ultimately, designing a small home is less about compromising and more about prioritising. Every square metre should perform multiple functions while maintaining visual clarity. By combining integrated storage, consistent materials, layered lighting, and efficient space planning, homeowners can create interiors that feel larger, function better, and remain timeless for years to come.
A combination of open layouts, integrated storage, consistent materials, large-format flooring, full-height curtains, and layered lighting can significantly increase the perception of space.
Integrated storage reduces visual clutter, maximises every available centimetre, and creates cleaner architectural lines that make rooms appear larger and more organised.
Not necessarily. Dark finishes can create depth and contrast when balanced with natural light, warm timber textures, and lighter surrounding materials.
Installing curtains close to the ceiling draws the eye upward, creating the illusion of higher ceilings while allowing more natural light to enter the room.
Limiting the number of finishes creates visual continuity, making spaces feel calmer, more cohesive, and larger while reducing visual clutter.