
Modern homes do not need to rely on bold colours or excessive decoration to make an impression. This condominium renovation embraces a restrained palette of warm neutrals, natural textures, and carefully integrated detailing to create a timeless interior that feels both sophisticated and inviting. Through clean architectural lines, concealed storage, and thoughtfully selected materials, every space achieves a balance between visual simplicity and everyday functionality.
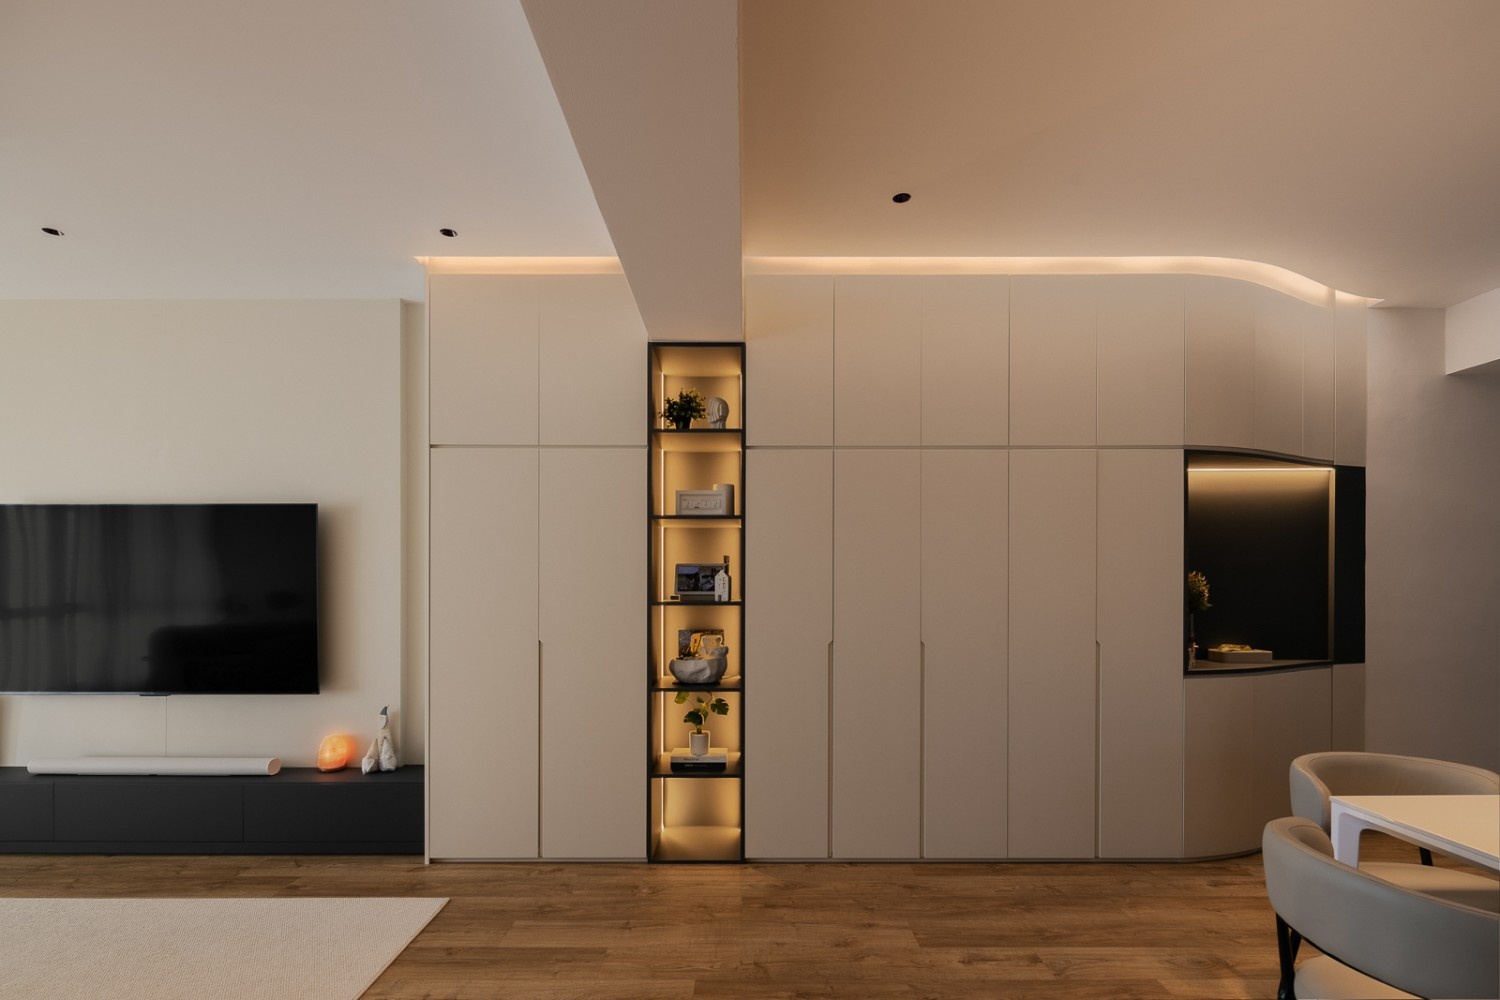
A successful contemporary home is rarely defined by its colour palette alone. Instead, it is the result of thoughtful planning that balances aesthetics, functionality, natural lighting, and storage. Many homeowners focus on selecting finishes or furniture first, but experienced interior designers often begin by understanding how each space will be used. This project demonstrates how careful planning can produce an interior that feels larger, calmer, and more timeless without relying on excessive decoration.
One of the most important principles in contemporary interior design is visual continuity. When materials, colours, and architectural lines remain consistent throughout a home, each room feels connected rather than isolated. In this project, warm neutral cabinetry, light timber textures, and restrained detailing are repeated across the living room, kitchen, and bedrooms. This consistency reduces visual noise, allowing the home to feel more spacious while giving it a timeless appearance that is less likely to become dated.
Storage planning also plays a significant role in how spacious a home feels. Rather than simply increasing the number of cabinets, good interior design considers where storage should disappear. Full-height cabinetry draws the eye upward to emphasise ceiling height, while flush cabinet fronts minimise shadow lines that can make spaces appear cluttered. Open shelving is introduced selectively to display personal collections, creating visual interest without overwhelming the room. By balancing concealed and open storage, homeowners can maintain a clean environment while still expressing their personality.
Lighting should also be considered as part of the architectural design rather than an afterthought. A well-designed lighting scheme typically consists of three layers: ambient lighting for overall illumination, task lighting for activities such as cooking or reading, and accent lighting that highlights architectural features. In this home, concealed LED strips soften cabinetry, cove lighting creates depth along the ceiling, and recessed downlights provide functional illumination. During the day, large windows maximise natural light, reducing the need for artificial lighting while making the interiors feel brighter and more welcoming.
Another principle demonstrated throughout the project is the use of rounded forms to improve spatial flow. Curved edges are often associated with aesthetics, but they also have practical benefits. Rounded cabinetry corners reduce sharp visual interruptions, improve circulation in tighter spaces, and create a softer transition between adjoining areas. These subtle details make compact homes feel less rigid while contributing to a more comfortable everyday experience.
Material selection should always balance appearance with long-term practicality. In the kitchen, light-toned cabinetry reflects natural light to visually enlarge the narrow galley layout, while darker natural stone countertops introduce contrast and durability in high-use areas. Combining light and dark materials strategically helps establish hierarchy within a space, ensuring important functional elements become visual focal points without creating unnecessary complexity.
The galley kitchen also illustrates why workflow planning is more important than overall size. Efficient kitchens minimise unnecessary movement by positioning preparation, cooking, and cleaning zones within comfortable reach of one another. Tall cabinetry further increases storage capacity without sacrificing circulation space, allowing the kitchen to remain highly functional despite its compact footprint.
Bedrooms require a different design approach from communal spaces. While living areas often benefit from brighter finishes and openness, bedrooms should encourage relaxation. Here, a darker upholstered headboard introduces visual grounding, while concealed storage reduces everyday clutter that may otherwise affect the sense of calm. Layered curtains provide flexibility by filtering natural daylight during the day while ensuring privacy and darkness when required.
One lesson many homeowners overlook is the importance of integrating furniture with built-in carpentry. Instead of treating wardrobes, desks, and beds as separate pieces, this project incorporates them into a unified architectural composition. This approach eliminates awkward gaps, increases usable storage, and creates cleaner visual lines. In smaller bedrooms, integrated furniture planning often frees up valuable circulation space while making the room feel significantly larger than its actual footprint.
Ultimately, timeless contemporary interiors are created through restraint rather than excess. Successful homes are not defined by expensive finishes or decorative features alone, but by thoughtful decisions regarding proportion, storage, lighting, material selection, and spatial planning. This project demonstrates how applying these principles consistently can produce a home that remains elegant, practical, and comfortable for many years, regardless of changing design trends.
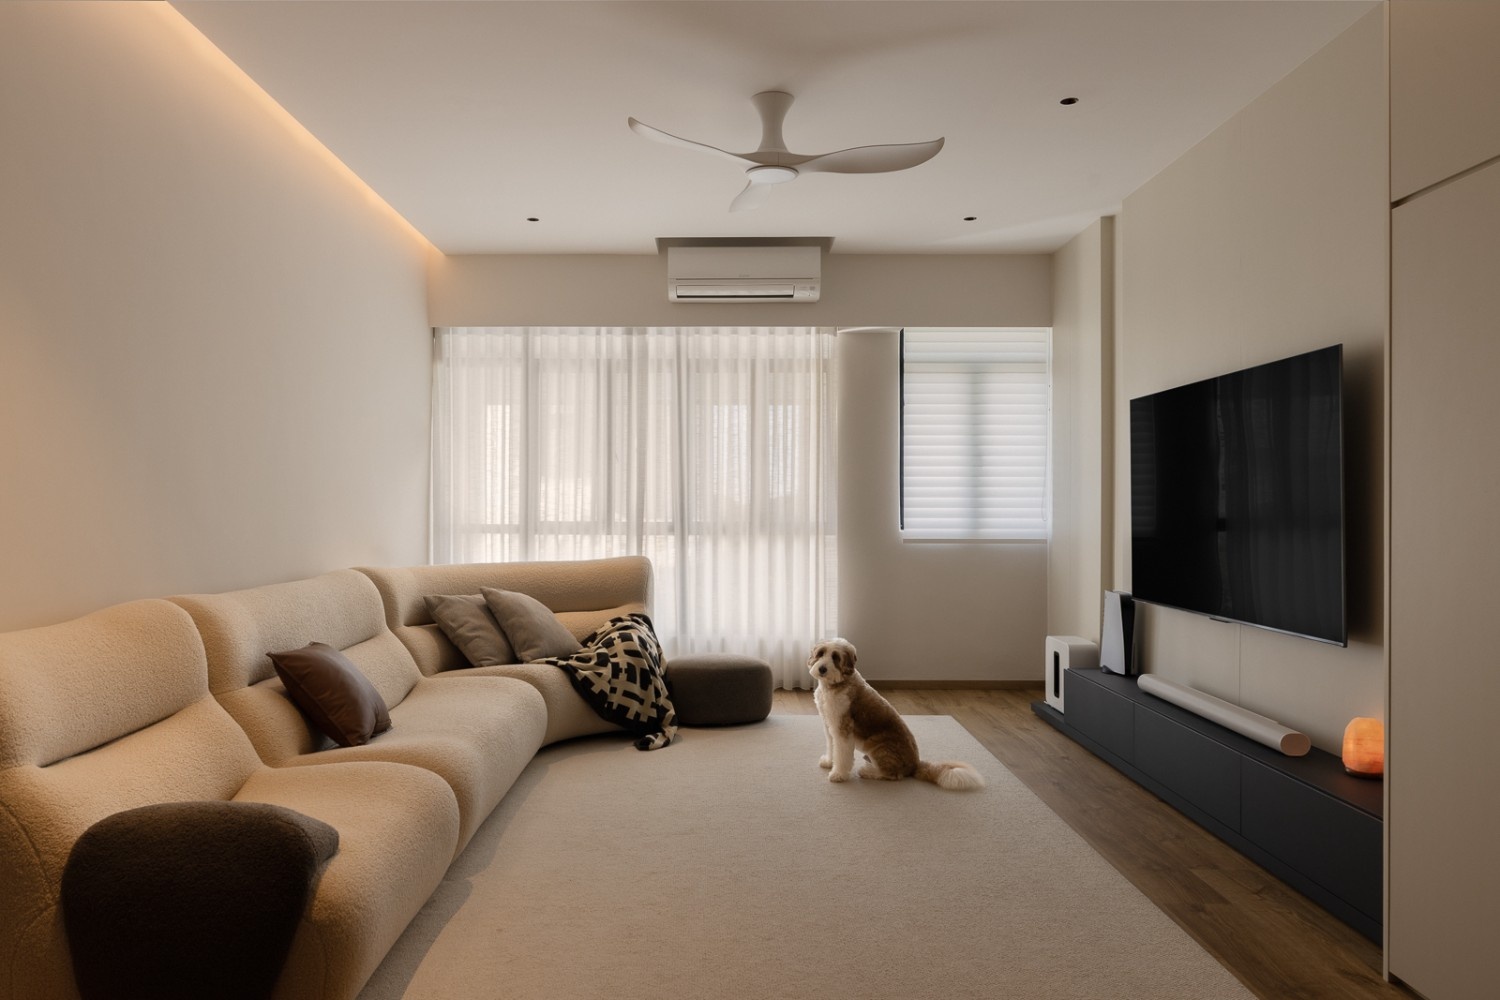
Soft contemporary interiors combine clean architectural lines with warm colours, natural textures, rounded forms, and minimal visual clutter to create spaces that feel elegant yet comfortable.
Neutral palettes create a timeless foundation, enhance natural light, make spaces feel larger, and allow furniture and decorative pieces to evolve without requiring major renovations.
Integrated cabinetry conceals storage while maintaining clean lines, helping rooms appear more spacious, organised, and visually cohesive.
Natural stone provides durability, distinctive patterns, and visual depth, adding character while complementing minimalist cabinetry and neutral colour schemes.
Layered lighting combines natural daylight, concealed ambient lighting, and functional task lighting to improve comfort, create atmosphere, and highlight architectural features without overwhelming the space.