
Storage has become one of the most important considerations in contemporary condominium renovation. As homes become more compact, every cabinet, niche, and built-in element needs to serve a purpose without overwhelming the interior. This project demonstrates how integrated storage can be seamlessly incorporated into living areas, dining spaces, bedrooms, and study zones while maintaining a calm, warm minimalist aesthetic. Rather than treating storage as an afterthought, the design transforms it into a defining architectural feature that improves both functionality and visual harmony throughout the home.
One of the biggest challenges facing homeowners today is balancing storage requirements with the desire for a clean and spacious interior. While condominium layouts continue to become more efficient, homeowners often accumulate more belongings over time, making thoughtful storage planning increasingly important. A successful renovation is no longer measured purely by aesthetics but by how well the home supports everyday routines without feeling cluttered or visually overwhelming.
Integrated storage offers one of the most effective solutions to this challenge. Instead of relying on standalone furniture or adding storage only where space remains, integrated cabinetry is planned as part of the architecture itself. This creates cleaner lines throughout the home while allowing every available surface and volume to contribute towards practical storage.
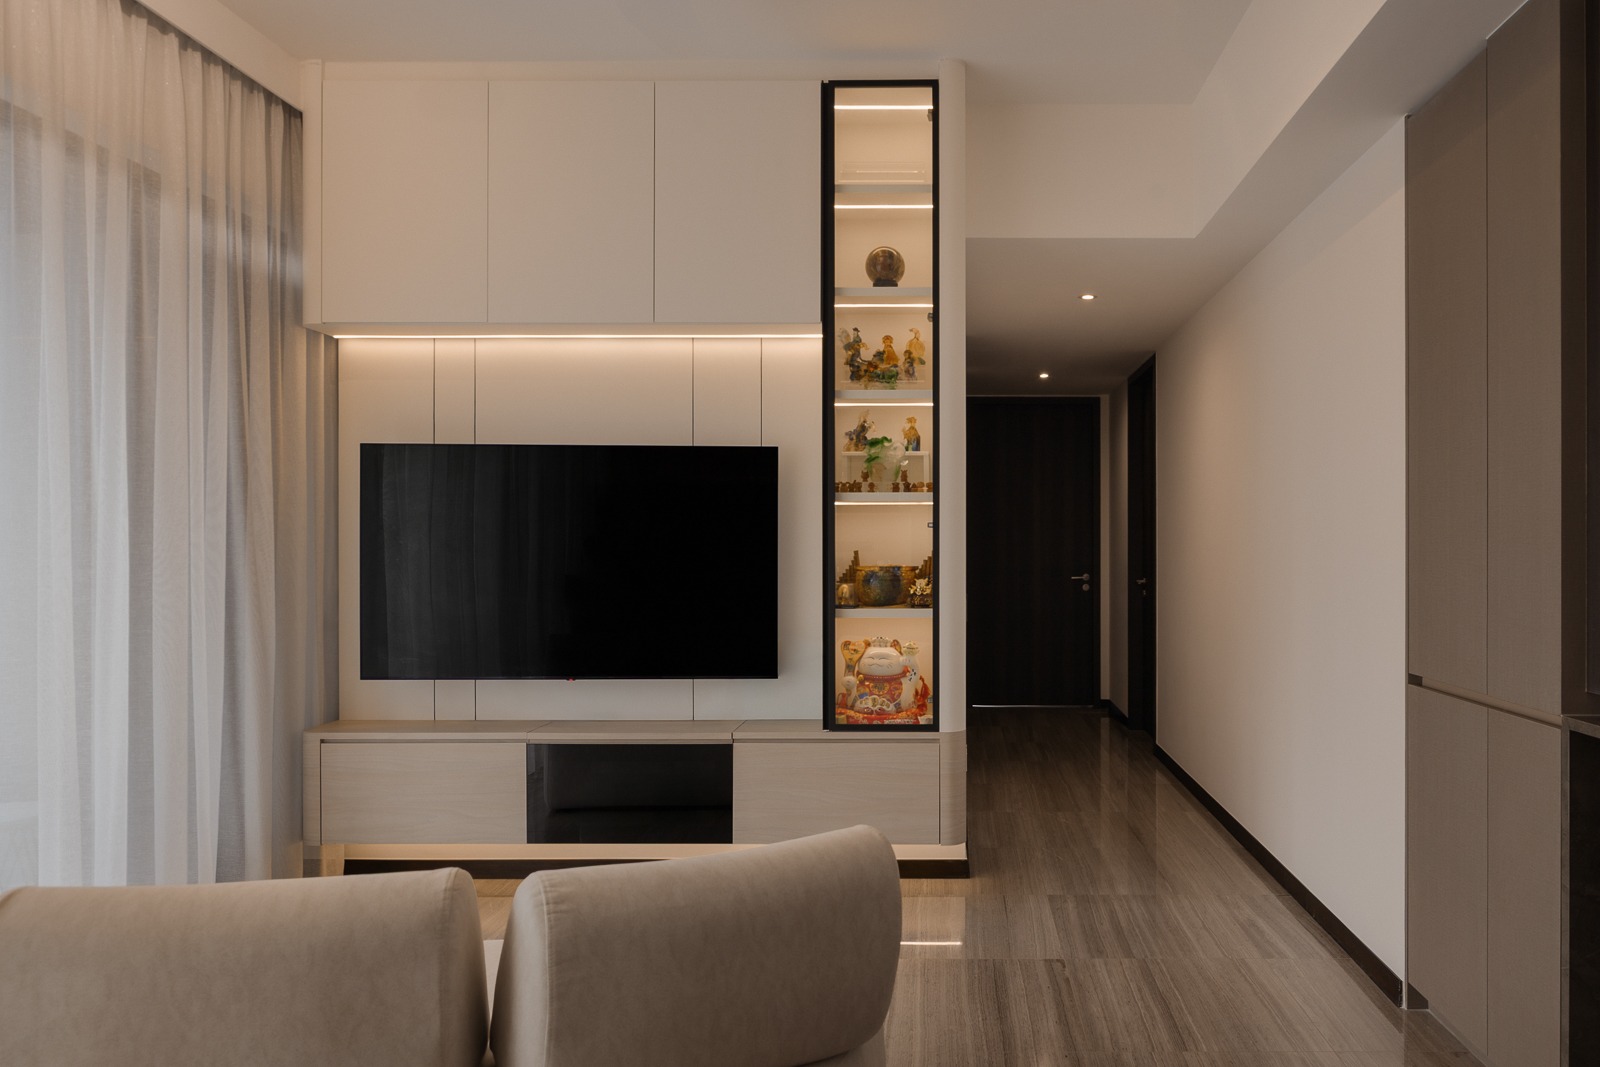
The living room within this project demonstrates this approach particularly well. The television feature wall combines multiple functions within a single built-in composition. Full-height overhead cabinets provide concealed storage, while a floating television console keeps the floor visually lighter and easier to maintain. Alongside the television, a full-height illuminated display cabinet introduces personality without disrupting the overall simplicity of the design. Decorative collectibles become part of the interior rather than appearing as clutter on multiple surfaces.
Display storage has become increasingly popular because it creates a balance between practicality and personal expression. While most household items are better concealed behind closed cabinetry, selected display niches allow homeowners to showcase meaningful collections, travel souvenirs, artwork, or family keepsakes. Integrated lighting further enhances these display areas, transforming everyday objects into visual focal points while introducing warmth to the surrounding space.
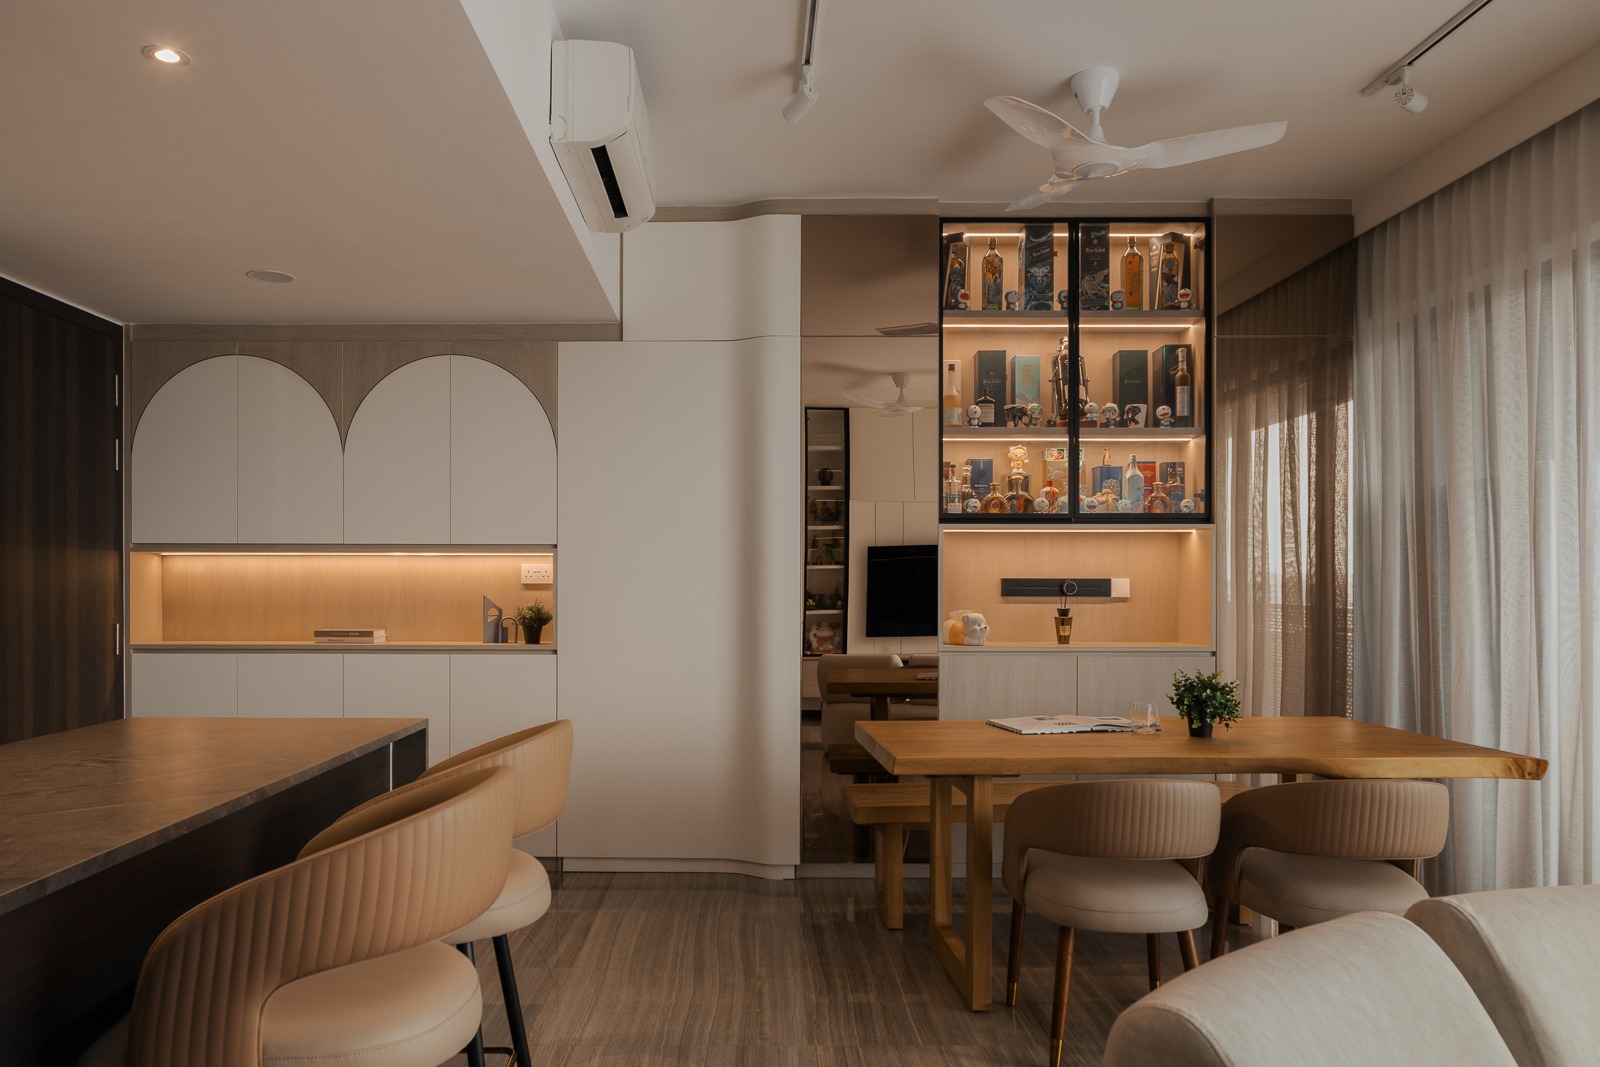
Material consistency also plays a significant role in making integrated storage feel seamless. Throughout this home, soft white cabinetry is paired with warm woodgrain finishes to establish visual continuity from the living room into the dining area and bedrooms. Because the cabinetry shares a consistent colour palette, individual storage units no longer appear as separate pieces of furniture but instead read as part of the architecture itself. This consistency helps the home feel larger, calmer, and more cohesive.
Curved detailing further softens the overall composition. Rather than relying exclusively on sharp edges, rounded transitions between cabinetry panels and vertical elements create a more welcoming environment while subtly improving circulation. Gentle curves reduce visual heaviness and introduce a softer character without compromising storage capacity. These details become particularly valuable in compact homes where large built-in cabinetry occupies a significant portion of the interior.
The dining area showcases another effective storage strategy through the incorporation of full-height cabinetry alongside open shelving and concealed compartments. Instead of filling an entire wall with identical cabinet doors, the design introduces rhythm through open recesses and decorative curved profiles. The result is cabinetry that performs efficiently while remaining visually interesting and lightweight.
Lighting becomes an essential companion to integrated storage. Rather than relying solely on ceiling lights, concealed LED strips illuminate shelving, display niches, and feature cabinetry. Layered lighting enhances depth, improves usability, and prevents large storage walls from appearing flat or imposing. Warm lighting also contributes to a more inviting atmosphere, allowing storage features to become part of the home's ambience rather than purely functional elements.
Bedrooms benefit even more from carefully planned integrated storage because available floor space is often limited. This project demonstrates how custom-built furniture allows multiple functions to coexist within a compact footprint. The study desk extends naturally from the cabinetry and bed platform, creating a continuous workspace without introducing unnecessary furniture. Integrated drawers beneath the desk and bed maximise storage while preserving valuable circulation space.
The children's bedroom illustrates how multifunctional design can support changing lifestyles. A raised study desk integrates seamlessly with the bed platform while incorporating storage below and display niches above. Instead of separating sleeping, studying, and storage into individual pieces of furniture, these functions work together as one cohesive solution. This allows the room to remain open while providing dedicated zones for learning, organisation, and rest.
Display niches within the bedroom also introduce opportunities for personalisation. Toys, books, and decorative items are showcased within recessed shelving rather than occupying valuable desktop space. This helps children maintain a tidier room while encouraging organisation from an early age. As needs evolve over time, these display areas can easily accommodate books, awards, or decorative accessories without requiring additional furniture.
Another important advantage of integrated storage is its ability to reduce visual clutter. Modern lifestyles involve numerous electronic devices, chargers, household accessories, and personal belongings that can quickly accumulate on exposed surfaces. Concealed cabinetry provides dedicated storage locations that simplify daily organisation while helping the home maintain a consistently neat appearance. The result is not merely a cleaner space but also a calmer environment that supports relaxation after a busy day.
Storage planning should also anticipate future needs rather than focusing solely on current requirements. Families evolve, hobbies change, and new household items inevitably accumulate over time. Flexible shelving, adjustable compartments, and generous concealed storage ensure the home remains functional well beyond the initial renovation. Investing in adaptable storage solutions reduces the likelihood of requiring additional furniture later, preserving the original design intent.
Functionality should always remain the primary objective. While integrated cabinetry contributes significantly to aesthetics, every storage element should support daily routines. Frequently used items should remain easily accessible, while seasonal belongings and less frequently used appliances can occupy higher cabinets or concealed compartments. This hierarchy improves convenience while preventing everyday spaces from becoming overcrowded.
One subtle but effective design decision throughout this project is the careful balance between concealed and open storage. Too many exposed shelves can quickly create visual clutter, while entirely closed cabinetry may feel overly monotonous. By combining display niches, illuminated shelving, and concealed cabinets, the design achieves visual variety without sacrificing organisation. Each storage type performs a distinct role, contributing to both practicality and aesthetics.
Integrated storage also allows architectural features to perform multiple functions simultaneously. Television walls become storage walls. Study desks become wardrobe extensions. Bed platforms become drawer systems. Display cabinets become feature lighting elements. This layered approach allows homeowners to maximise every square metre while maintaining a refined and uncluttered interior.
Ultimately, successful storage design is not about creating the greatest number of cabinets but about designing a home that supports everyday living effortlessly. When storage is carefully integrated into the architecture, homeowners spend less time managing clutter and more time enjoying their living spaces. Through cohesive materials, thoughtful lighting, multifunctional furniture, and carefully planned cabinetry, this project demonstrates how integrated storage can become one of the defining features of a warm, timeless, and highly functional modern condominium.
Integrated storage maximises every available space while maintaining a clean and uncluttered appearance. It allows cabinetry to become part of the architecture rather than appearing as separate furniture.
Built-in cabinetry reduces visual clutter, creates consistent lines throughout the home, and eliminates unnecessary standalone furniture, helping rooms appear more spacious
Concealed storage keeps everyday items hidden, while open shelving and display niches showcase decorative pieces or collections, creating a balance between functionality and visual interest.
Concealed lighting highlights display shelves, improves visibility, adds depth to cabinetry, and creates a warmer atmosphere throughout the home.
Yes. Adjustable shelving, multifunctional furniture, generous concealed storage, and flexible layouts allow integrated cabinetry to adapt as families grow and lifestyle requirements change.