
Many condominium owners assume that a compact kitchen limits functionality, but thoughtful planning can often achieve the opposite. By prioritising workflow, integrated storage, efficient circulation, and visual continuity, a narrow kitchen can feel spacious and highly practical. This project demonstrates how careful layout planning, warm materials, and concealed storage solutions can transform a compact kitchen into one of the most efficient spaces within the home.
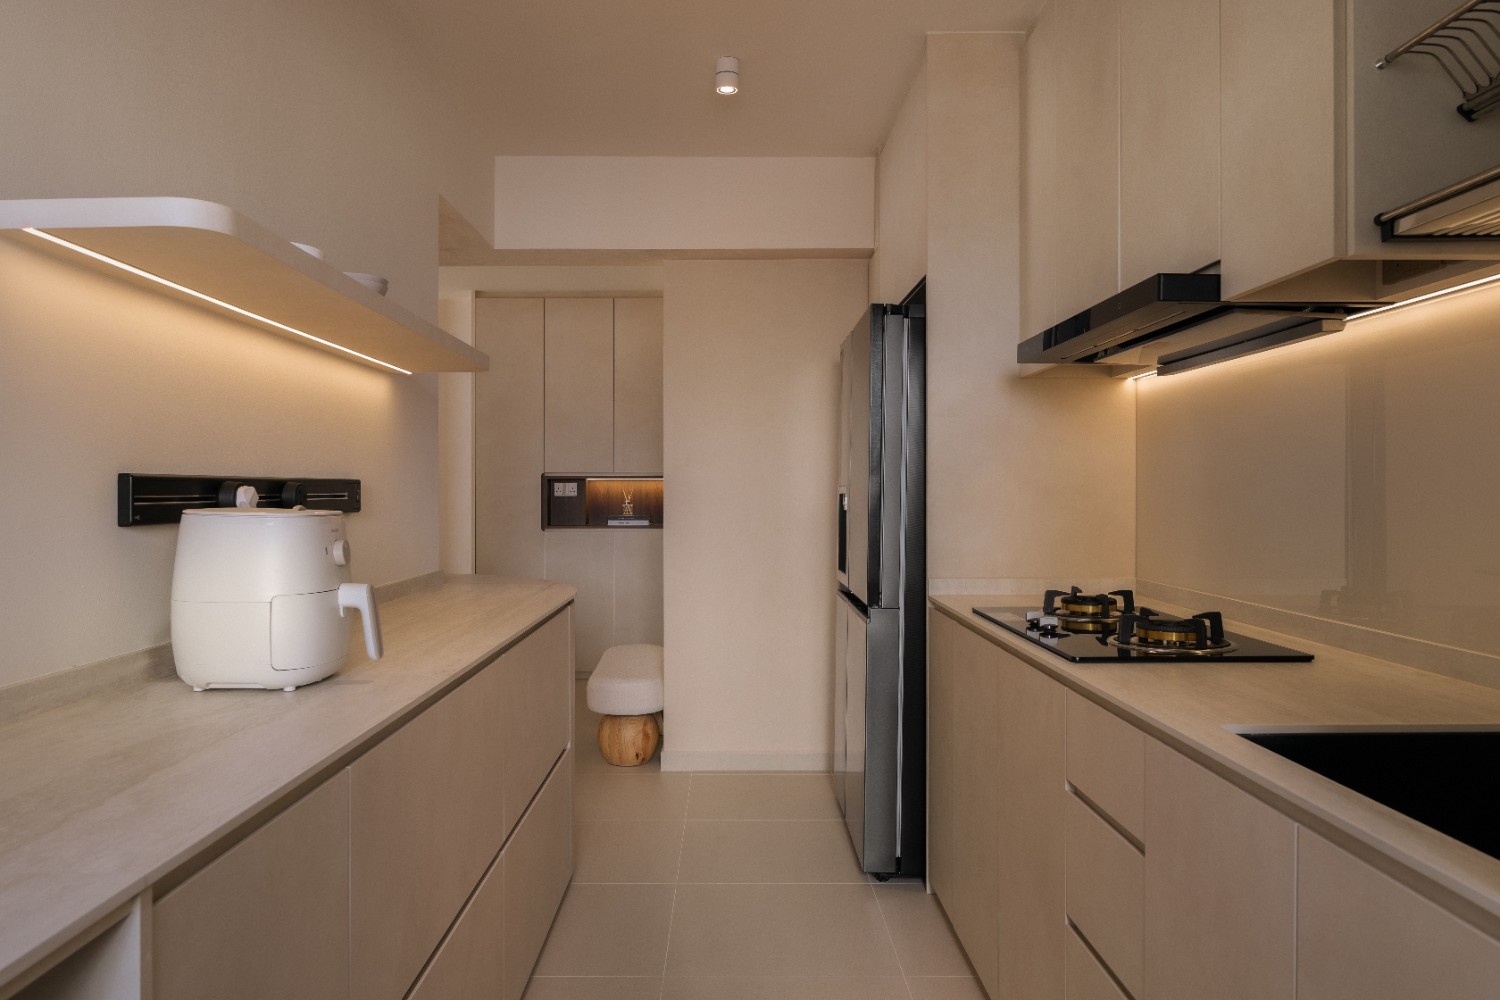
One of the most common challenges homeowners face when renovating a condominium is designing a kitchen that feels both functional and comfortable within a limited footprint. While larger kitchens often provide flexibility through generous circulation space and multiple work zones, compact condominiums require every centimetre to be carefully considered. This is why kitchen planning plays such a significant role in determining how well a home functions on a daily basis.
When designing a compact kitchen, workflow should always be one of the first considerations. The relationship between the refrigerator, sink, and cooking area directly affects efficiency. If these zones are positioned too far apart, daily tasks become less convenient. A carefully planned kitchen layout reduces unnecessary movement and allows cooking, cleaning, and food preparation to happen naturally within a compact footprint.
Storage is often the next major concern for condominium owners. Limited floor area means homeowners cannot rely on large pantry rooms or oversized kitchen islands to accommodate storage needs. Instead, vertical storage becomes increasingly important. Full-height cabinetry allows everyday essentials to remain accessible while infrequently used appliances and household items can be stored above. This maximises storage capacity without increasing the kitchen's footprint.
Another important consideration is maintaining visual openness. In smaller homes, bulky cabinetry and excessive visual clutter can quickly make a kitchen feel cramped. A consistent material palette helps create continuity throughout the space. Light-toned cabinetry, warm neutral finishes, and integrated appliances reduce visual interruptions, helping the kitchen feel larger and more cohesive with the rest of the home.
Lighting also contributes significantly to the functionality of a kitchen. While ceiling lights provide general illumination, they are often insufficient for food preparation tasks. Under-cabinet lighting improves visibility on work surfaces and reduces shadows. At the same time, concealed warm lighting helps soften the overall ambience, allowing the kitchen to feel like an extension of the living area rather than a purely functional workspace.
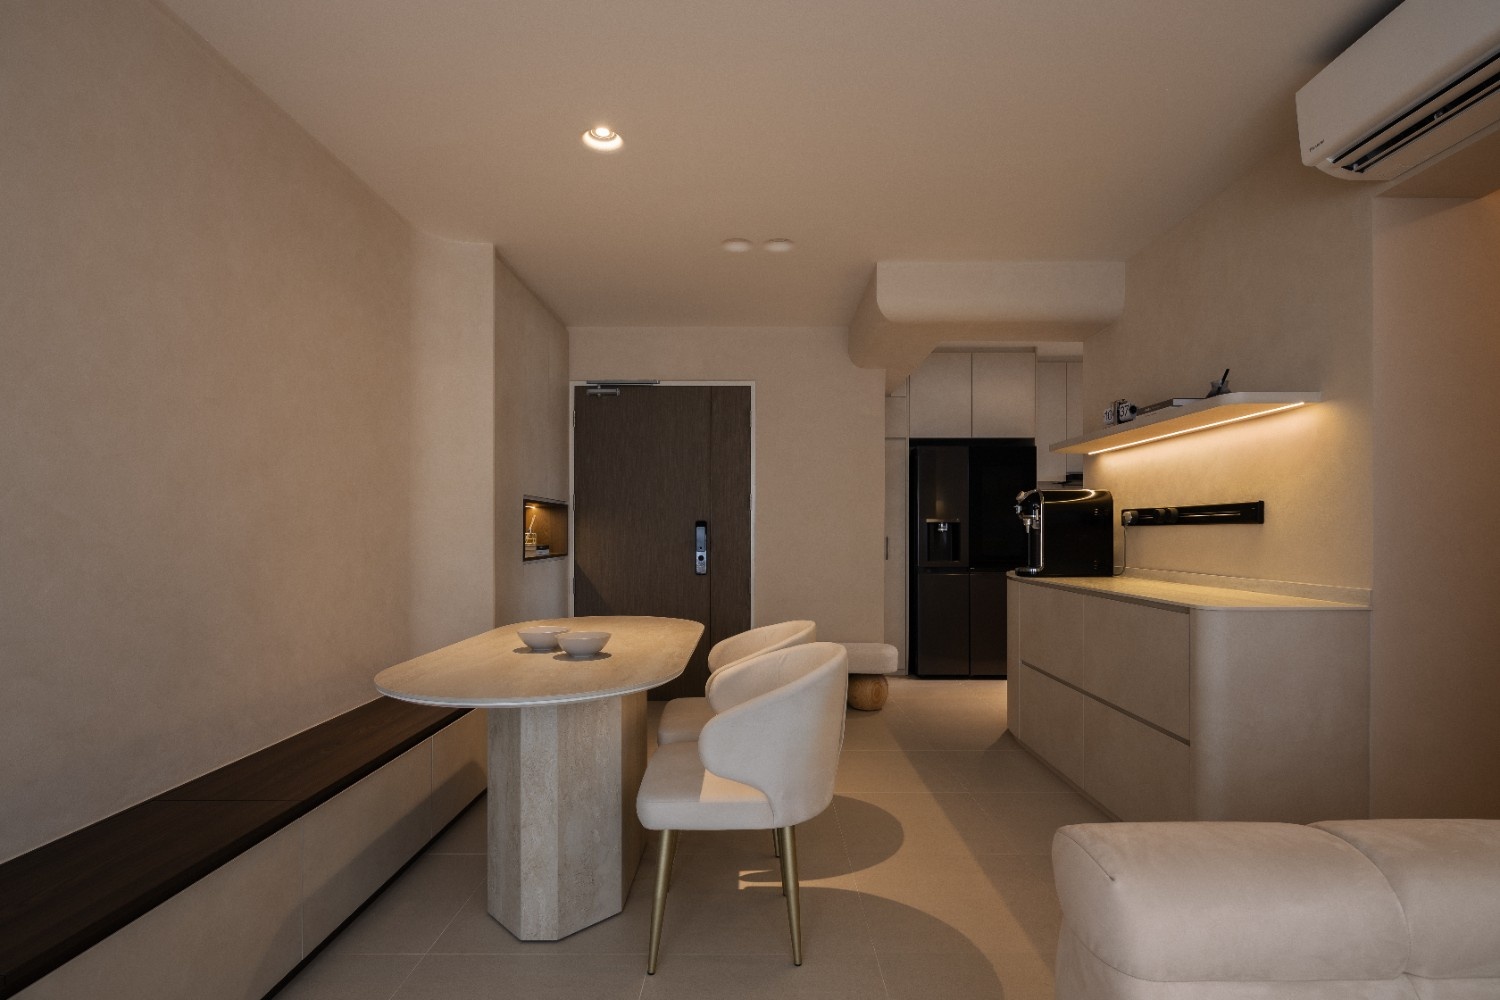
One increasingly popular strategy in condominium design is integrating the kitchen with adjacent living and dining spaces. Rather than treating the kitchen as a separate room, homeowners are choosing layouts that encourage visual flow between zones. This creates a greater sense of spaciousness and supports modern lifestyles where cooking, entertaining, and social interaction often occur simultaneously.
The project shown here demonstrates how thoughtful planning can make a compact kitchen feel both functional and inviting. A large preparation counter provides additional workspace while doubling as a visual transition between the kitchen and dining area. The extended countertop also introduces opportunities for casual dining, serving, or entertaining without requiring additional furniture.
Curved forms further contribute to the overall experience of the space. In compact homes, sharp corners can sometimes create visual heaviness and interrupt circulation. Rounded countertop edges and softened transitions help movement feel more natural while reinforcing the calm atmosphere of the interior. These details may seem subtle individually, but collectively they contribute significantly to comfort and usability.
Material selection should balance aesthetics with long-term practicality. Kitchen surfaces are exposed to heat, moisture, stains, and daily wear. Durable countertop materials, easy-to-maintain cabinetry finishes, and resilient splashback surfaces help ensure the space remains functional over time. Neutral finishes also provide flexibility for future updates without requiring a complete renovation.
Storage planning should extend beyond simple cabinetry. Modern kitchens increasingly incorporate concealed storage zones, integrated organisers, pull-out drawers, and dedicated appliance storage. These solutions reduce countertop clutter and help maintain a cleaner visual appearance throughout the home.
Future adaptability is another often-overlooked aspect of kitchen planning. Household needs change over time, whether through growing families, changing routines, or evolving lifestyle preferences. Flexible storage systems and multi-purpose work surfaces help ensure the kitchen remains practical for years to come.
Ultimately, a successful compact kitchen is not defined by its size but by how effectively it supports everyday living. Through careful space planning, integrated storage, layered lighting, and cohesive material selections, even a relatively small kitchen can deliver a highly functional and enjoyable experience. When every design decision serves a clear purpose, compact condominium living becomes significantly more comfortable, efficient, and visually refined.
Good kitchen planning ensures efficient movement between work zones, maximises storage capacity, and helps the space feel larger and more comfortable to use daily.
Full-height cabinetry, concealed storage solutions, integrated organisers, and vertical storage strategies help maximise capacity while maintaining a clean appearance.
A combination of ceiling lighting, under-cabinet task lighting, and concealed ambient lighting creates both functionality and visual comfort.
Curved edges soften the appearance of a space, improve circulation, and create a more welcoming environment compared to sharp corners.
Using consistent materials, integrated appliances, concealed storage, and visual continuity between the kitchen and living spaces can make a compact kitchen feel significantly more spacious.