
This contemporary HDB home embraces warm minimalist design through custom carpentry, ambient lighting, and a balanced material palette that feels elegant, cosy, and highly functional.
Designed with warmth, simplicity, and everyday functionality in mind, this contemporary HDB home embraces a refined minimalist aesthetic through the use of walnut-inspired textures, soft neutral finishes, and carefully integrated lighting details. The project focuses on creating a calm and comfortable living environment while maintaining strong visual cohesion throughout the different spaces of the home.
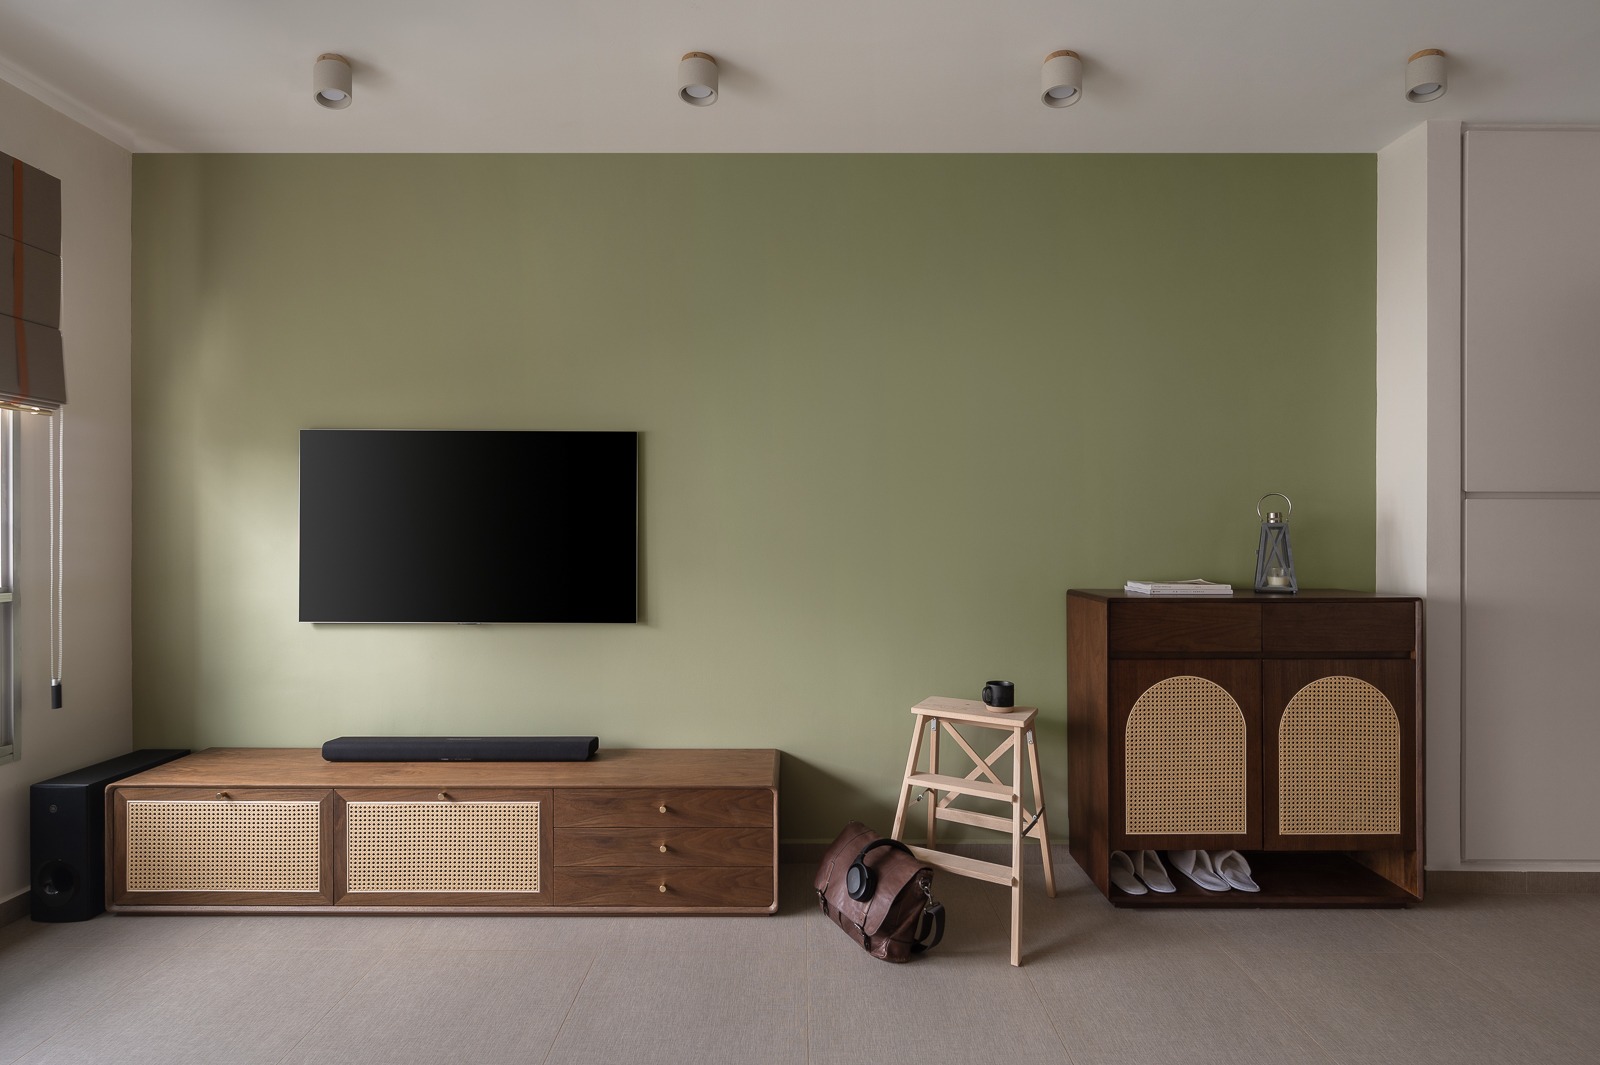
The living area adopts a restrained yet welcoming design language centred around earthy green tones and natural wood textures. A muted sage green feature wall introduces subtle colour into the space while complementing the darker walnut furniture pieces and rattan detailing. The overall composition feels grounded and relaxed, allowing the home to maintain visual warmth without appearing overly decorative or cluttered.
Loose furniture selections contribute significantly to the character of the living space. The walnut television console and rattan-accented cabinetry introduce a softer and more organic visual language that complements the minimalist architecture of the home. By combining clean-lined forms with tactile materials, the living area achieves a timeless and approachable atmosphere suited for modern urban living.
The kitchen was designed with both practicality and visual clarity in mind. Upper cabinetry in light neutral tones creates a brighter and more spacious appearance, while darker lower cabinetry introduces depth and durability within the working zones. Marble-inspired backsplash surfaces add subtle texture and elegance without overwhelming the clean composition of the space. Black fixtures and appliances provide visual contrast while reinforcing the modern contemporary aesthetic.
Spatial efficiency and concealed storage solutions play an important role throughout the home. Full-height cabinetry maximises storage capacity while maintaining clean visual lines and minimising clutter. The integration of seamless carpentry detailing helps the spaces feel larger, calmer, and more cohesive across the entire apartment.
Within the bedroom, the design adopts a softer and more intimate atmosphere through warm walnut panelling, concealed lighting, and carefully crafted built-in furniture. A custom integrated bedside ledge flows seamlessly into the wardrobe carpentry, creating a continuous architectural feature that enhances both functionality and visual continuity. Soft ambient lighting concealed behind the headboard introduces warmth and depth while contributing to a restful and relaxing sleeping environment.
The bedroom wardrobe design balances minimalism with practical usability. Tall clean-lined wardrobe panels maintain a streamlined appearance, while open illuminated shelving niches provide subtle display opportunities without disrupting the overall simplicity of the space. The use of rounded edges within the bedside carpentry softens the geometry of the room and introduces a more refined and inviting character.
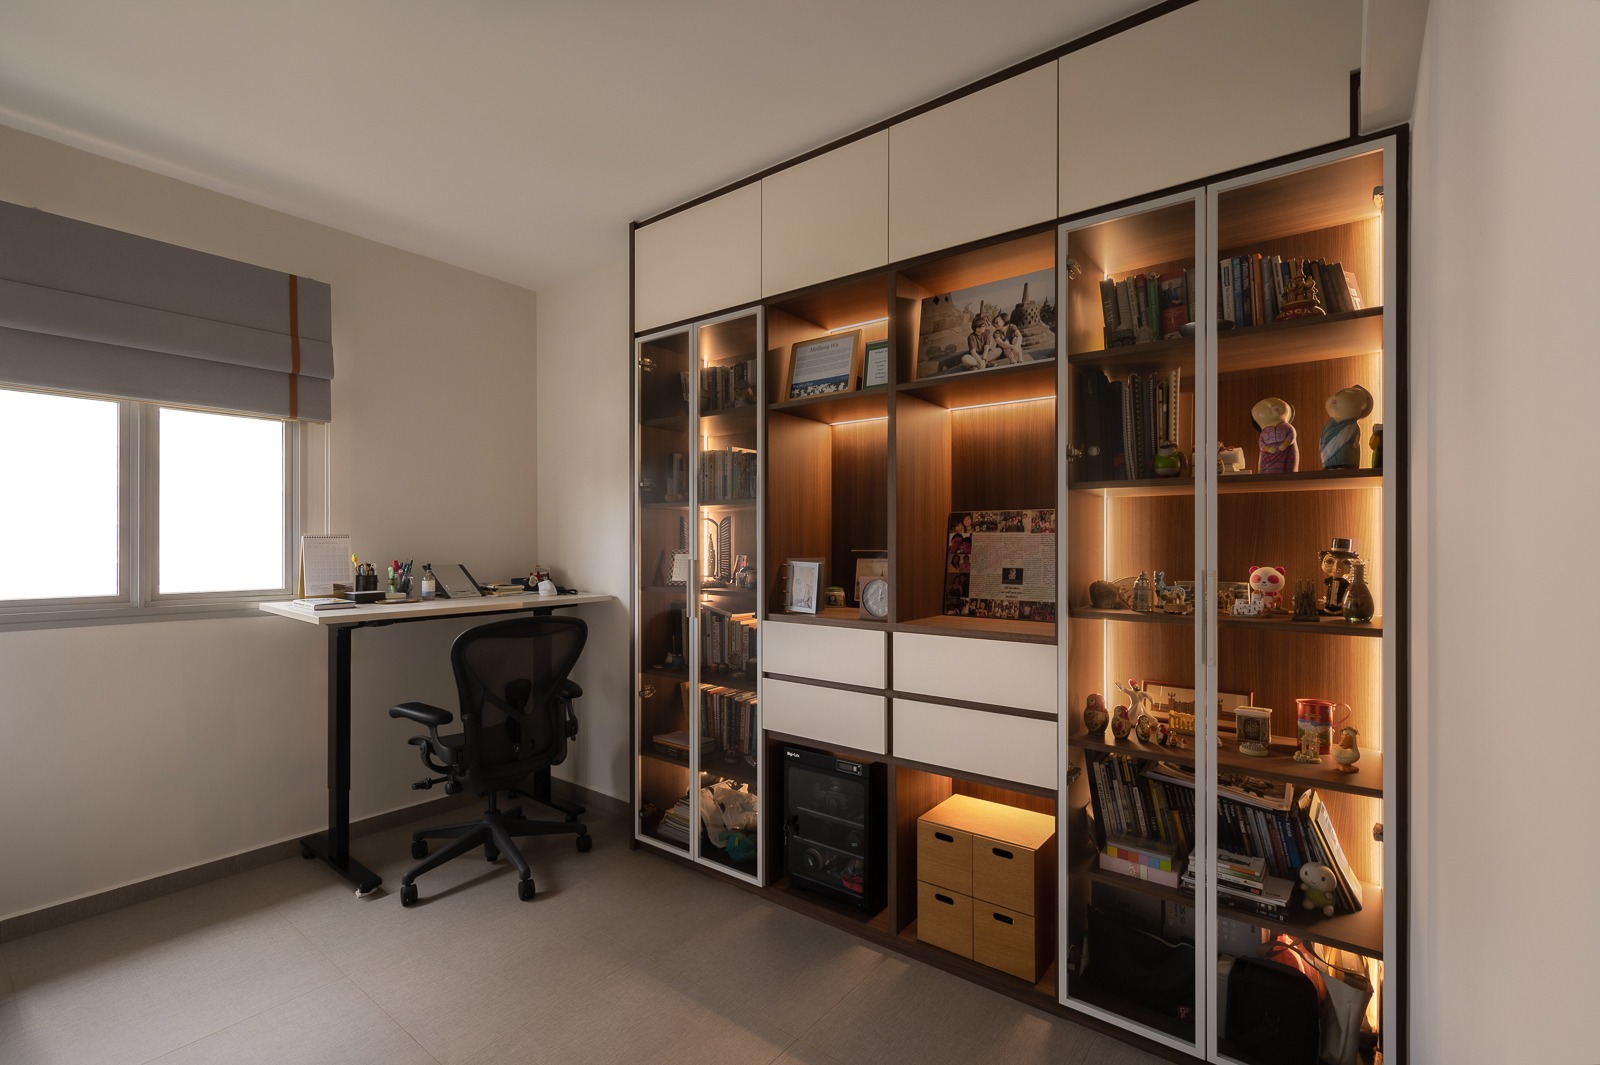
The study and display area demonstrates the home’s emphasis on functionality blended with personal expression. Full-height display cabinetry with integrated warm lighting allows books, collectibles, and decorative objects to become part of the overall interior composition. Glass display doors add visual lightness while helping the space feel curated rather than overcrowded. The result is a highly personalised environment that remains visually organised and cohesive.
Lighting throughout the project was intentionally designed to create a soft and calming ambience rather than relying on overly harsh illumination. Concealed LED strips, warm integrated shelf lighting, and subtle ceiling fixtures work together to establish depth, comfort, and a hospitality-inspired atmosphere across the home. These layered lighting strategies help elevate the minimalist interior while enhancing the warmth of the material palette.
Material selection across the project remains intentionally restrained to achieve a timeless and enduring aesthetic. Walnut-inspired laminates, muted earthy tones, soft neutrals, and textured surfaces combine to create an environment that feels elegant yet highly livable. The balance between clean minimalism and warm natural textures allows the home to maintain a sophisticated appearance while still feeling comfortable and personal for everyday life.
Ultimately, the project demonstrates how thoughtful carpentry detailing, cohesive material selection, and restrained contemporary design can transform a practical HDB apartment into a warm, elegant, and highly functional home tailored for modern living.
Warm minimalist interiors combine clean-lined simplicity with natural textures, soft lighting, and warm neutral tones to create spaces that feel calm and inviting.
Walnut finishes add warmth, depth, and timeless elegance while pairing well with both contemporary and minimalist interior styles.
Custom-built carpentry maximises storage efficiency, reduces clutter, and creates a more cohesive and streamlined appearance throughout the home.
Concealed lighting creates softer ambience, highlights architectural details, and helps interiors feel more refined and comfortable.
Earthy tones create a calming and grounded atmosphere while adding warmth and visual balance to modern interior spaces.