
This modern loft apartment blends warm textures, concealed storage, and architectural lighting to create a cosy yet sophisticated urban living environment.
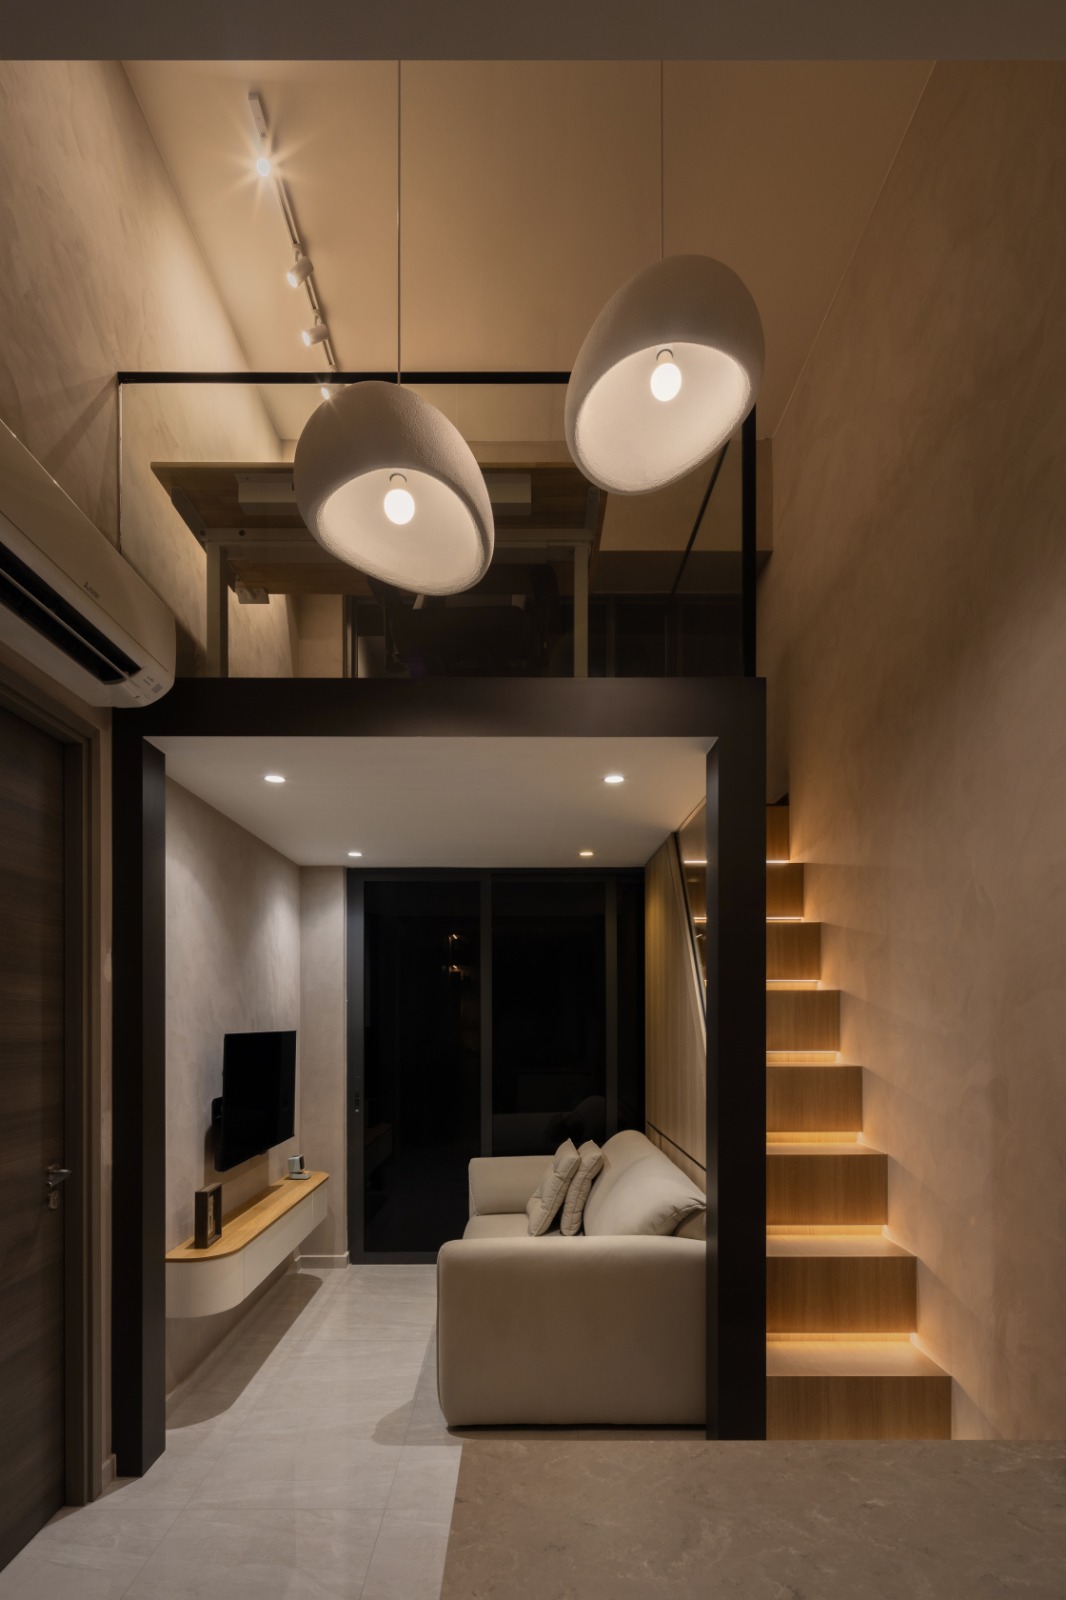
Designed to maximise both vertical space and everyday functionality, this contemporary loft apartment embraces a warm and immersive material palette that creates a calm, intimate, and sophisticated atmosphere throughout the home. Through the careful use of layered lighting, integrated carpentry, and clean architectural forms, the design transforms a compact footprint into a visually expansive and highly efficient living environment.
The double-volume living space serves as the central feature of the home, introducing a sense of openness and architectural drama rarely found within compact apartments. A striking black-framed mezzanine structure defines the spatial composition while creating a strong visual contrast against the warm neutral surfaces and textured walls. The elevated sleeping platform maximises the vertical volume of the apartment, allowing the lower level to remain dedicated to comfortable daily living without compromising functionality.
Lighting plays a significant role in shaping the ambience of the interior. Warm concealed LED lighting is integrated throughout the staircase, shelving, and carpentry details to create depth, softness, and visual layering within the space. The illuminated staircase becomes both a functional circulation element and a sculptural architectural feature, guiding the eye upward toward the loft level while introducing a refined hospitality-inspired atmosphere.
The living area adopts a restrained and minimalist composition with carefully curated furnishings and integrated storage solutions. A floating television console with softly curved edges introduces visual softness while preserving floor openness and maintaining a clutter-free appearance. Neutral-toned upholstery and textured wall finishes contribute to the calm and understated atmosphere, allowing the warm timber accents and lighting details to remain the focal point of the space.
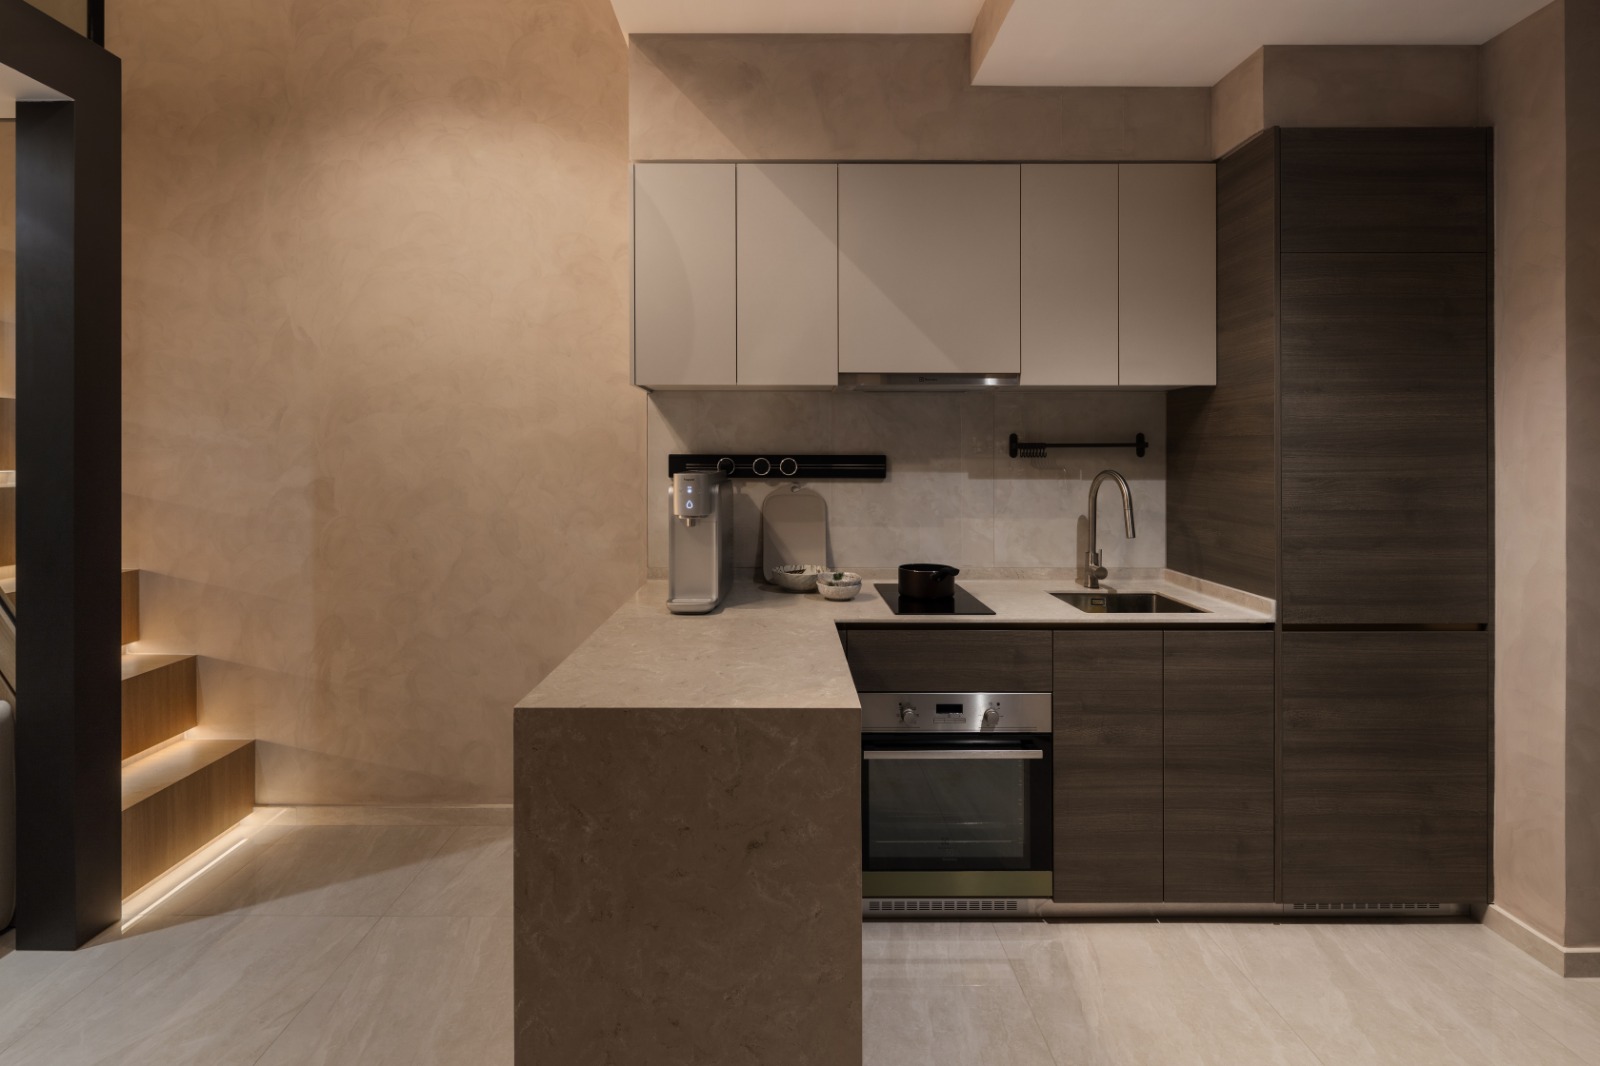
The kitchen was designed with efficiency and practicality in mind while maintaining consistency with the overall design language of the home. Dark wood laminates paired with light upper cabinetry create a balanced visual contrast that adds depth without overwhelming the compact interior. Integrated appliances, clean-lined storage solutions, and durable stone-inspired countertops contribute to a streamlined and highly functional cooking environment suited for modern urban living.
Throughout the apartment, custom-built carpentry maximises storage opportunities while maintaining visual cohesion across the various zones. The staircase itself incorporates concealed storage compartments beneath the steps, allowing the design to optimise every available surface without introducing unnecessary clutter. Rounded display shelving near the entrance softens the otherwise linear carpentry composition while creating an elegant space to showcase personal collections and decorative objects.
The loft level continues the home’s warm and intimate atmosphere through the use of glass balustrades, textured finishes, and soft ambient lighting. The openness of the mezzanine maintains visual connectivity between levels while preserving natural light flow throughout the apartment. Carefully integrated lighting and concealed detailing help the upper level feel refined and calming rather than visually heavy or enclosed.
Material selection throughout the project was intentionally restrained to establish a timeless and cohesive environment. Warm timber textures, stone-inspired surfaces, black framing accents, and textured wall finishes work together to create a sophisticated palette that feels contemporary yet comfortable. The overall design balances visual richness with minimalist simplicity, allowing the apartment to feel inviting, elegant, and highly livable despite its compact footprint.
Ultimately, the project demonstrates how thoughtful spatial planning, integrated carpentry, and layered lighting can elevate a compact loft apartment into a warm and luxurious living experience. By embracing verticality and carefully curating every architectural detail, the design achieves a refined balance between functionality, comfort, and modern contemporary aesthetics.
Loft apartments maximise vertical space, create a more open spatial experience, and allow separate functional zones within compact layouts.
Layered lighting adds depth, improves ambience, highlights architectural details, and creates a more comfortable living environment.
Custom-built carpentry, integrated storage solutions, and multi-functional design elements help maximise storage without overcrowding the space.
Warm wood finishes, textured surfaces, stone-inspired materials, and black metal accents are commonly used to create depth and warmth in loft interiors.
Concealed lighting creates a softer ambience, enhances architectural elements, and gives interiors a cleaner and more refined appearance.