
This contemporary Japandi home combines warm timber finishes, minimalist carpentry, and refined spatial planning to achieve a clean yet inviting atmosphere for everyday living.
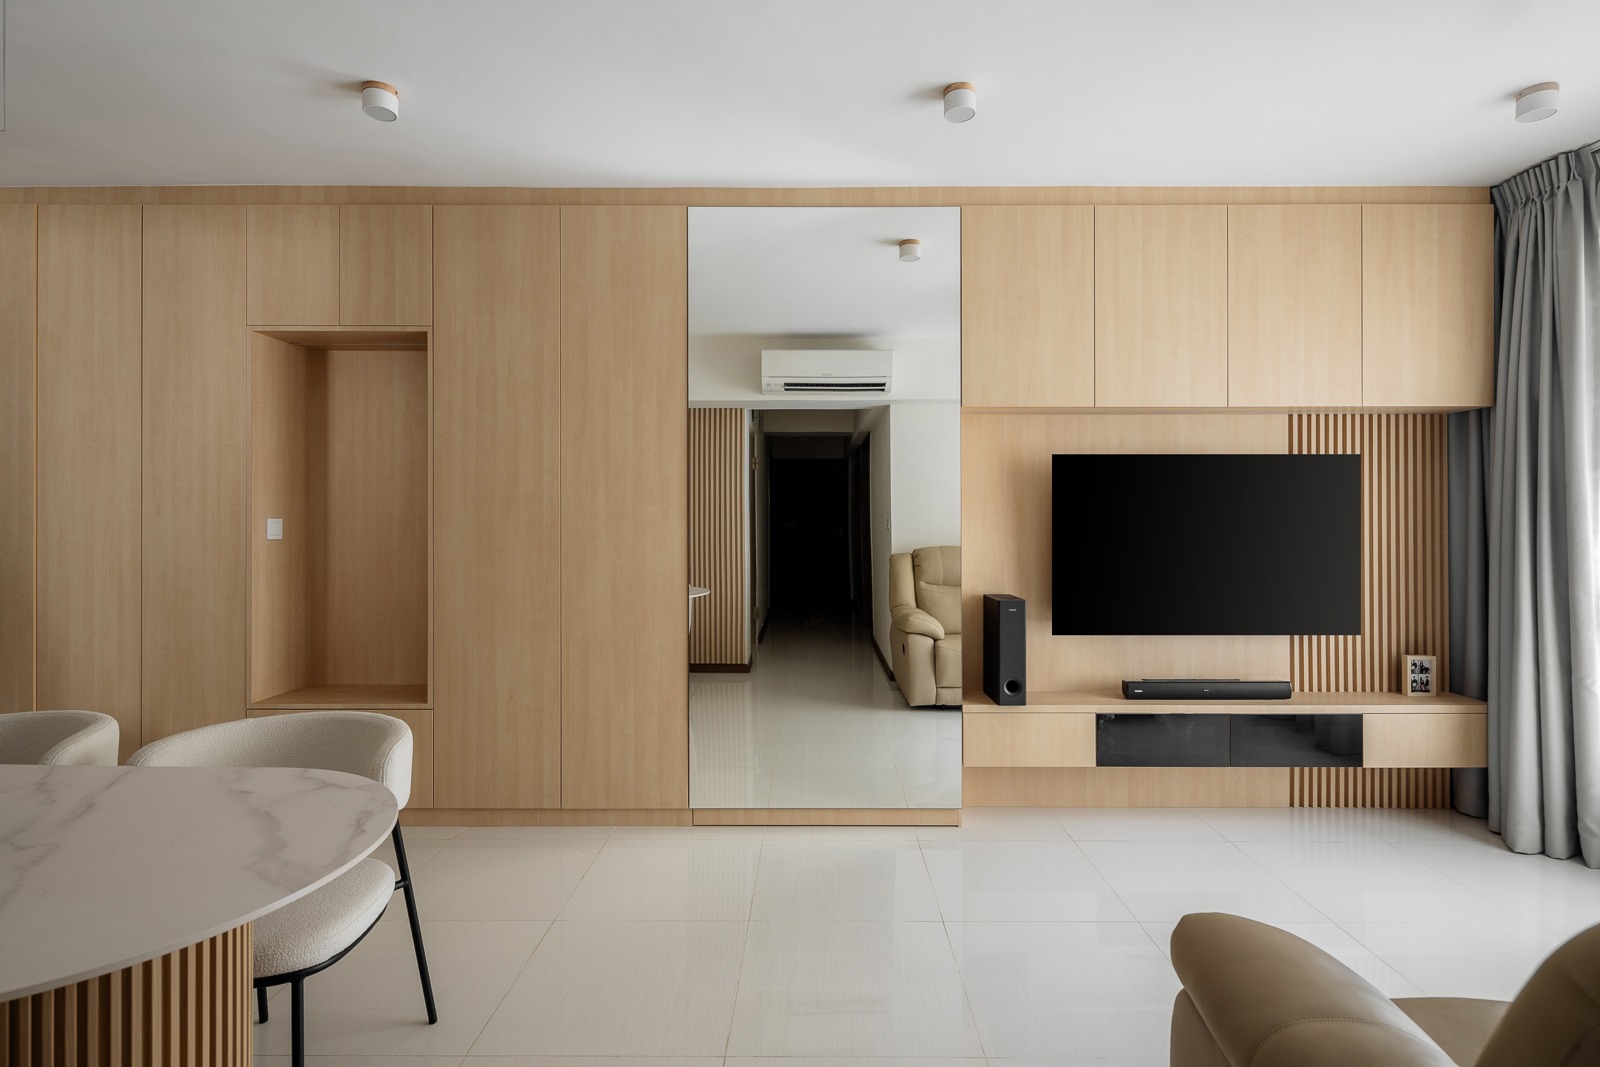
Designed around the principles of simplicity, warmth, and functionality, this contemporary Japandi-inspired home creates a calm and highly livable environment through the thoughtful integration of natural textures, clean architectural lines, and carefully considered carpentry details. The design language throughout the home embraces restraint and consistency, allowing materials, proportions, and subtle detailing to shape the overall atmosphere.
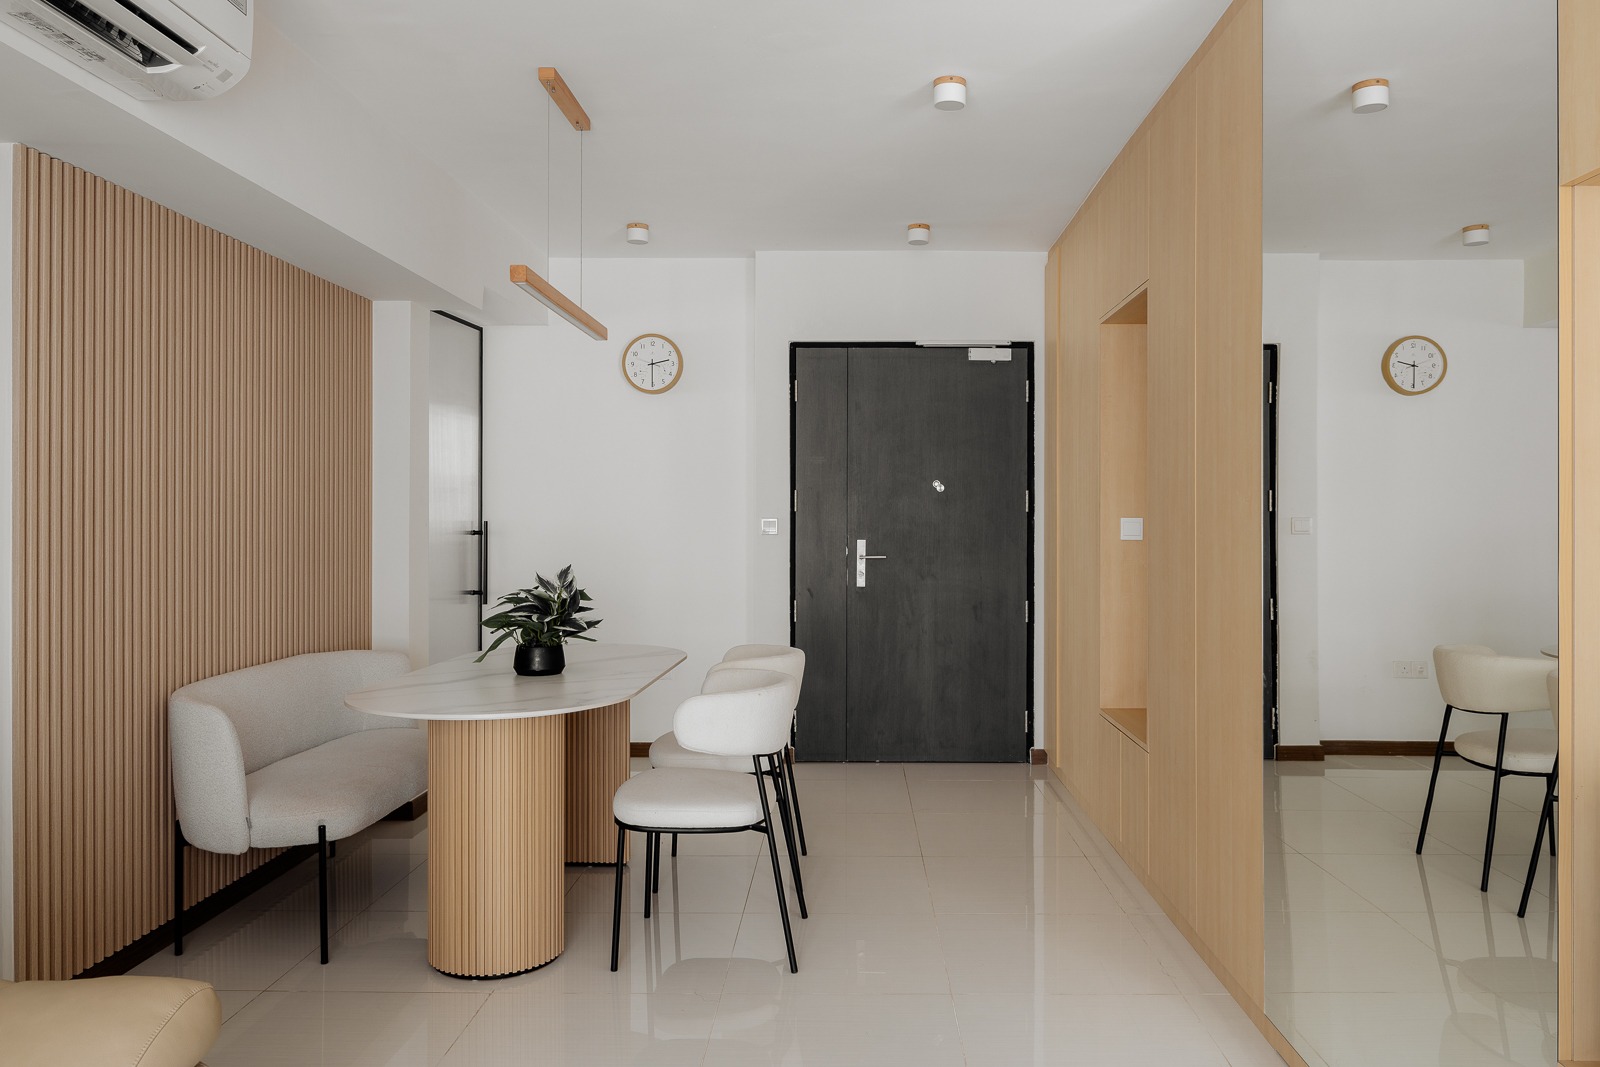
The communal spaces are anchored by a palette of light oak finishes, soft white surfaces, and warm neutral tones that contribute to the home’s bright and welcoming ambience. In the living and dining areas, custom-built carpentry introduces both functionality and visual continuity while maintaining a clean and uncluttered aesthetic. Vertical fluted detailing along the dining bench and feature wall subtly adds texture and rhythm to the space without overwhelming the minimalist composition.
The dining area adopts a soft and contemporary character through the use of rounded furniture profiles, warm wood accents, and integrated seating solutions. A custom dining table with fluted detailing creates a sculptural focal point while complementing the overall Japandi aesthetic. The integration of a built-in bench further maximises seating capacity while maintaining openness and spatial efficiency within the compact layout.
The living room continues the minimalist design language with a full-height timber feature wall that integrates concealed storage, display niches, and a floating television console. Clean carpentry lines are paired with subtle vertical detailing to create visual depth while preserving the calm and understated nature of the interior. The large integrated mirror helps visually expand the space and reflects natural light deeper into the home, enhancing the overall sense of openness.
Within the kitchen, the design focuses heavily on functionality and practicality while maintaining visual simplicity. A combination of light wood laminates, clean white cabinetry, and quartz surfaces creates a bright and timeless environment suitable for everyday use. Full-height overhead storage, integrated appliances, and seamless cabinetry detailing help reduce visual clutter while maximising storage efficiency. The use of fluted glass doors introduces texture and privacy while still allowing light to pass through the space.
The bathrooms adopt a warm and refined palette through the use of soft stone-textured tiles, warm wood finishes, and integrated ambient lighting. Floating vanity cabinets and clean-lined sanitary fittings create a visually lighter appearance while improving practicality for maintenance and cleaning. Indirect lighting behind mirrors and concealed ceiling lighting contribute to a calm and spa-like atmosphere that elevates the everyday experience of the space.
In the bedroom, soft curves and warm wood tones continue to define the design approach. Custom-built wardrobes with integrated mirrors maximise storage functionality while maintaining a clean and cohesive appearance. Rounded bedside detailing and soft neutral upholstery introduce a gentle visual softness that complements the Japandi-inspired material palette. The restrained colour scheme, combined with abundant natural light, creates a restful and calming environment suitable for relaxation and daily living.
Overall, the home demonstrates a balanced interpretation of contemporary Japandi design through its careful combination of warm textures, minimalist detailing, and practical spatial planning. By prioritising functionality without compromising visual warmth, the design achieves an understated elegance that feels timeless, comfortable, and highly suited for modern living.
Japandi design combines Japanese minimalism with Scandinavian warmth through clean lines, natural materials, soft tones, and functional simplicity.
Wood finishes introduce warmth, texture, and a natural element that helps minimalist spaces feel more comfortable and inviting.
Fluted details add texture, depth, and visual interest while maintaining a clean and refined aesthetic within minimalist interiors.
Built-in carpentry maximises storage efficiency, reduces clutter, and creates a more seamless and organised living environment.
Indirect lighting creates soft ambient illumination that enhances comfort, highlights architectural details, and contributes to a calm atmosphere.